16083 Kaylyn DR, Oregon City, OR 97045

$2,349,900

5

Beds

5

Baths

0.27 ac

Property Size

2026

Year Built

About The Property

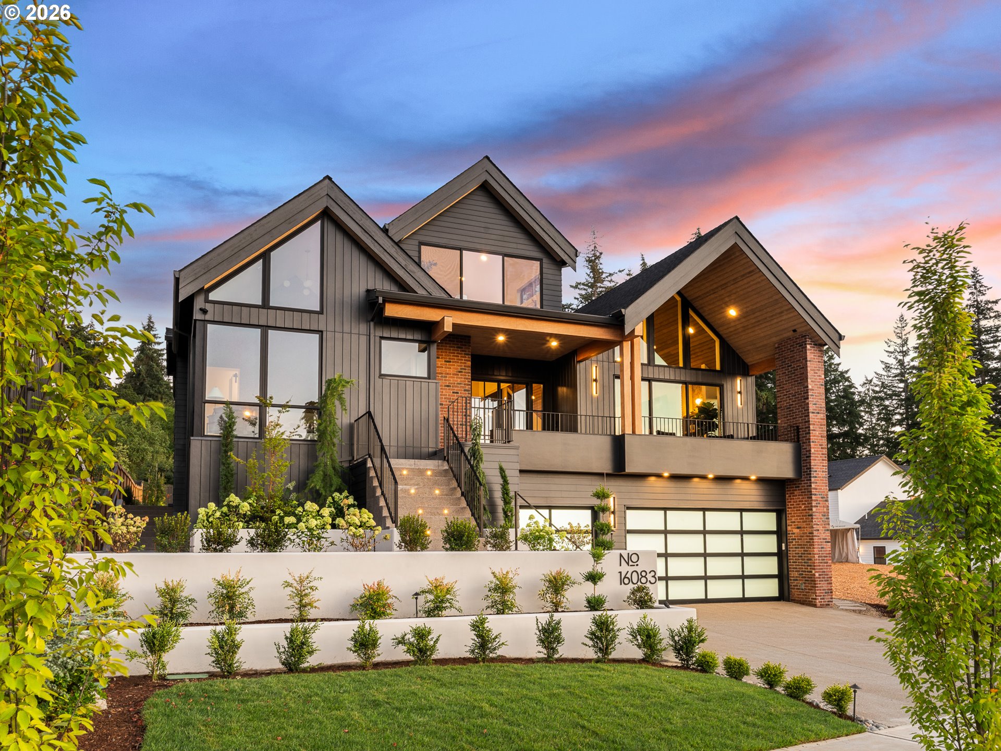
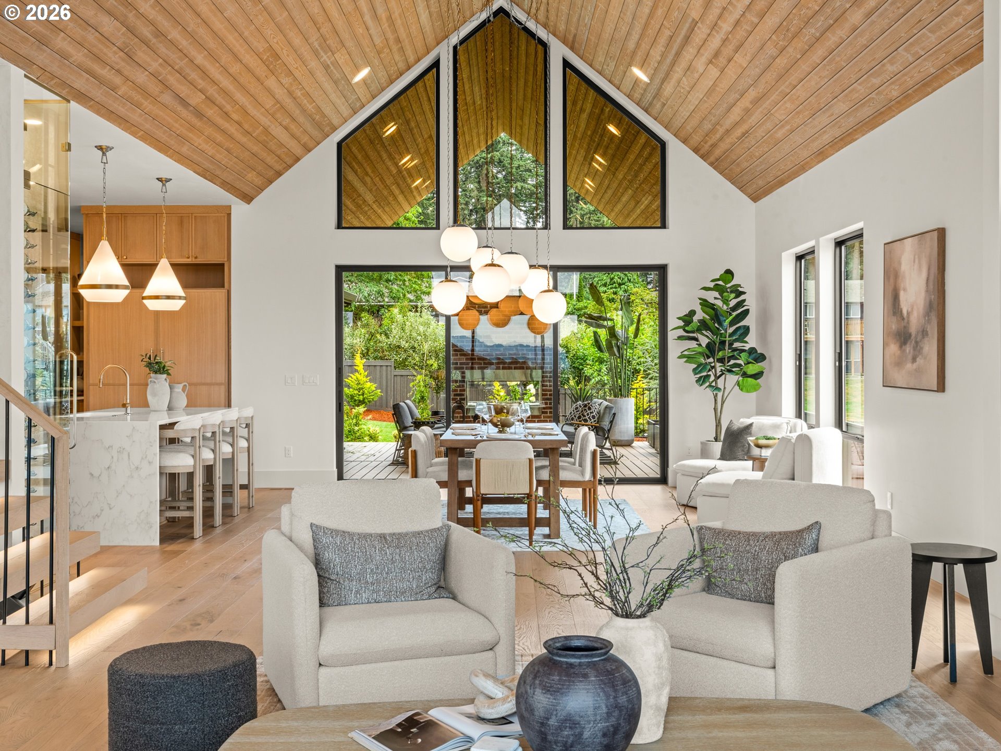
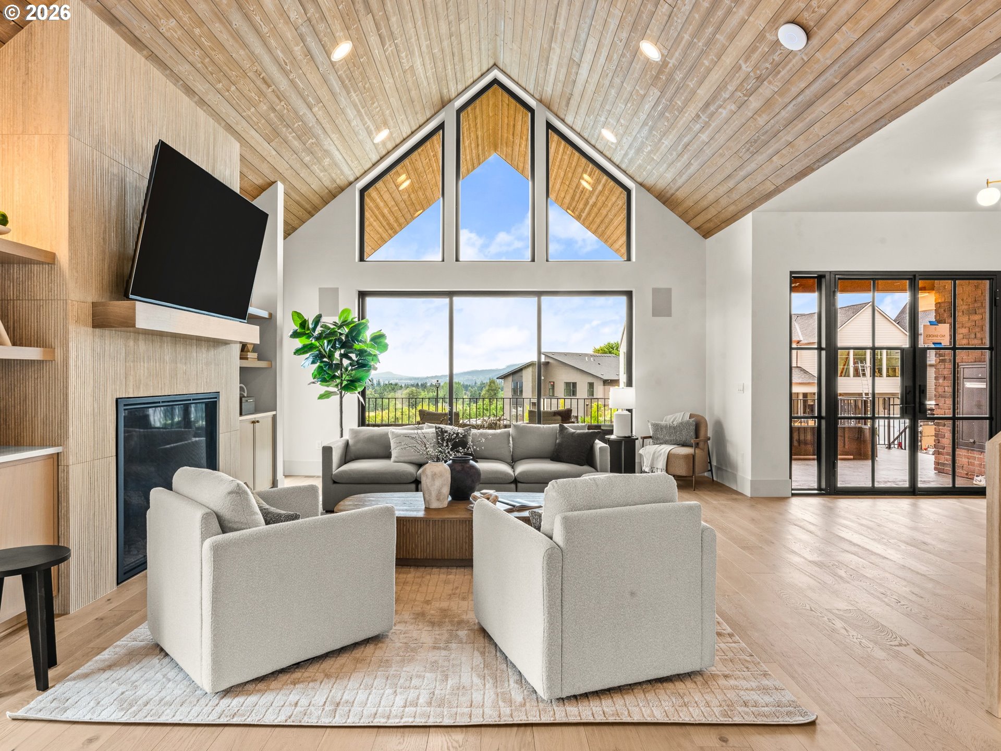
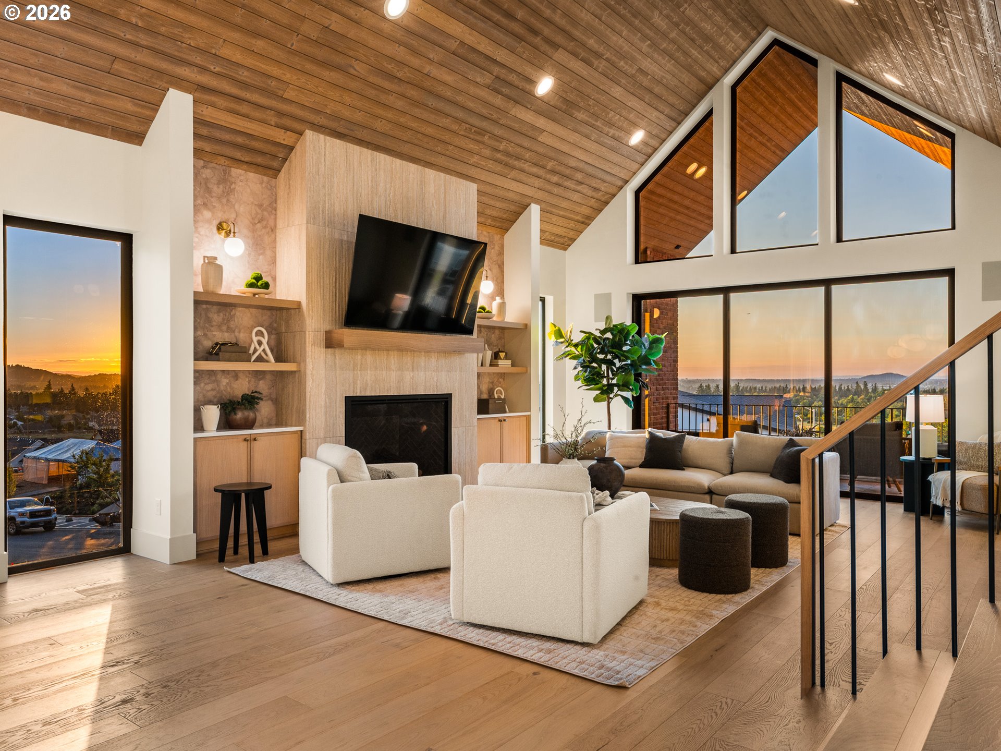
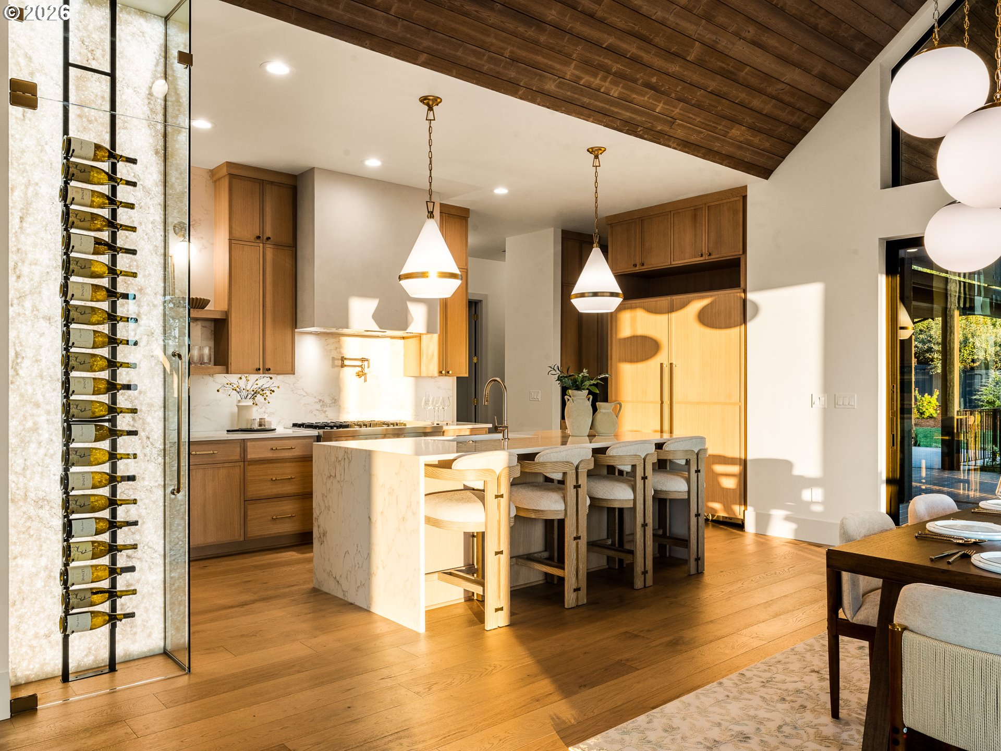
Presenting The Summit, the 2026 Street of Dreams Showcase Home, crafted by a multi-year Street of Dreams builder and the 2025 award winning Builder of the Year. Perched atop a private quarter acre homesite with commanding city lights, bridge, territorial, valley, and unforgettable sunset views, this extraordinary 5 bedroom, 5.5 bathroom, 4,212 sqft estate is a masterclass in modern mountain architecture, balancing bold design, exceptional craftsmanship, and effortless livability. Striking A frame rooflines, warm cedar, rich brick, and natural textures create an unforgettable arrival. Inside, soaring vaulted ceilings and walls of glass flood the interiors with natural light while framing breathtaking vistas. The vaulted great room, anchored by a statement fireplace, flows into a chef’s kitchen with professional grade gas appliances, an oversized island, butler’s pantry, and illuminated glass wine display. Expansive glass doors open to a vaulted covered outdoor living room with its own fireplace, creating a memorable setting for quiet mornings, sunset dinners, and year round entertaining above the valley. The main level primary suite offers a private fireplace, spa inspired bath with heated floors, and generous walk in closet. A flexible main level office or fifth bedroom adds versatility, while a guest retreat with its own fireplace, kitchenette, ensuite bath, walk in closet, and private patio provides comfort for extended stays or multigenerational living. Upstairs, two additional bedrooms share a full bath alongside a vaulted game room overlooking the living spaces below. A dedicated wellness retreat features a private sauna, built in cold plunge, fitness studio, and full bath. A rare oversized three car garage completes the home. Nestled within prestigious Serres Farms among estate caliber properties, The Summit is a defining expression of modern Northwest architecture where breathtaking views, elevated design, and thoughtful livability leave a lasting impression.

ARCHITECTURE

Architecture Style: 2-Story, Contemporary
Stories: 3
Condition: New Construction
Year Built: 2026
Roof Type: Composition
Foundation Details: Concrete Perimeter
Basement Details: Crawl Space

INTERIOR FEATURES

Heating Type: Forced Air 95+
Fuel Type: Gas
Interior SqFt: 4212
Number of Fireplaces: 3
Fireplace Fuel: Gas

EXTERIOR FEATURES

Lot Features: Sloped, Terraced
Lot size (Acres): 0.27
Zoning: R10
Garage Spaces: 3
Water Source: Public Water
Sewer: Public Sewer
Garage Type: Oversized, TuckUnder

SCHOOLS

Elementary: Holcomb
High School: Oregon City
Middle: Tumwata

TAX & FINANCIAL

Terms Considered: Cash, Conventional, VA Loan
Tax Year: 2025

LISTING INFO

Listing courtesy of Keller Williams Realty Portland Premiere | 503-709-4632
Days On Market: 31

Map Location

Property Map

Transport
Supermarkets
Schools
Restaurants
Pharmacies
Hospitals

Image Gallery

Similar Listings

You Might Also Like

Property Image
Residential
Active
13151 S MACDONALDS PL, Oregon City, OR 97045

mls_logoRealty First
14159 Quail Ct, Oregon City, OR 97045
Residential
Active
$1,195,000
14159 QUAIL CT, Oregon City, OR 97045
mls_logoRealty First
22396 S Parrot Creek Rd, Oregon City, OR 97045
Residential
Active
$3,795,000
22396 S PARROT CREEK RD, Oregon City, OR 97045
mls_logoRealty First
118 Warner Milne Rd, Oregon City, OR 97045
Residential
Active
$1,100,000
118 WARNER MILNE RD, Oregon City, OR 97045
mls_logoRealty First

Erik Leland

Luxury Property Advisor | OR License 201225800
Member of: National Association of REALTORS® (NAR)

Request a Private Showing

Mon 24 Aug
Tue 25 Aug
Wed 26 Aug
Thu 27 Aug
Fri 28 Aug
Sat 29 Aug
Sun 30 Aug
Mon 31 Aug
Tue 01 Sep
Wed 02 Sep
In Person
Video Chat
Your information

Disclaimer

Property ID - | 837865

Agents make every effort to ensure the accuracy of listing details; however, all buyers should conduct their own due diligence before making decisions. Neither the listing agent nor the brokerage shall be liable for errors, omissions, or outdated information. All data is provided as a service and is intended strictly for the personal, non-commercial use of potential buyers.

©2026 LelandNW.com All rights reserved.

Compare Listings

Erik Leland