1393 Buck St, West Linn, OR 97068

$995,000

4

Beds

2

Baths

Property Size

2008

Year Built

About The Property

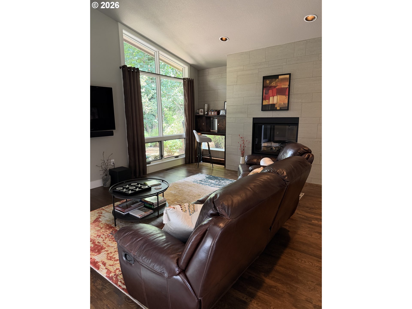
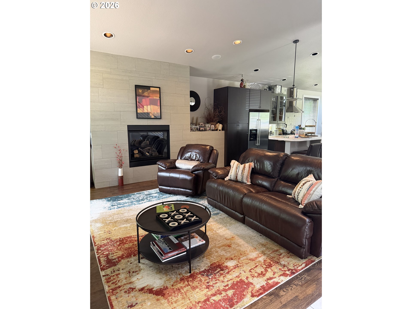
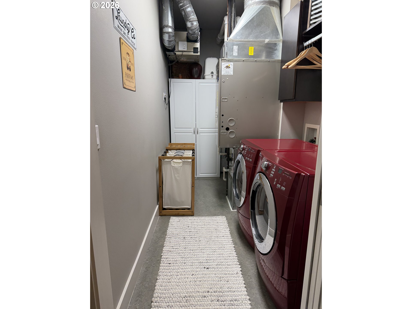
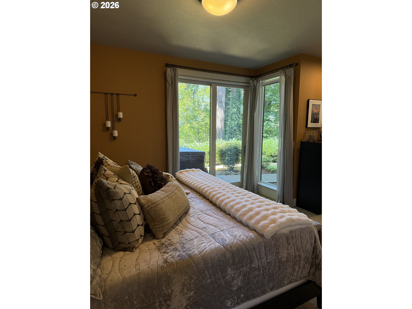
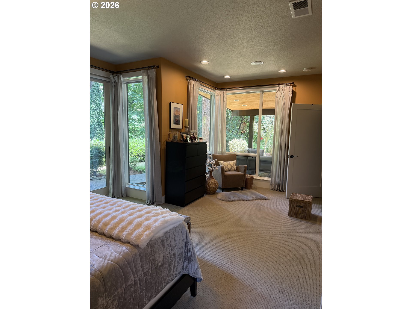
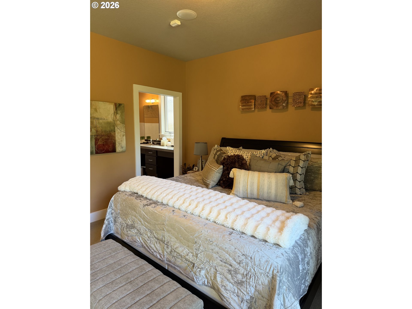
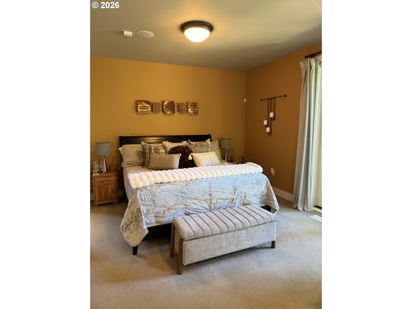
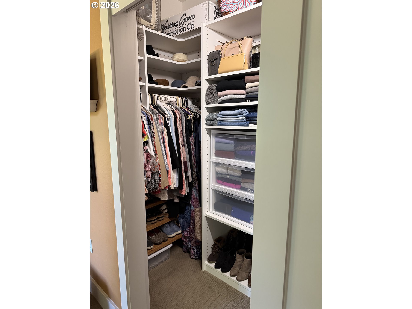
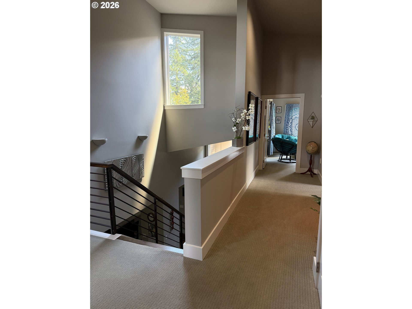
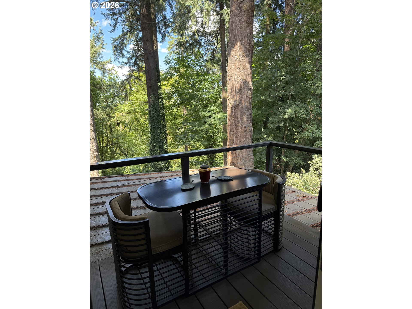
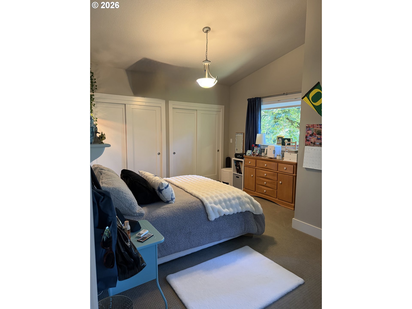
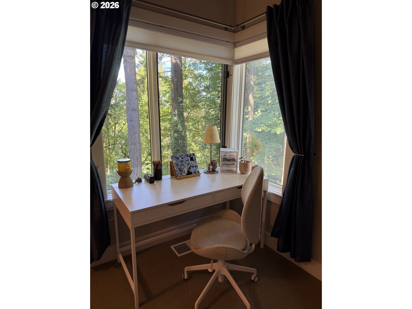
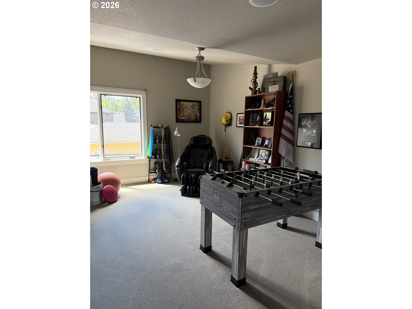
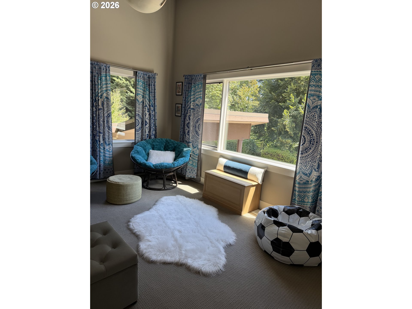
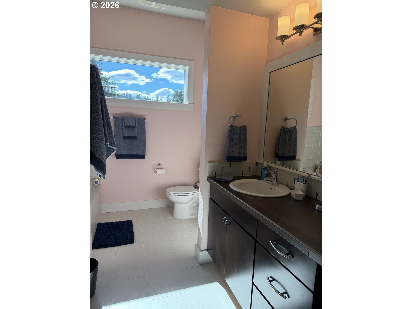
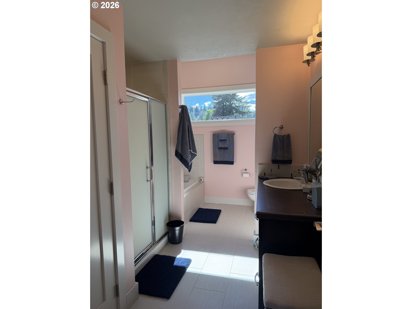
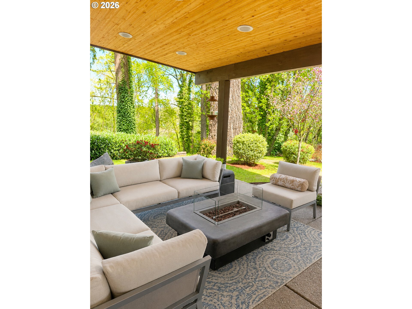
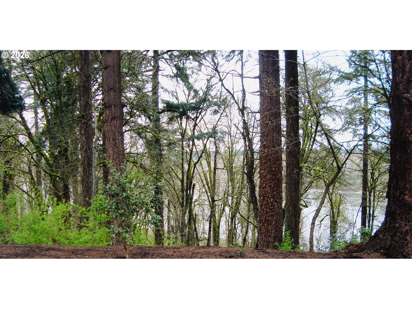
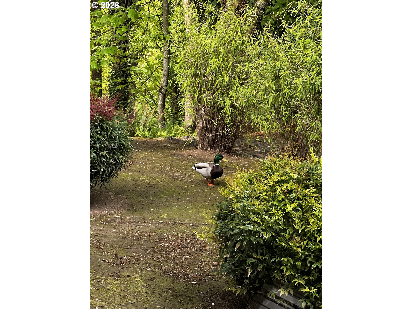
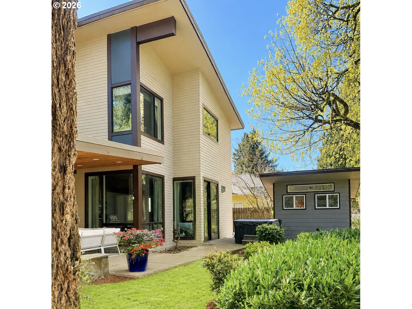
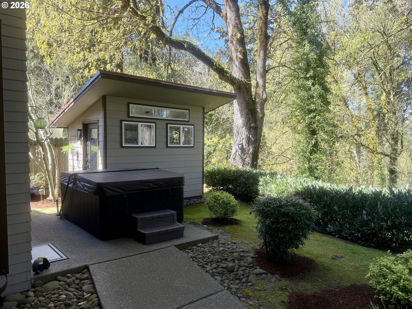
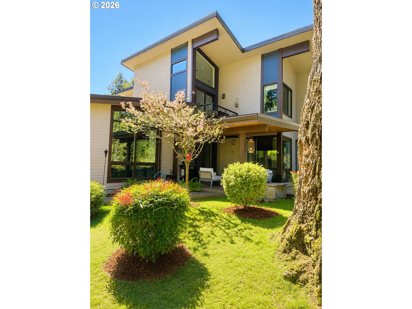
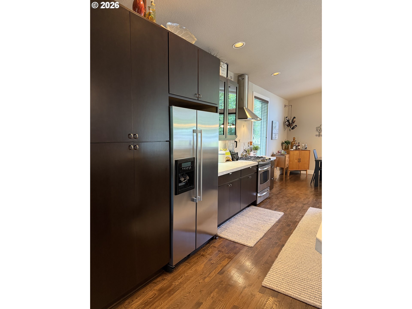
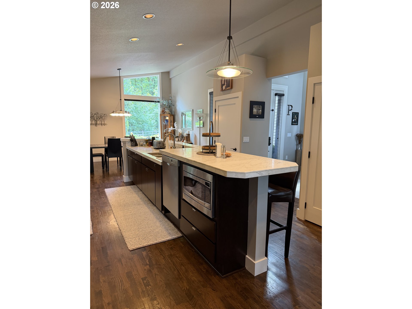
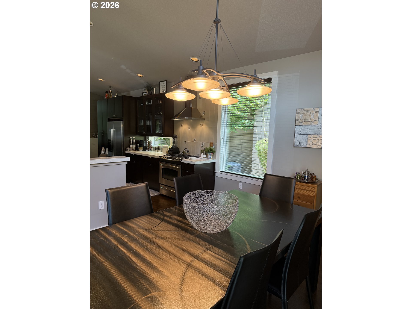
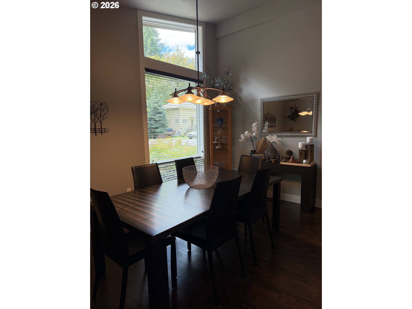
Some homes are newly built, this one is beautifully perfected, meticulously maintained and presented in pristine, like-new condition. Professional photos coming soon! This LEED Gold-certified residence offers everything buyers appreciate about new construction—modern design, outstanding energy efficiency, premium finishes, and thoughtful craftsmanship—while providing the warmth, beauty, and character only an established home can offer. The backyard borders the protected beauty of Maddox Woods and offers an extraordinary sense of privacy and tranquility. Towering trees create a peaceful natural backdrop throughout the year, while the changing seasons reveal beautiful, seasonal views of the Willamette river. Whether enjoying a quiet morning coffee or an evening with friends on the patio, the setting offers a daily connection to the beauty of the Pacific Northwest. Unlike a newly completed home, every detail has already been thoughtfully finished. Professionally designed, mature landscaping surrounds the home with lush greenery, established trees, and inviting outdoor living spaces that provide immediate beauty, privacy and enjoyment without the expense or years of waiting for a landscape to mature. Inside, the home appears as though it’s scarcely been occupied.A desirable main-level primary suite offers everyday convenience, while expansive living spaces are filled with natural light and designed for effortless entertaining.Elevator-ready construction and solar hot water plumbing reflect a commitment to thoughtful design that anticipates both today’s lifestyle and tomorrow’s needs. Beyond the property, the Burnside Park walking trail offers easy access to the Willamette River, neighborhood parks, local restaurants, cafes, and Market of Choice, creating a rare balance of peaceful natural surroundings and everyday convenience.

ARCHITECTURE

Architecture Style: Contemporary, NW Contemporary
Stories: 2
Condition: Resale
Year Built: 2008
Foundation Details: Stem Wall
Basement Details: Crawl Space

INTERIOR FEATURES

Heating Type: ENERGY STAR Qualified Equipment, Heat Exchanger
Fuel Type: Electricity, Gas
Interior SqFt: 2759
Number of Fireplaces: 1
Fireplace Fuel: Gas

EXTERIOR FEATURES

Lot Features: Trees, Wooded
Garage Spaces: 2
Water Source: Public Water
Waterfront Features: RiverFront, Seasonal
Sewer: Public Sewer
Garage Type: Attached, Extra Deep

SCHOOLS

Elementary: Cedaroak Park
High School: West Linn
Middle: Rosemont Ridge

TAX & FINANCIAL

Annual Tax: $9471.59
Terms Considered: Cash, FHA, VA Loan
Tax Year: 2025

LISTING INFO

Listing courtesy of Circa Rose Realty, LLC
Days On Market: 17

Map Location

Property Map

Transport
Supermarkets
Schools
Restaurants
Pharmacies
Hospitals

Similar Listings

You Might Also Like

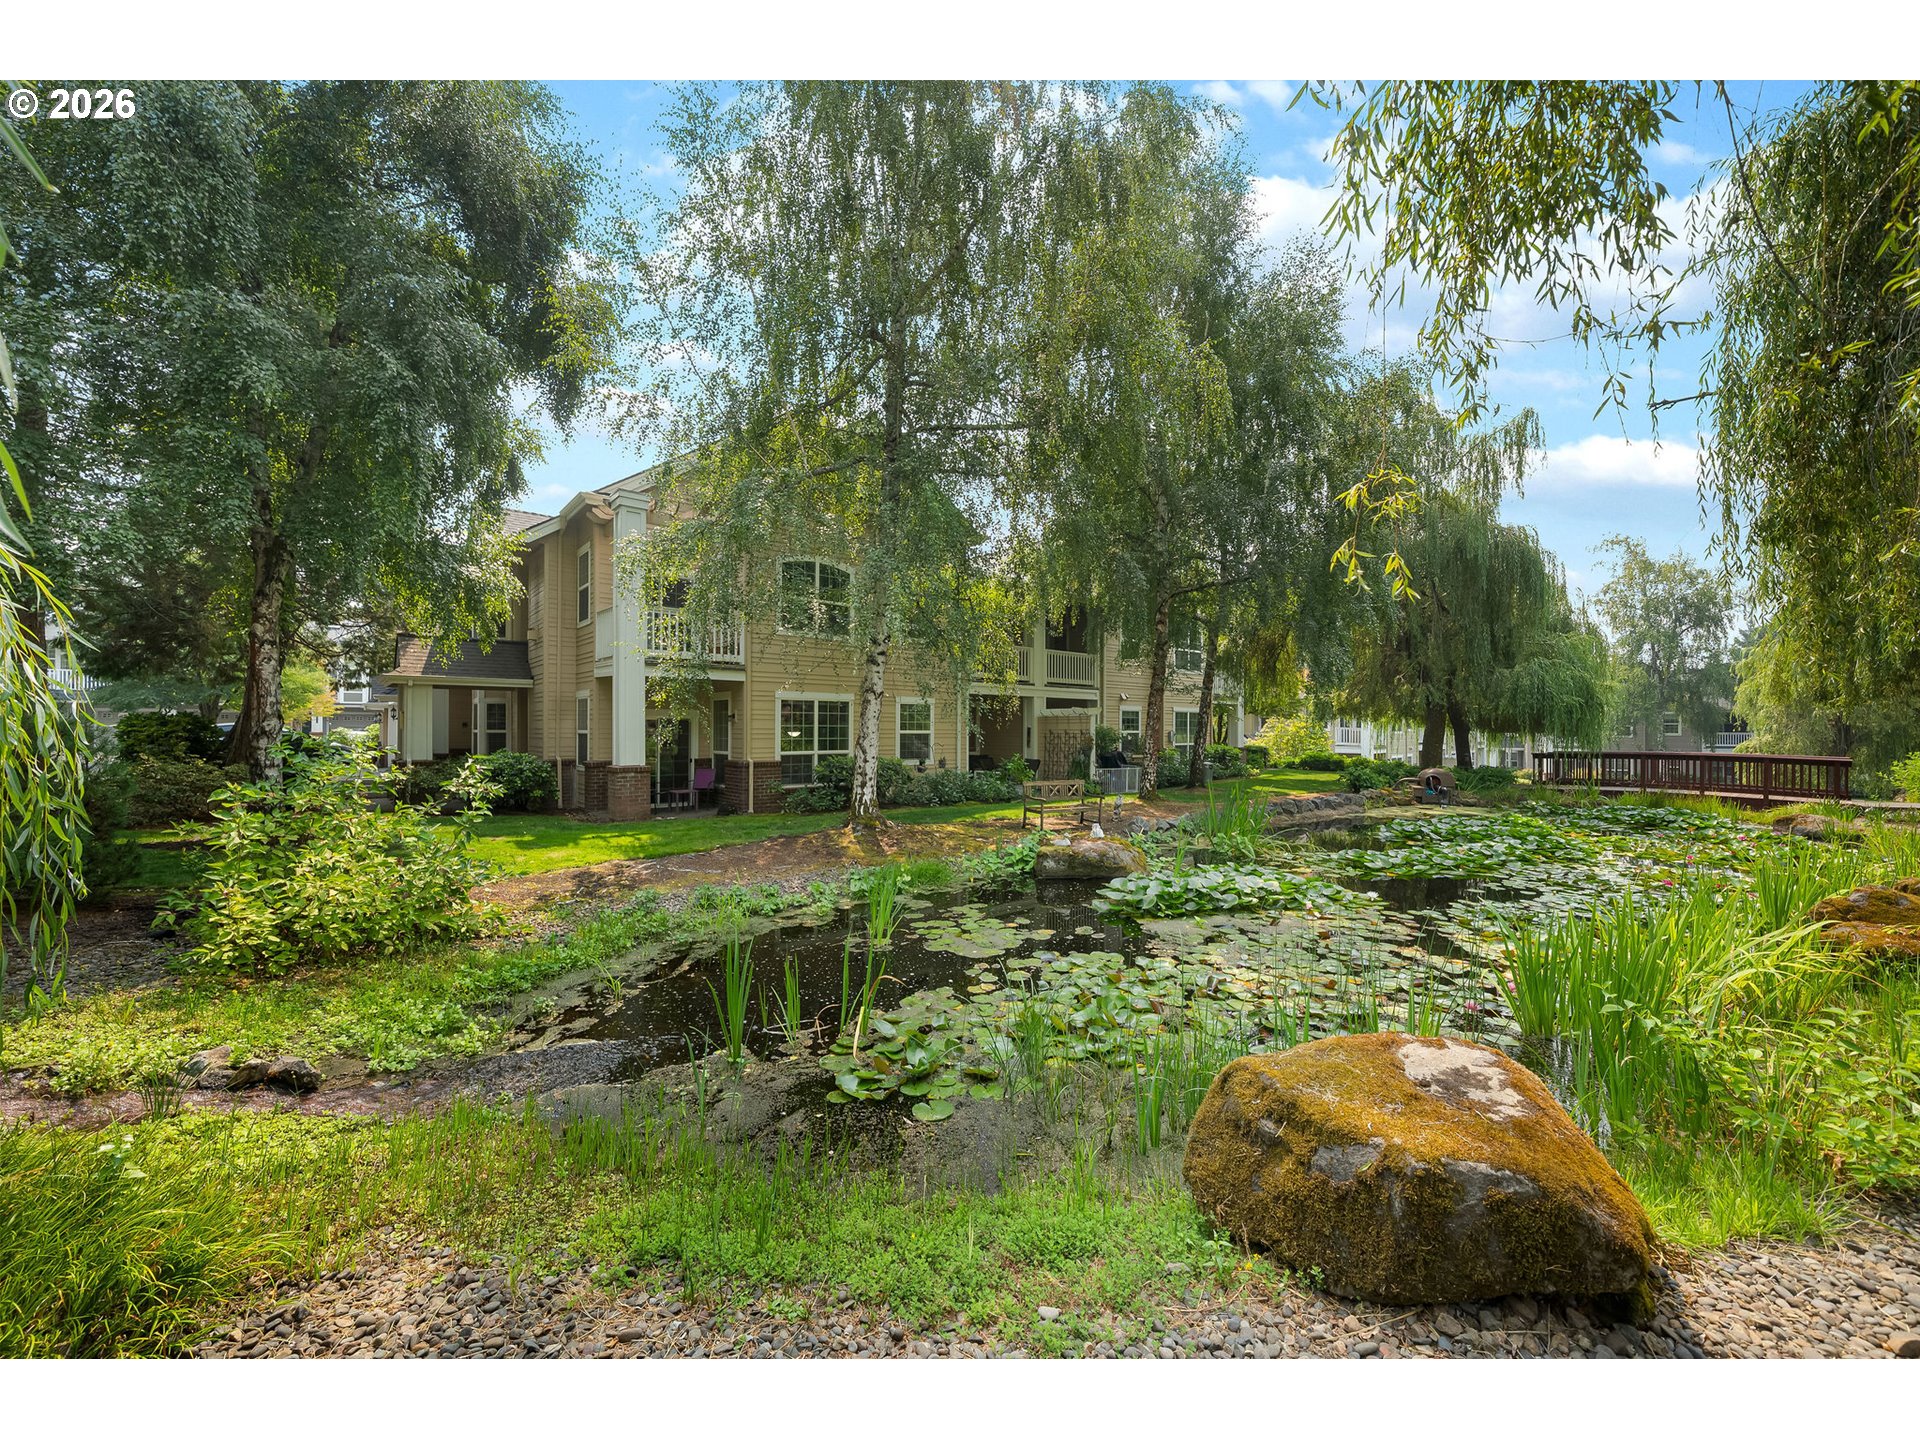
19505 Hidden Springs Rd, West Linn, OR 97068
Residential
Active
$595,000
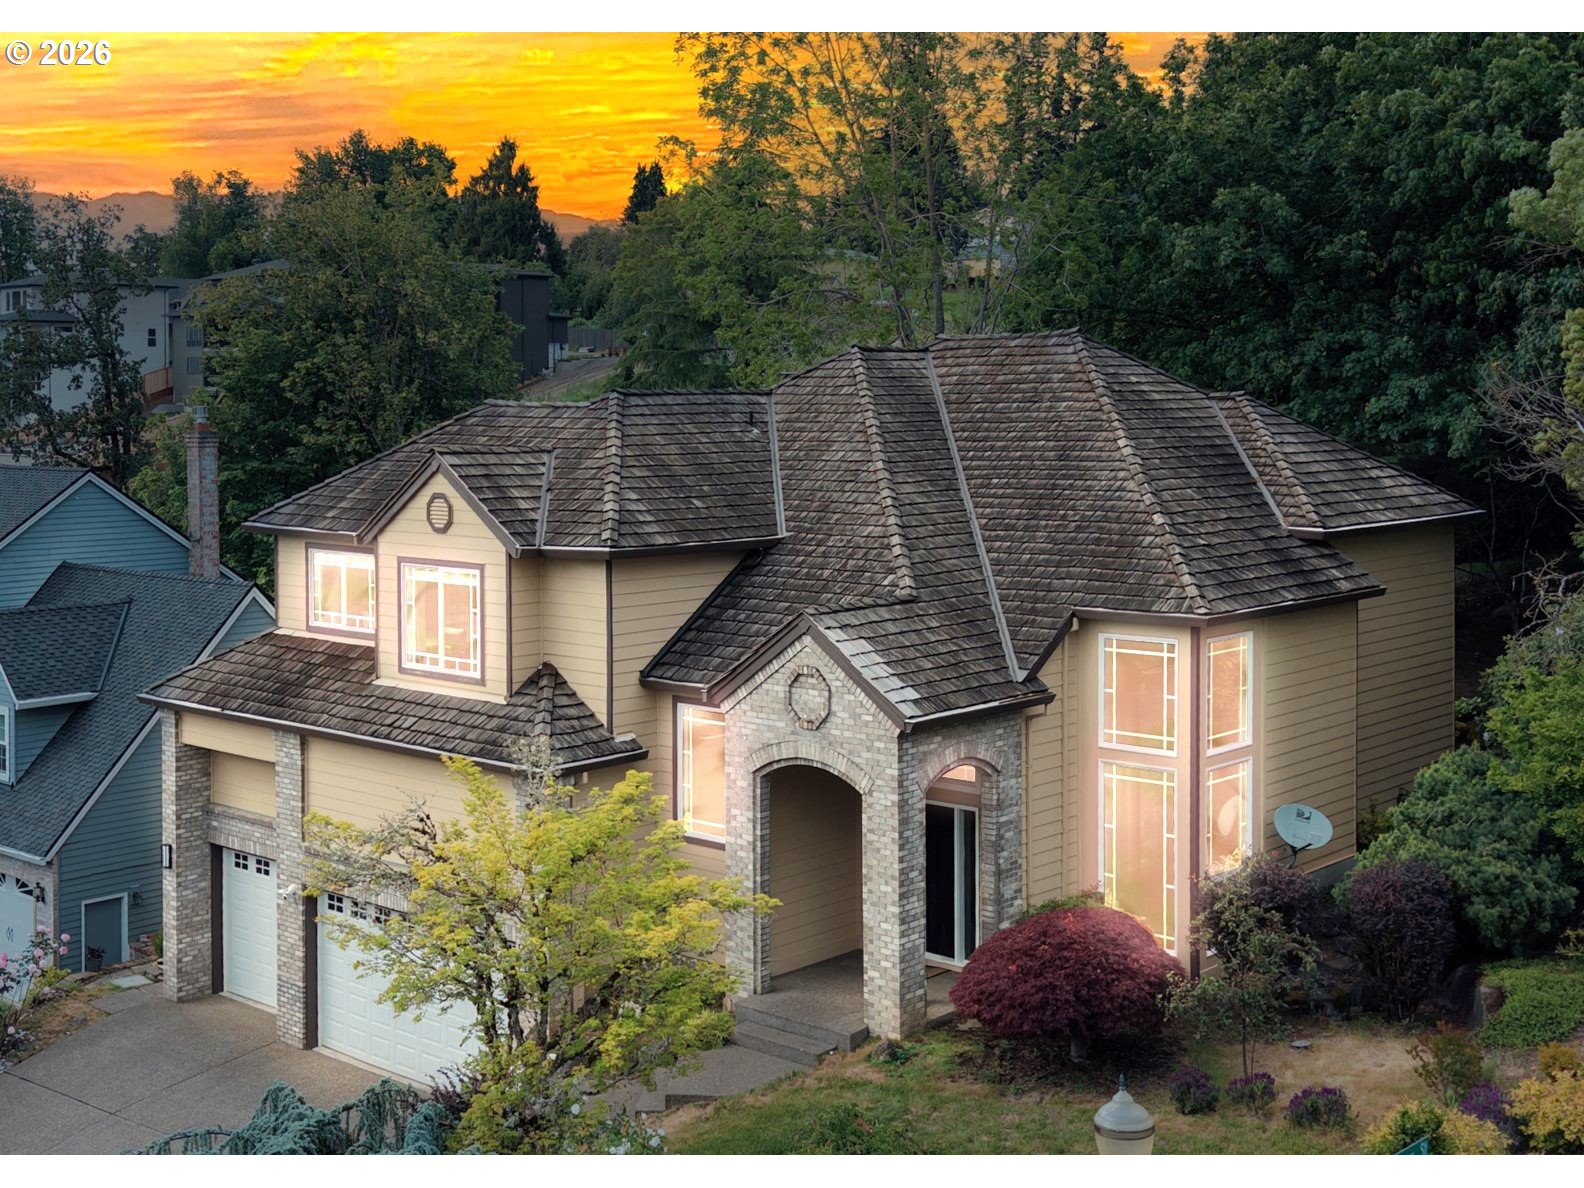
19505 HIDDEN SPRINGS RD, West Linn, OR 97068

mls_logoRealty First
4690 Summerlinn Way, West Linn, OR 97068
Condominium
Active
$420,000
4690 SUMMERLINN WAY, West Linn, OR 97068
mls_logoRealty First
3821 Fairhaven Dr, West Linn, OR 97068
Residential
Active
$780,000
3821 FAIRHAVEN DR, West Linn, OR 97068
mls_logoRealty First
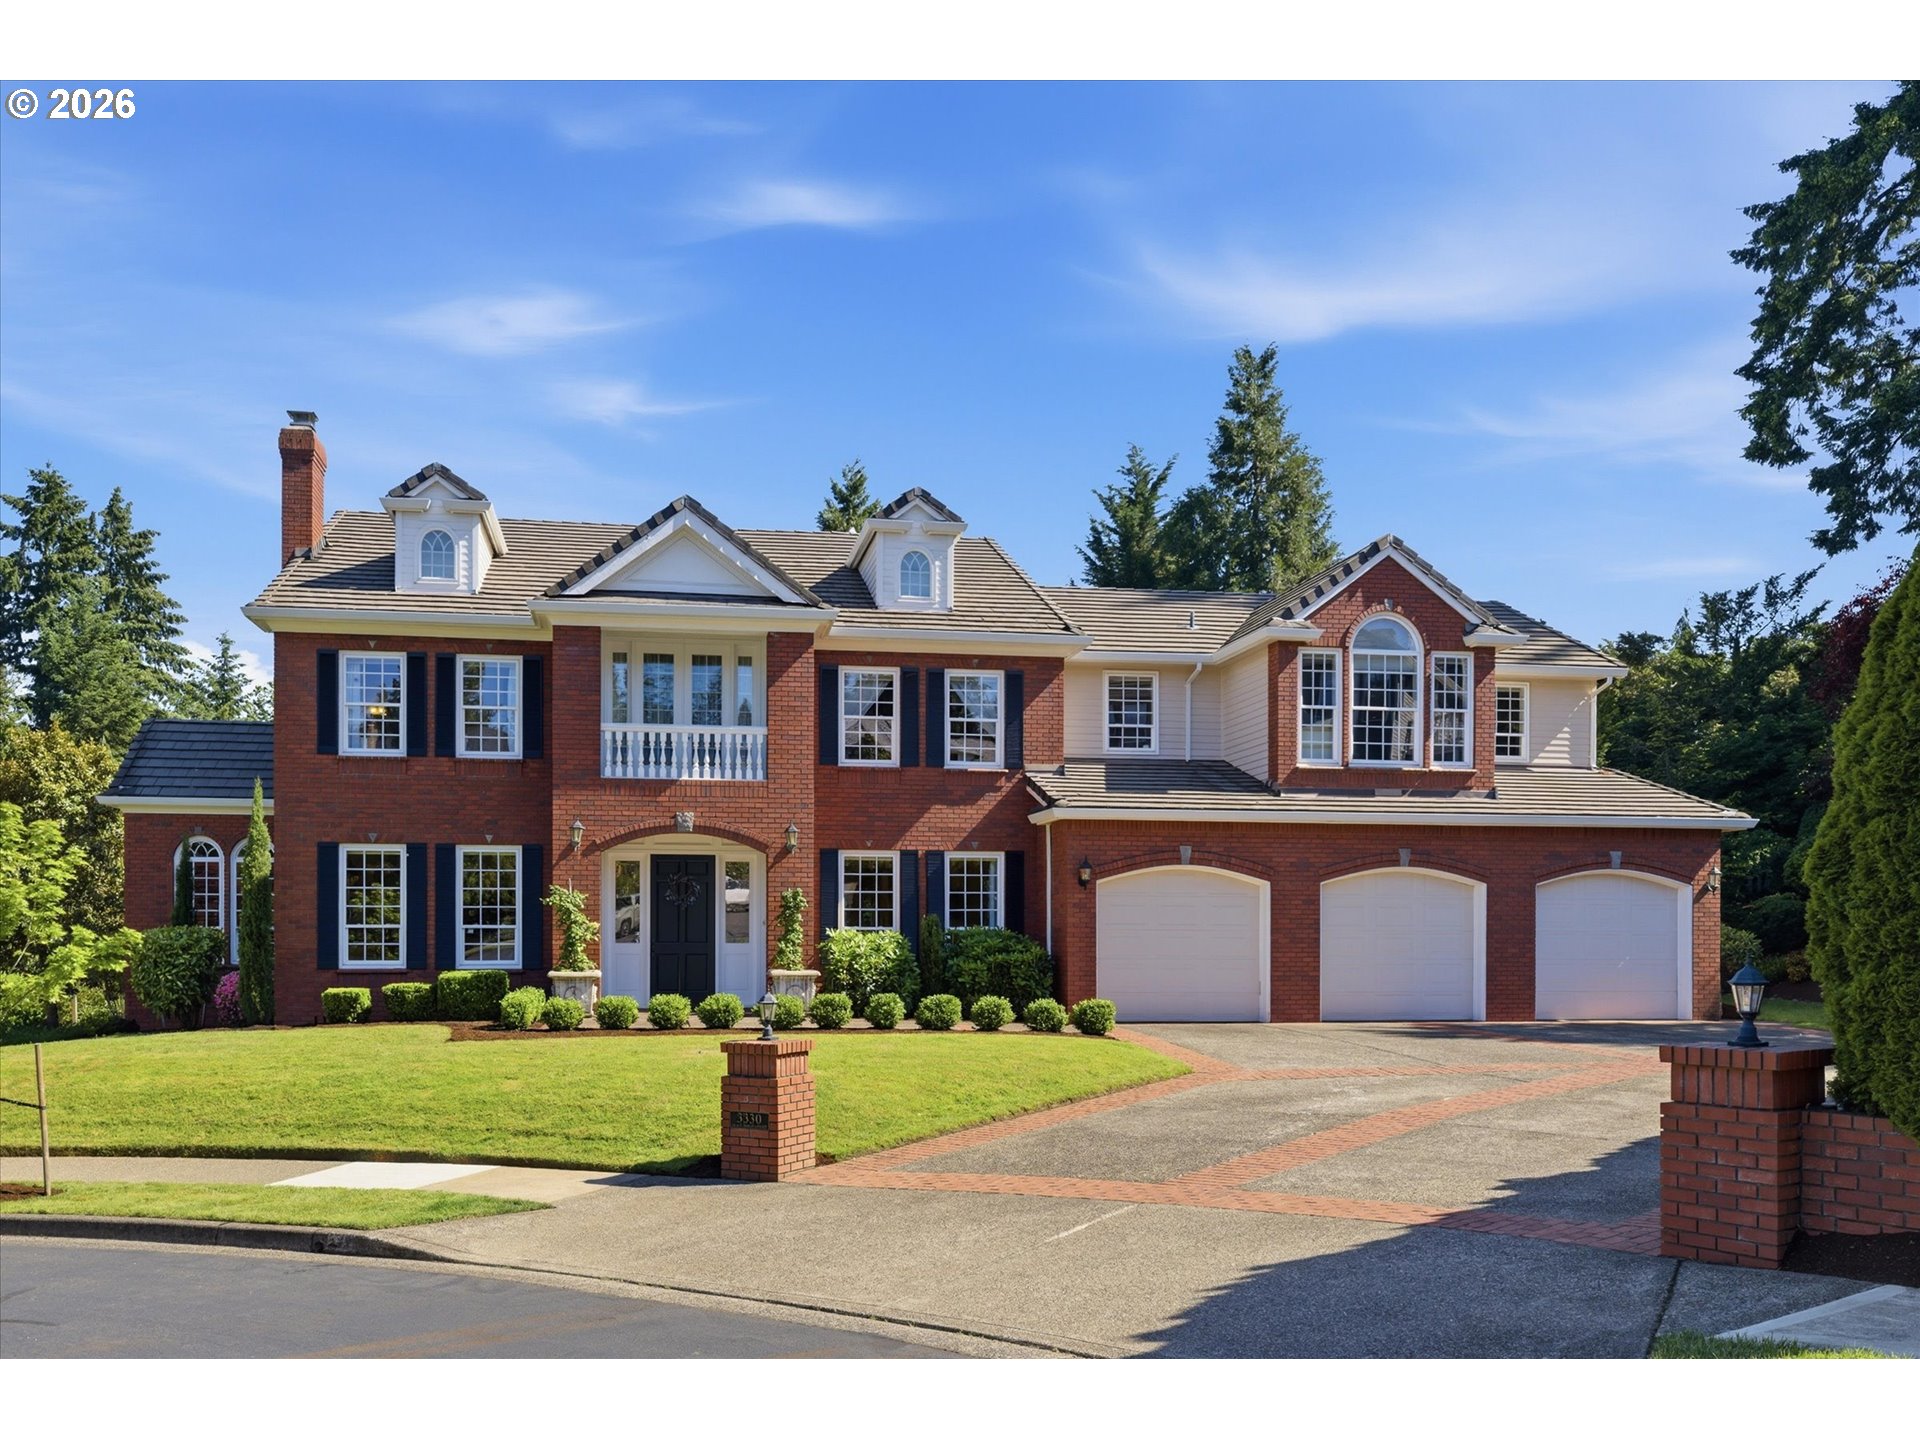
3330 Quail Ridge Ct, West Linn, OR 97068
Residential
Active
$1,699,000
3330 QUAIL RIDGE CT, West Linn, OR 97068
mls_logoRealty First

Erik Leland

Luxury Property Advisor | OR License 201225800
Member of: National Association of REALTORS® (NAR)

Request a Private Showing

Mon 24 Aug
Tue 25 Aug
Wed 26 Aug
Thu 27 Aug
Fri 28 Aug
Sat 29 Aug
Sun 30 Aug
Mon 31 Aug
Tue 01 Sep
Wed 02 Sep
In Person
Video Chat
Your information

Disclaimer

Property ID - | 835210

Agents make every effort to ensure the accuracy of listing details; however, all buyers should conduct their own due diligence before making decisions. Neither the listing agent nor the brokerage shall be liable for errors, omissions, or outdated information. All data is provided as a service and is intended strictly for the personal, non-commercial use of potential buyers.

©2026 LelandNW.com All rights reserved.

Compare Listings

Erik Leland