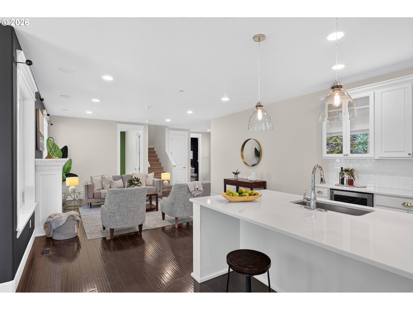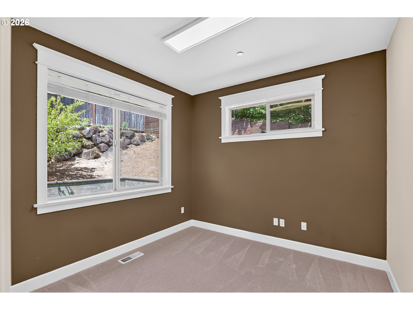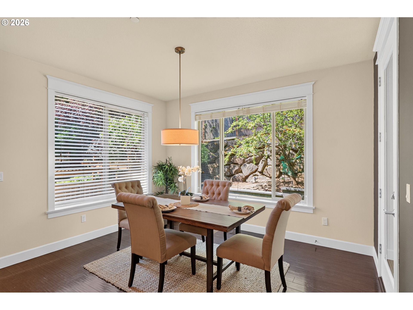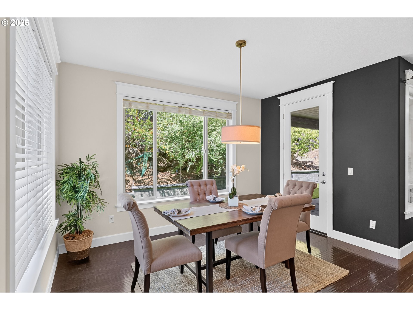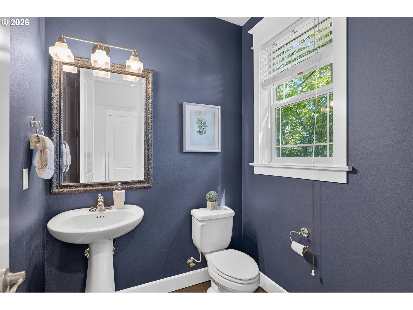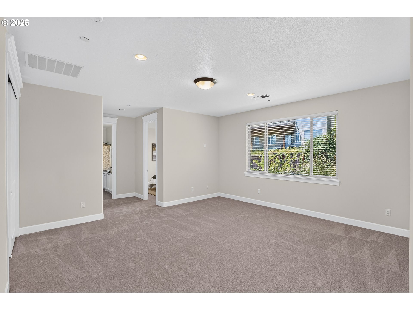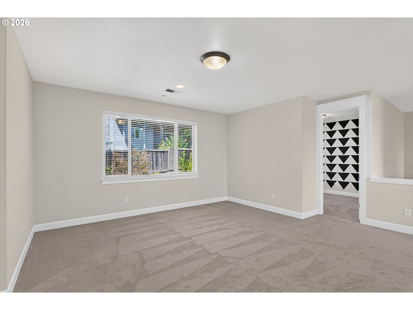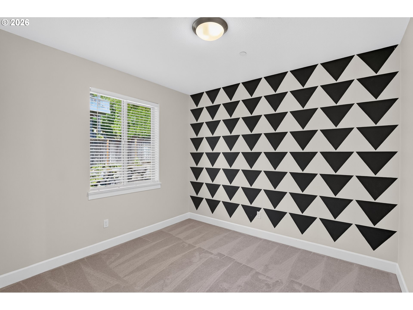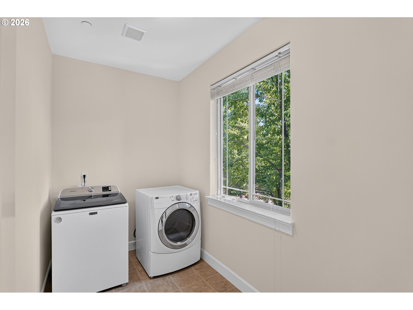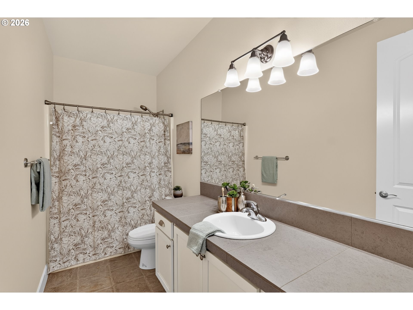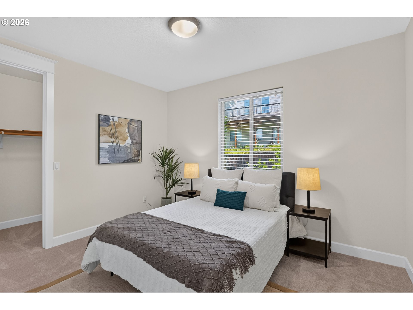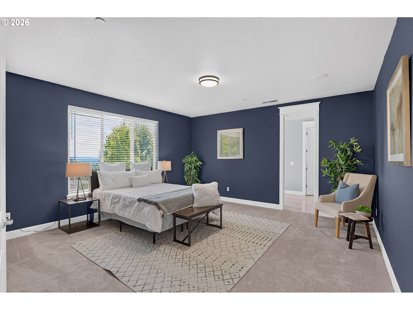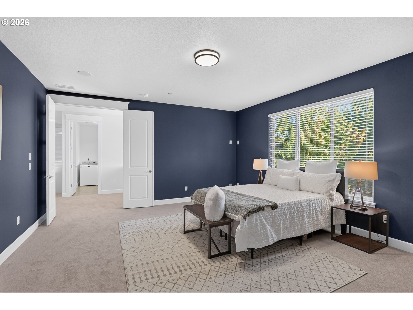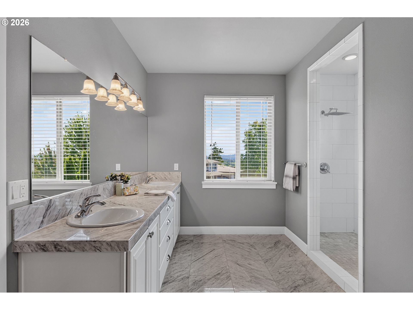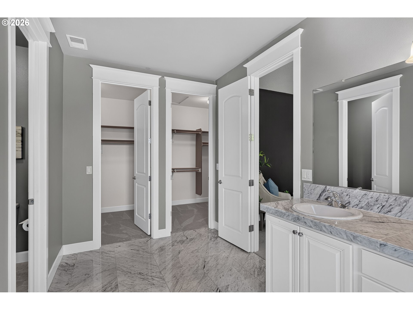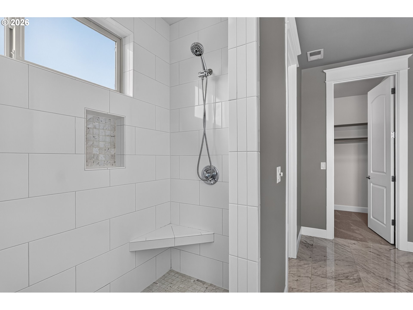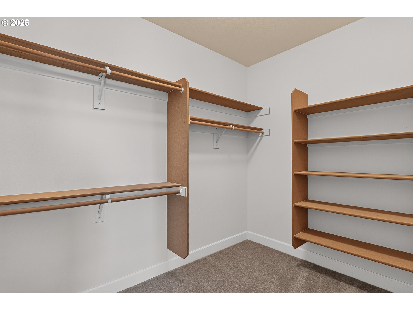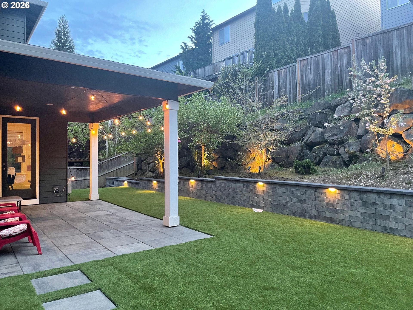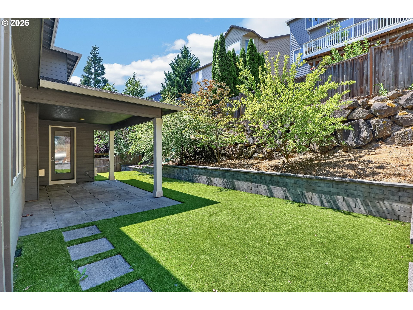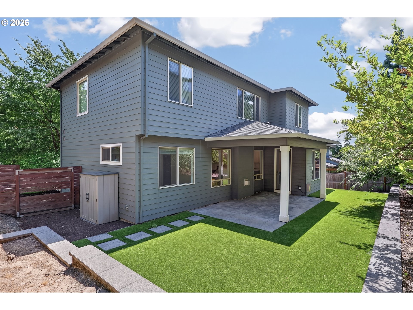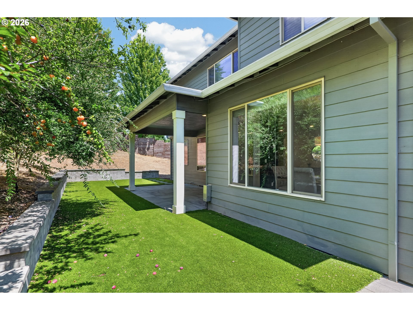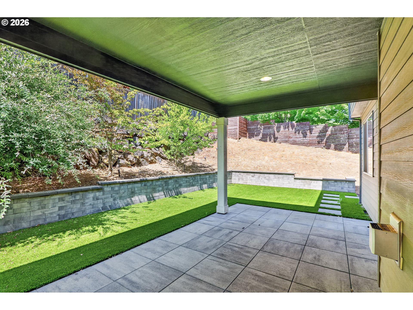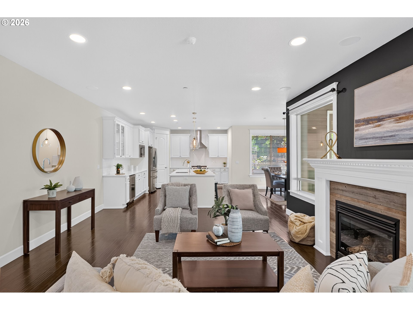
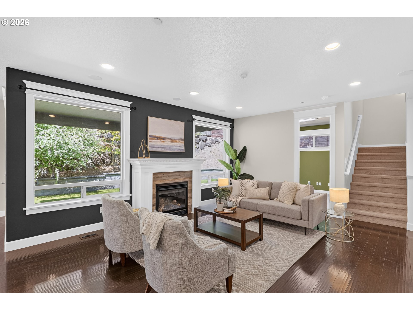
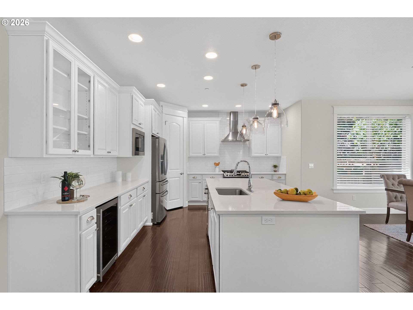
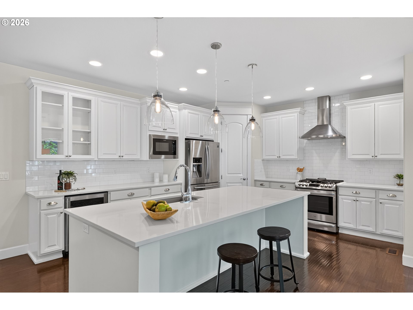
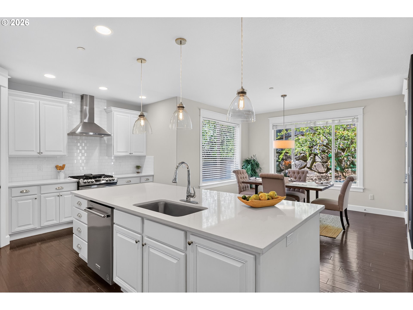
**OPEN HOUSE** Saturday, 8/1 from 2-4pm. Beautiful 3BD + Office/2.5BA Arlington Heights home on a premium corner lot with stunning Mt. Hood and skyline views! Brand-new carpeting recently added—zero wear and tear, fully move-in ready! This light-filled home features an open-concept floor plan, engineered hardwood floors, 9′ ceilings, oversized windows, and designer finishes throughout. The gourmet kitchen is an entertainer’s dream with slab quartz countertops, a large island, shaker cabinetry, stainless steel appliances, gas range, walk-in pantry. The spacious living room features a cozy fireplace and abundant natural light. Main-level office/den offers flexible living space. Upstairs includes a large bonus loft, convenient laundry room, and a luxurious primary suite with Carrara marble finishes, dual vanities, oversized walk-in shower, and two walk-in closets. Generously sized secondary bedrooms and an oversized 3-car garage complete the home. Enjoy the private fenced backyard with low-maintenance turf and a large covered patio, perfect for year-round entertaining. Close to Alberta Rider School and close to parks, shopping, and amenities.
Member of: National Association of REALTORS® (NAR)
Request a Private Showing
Tue25Aug
Wed26Aug
Thu27Aug
Fri28Aug
Sat29Aug
Sun30Aug
Mon31Aug
Tue01Sep
Wed02Sep
Thu03Sep
In Person
Video Chat
Your information
Disclaimer
Property ID - | 835122
Agents make every effort to ensure the accuracy of listing details; however, all buyers should conduct their own due diligence before making decisions. Neither the listing agent nor the brokerage shall be liable for errors, omissions, or outdated information. All data is provided as a service and is intended strictly for the personal, non-commercial use of potential buyers.