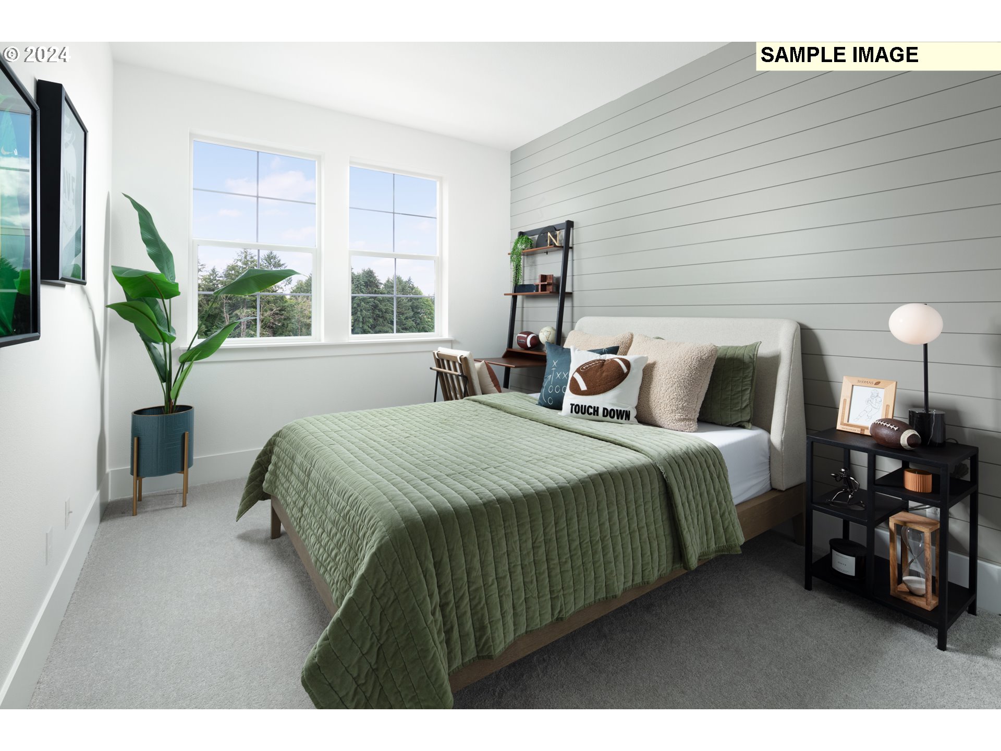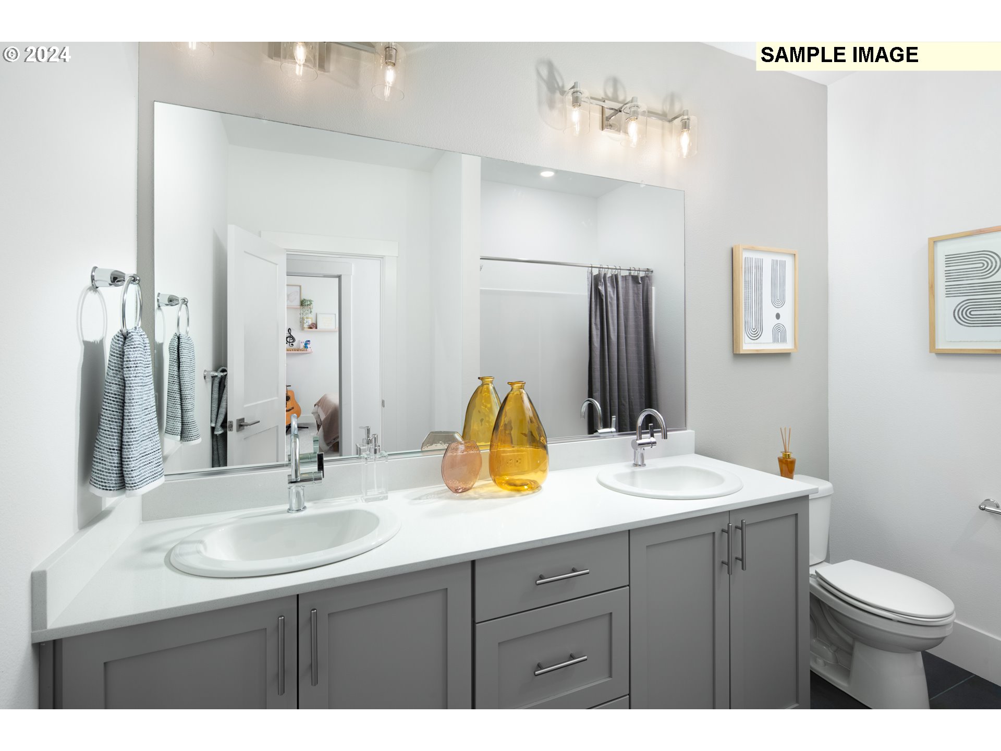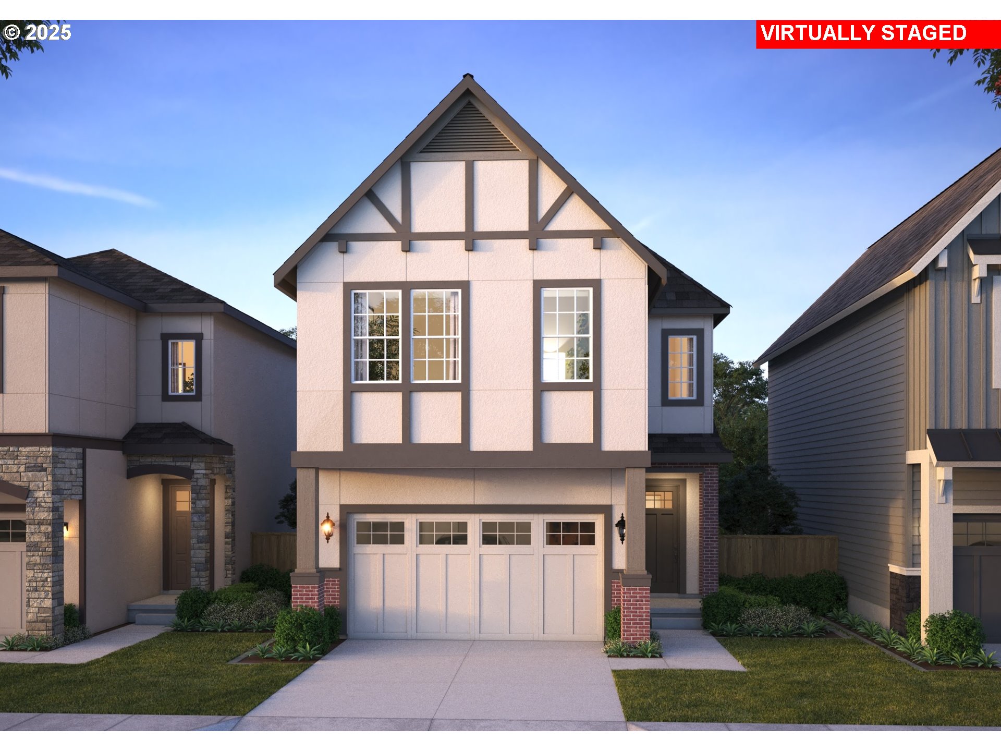
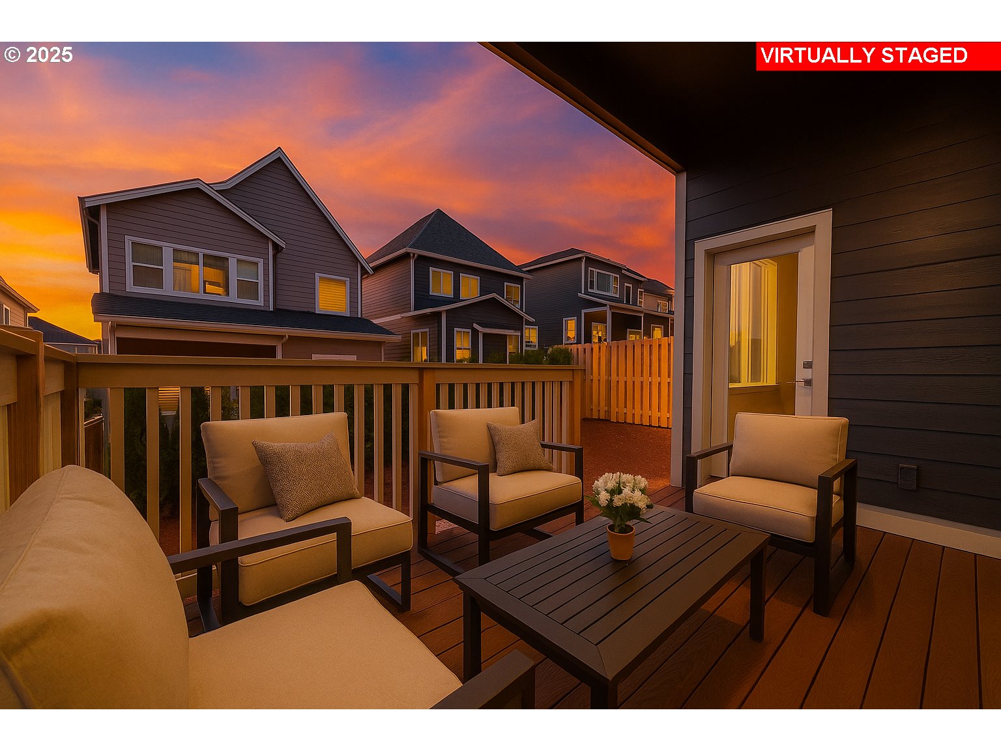
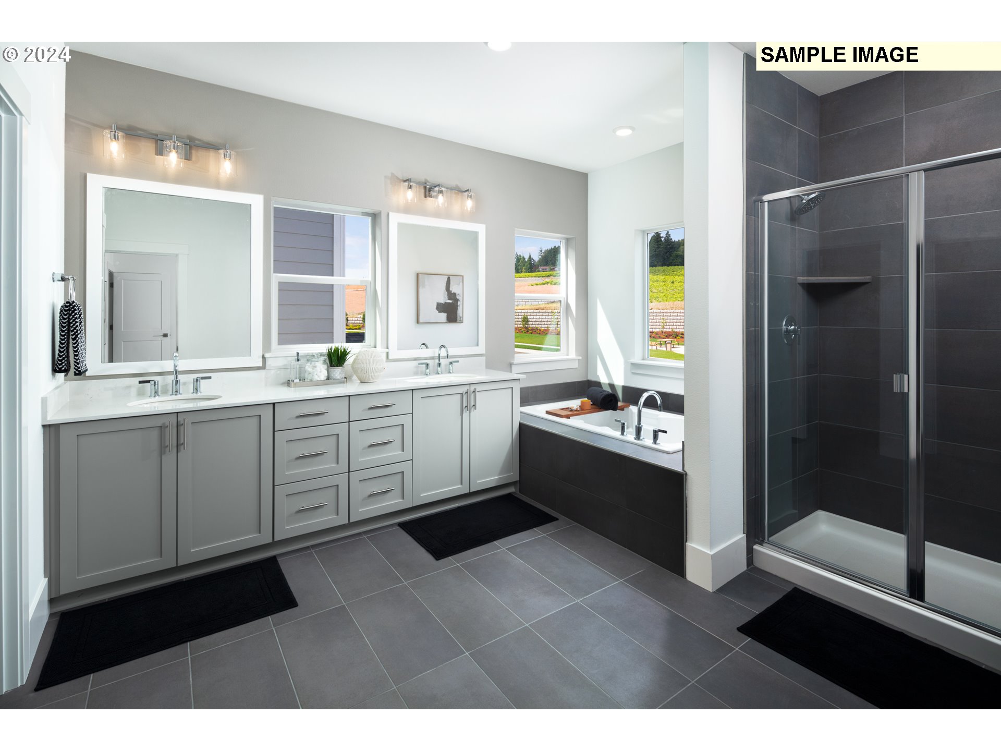
Last St Helena plans in the entire community. The windows and views from this corner homesite on cul-de-sac are absolutely breathtaking. This open concept plan includes a fireplace, large island, distinct dining area, 10′ ceilings downstairs, 9′ ceilings upstairs as well as 4 bedrooms upstairs. Step outside in this charming neighborhood right onto a walking trail that winds throughout the community. The primary suite features a walk-in closet and separate tub & shower. Convenient laundry upstairs with linen storage. Nestled in Cooper Mtn. with walking trails, parks, and easy access to shopping at Progress Ridge. This home offers flexibility to select your interior finishes as the is starting construction in December. Don’t miss out-visit us today and move into your new home real soon!
Member of: National Association of REALTORS® (NAR)
Request a Private Showing
Mon24Aug
Tue25Aug
Wed26Aug
Thu27Aug
Fri28Aug
Sat29Aug
Sun30Aug
Mon31Aug
Tue01Sep
Wed02Sep
In Person
Video Chat
Your information
Disclaimer
Property ID - | 834046
Agents make every effort to ensure the accuracy of listing details; however, all buyers should conduct their own due diligence before making decisions. Neither the listing agent nor the brokerage shall be liable for errors, omissions, or outdated information. All data is provided as a service and is intended strictly for the personal, non-commercial use of potential buyers.