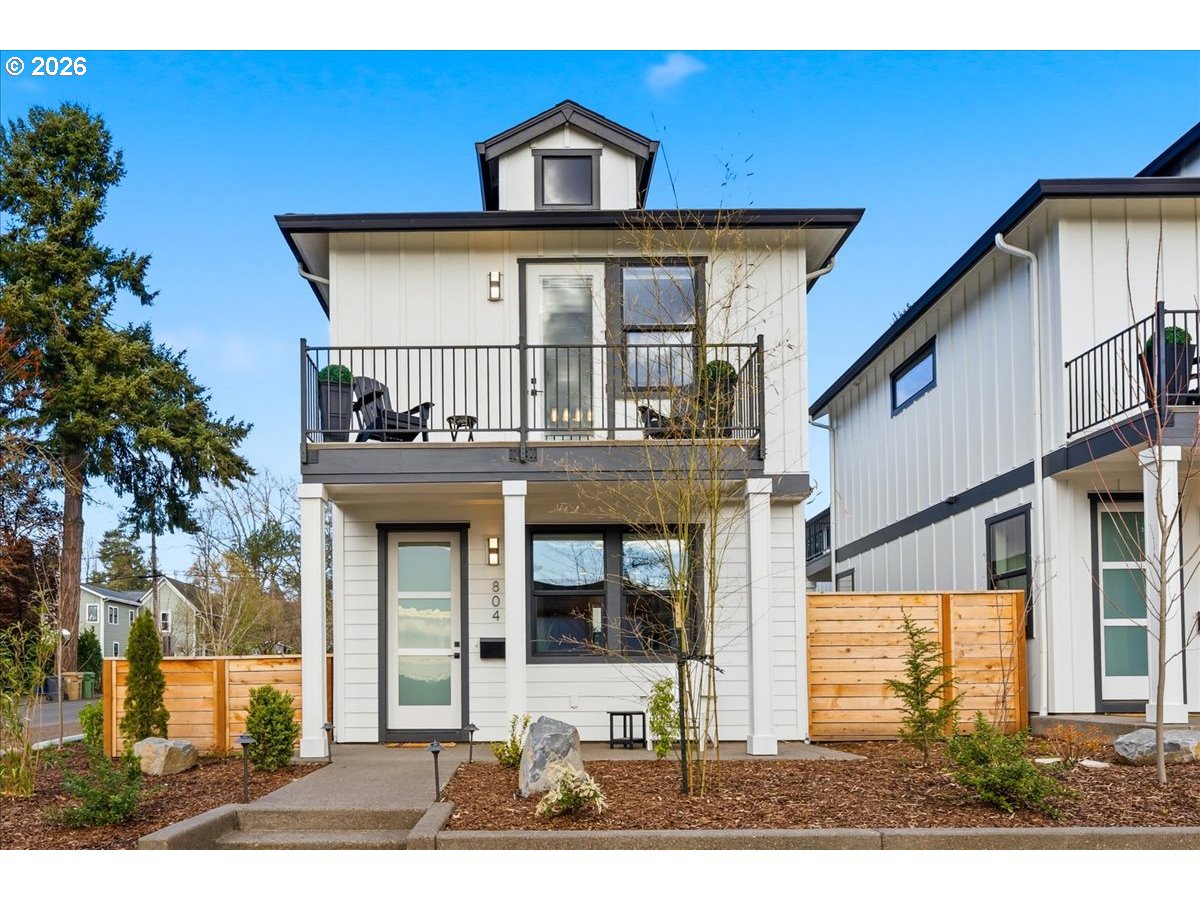
1708 SW Hawthorne Ter, Portland, OR 97201

$1,475,000

6

Beds

3

Baths

0.40 ac

Property Size

1913

Year Built

About The Property

Originally built in 1913 and designed by renowned architect Ellis Lawrence for James Malarkey, this extraordinary Arts & Crafts residence is a true Portland Heights masterpiece that seamlessly blends historic grandeur with modern livability. Spanning three levels, the home offers remarkable original details, including beautiful millwork, leaded glass windows, rich hardwood floors, and period craftsmanship throughout. The gracious main level is designed for both elegant entertaining and comfortable daily living. A formal living room anchored by a wood-burning fireplace opens through leaded-glass French doors to a stunning dining room featuring custom built-ins. The inviting kitchen offers modern appliances, generous workspace, a breakfast nook with its own fireplace and an adjoining butler’s pantry. Completing the main level is a light-filled bonus room with built-in cabinetry and an additional wood-burning fireplace. The 2nd floor boasts a spacious primary suite featuring a fireplace, walk-in closet, dual vanities, soaking tub, and walk-in shower. Three additional bedrooms, a private office, and an oversized laundry room provide exceptional functionality. The finished third floor offers flexibility with two additional bedrooms, a full bath, and a large media or recreation room ideal for guests, entertaining, or multi-generational living. Set on nearly half an acre, the grounds are equally impressive. Thoughtfully designed outdoor spaces include an oversized deck capturing eastern city views, expansive patios surrounded by mature landscaping, and a charming gazebo with a hot tub, creating the perfect setting for relaxation and year-round enjoyment. Located in one of Portland’s most iconic and sought-after neighborhoods, this rare offering combines scale, architectural significance, and timeless beauty. Just blocks from Ainsworth Elementary, the Markham Trail system, and minutes from NW 23rd Avenue, downtown, & major freeway access. [Home Energy Score = 1. HES Report at https://rpt.greenbuildingregistry.com/hes/OR10026666]

ARCHITECTURE

Architecture Style: Craftsman, Traditional
Stories: 4
Condition: Resale
Year Built: 1913
Roof Type: Composition
Foundation Details: Concrete Perimeter
Basement Details: Full Basement, Unfinished

INTERIOR FEATURES

Heating Type: Hot Water
Fuel Type: Gas
Interior SqFt: 7287
Number of Fireplaces: 4
Fireplace Fuel: Wood Burning

EXTERIOR FEATURES

Lot Features: Level, Private
Lot size (Acres): 0.4
Zoning: R10
Water Source: Public Water
Sewer: Public Sewer

SCHOOLS

Elementary: Ainsworth
High School: Lincoln
Middle: West Sylvan

TAX & FINANCIAL

Annual Tax: $31962.29
Terms Considered: Cash, Conventional
Tax Year: 2025

LISTING INFO

Listing courtesy of Windermere Realty Trust | 503-984-1723
Days On Market: 23

Map Location

Property Map

Transport
Supermarkets
Schools
Restaurants
Pharmacies
Hospitals

Similar Listings

You Might Also Like

13602 SW 165th Ave, Tigard, OR 97223
Residential
Active
$1,000,000
Array
mls_logoRealty First
311 E Ave 7, Lake Oswego, OR 97034
Residential
Active
$500,000
Array
mls_logoRealty First
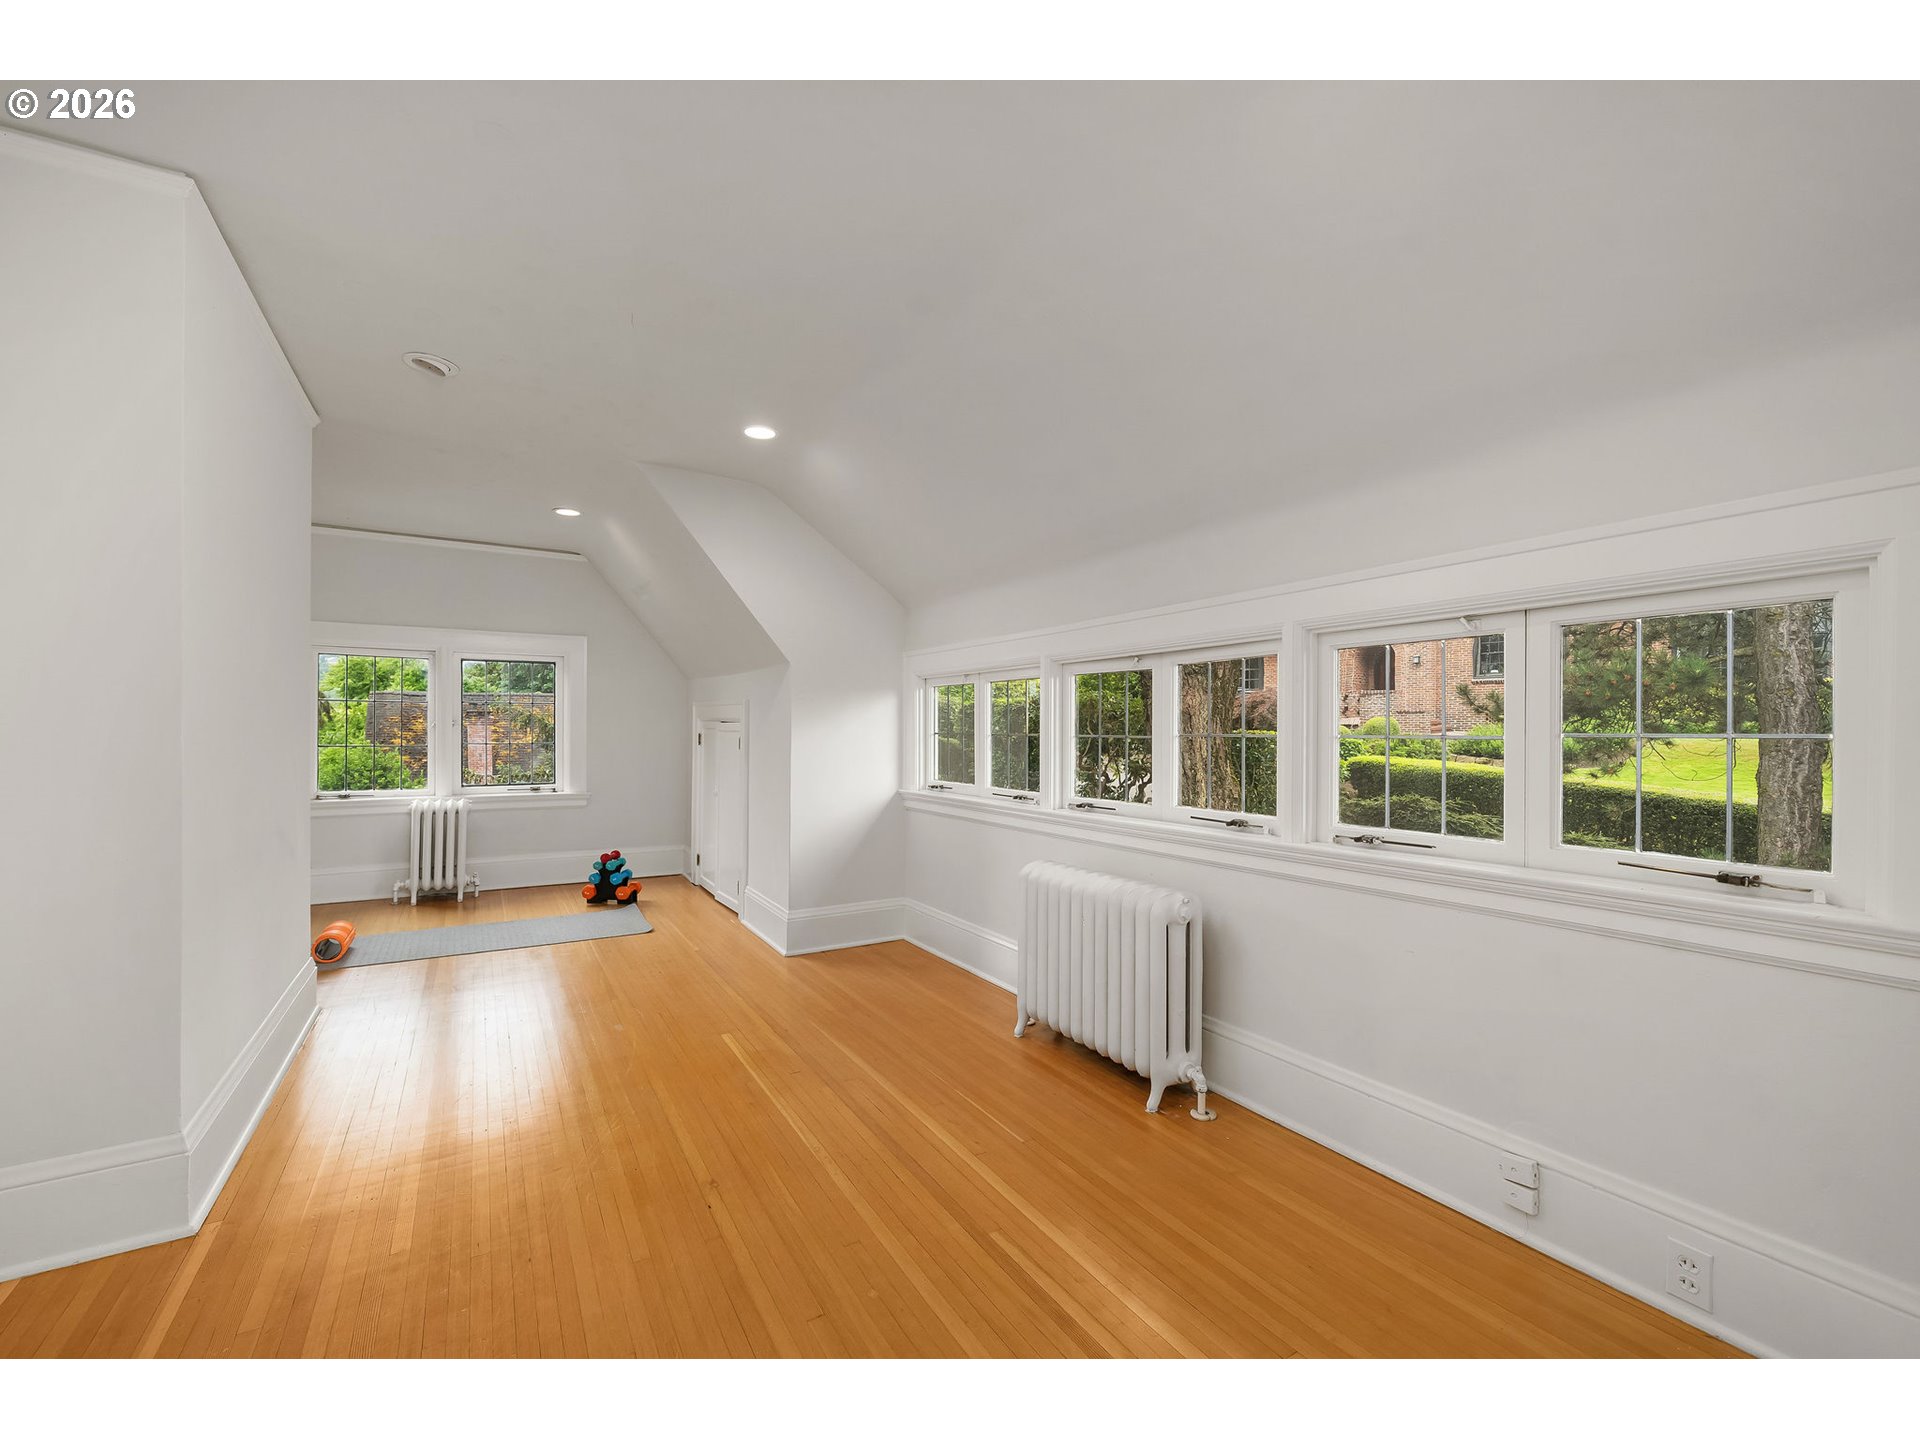
5079 W Sunset Dr, Lake Oswego, OR 97035
Residential
Active
$645,000
Array
mls_logoRealty First
262 G Ave, Lake Oswego, OR 97034
Residential
Active
$679,900
Array
mls_logoRealty First

Erik Leland

Luxury Property Advisor | OR License 201225800
Member of: National Association of REALTORS® (NAR)

Request a Private Showing

Tue 25 Aug
Wed 26 Aug
Thu 27 Aug
Fri 28 Aug
Sat 29 Aug
Sun 30 Aug
Mon 31 Aug
Tue 01 Sep
Wed 02 Sep
Thu 03 Sep
In Person
Video Chat
Your information

Disclaimer

Property ID - | 832633

Agents make every effort to ensure the accuracy of listing details; however, all buyers should conduct their own due diligence before making decisions. Neither the listing agent nor the brokerage shall be liable for errors, omissions, or outdated information. All data is provided as a service and is intended strictly for the personal, non-commercial use of potential buyers.

©2026 LelandNW.com All rights reserved.

Compare Listings

Erik Leland