843 Terrace Dr, Lake Oswego, OR 97034

$5,250,000

4

Beds

4

Baths

0.41 ac

Property Size

2026

Year Built

About The Property

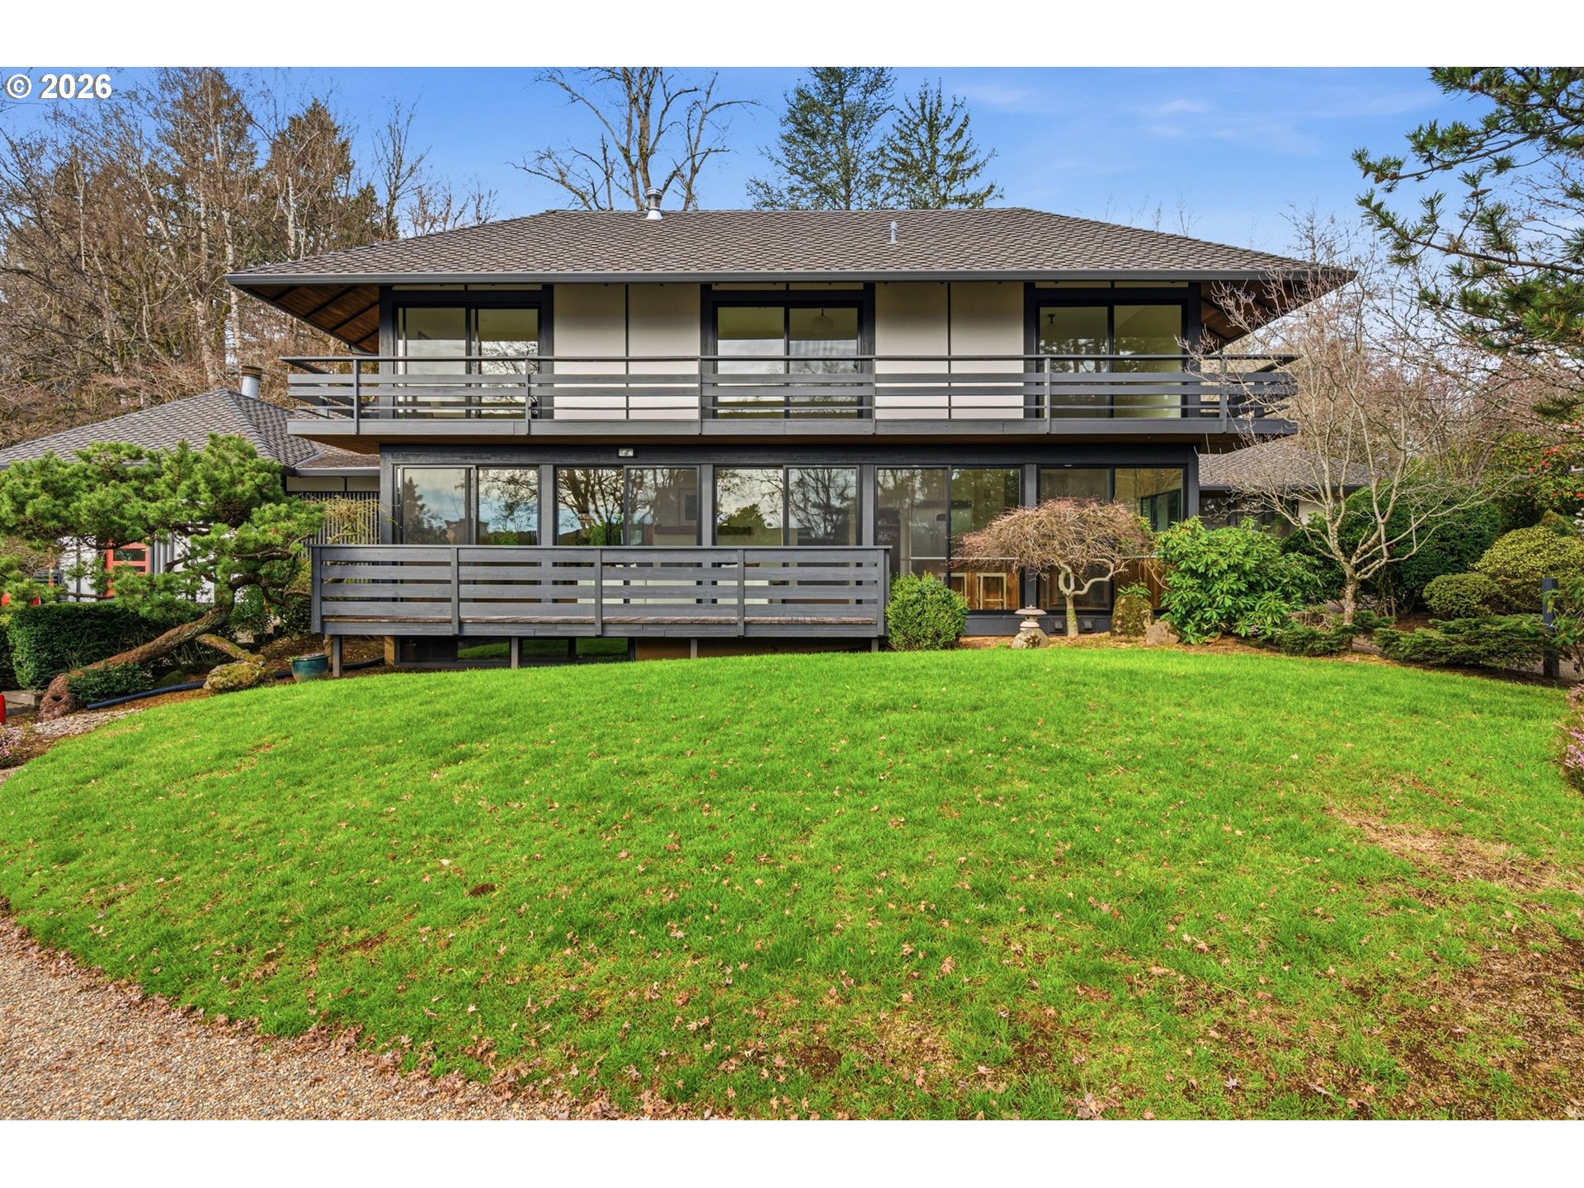
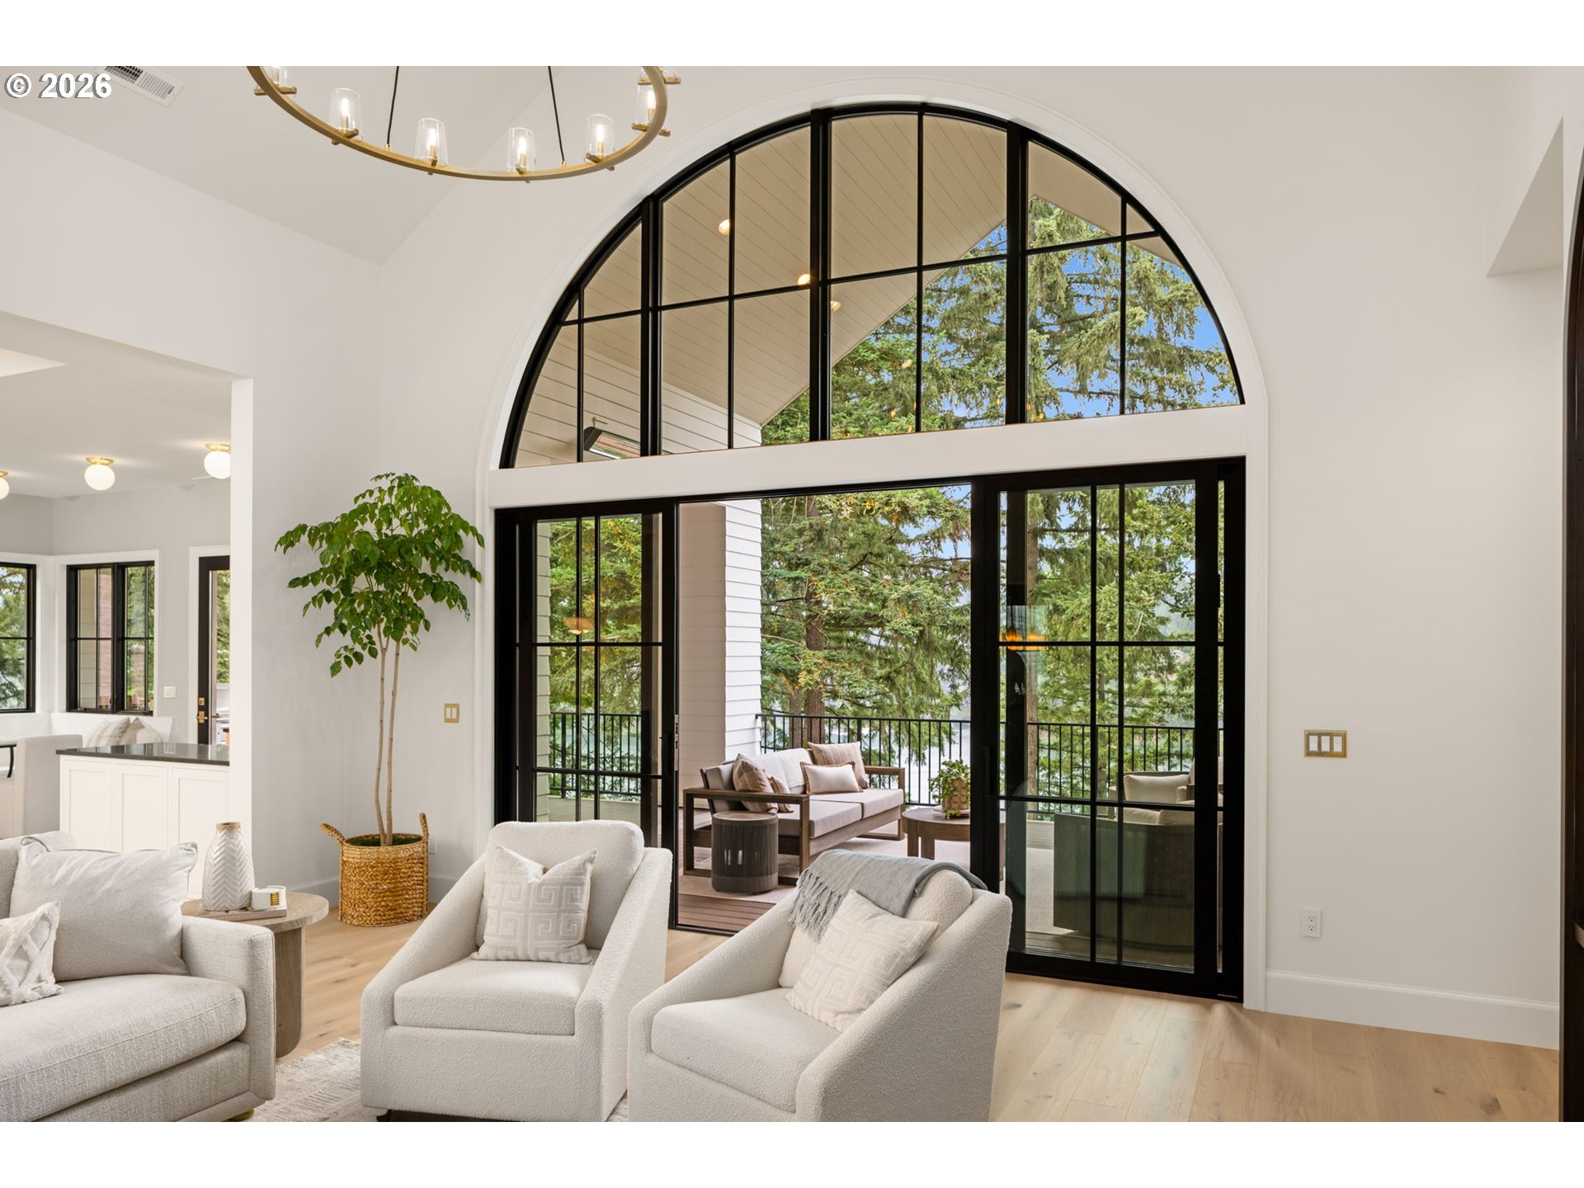
Stillwater Vista by TimberRidge Development – A Private Lake Oswego Retreat Above the Water Commanding a premier vantage above Oswego Lake. Stillwater Vista is a rare expression of architectural elegance and effortless lakefront living. Selected for the 2026 Street of Dreams Home Builder Showcase, this residence showcases an exceptional level of design, craftsmanship, and innovation in one of Lake Oswego’s most coveted settings. A dramatic great room features 20-foot vaulted ceilings, statement lighting, and a sculptural fireplace, while walls of glass frame serene lake views and open to a vaulted, covered upper terrace with a striking stone fireplace, integrated heating, and outdoor entertaining spaces. The kitchen is both a showpiece and a professional workspace, defined by exposed beam ceilings, a 12-foot island, side-by-side Sub-Zero refrigeration, and a 60-inch Wolf range, complemented by custom inset cabinetry and a fully equipped scullery. An indoor-outdoor bar enhances seamless entertaining. The main-level primary suite offers 17-foot vaulted ceilings, tranquil water views, and a spa-inspired bath with heated floors, slab marble, a soaking tub, and a custom dressing room with island and integrated laundry. The lower level is designed for leisure, featuring a lounge with fireplace, glass-enclosed wine cellar, fitness studio with sauna, and access to a covered lakeside terrace with hot tub and media setup. Residents enjoy access to Oswego Lake via a private neighborhood tram to a dedicated boat slip—an increasingly rare amenity completing this exceptional offering. Stillwater Vista is a showcase, a retreat, and a legacy property designed to be experienced.

ARCHITECTURE

Architecture Style: Capecod, Custom Style
Stories: 2
Condition: New Construction
Year Built: 2026
Roof Type: Composition, Metal
Foundation Details: Concrete Perimeter
Basement Details: Daylight, Finished, Full Basement

INTERIOR FEATURES

Heating Type: Forced Air90, Heat Pump
Fuel Type: Gas
Interior SqFt: 6091
Number of Fireplaces: 3
Fireplace Fuel: Gas

EXTERIOR FEATURES

Lot Features: Bluff, Terraced, Trees
Lot size (Acres): 0.41
Garage Spaces: 3
Water Source: Public Water
Waterfront Features: Lake
Sewer: Public Sewer
Garage Type: Attached, Oversized

SCHOOLS

Elementary: Hallinan
High School: Lakeridge
Middle: Lakeridge

TAX & FINANCIAL

Annual Tax: $12979.66
Terms Considered: Cash, Conventional
Tax Year: 2025

LISTING INFO

Listing courtesy of LUXE Forbes Global Properties

Map Location

Property Map

Transport
Supermarkets
Schools
Restaurants
Pharmacies
Hospitals

Similar Listings

You Might Also Like

1545 Cloverleaf Rd, Lake Oswego, OR 97034
Residential
Active
$1,100,000
1545 CLOVERLEAF RD, Lake Oswego, OR 97034

mls_logoRealty First
6 Goya St, Lake Oswego, OR 97035
Residential
Active
$979,900
6 GOYA ST, Lake Oswego, OR 97035
mls_logoRealty First
6 Scarborough Dr, Lake Oswego, OR 97034
Residential
Active
$1,100,000
6 SCARBOROUGH DR, Lake Oswego, OR 97034
mls_logoRealty First
28 Monticello Dr, Lake Oswego, OR 97035
Residential
Active
$2,290,000
28 MONTICELLO DR, Lake Oswego, OR 97035
mls_logoRealty First

Erik Leland

Luxury Property Advisor | OR License 201225800
Member of: National Association of REALTORS® (NAR)

Request a Private Showing

Mon 24 Aug
Tue 25 Aug
Wed 26 Aug
Thu 27 Aug
Fri 28 Aug
Sat 29 Aug
Sun 30 Aug
Mon 31 Aug
Tue 01 Sep
Wed 02 Sep
In Person
Video Chat
Your information

Disclaimer

Property ID - | 832579

Agents make every effort to ensure the accuracy of listing details; however, all buyers should conduct their own due diligence before making decisions. Neither the listing agent nor the brokerage shall be liable for errors, omissions, or outdated information. All data is provided as a service and is intended strictly for the personal, non-commercial use of potential buyers.

©2026 LelandNW.com All rights reserved.

Compare Listings

Erik Leland