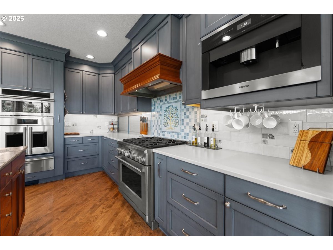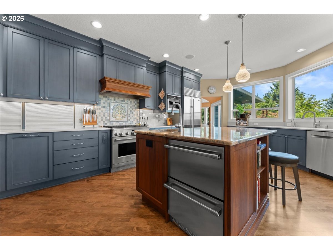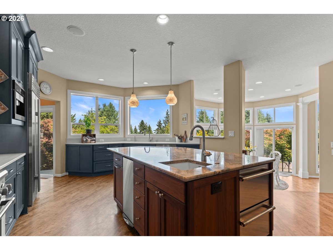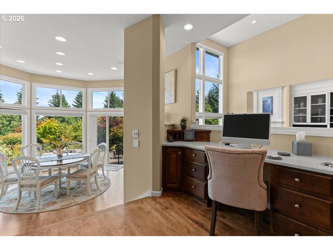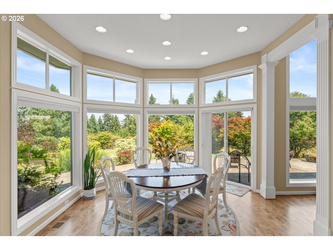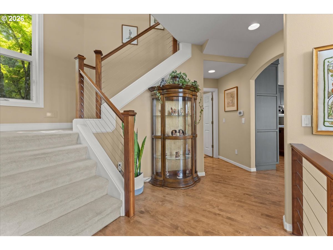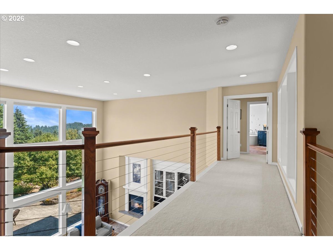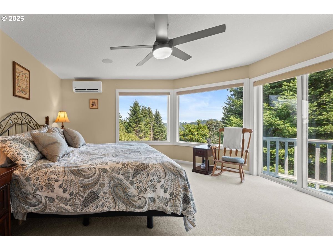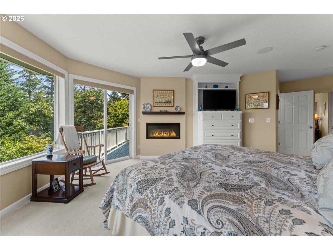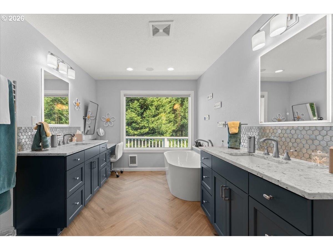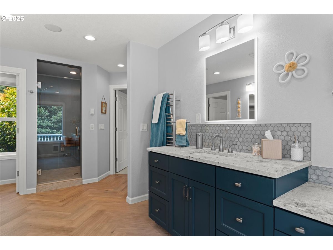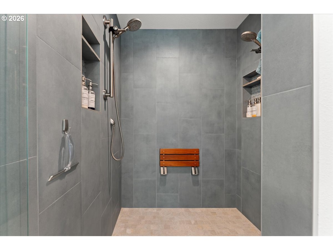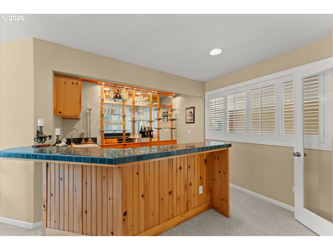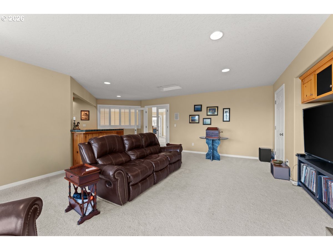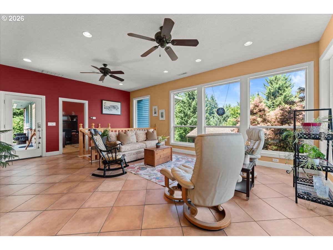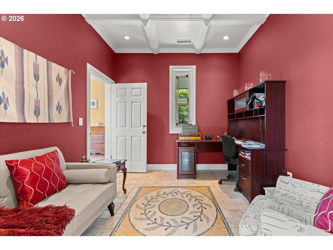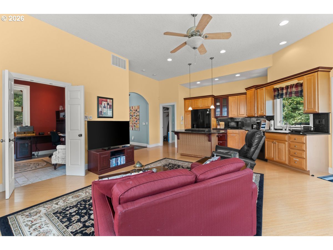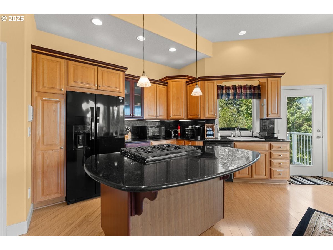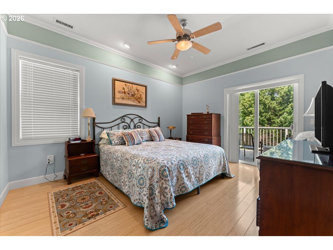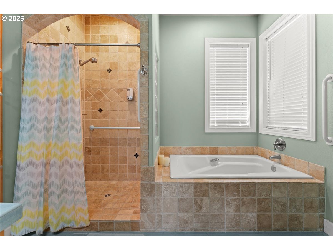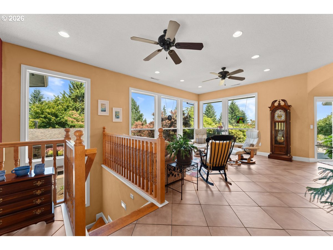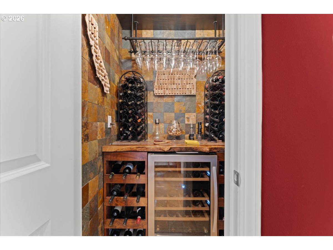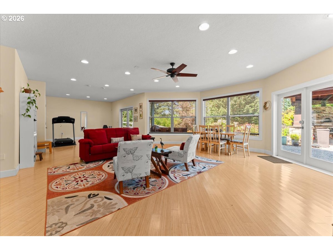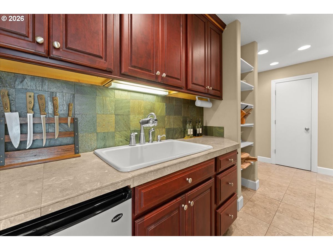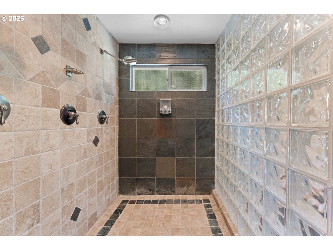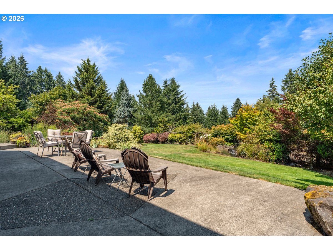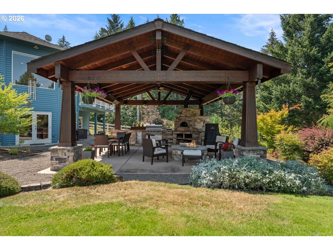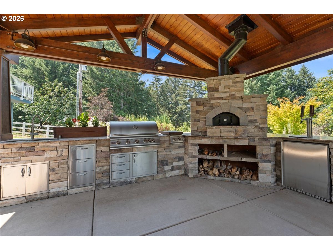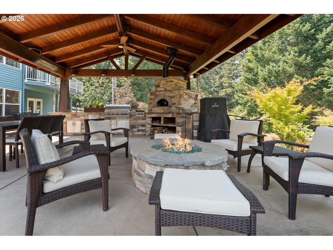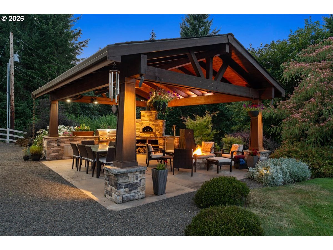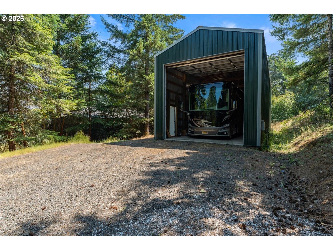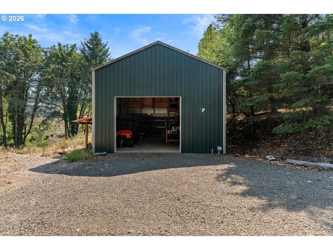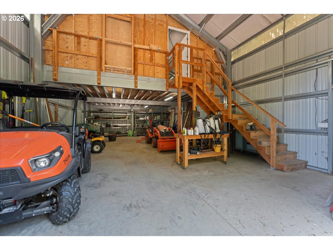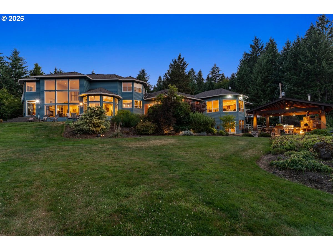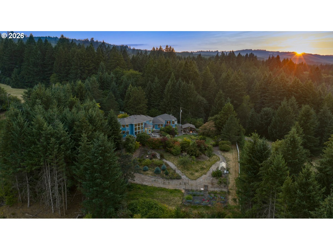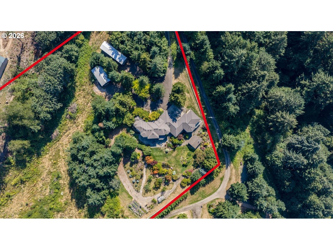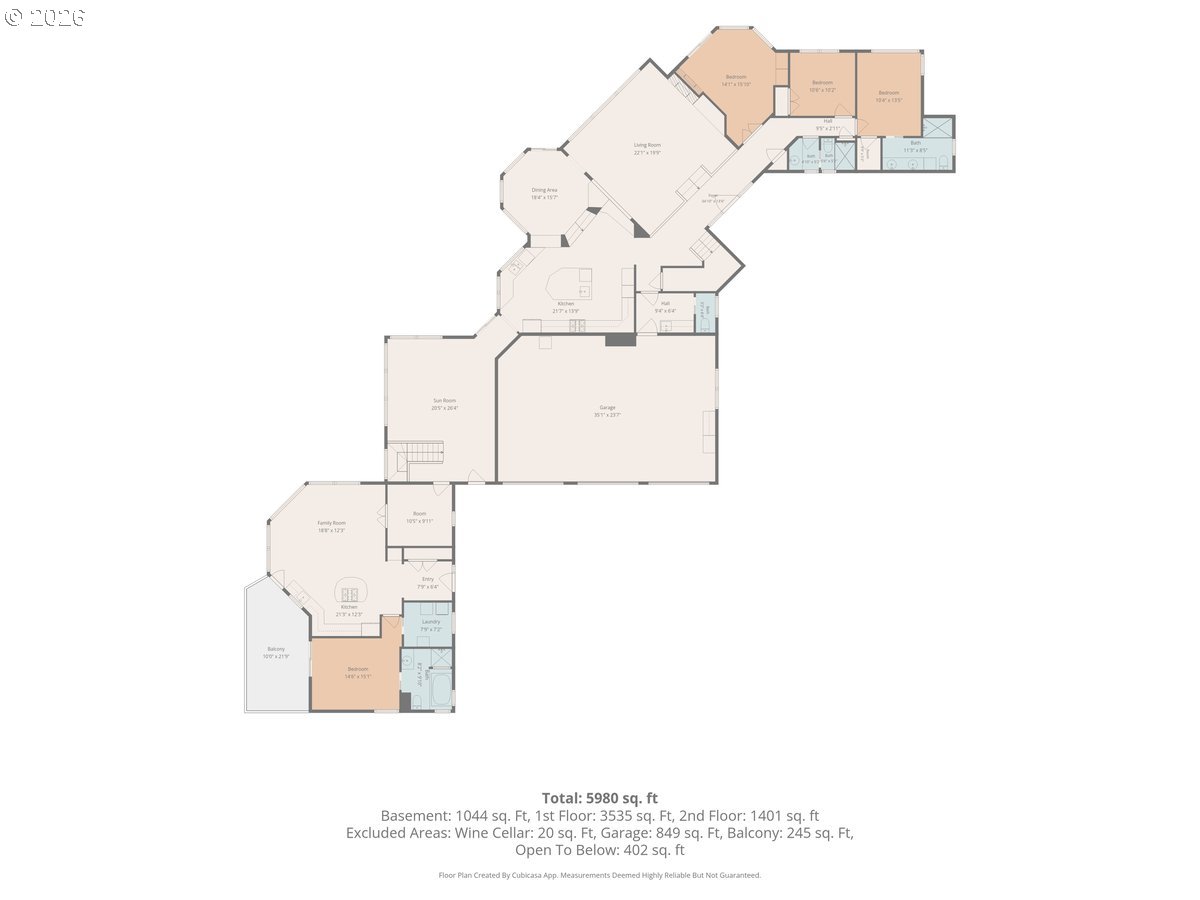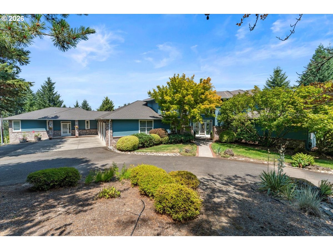
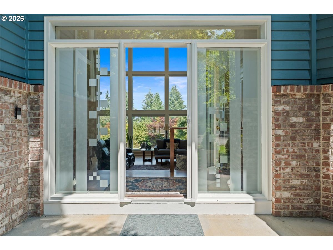
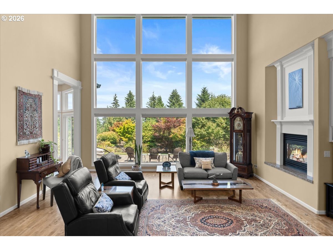
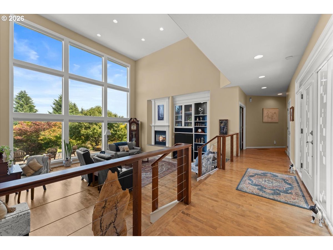
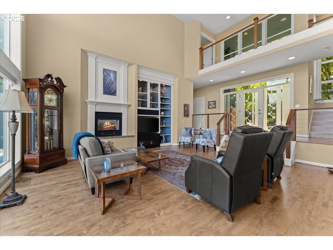
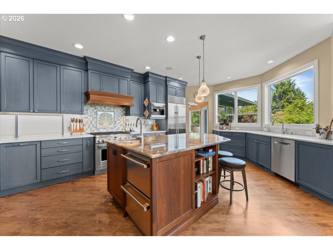
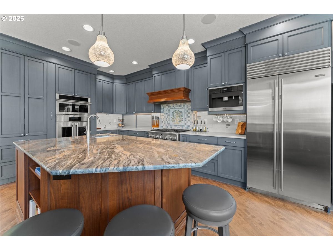
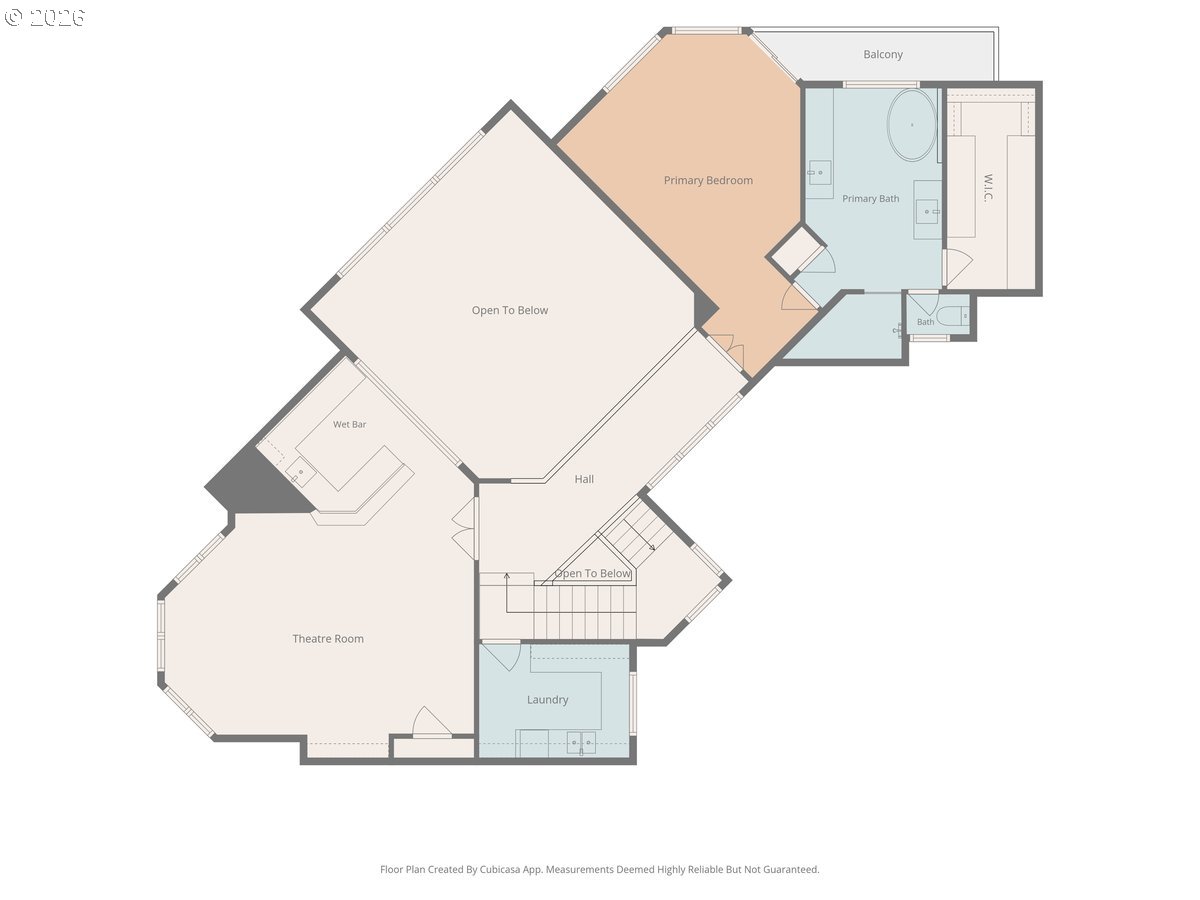
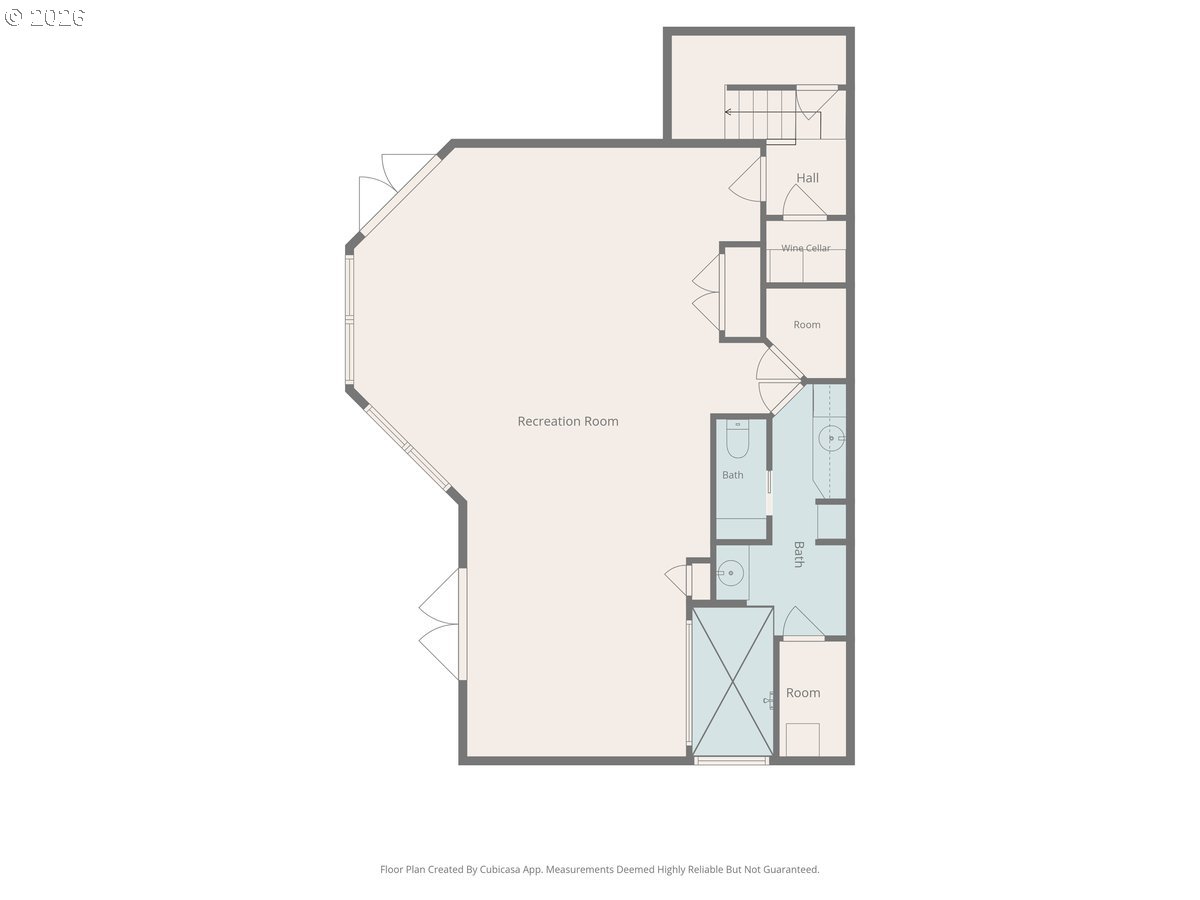
Extraordinary private estate on 6.1 acres offering exceptional privacy, three mountain views, and resort-caliber amenities just minutes from Newberg, Hillsboro, Sherwood, and Oregon wine country. A dramatic circular drive welcomes you to grounds with year-round color, tranquil walking paths, water feature, and expansive windows framing Mt. Hood and surrounding mountain views. The recently updated Neil Kelly-designed kitchen features custom cabinetry, a walnut island with quartzite countertop, leathered quartz counters, Pratt + Larson tile, and premium Sub-Zero, Miele, GE Monogram, GE Advantium, and Bosch appliances. Formal dining and the sun-filled solarium overlook the grounds. The private primary suite offers an electric fireplace, view deck, custom walk-in closet, and a fully remodeled spa bath with split leathered granite vanities, thermostatic dual-head walk-in shower, heated towel bars, LED anti-fog medicine cabinets, soaking tub, and bidet washlet. Upstairs also includes a laundry room and a media room with wet bar, hidden storage and surround speakers. The main level features a guest suite with ensuite bath, executive office with fireplace, additional bedroom, and full bath. The walk-out lower level family room features a kitchenette, a spa bath, wine closet, and storage (designed for a possible sauna). The attached 1,100 SF apt/ADU offers a full kitchen, spacious great room, private view deck, bedroom, walk-in closet, library/flex room, laundry, and a successful Airbnb history. Outdoor living includes a 25′ x 22′ covered entertaining pavilion with a Forno Bravo wood-fired pizza oven, built-in grill, smoker, dual kegerator, fire pit, heaters, and ceiling fans. Completing the estate are an orchard, greenhouse, gardens, a detached shop with 220 power, custom RV garage fitting up to 45′ RV with dual 50-amp hookups, dual HVAC systems, generator-ready power, smart irrigation, and a convenient location just 16-17 miles to Nike and Intel.
ARCHITECTURE
Architecture Style: Contemporary, Custom Style
Stories: 3
Condition: Updated/Remodeled
Year Built: 1998
Roof Type: Composition
Foundation Details: Concrete Perimeter
Basement Details: Finished
INTERIOR FEATURES
Heating Type: Forced Air, Heat Pump, Zoned
Fuel Type: Electricity, Propane
Interior SqFt: 5849
Number of Fireplaces: 2
Fireplace Fuel: Electric, Propane
EXTERIOR FEATURES
Lot Features: Gentle Sloping, Level, Trees
Lot size (Acres): 6.17
Zoning: AF-10
Garage Spaces: 3
Water Source: Well
Sewer: Septic Tank
Garage Type: Attached
SCHOOLS
Elementary: Ewing Young
High School: Newberg
Middle: Chehalem Valley
TAX & FINANCIAL
Annual Tax: $15671.53
Terms Considered: Cash, Conventional
Tax Year: 2025
LISTING INFO
Listing courtesy of eXp Realty, LLC | 503-784-2204
Member of: National Association of REALTORS® (NAR)
Request a Private Showing
Tue25Aug
Wed26Aug
Thu27Aug
Fri28Aug
Sat29Aug
Sun30Aug
Mon31Aug
Tue01Sep
Wed02Sep
Thu03Sep
In Person
Video Chat
Your information
Disclaimer
Property ID - | 831284
Agents make every effort to ensure the accuracy of listing details; however, all buyers should conduct their own due diligence before making decisions. Neither the listing agent nor the brokerage shall be liable for errors, omissions, or outdated information. All data is provided as a service and is intended strictly for the personal, non-commercial use of potential buyers.