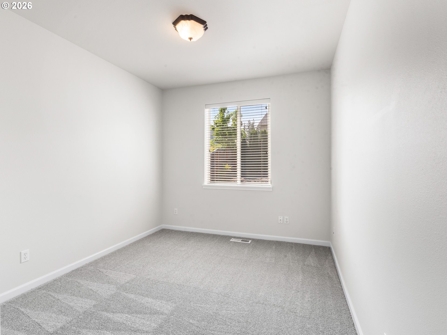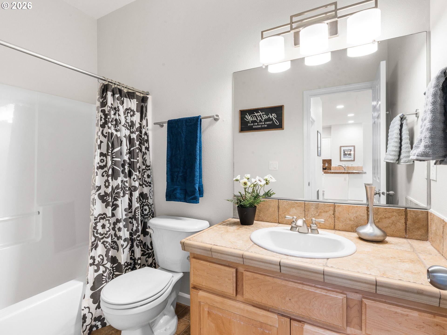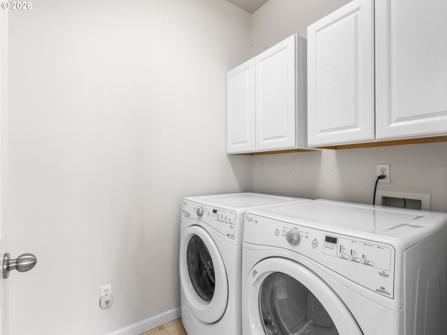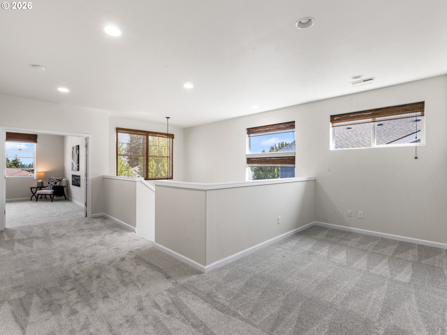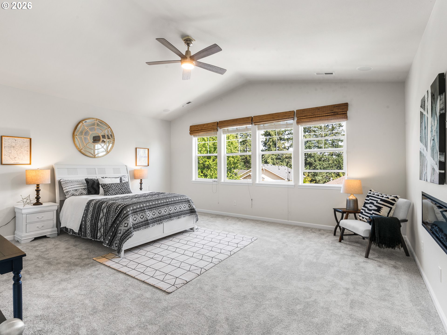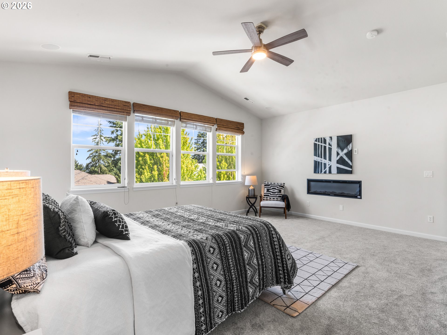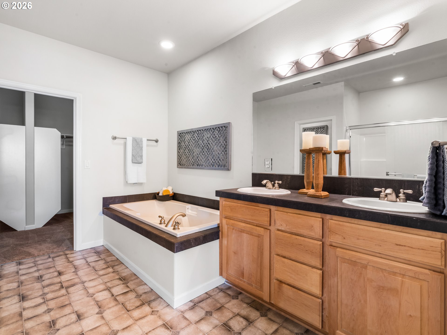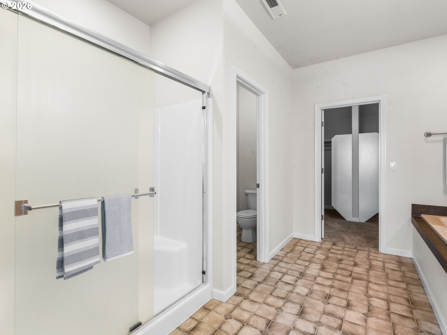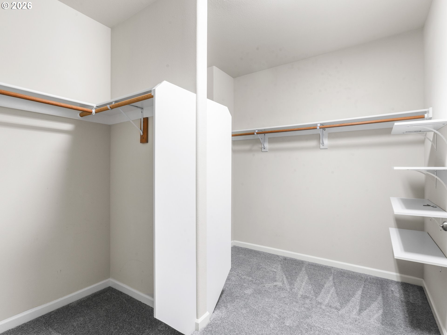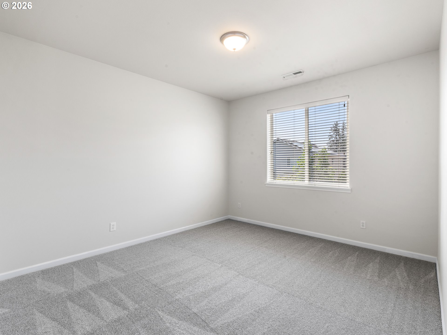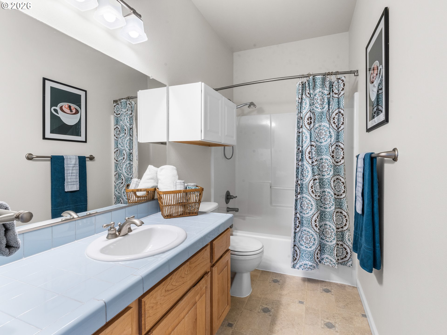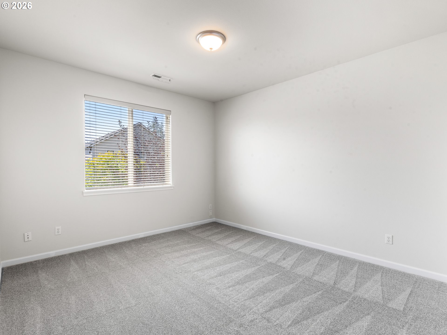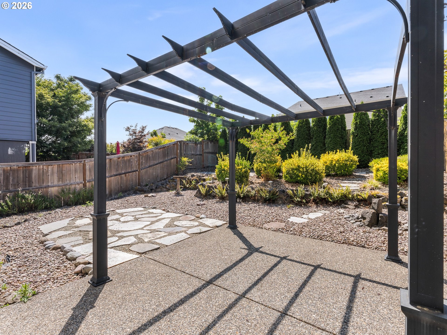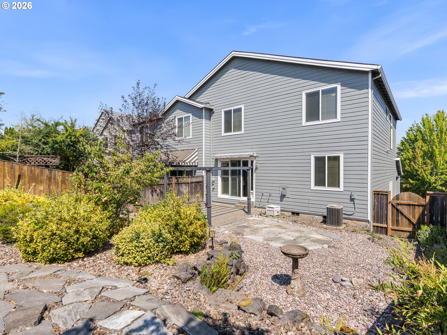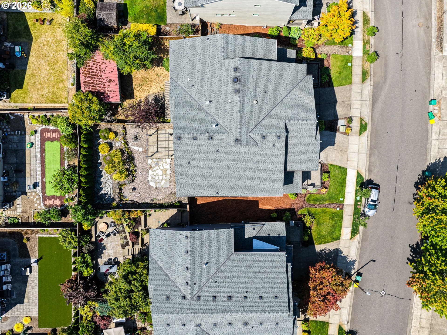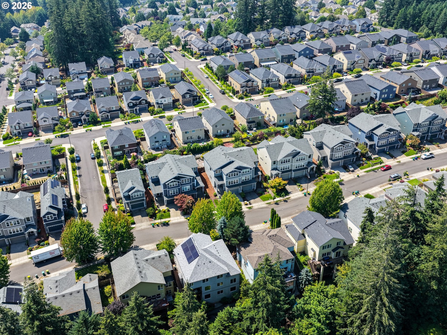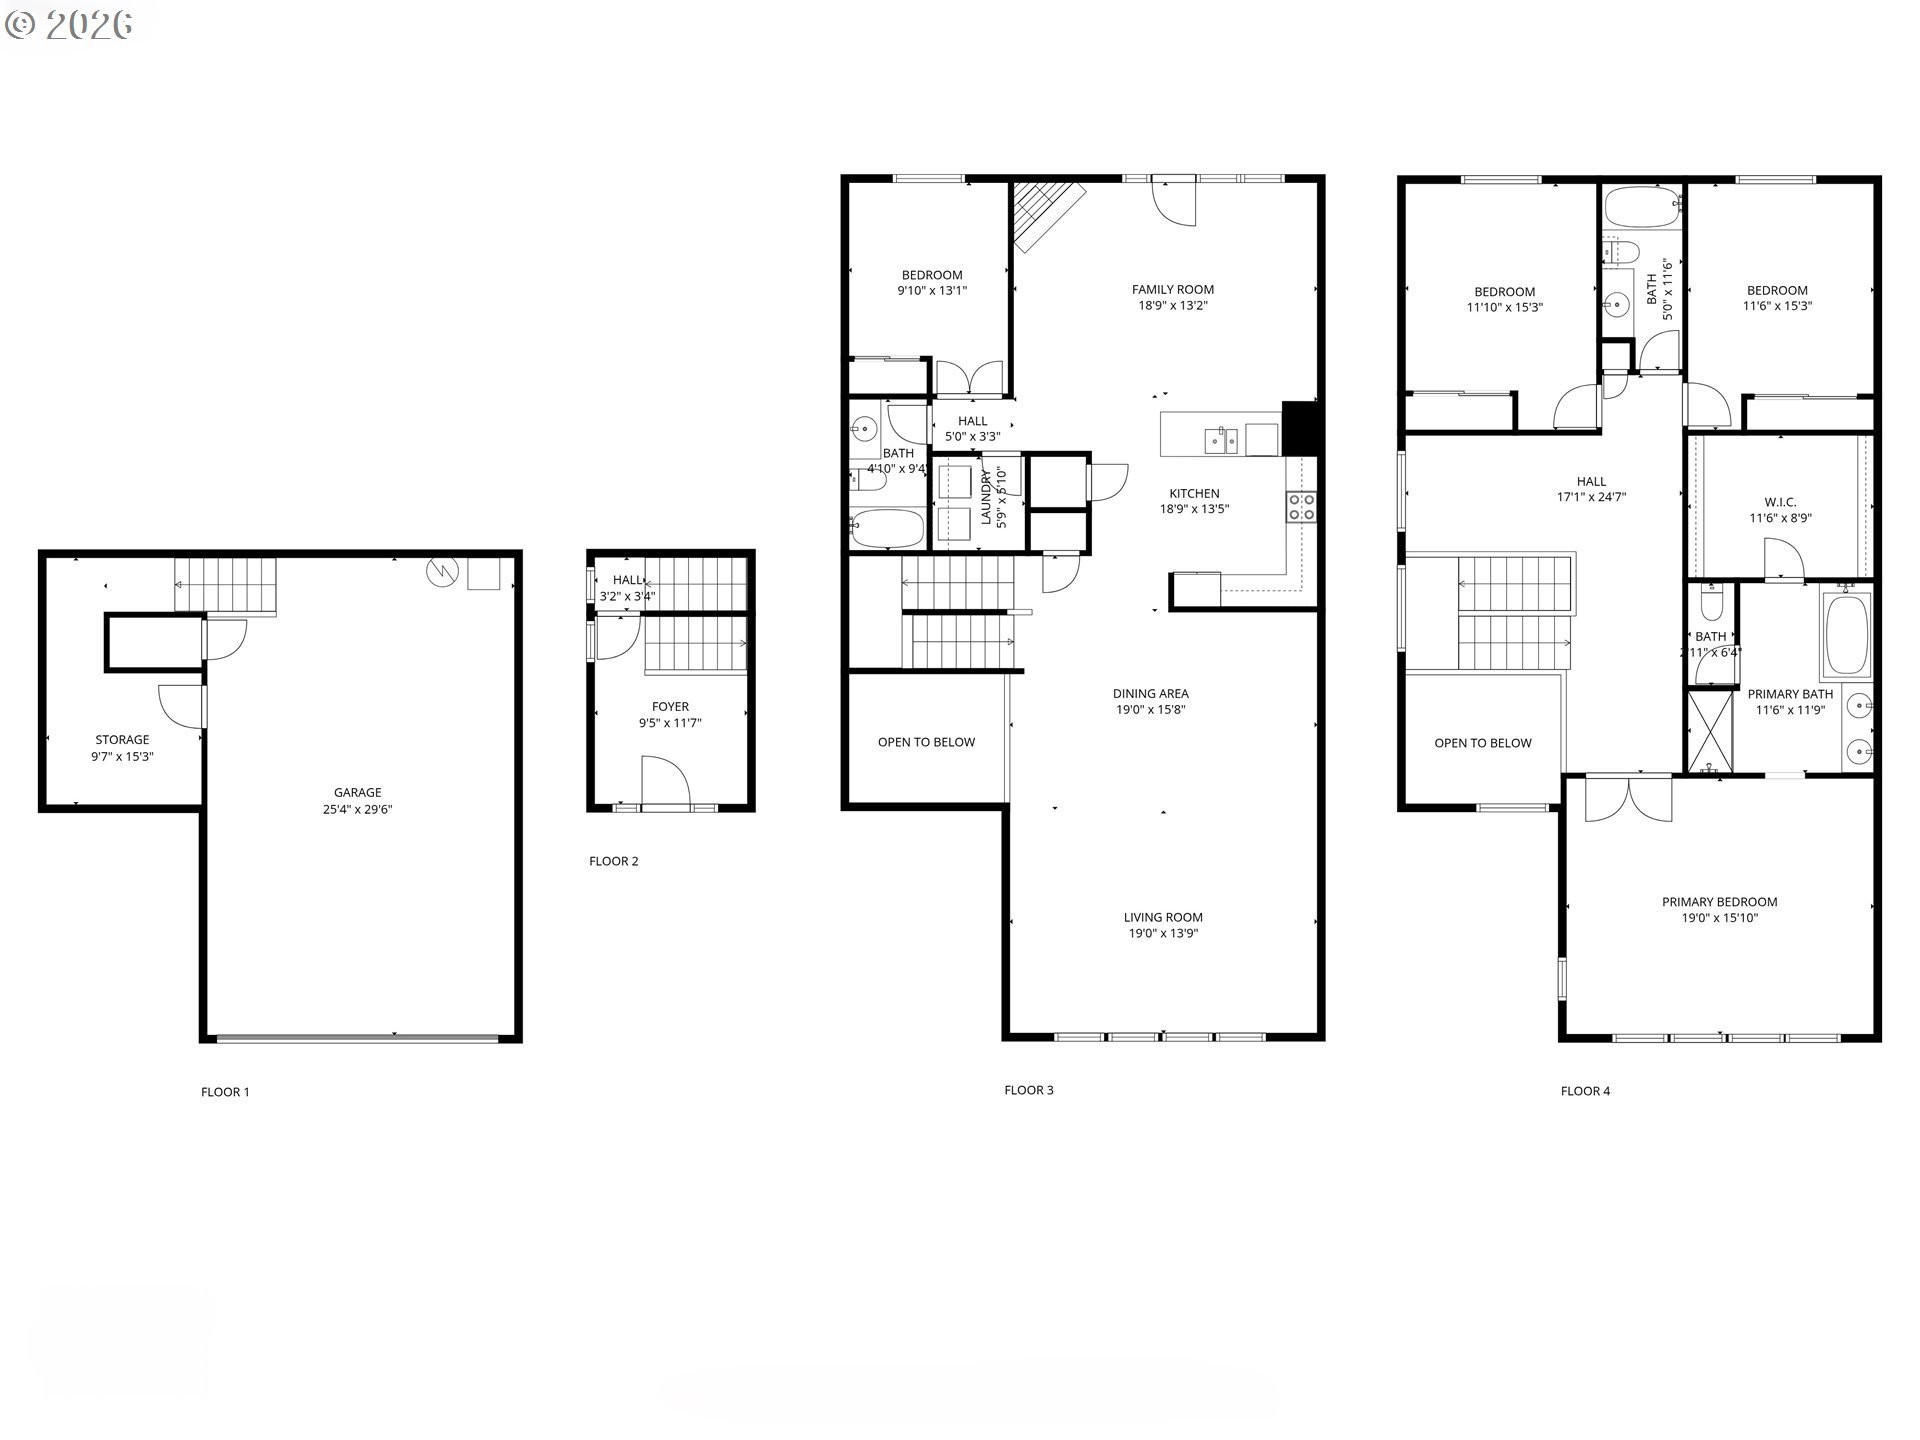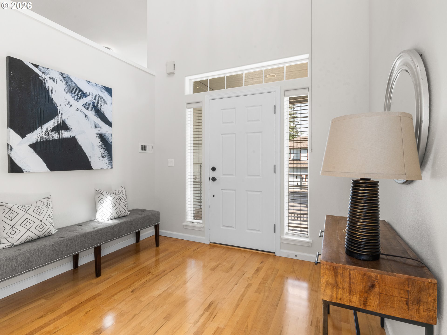
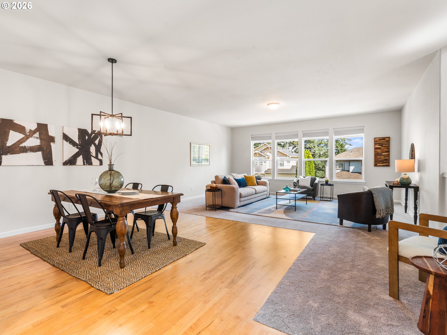
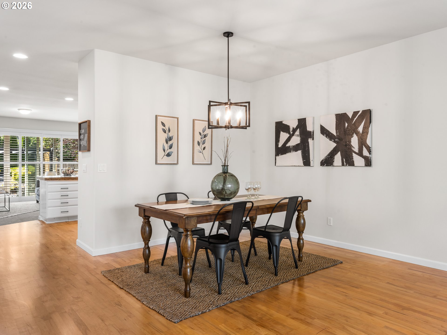
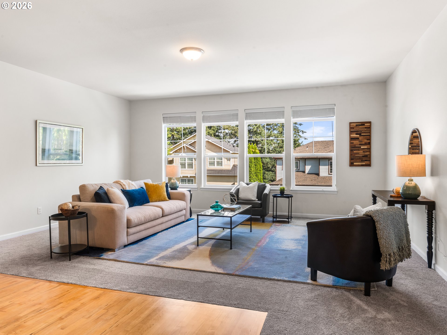
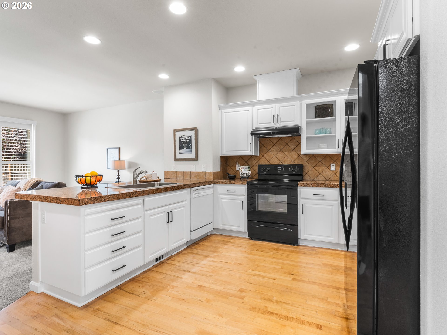
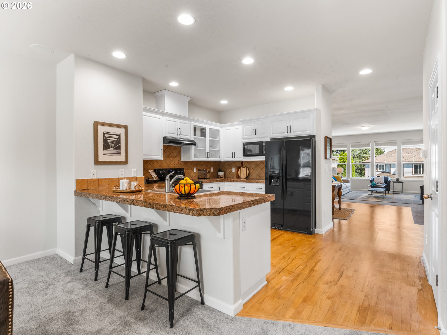
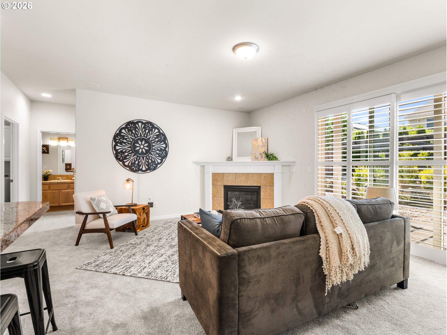
Thoughtfully renovated and exceptionally spacious, I offer a rare combination of flexibility, separation, and room to spread out within Beaverton’s Murray Ridge community. I am an attached townhome, but I am not a condo. You own the underlying lot outright while still enjoying the benefits of the Murray Ridge HoA. With more than 3,000 square feet, my main floor features expansive windows that fill a generous living room and dining area with natural light, while a separate family room with a gas fireplace and backyard access offers a comfortable second place to gather. My kitchen features crisp white cabinetry, extensive counter space, a breakfast bar, and an open connection to the surrounding living areas. A bedroom, full bathroom, and separate laundry room on the main floor provide flexibility for multigenerational living, aging in place, guests, or a private home office. With four bedrooms and three full bathrooms, I offer room for a variety of needs. Upstairs, my spacious primary bedroom features an ensuite bathroom with a soaking tub and separate shower, plus a generous walk in closet. Two additional bedrooms and another full bathroom complete the upper floor. On the ground level, an oversized two car tuck under garage and additional storage room provide extra space for vehicles, gear, hobbies, and more. Gas utilities and central air offer year round comfort, while my spacious, fenced backyard with low maintenance landscaping and a patio with a pergola creates a private setting to dine, entertain, or unwind. Nearby, Progress Ridge TownSquare makes it easy to pick up groceries, enjoy a meal, or catch a movie. Murray Scholls Town Center adds coffee, fitness, restaurants, and everyday errands close to home. Spend time outdoors fishing, bird watching, or strolling beside the water at Progress Lake Park, enjoying the playgrounds and picnic areas at Barrows Park, or walking, running, and biking the Westside Regional Trail. I’m ready to welcome you home.
ARCHITECTURE
Architecture Style: Townhouse, Traditional
Stories: 3
Condition: Updated/Remodeled
Year Built: 2004
Roof Type: Composition
Foundation Details: Concrete Perimeter, Stem Wall
INTERIOR FEATURES
Heating Type: Forced Air
Fuel Type: Gas
Interior SqFt: 3071
Number of Fireplaces: 1
Fireplace Fuel: Gas
EXTERIOR FEATURES
Lot Features: Public Road, Sloped
Lot size (Acres): 0.1
Zoning: RMB
Garage Spaces: 2
Water Source: Public Water
Sewer: Public Sewer
Garage Type: Oversized, TuckUnder
SCHOOLS
Elementary: Scholls Hts
High School: Mountainside
Middle: Conestoga
TAX & FINANCIAL
Annual Tax: $7351.66
Terms Considered: Cash, Conventional, FHA, VA Loan
Tax Year: 2025
LISTING INFO
Listing courtesy of Keller Williams Realty Portland Premiere | 503-709-4632
Member of: National Association of REALTORS® (NAR)
Request a Private Showing
Tue25Aug
Wed26Aug
Thu27Aug
Fri28Aug
Sat29Aug
Sun30Aug
Mon31Aug
Tue01Sep
Wed02Sep
Thu03Sep
In Person
Video Chat
Your information
Disclaimer
Property ID - | 828505
Agents make every effort to ensure the accuracy of listing details; however, all buyers should conduct their own due diligence before making decisions. Neither the listing agent nor the brokerage shall be liable for errors, omissions, or outdated information. All data is provided as a service and is intended strictly for the personal, non-commercial use of potential buyers.