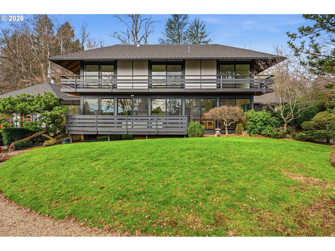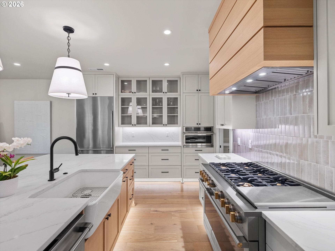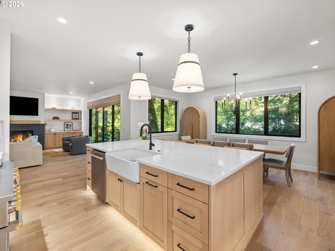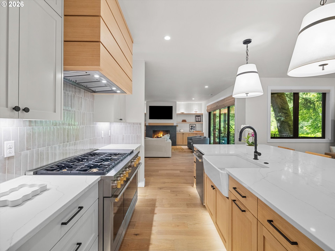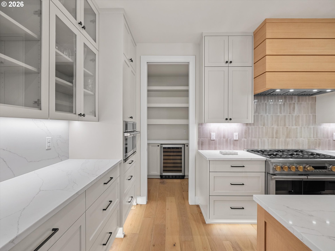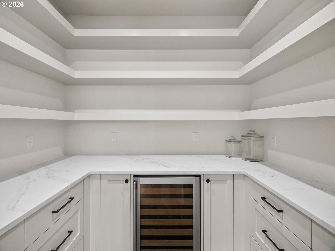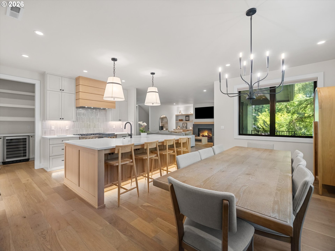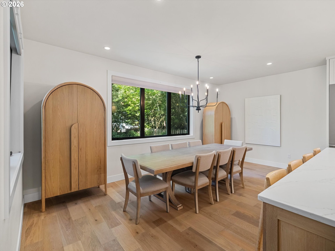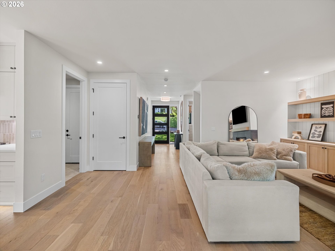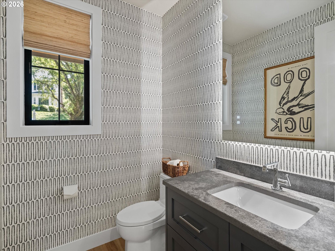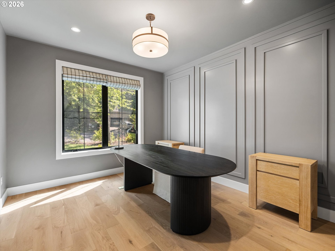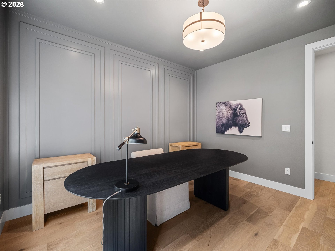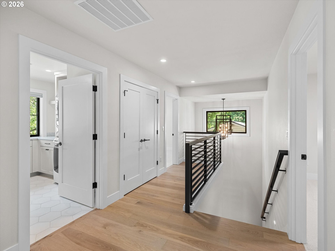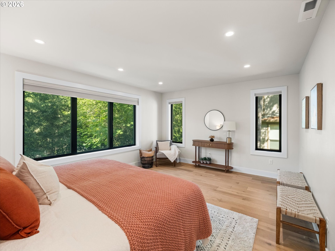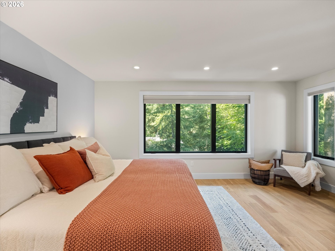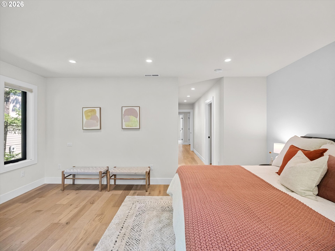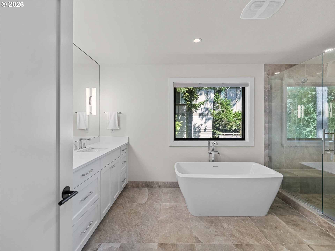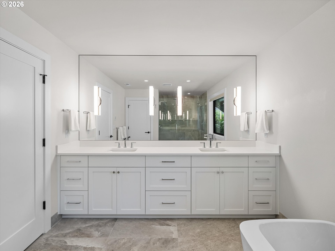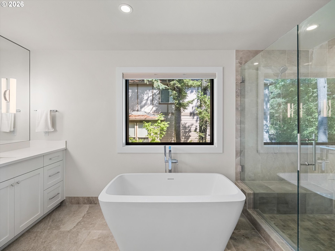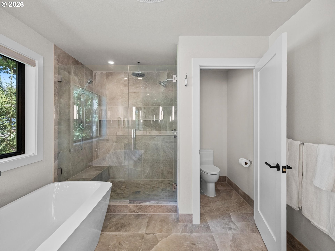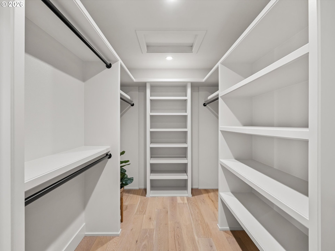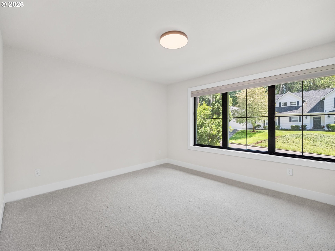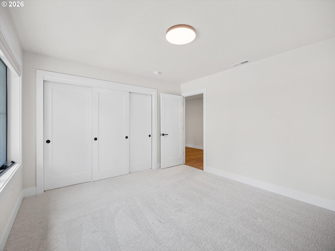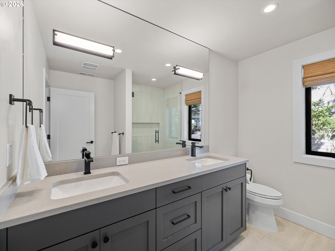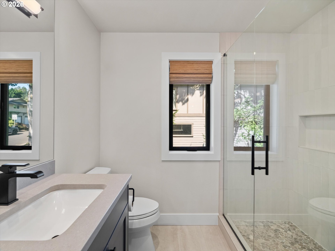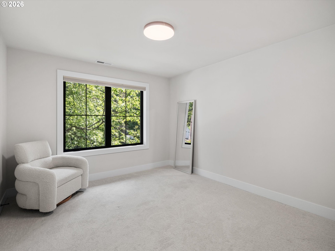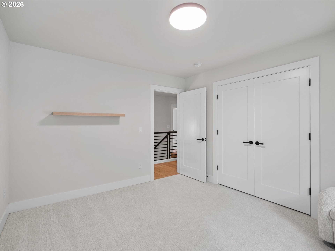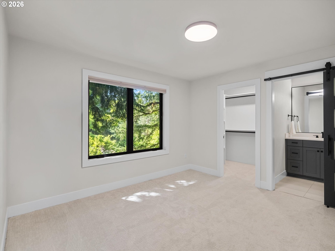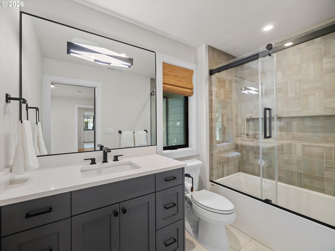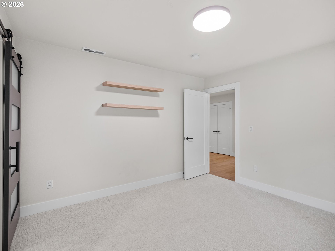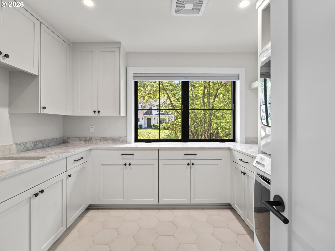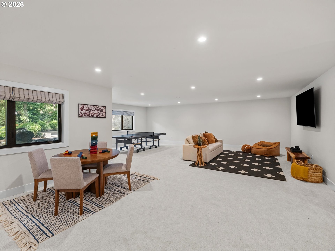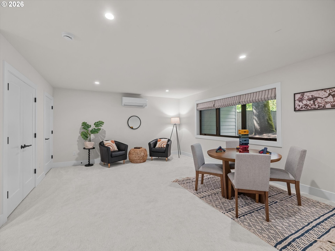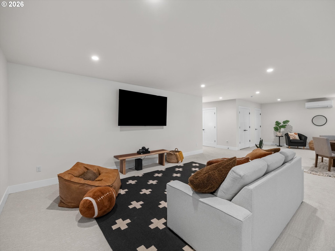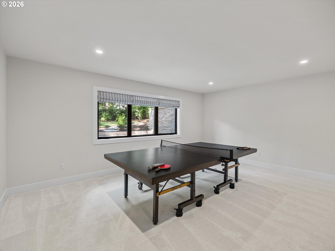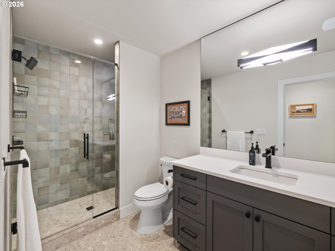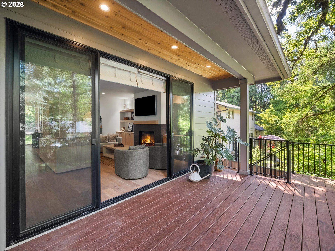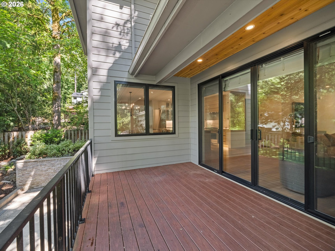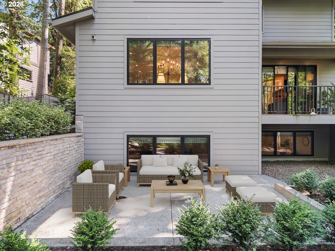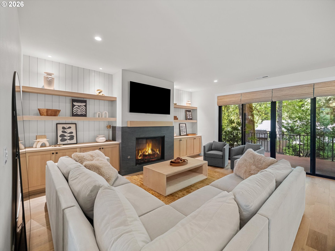
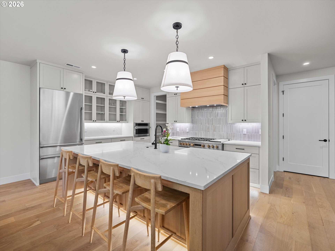
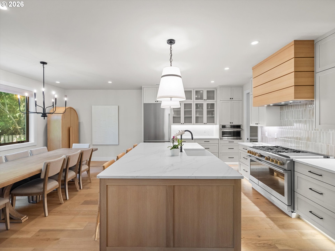
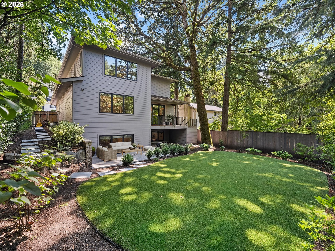
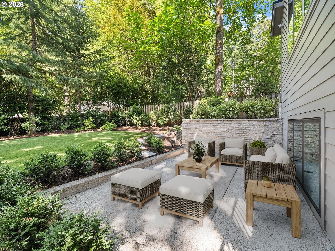
Built in 2024 by an award-winning Street of Dreams builder, this like-new Contemporary home sits in the coveted Uplands neighborhood of Lake Oswego; One of the only neighborhoods where you can walk to the brand-new LO Junior High, High School and Uplands Elementary (serving Forest Hills for school years 2026/27 and 2027/28) as well as Springbrook park. Upon arrival, this striking home greets you with stacked stone and real wood siding, mature landscaping and extensive exterior lighting. The main level flows openly between a family room with high ceilings, a modern Montigo gas fireplace, and built-in shelving, opening directly to the covered deck overlooking the private backyard. The gourmet kitchen features stainless steel appliances, a Calcutta Izard quartz island, built in Subzero refrigerator, a five-in-one wall oven, bright white and wood cabinetry, and a walk in pantry with wine refrigeration. A spacious home office with walls of windows, mudroom off the garage, and beautiful half bath complete the main level. Upstairs, all four bedrooms offer large windows, blackout shades, and generous closet space. The primary suite features a walk-in closet with built-ins and a bath with a soaking tub, oversized walk-in shower, dual sinks, and heated tile floors. One of the other three bedrooms includes its own en suite bath and walk-in closet, with the remaining two sharing a full bath. The laundry room is bright and sunny with built-in shelving, counter space, and a stainless sink. The lower level is a kids haven with a oversized bonus room, plus a full bath, projector prewiring, and loads of storage. A private level yard with turf, a cement patio, upper deck, and full fencing is ready for family and pets. Enjoy swimming, paddle boarding or kayaking with three lake easements: Goodin, Springbrook Recreation, and Summit Court. Kruse Woods Village and Mercato Grove, loaded with shopping, dining and gathering, are both a short walk away.
ARCHITECTURE
Architecture Style: Custom Style, NW Contemporary
Stories: 2
Condition: Resale
Year Built: 2024
Roof Type: Composition, Shingle
Foundation Details: Concrete Perimeter
Basement Details: Finished, Storage Space
INTERIOR FEATURES
Heating Type: Forced Air
Fuel Type: Gas
Interior SqFt: 4449
Number of Fireplaces: 1
Fireplace Fuel: Gas
EXTERIOR FEATURES
Lot Features: Gentle Sloping
Lot size (Acres): 0.17
Garage Spaces: 2
Water Source: Public Water
Sewer: Public Sewer
Garage Type: Attached
SCHOOLS
Elementary: Forest Hills
High School: Lake Oswego
Middle: Lake Oswego
TAX & FINANCIAL
Annual Tax: $16727.42
Terms Considered: Cash, Conventional
Tax Year: 2025
LISTING INFO
Listing courtesy of Cascade Hasson Sotheby’s International Realty
Member of: National Association of REALTORS® (NAR)
Request a Private Showing
Mon24Aug
Tue25Aug
Wed26Aug
Thu27Aug
Fri28Aug
Sat29Aug
Sun30Aug
Mon31Aug
Tue01Sep
Wed02Sep
In Person
Video Chat
Your information
Disclaimer
Property ID - | 827925
Agents make every effort to ensure the accuracy of listing details; however, all buyers should conduct their own due diligence before making decisions. Neither the listing agent nor the brokerage shall be liable for errors, omissions, or outdated information. All data is provided as a service and is intended strictly for the personal, non-commercial use of potential buyers.