

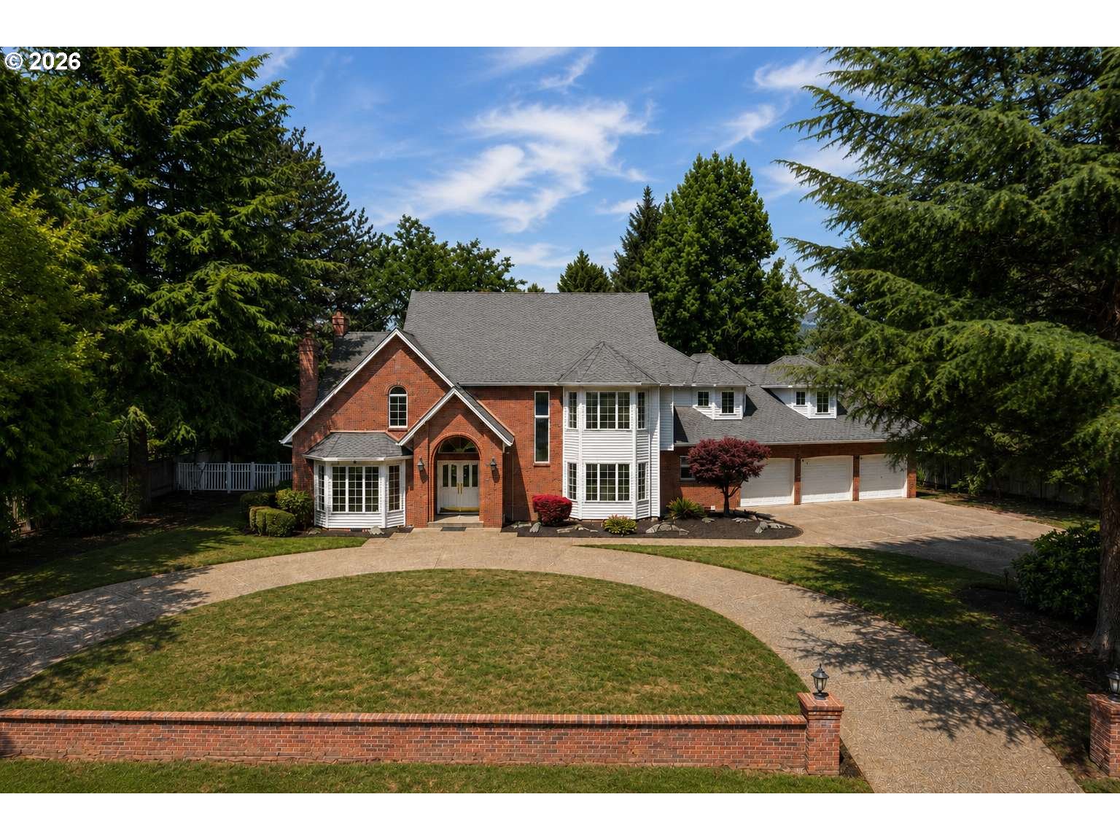
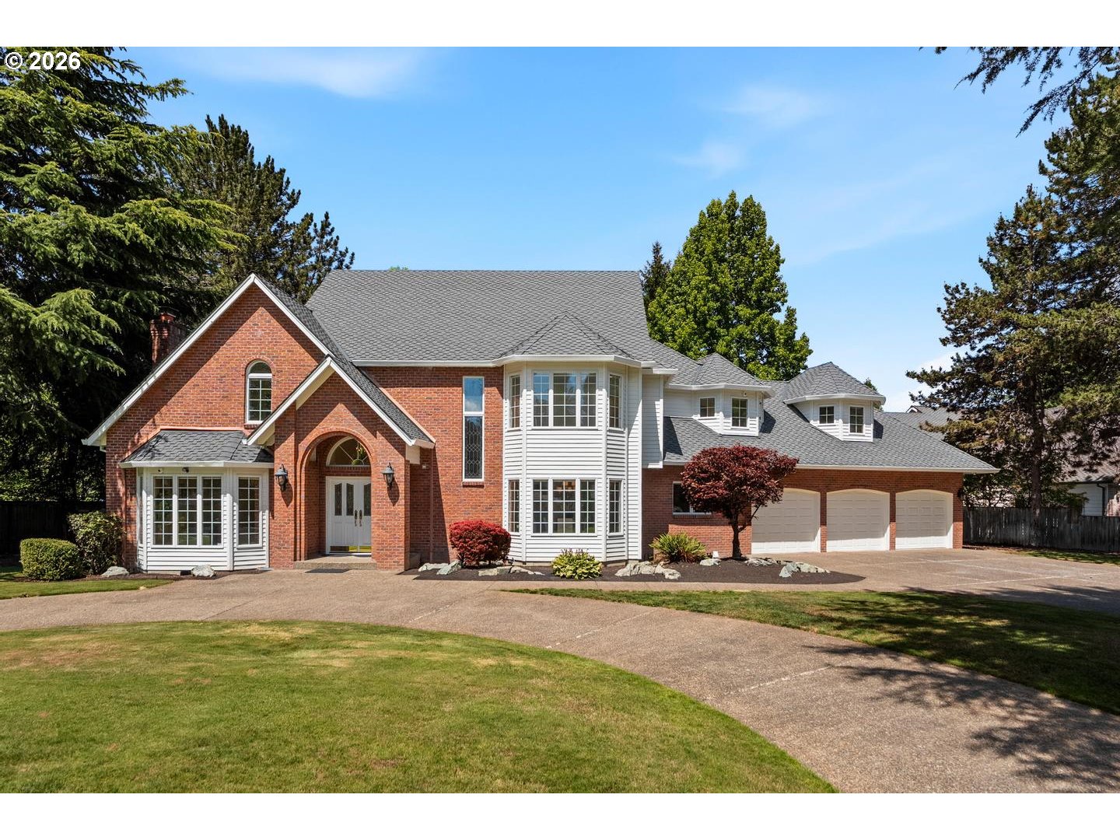
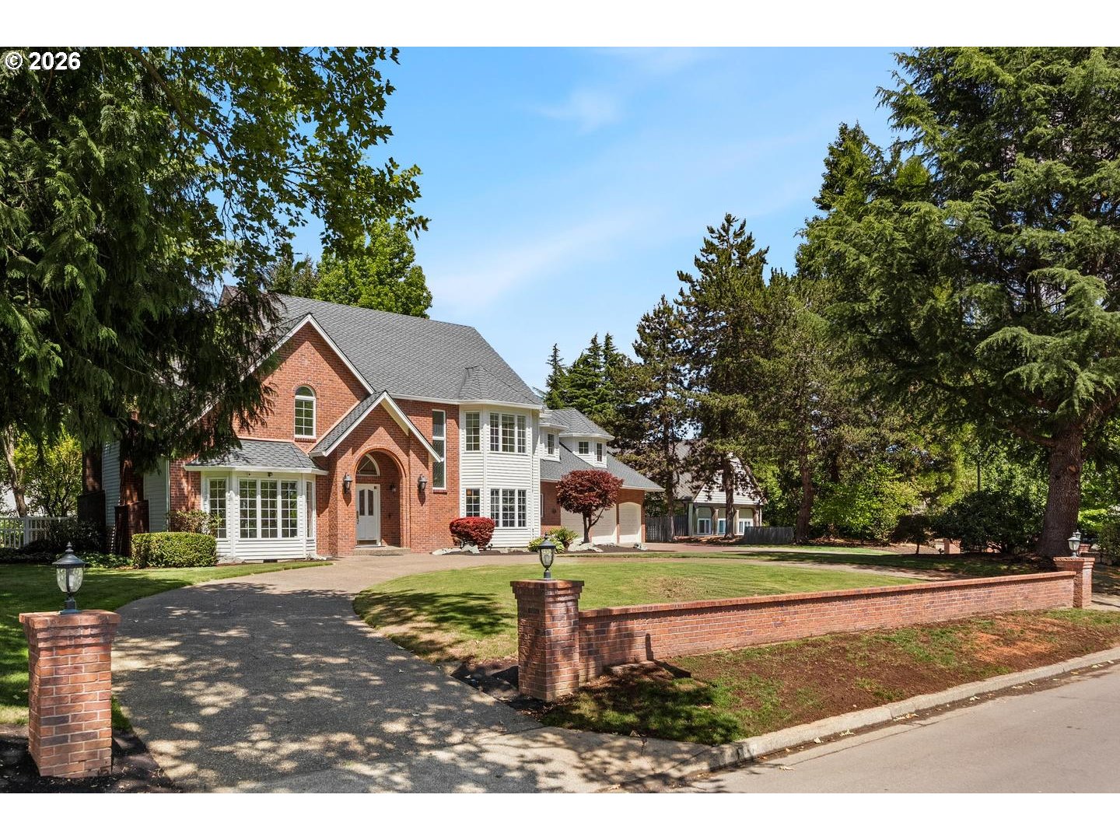
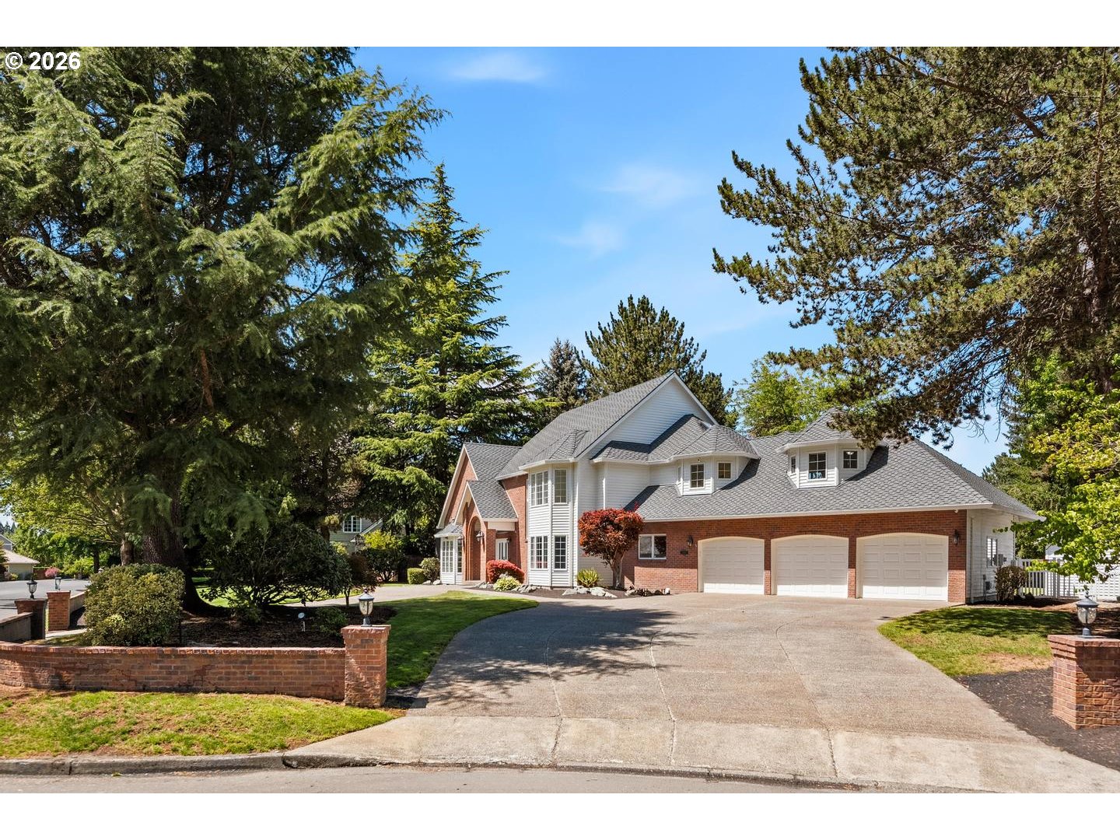
Open House: Friday, July 24, 4-6pm & Saturday, July 25, 12-2pm. Never Before on the Market! Introducing a timeless custom estate in Beaverton’s coveted Merewood neighborhood. Tucked away on a quiet cul-de-sac in one of Beaverton’s most prestigious and established luxury communities, this exceptional residence offers over 3,500 SF of beautifully appointed living space on a meticulously landscaped half-acre homesite. Striking curb appeal, a sweeping circular driveway, classic brick accents, and lush mature landscaping create an unforgettable first impression. A dramatic two-story marble foyer and graceful curved staircase introduce a home defined by custom craftsmanship, elegant millwork, and timeless architectural design. Formal living and dining rooms with sun-filled bay windows complement an expansive island kitchen featuring cherry cabinetry, granite countertops, stainless steel appliances, breakfast nook, and an entertaining bar with wine cooler, all opening to the inviting family room overlooking the backyard. The spectacular backyard is everything buyers dream about—an expansive, fully fenced level lawn framed by mature greenery, a spacious entertaining patio, and exceptional privacy that beautifully extends the home’s indoor-outdoor living. The private primary suite overlooks the backyard and offers a luxurious bath with dual vanities, soaking tub, walk-in shower, and generous walk-in closet. Three additional bedrooms and a spacious bonus room complete the upper level. Just minutes from Nike World Headquarters, Intel, Columbia Sportswear, Tanasbourne, parks, and freeways, this is a rare opportunity to own a home representing the timeless quality and enduring appeal that define the very best of Beaverton luxury living.
ARCHITECTURE
Architecture Style: 2-Story, Traditional
Stories: 2
Condition: Resale
Year Built: 1989
Roof Type: Composition
Foundation Details: Concrete Perimeter
Basement Details: Crawl Space
INTERIOR FEATURES
Heating Type: Forced Air
Fuel Type: Gas
Interior SqFt: 3558
Number of Fireplaces: 2
Fireplace Fuel: Gas, Wood Burning
EXTERIOR FEATURES
Lot Features: Cul-de-sac, Level, Private
Lot size (Acres): 0.5
Zoning: R7
Garage Spaces: 3
Water Source: Public Water
Sewer: Public Sewer
Garage Type: Attached
SCHOOLS
Elementary: Elmonica
High School: Westview
Middle: Five Oaks
TAX & FINANCIAL
Annual Tax: $15579.47
Terms Considered: Cash, Conventional, VA Loan
Tax Year: 2025
LISTING INFO
Listing courtesy of Keller Williams Realty Professionals
Member of: National Association of REALTORS® (NAR)
Request a Private Showing
Mon24Aug
Tue25Aug
Wed26Aug
Thu27Aug
Fri28Aug
Sat29Aug
Sun30Aug
Mon31Aug
Tue01Sep
Wed02Sep
In Person
Video Chat
Your information
Disclaimer
Property ID - | 824523
Agents make every effort to ensure the accuracy of listing details; however, all buyers should conduct their own due diligence before making decisions. Neither the listing agent nor the brokerage shall be liable for errors, omissions, or outdated information. All data is provided as a service and is intended strictly for the personal, non-commercial use of potential buyers.


