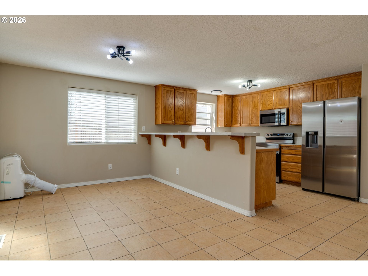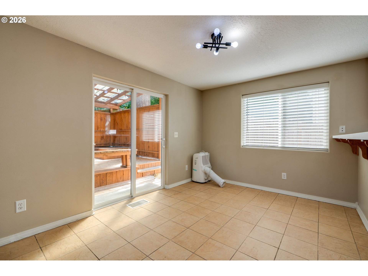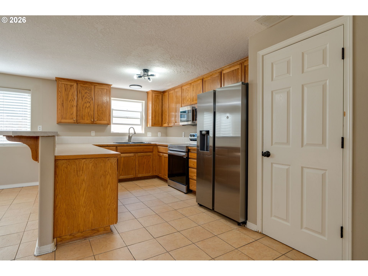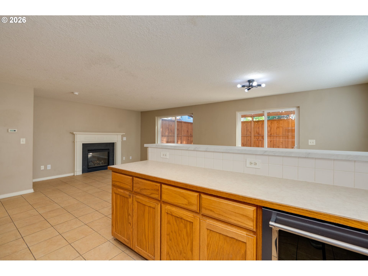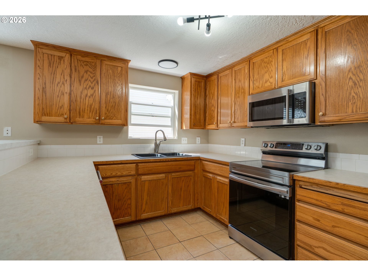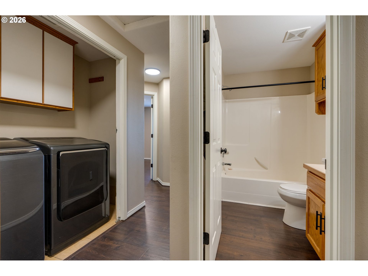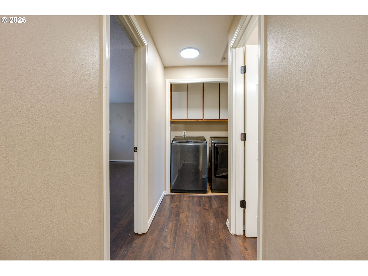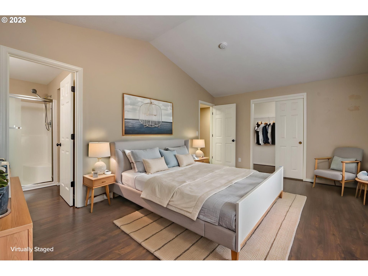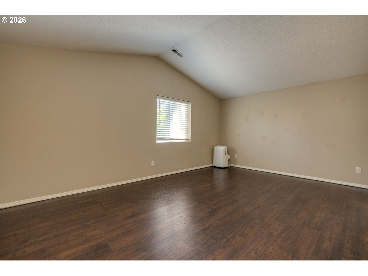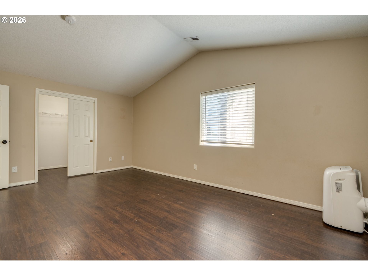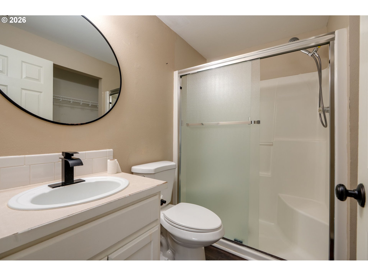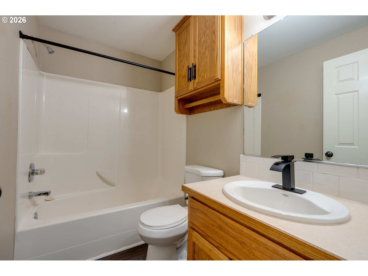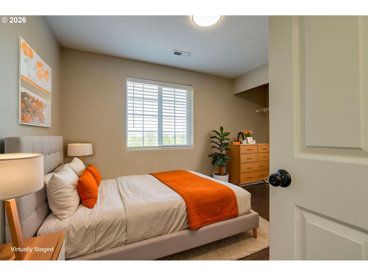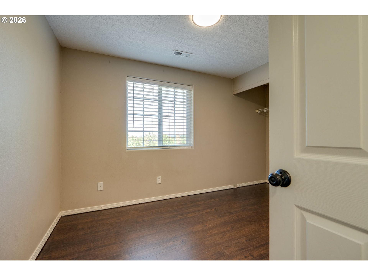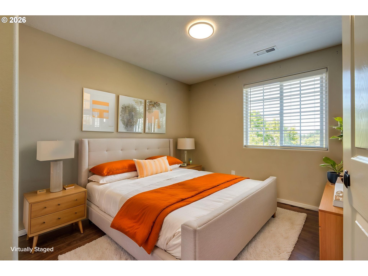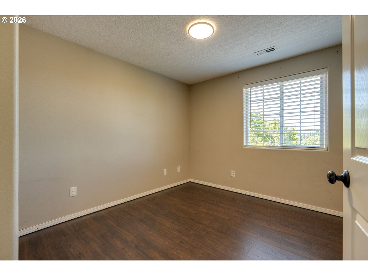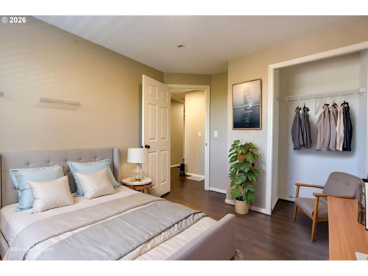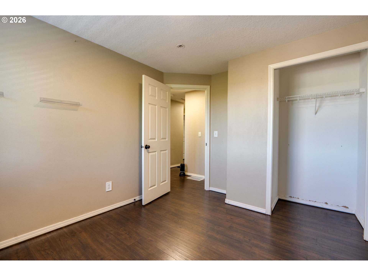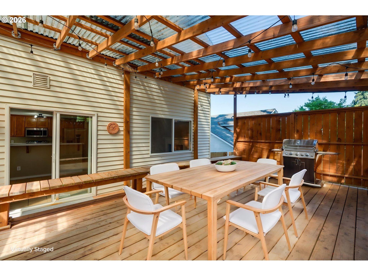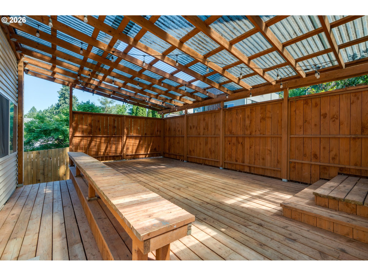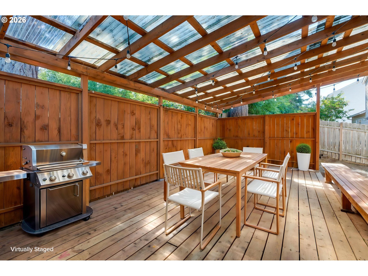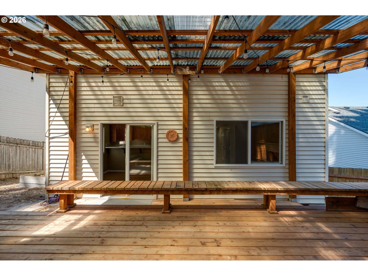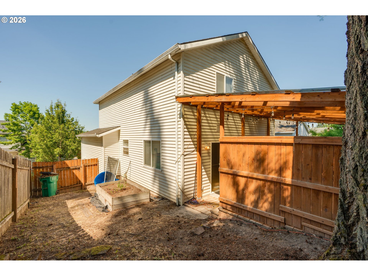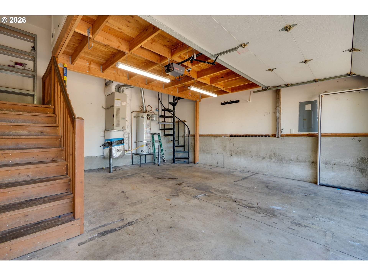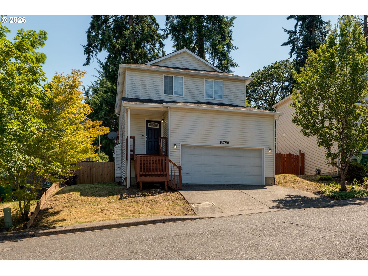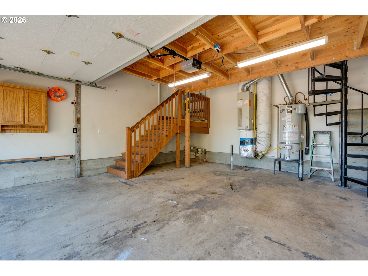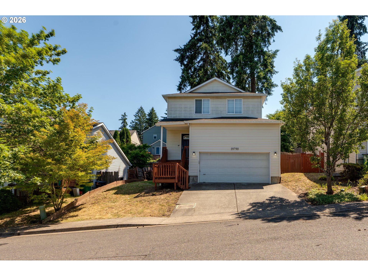
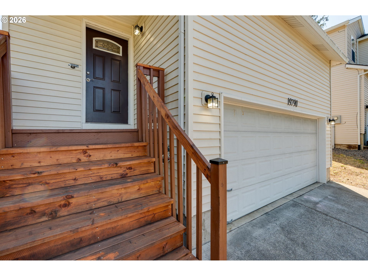
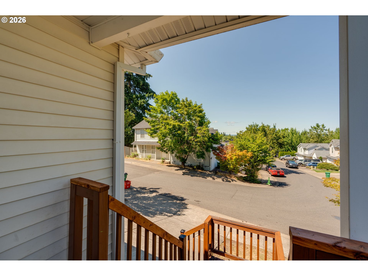
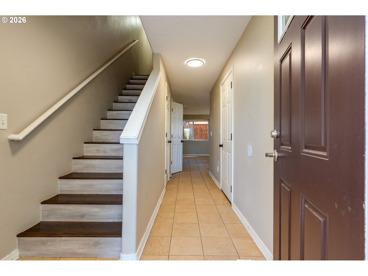
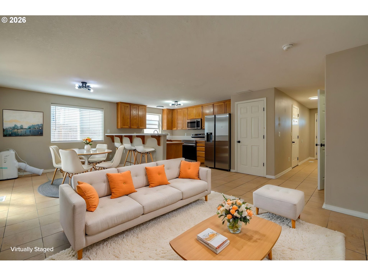
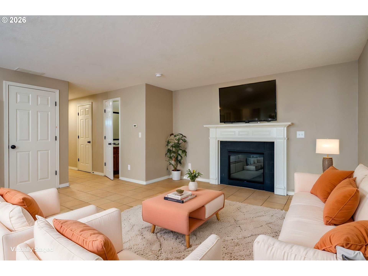
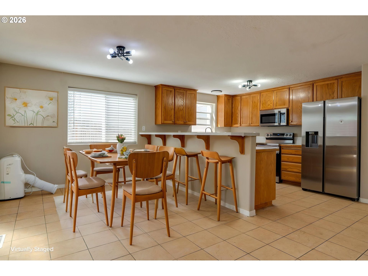
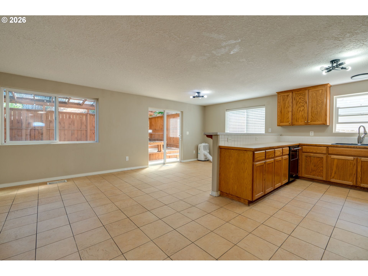
This well-maintained home offers a great combination of space, functionality, and location. The open floor plan creates an easy flow between the kitchen, dining, and living areas, making it perfect for both everyday living and entertaining. The spacious primary suite features vaulted ceilings, a walk-in closet, and private en-suite bath, while the additional bedrooms provide flexibility for family, guests, or a home office.Step outside and you’ll find one of the home’s standout features, a large covered patio that truly extends the living space!! Whether you’re hosting summer BBQs, enjoying your morning coffee, or relaxing year-round, this space is ready to be enjoyed. The fully fenced backyard offers privacy with room to garden and unwind.The attached garage also offers an additional loft area, providing valuable extra storage for seasonal items, outdoor gear, and all the things you want tucked away but easily accessible. Ideally located in one of Beaverton’s most convenient areas, you’ll be just minutes from Progress Ridge TownSquare, Murrayhill Marketplace, Cooper Mountain Nature Park, and the Tualatin Hills Nature Park with miles of walking and hiking trails. Everyday conveniences are close by with New Seasons, Trader Joe’s, Whole Foods, Costco, and a variety of restaurants, coffee shops, and local breweries. Commuters will appreciate quick access to Highway 217, TV Highway, Highway 26, and major employers. With a functional floor plan, exceptional outdoor living, abundant storage, and an unbeatable location close to parks, shopping, dining, and recreation, this home offers the perfect opportunity to settle into one of Beaverton’s most desirable areas. Call today to schedule a showing!
ARCHITECTURE
Architecture Style: 2-Story
Stories: 2
Condition: Resale
Year Built: 2000
Roof Type: Composition
Foundation Details: Concrete Perimeter
Basement Details: Crawl Space
INTERIOR FEATURES
Heating Type: Forced Air
Fuel Type: Gas
Interior SqFt: 1375
Number of Fireplaces: 1
Fireplace Fuel: Gas
EXTERIOR FEATURES
Lot Features: Cul-de-sac, Private, Trees
Lot size (Acres): 0.09
Garage Spaces: 2
Water Source: Public Water
Sewer: Public Sewer
Garage Type: Attached
SCHOOLS
Elementary: Hazeldale
High School: Aloha
Middle: Mountain View
TAX & FINANCIAL
Annual Tax: $4426.19
Terms Considered: Cash, Conventional, FHA, VA Loan
Member of: National Association of REALTORS® (NAR)
Request a Private Showing
Mon24Aug
Tue25Aug
Wed26Aug
Thu27Aug
Fri28Aug
Sat29Aug
Sun30Aug
Mon31Aug
Tue01Sep
Wed02Sep
In Person
Video Chat
Your information
Disclaimer
Property ID - | 822800
Agents make every effort to ensure the accuracy of listing details; however, all buyers should conduct their own due diligence before making decisions. Neither the listing agent nor the brokerage shall be liable for errors, omissions, or outdated information. All data is provided as a service and is intended strictly for the personal, non-commercial use of potential buyers.