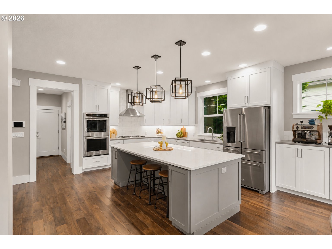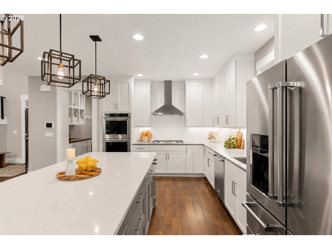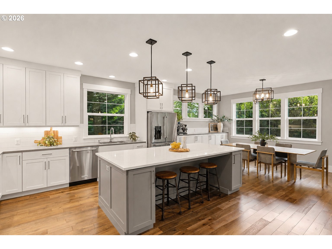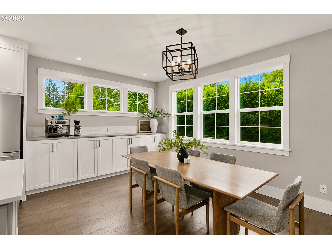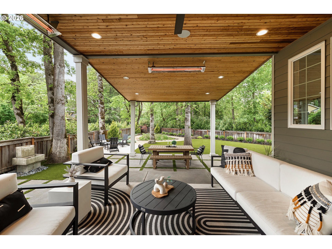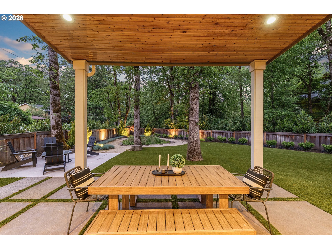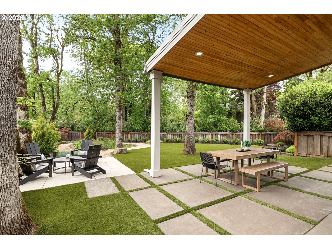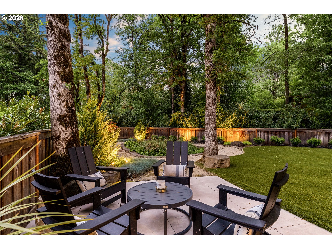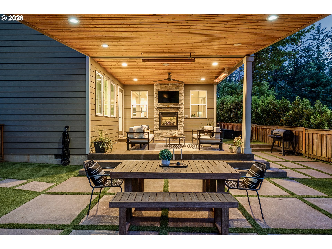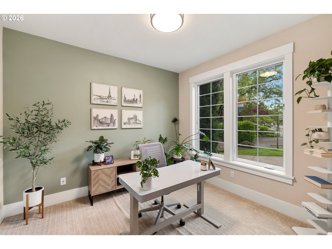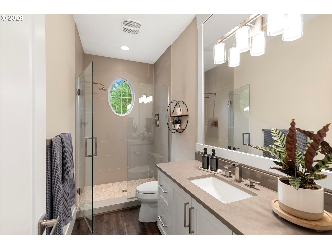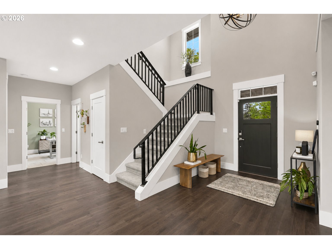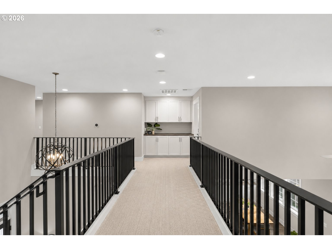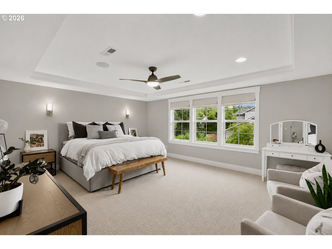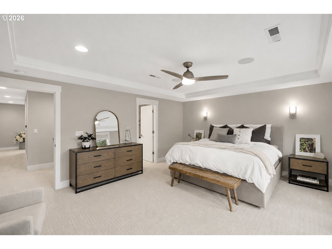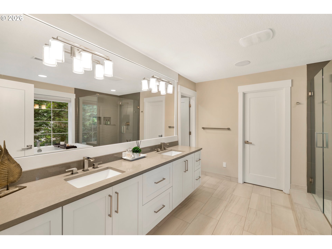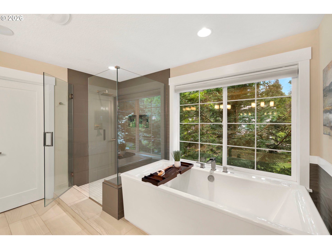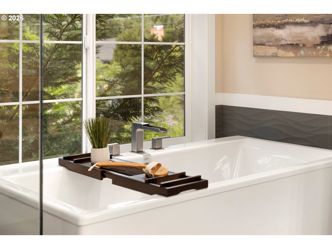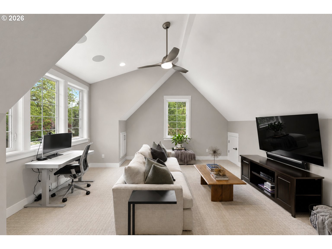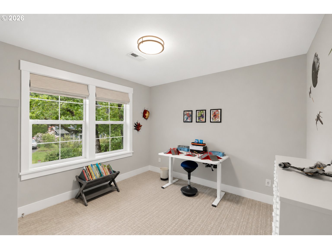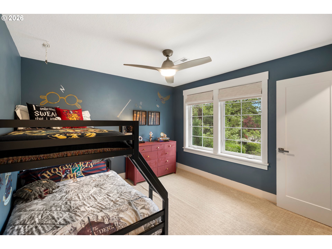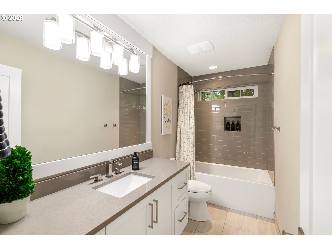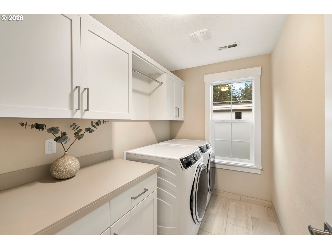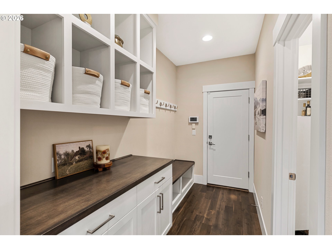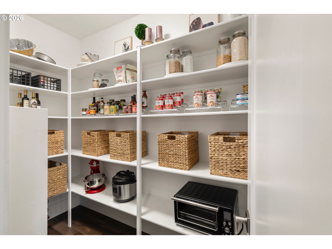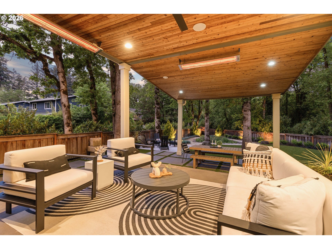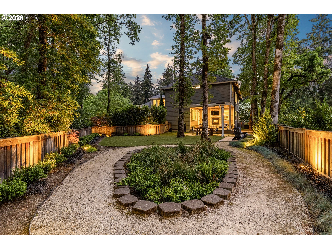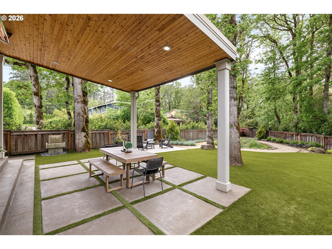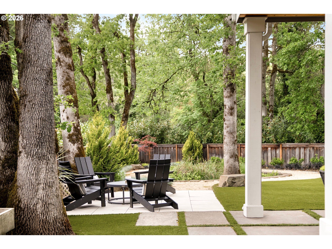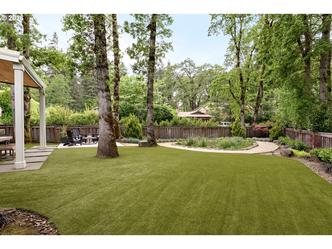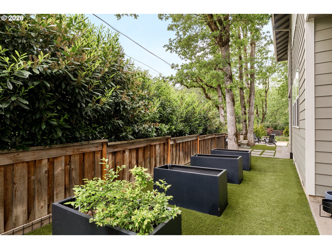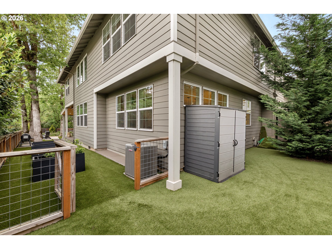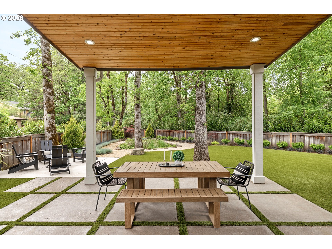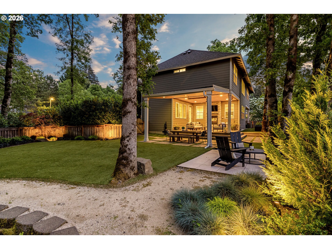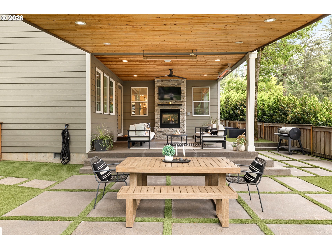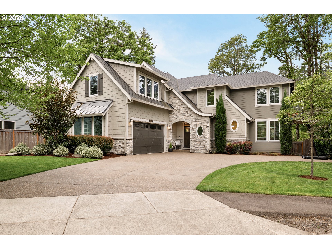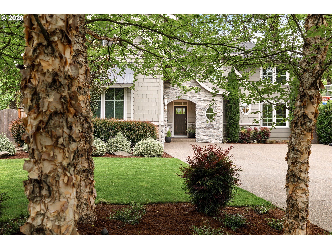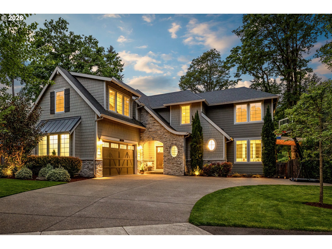
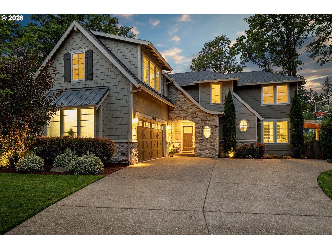
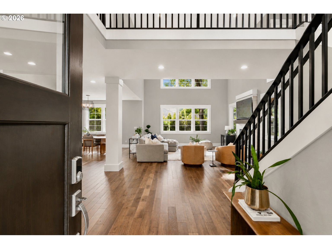
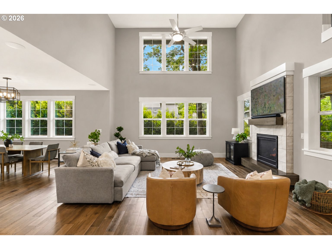
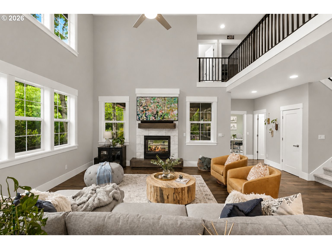
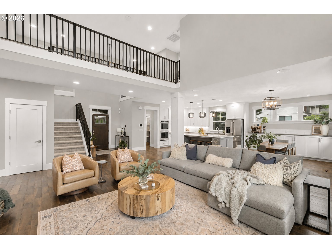
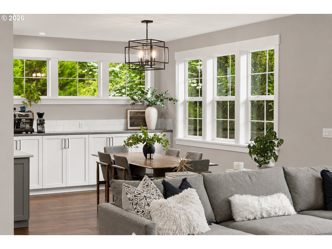
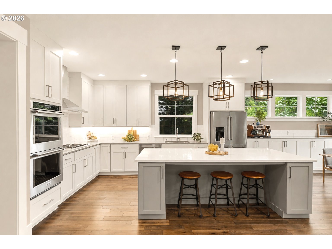
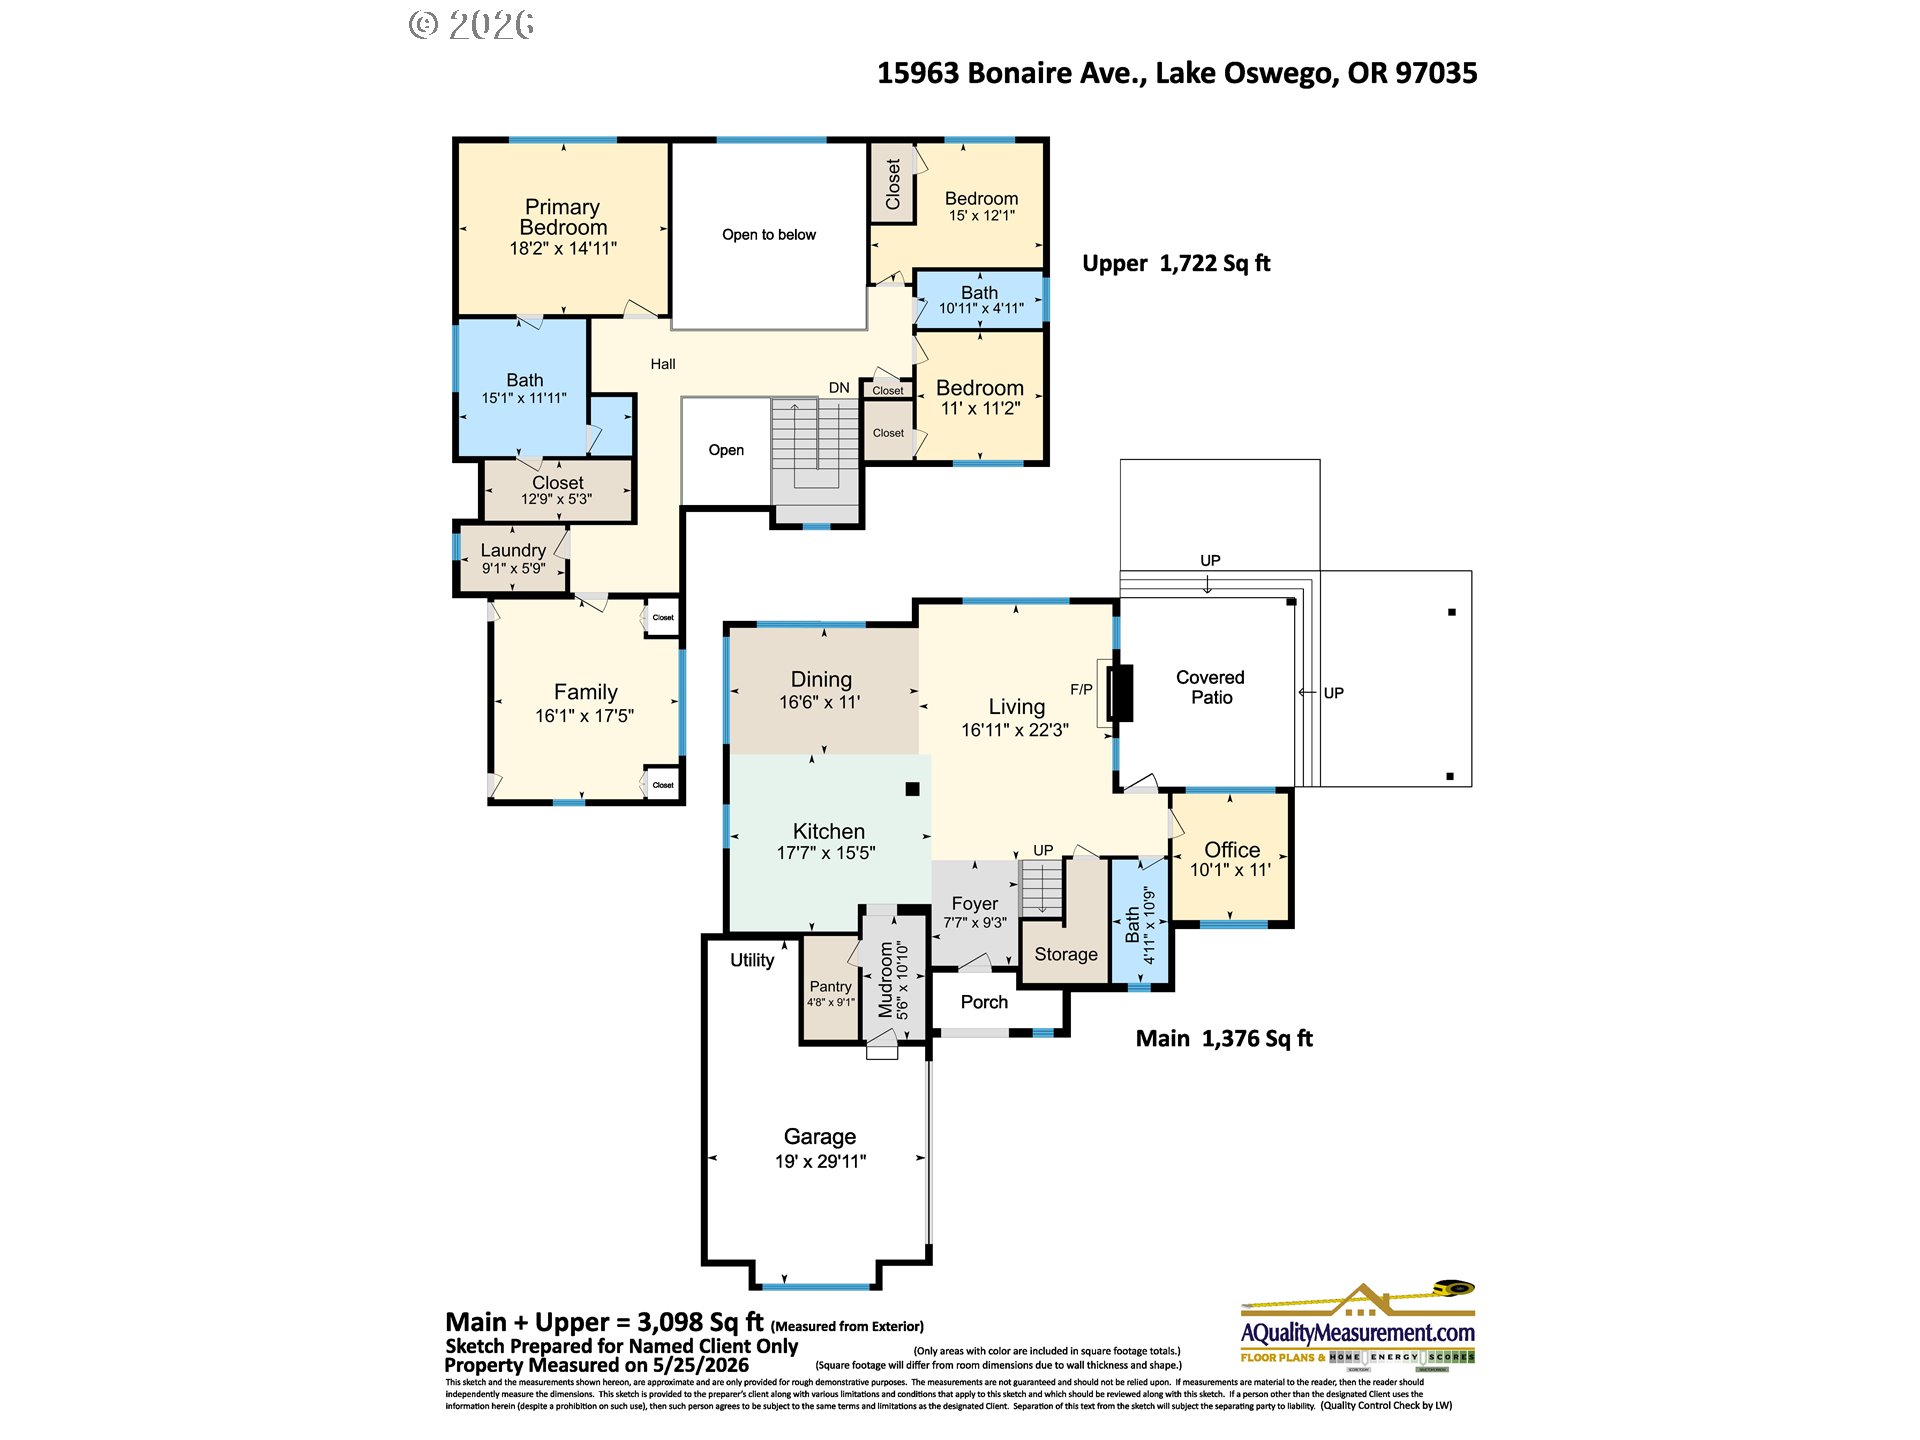
This stunning contemporary is better than new, meticulously cared for, and is tucked away at the private end of Bonaire Road in the beautiful city of Lake Oswego. The show-stopping backyard is equipped with an extended tongue-and-groove covered patio, sand-finished concrete, infrared heaters, an indoor/outdoor gas fireplace, high-end artificial turf, irrigated raised beds, mature landscaping, custom pavers, and a beautiful forest-like setting illuminated by custom landscape lighting. Step inside to a one-of-a-kind floor plan with all the bells and whistles. High ceilings allow for an abundance of natural light, while engineered hardwood floors throughout, high-end carpet, custom fixtures, and so much more create a warm and inviting atmosphere. The great room boasts 20-foot ceilings, a cozy gas fireplace, and expansive windows. The gourmet kitchen is perfect for entertaining, featuring a large island, double built-in ovens, a buffet bar, ample cabinet and counter space, and a spacious dining area. The main-floor full bathroom makes hosting easier, while the massive walk-in pantry and mudroom are perfect for everyday living. The upper level features a stunning primary ensuite, two spacious secondary bedrooms, a conveniently located laundry room, and a large vaulted bonus room that is perfect for a media room, playroom, gym, fourth bedroom, or additional living space. The nearly quarter-acre lot offers complete privacy, a large driveway, and a dead-end street, providing peace and quiet. This hard-to-beat location is just minutes from the best of Lake Grove, Waluga Park, Lake Grove Swim Park, major highways, and more. Enjoy access to three Oswego Lake easements and the highly rated Lake Oswego School District.
ARCHITECTURE
Architecture Style: Contemporary
Stories: 2
Condition: Resale
Year Built: 2017
Roof Type: Composition
Foundation Details: Concrete Perimeter
Basement Details: Crawl Space
INTERIOR FEATURES
Heating Type: Forced Air
Fuel Type: Gas
Interior SqFt: 3098
Number of Fireplaces: 1
Fireplace Fuel: Gas
EXTERIOR FEATURES
Lot Features: Corner Lot, Level, Trees
Lot size (Acres): 0.24
Garage Spaces: 2
Water Source: Public Water
Sewer: Public Sewer
Garage Type: Attached
SCHOOLS
Elementary: River Grove
High School: Lakeridge
Middle: Lakeridge
TAX & FINANCIAL
Annual Tax: $13884.05
Terms Considered: Cash, Conventional, FHA
Tax Year: 2025
LISTING INFO
Listing courtesy of Cascade Hasson Sotheby’s International Realty
Member of: National Association of REALTORS® (NAR)
Request a Private Showing
Mon24Aug
Tue25Aug
Wed26Aug
Thu27Aug
Fri28Aug
Sat29Aug
Sun30Aug
Mon31Aug
Tue01Sep
Wed02Sep
In Person
Video Chat
Your information
Disclaimer
Property ID - | 817054
Agents make every effort to ensure the accuracy of listing details; however, all buyers should conduct their own due diligence before making decisions. Neither the listing agent nor the brokerage shall be liable for errors, omissions, or outdated information. All data is provided as a service and is intended strictly for the personal, non-commercial use of potential buyers.