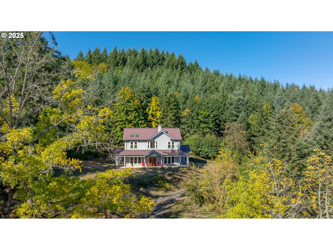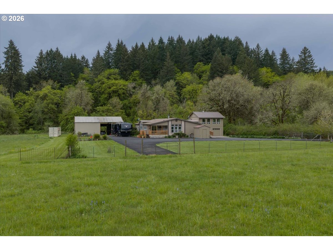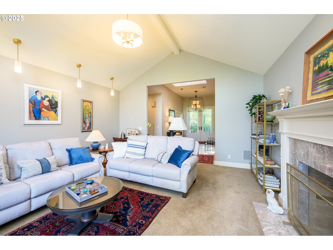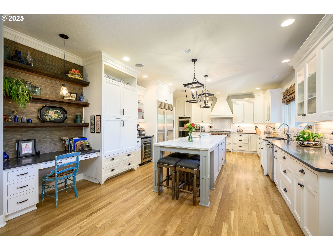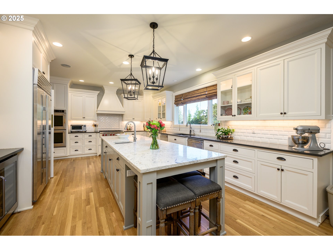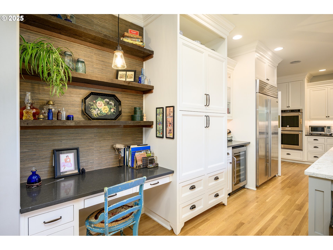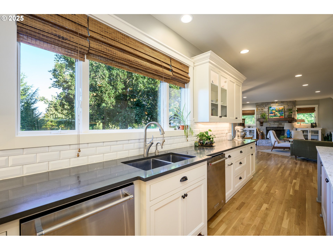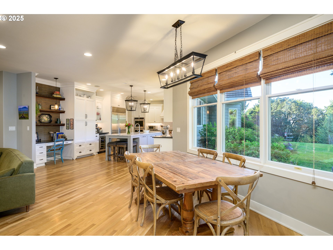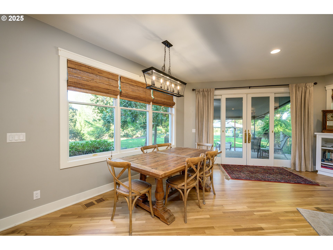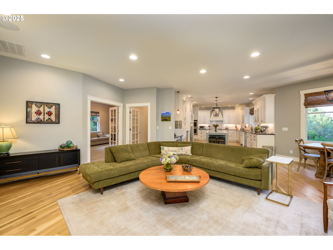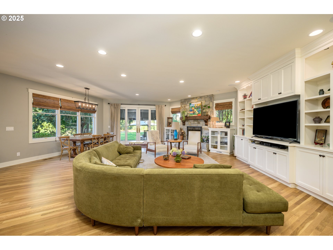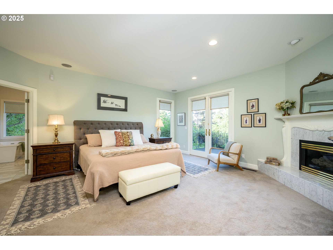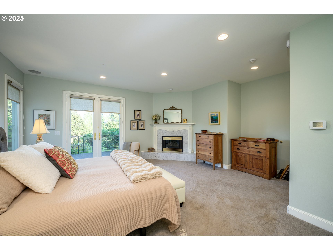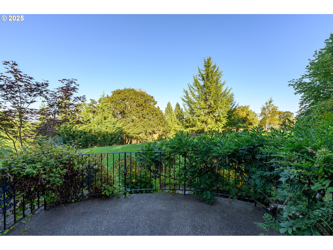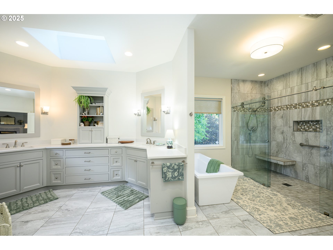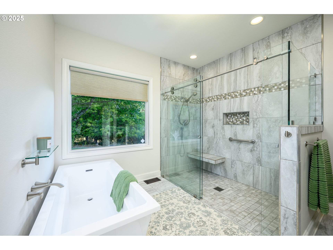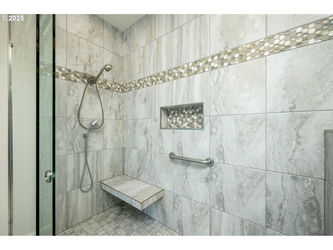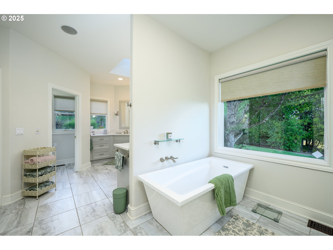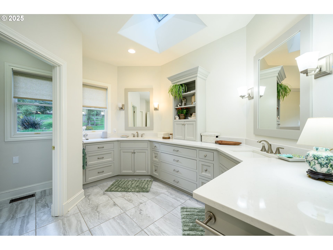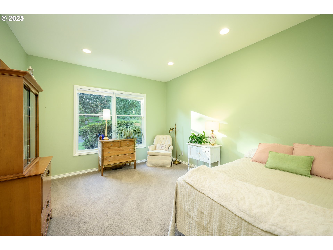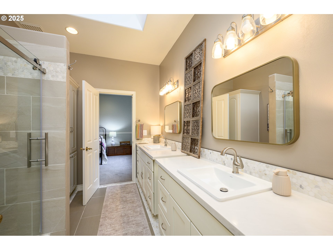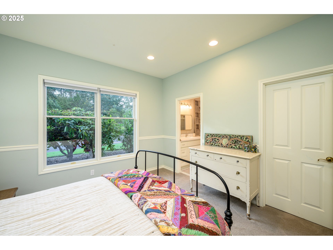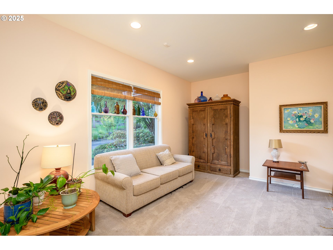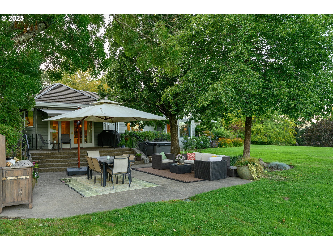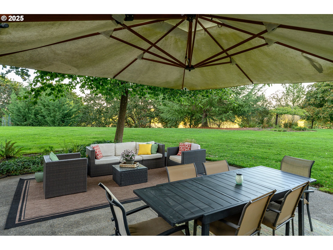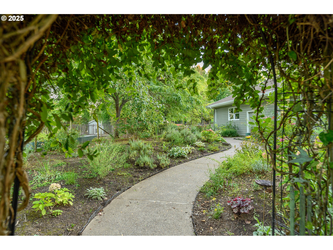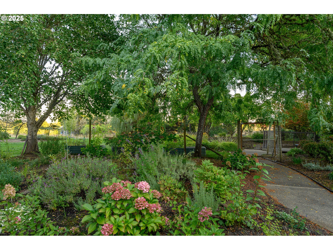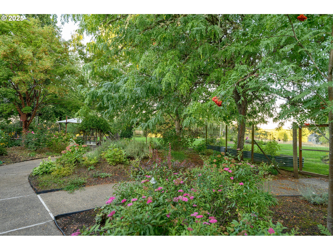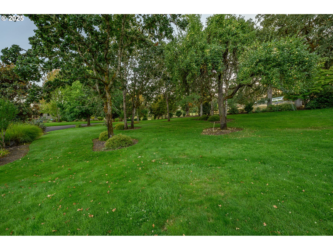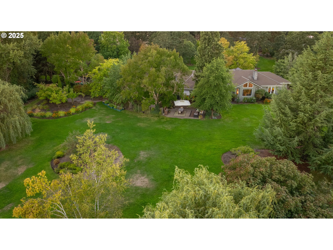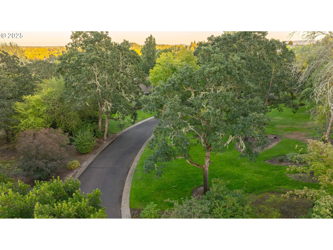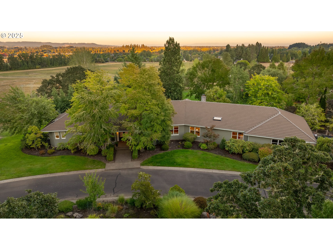
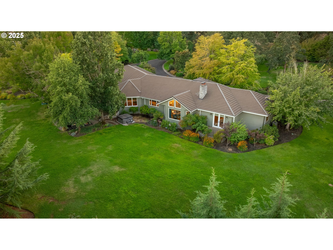
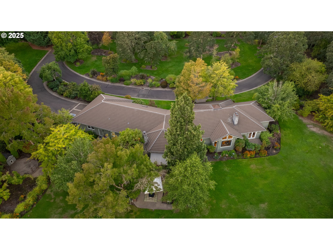
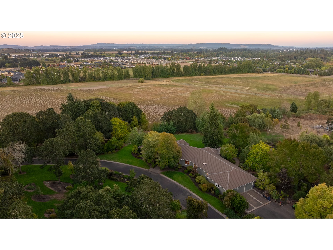
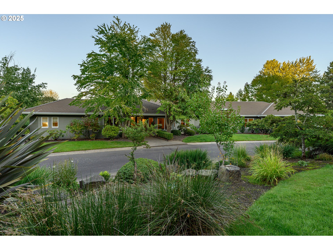
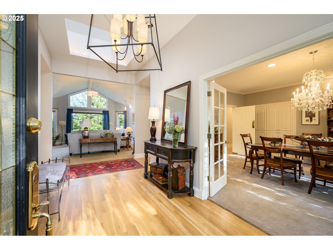
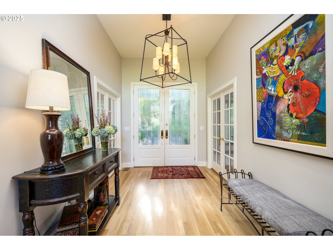
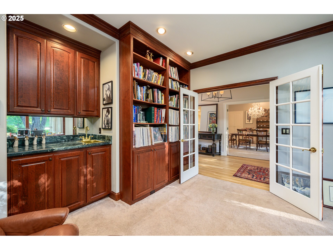
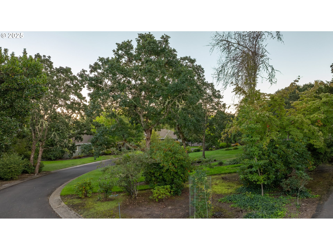
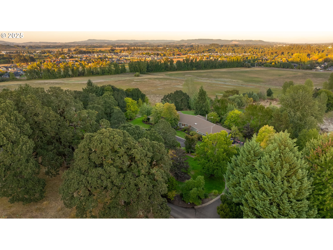
A breathtaking, custom one-level home offers the serenity of country living while being just minutes from McMinnville’s famed 3rd street. The property strikes a perfect balance between rural charm & convenient access to restaurants, wine tasting, shopping & all that the city has to offer. Designed with a “prize- winning”, One-level floor plan, the home presents an exquisite open layout that seamlessly integrates the family room, kitchen & dining areas. The formal living room features a large fireplace, floor to ceiling decorative windows & high ceilings. The family room has built-in cabinetry, fireplace, wood floors, a sound system & abundant natural light streaming through the large windows. The remodeled gourmet kitchen is a chef’s dream, boasting a generous Island with prep sink, quartz countertops, stylish pendant lighting, & soft-close custom cabinetry. Premium appliances include a Wolf range, Sub-Zero refrigerator, 2 dishwashers, a microwave drawer set into the lower cabinets, double oven & a wine refrigerator. French doors open to a dedicated office/study, complete with custom cabinetry & wet bar. The formal dining room showcases an opulent Schonbek chandelier, adding a touch of luxury to every gathering. Located in a private wing, the owner’s suite offers his-and-her walk-in closets, a warming fireplace and French doors that lead to a private Juliet balcony overlooking the lush yard. The attached bathroom features a curb-less shower, heated tiled flooring, modern soaking tub, dual sinks & quartz countertops for a spa-like experience. On the opposite side of the home, 3 spacious bedrooms, each have walk-in closets. Two bedrooms share a Jack & Jill tiled bathroom, while the fourth bedroom enjoys its own bathroom. The oversized three car garage has a dog grooming shower with hot water, large work bench & cabinets and additional storage. Expansive patios provide ample space for outdoor activities & a partial retractable awning offers shade.
ARCHITECTURE
Architecture Style: 1-Story, Traditional
Stories: 1
Condition: Resale
Year Built: 1994
Foundation Details: Concrete Perimeter
Basement Details: Crawl Space
INTERIOR FEATURES
Heating Type: Forced Air
Fuel Type: Electricity, Propane
Interior SqFt: 4496
Number of Fireplaces: 3
Fireplace Fuel: Propane, Wood Burning
EXTERIOR FEATURES
Lot Features: Gentle Sloping, Level, Private, Secluded, Trees
Lot size (Acres): 4.83
Zoning: VLDR2.5
Garage Spaces: 3
Water Source: Well
Sewer: Septic Tank
Garage Type: Attached, Oversized
SCHOOLS
Elementary: Memorial
High School: McMinnville
Middle: Duniway
TAX & FINANCIAL
Annual Tax: $11806.21
Terms Considered: Cash, Conventional
Tax Year: 2024
LISTING INFO
Listing courtesy of Windermere Pacific Crest Realty
Member of: National Association of REALTORS® (NAR)
Request a Private Showing
Mon24Aug
Tue25Aug
Wed26Aug
Thu27Aug
Fri28Aug
Sat29Aug
Sun30Aug
Mon31Aug
Tue01Sep
Wed02Sep
In Person
Video Chat
Your information
Disclaimer
Property ID - | 816876
Agents make every effort to ensure the accuracy of listing details; however, all buyers should conduct their own due diligence before making decisions. Neither the listing agent nor the brokerage shall be liable for errors, omissions, or outdated information. All data is provided as a service and is intended strictly for the personal, non-commercial use of potential buyers.