4550 Dogwood Dr, Lake Oswego, OR 97035

$1,825,000

3

Beds

2

Baths

0.58 ac

Property Size

1958

Year Built

About The Property

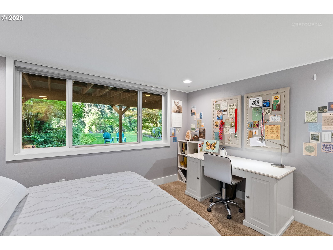
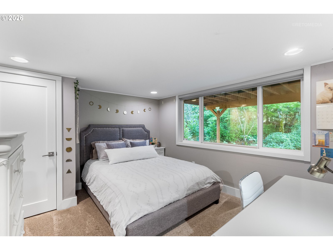
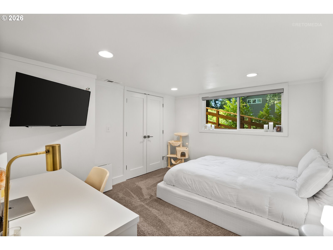
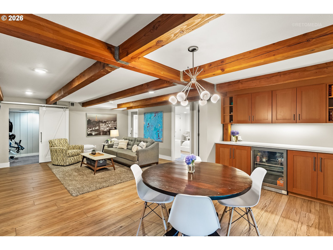
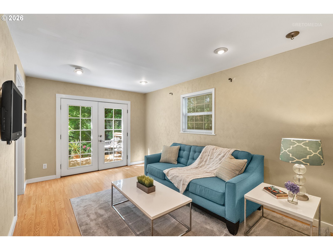
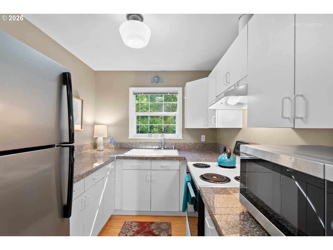

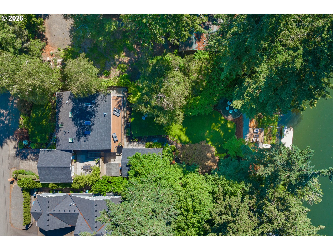
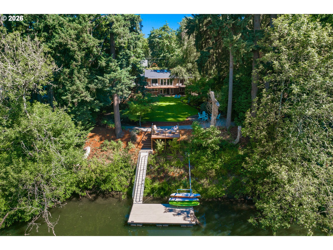
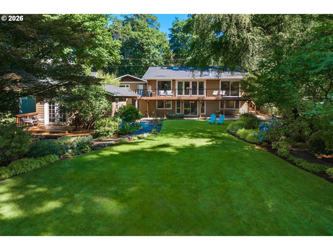
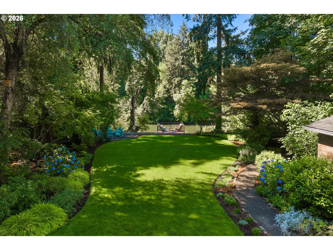
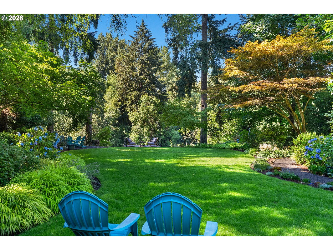
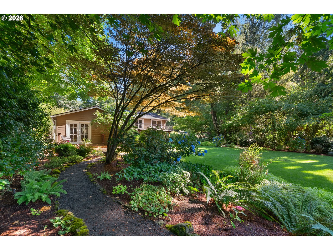
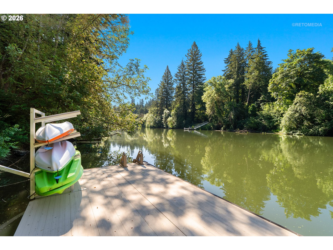
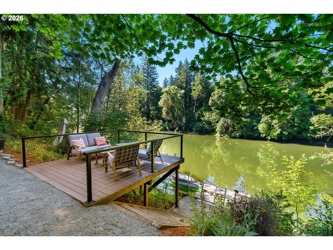
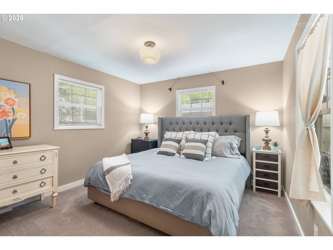
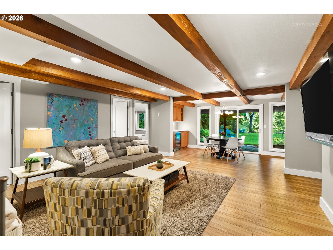

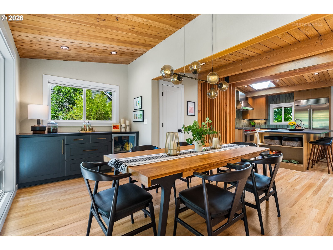
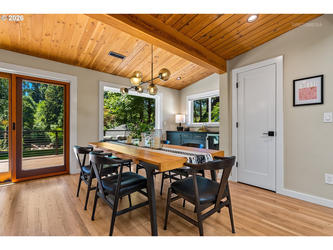
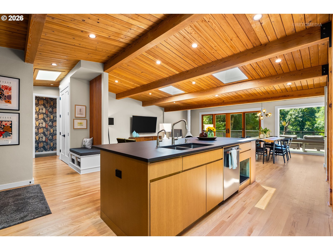
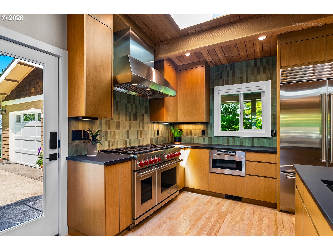
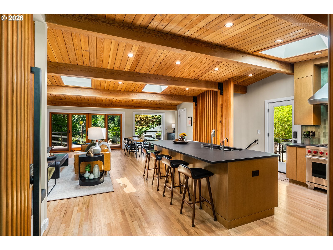
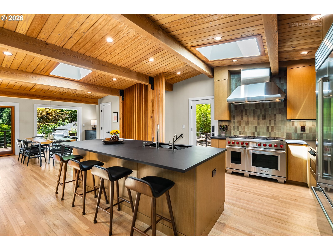
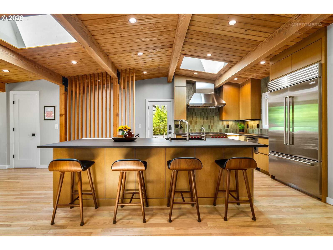
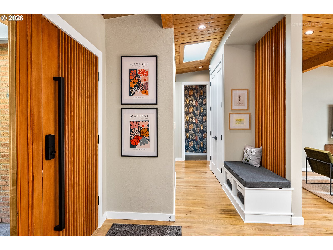
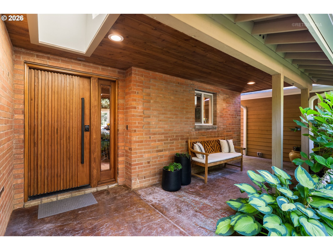
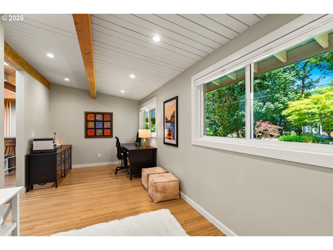
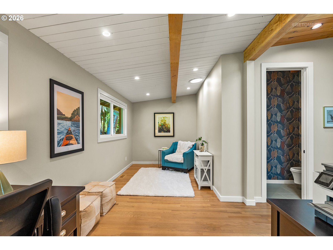
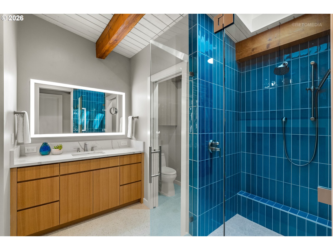
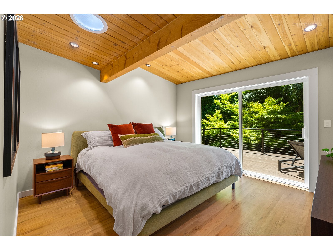
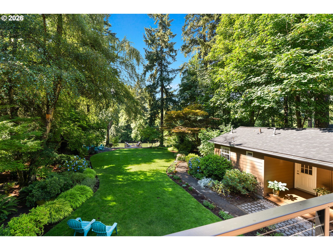
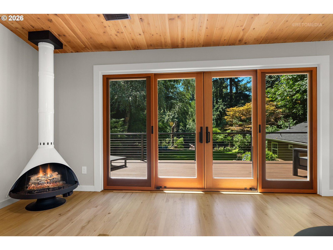

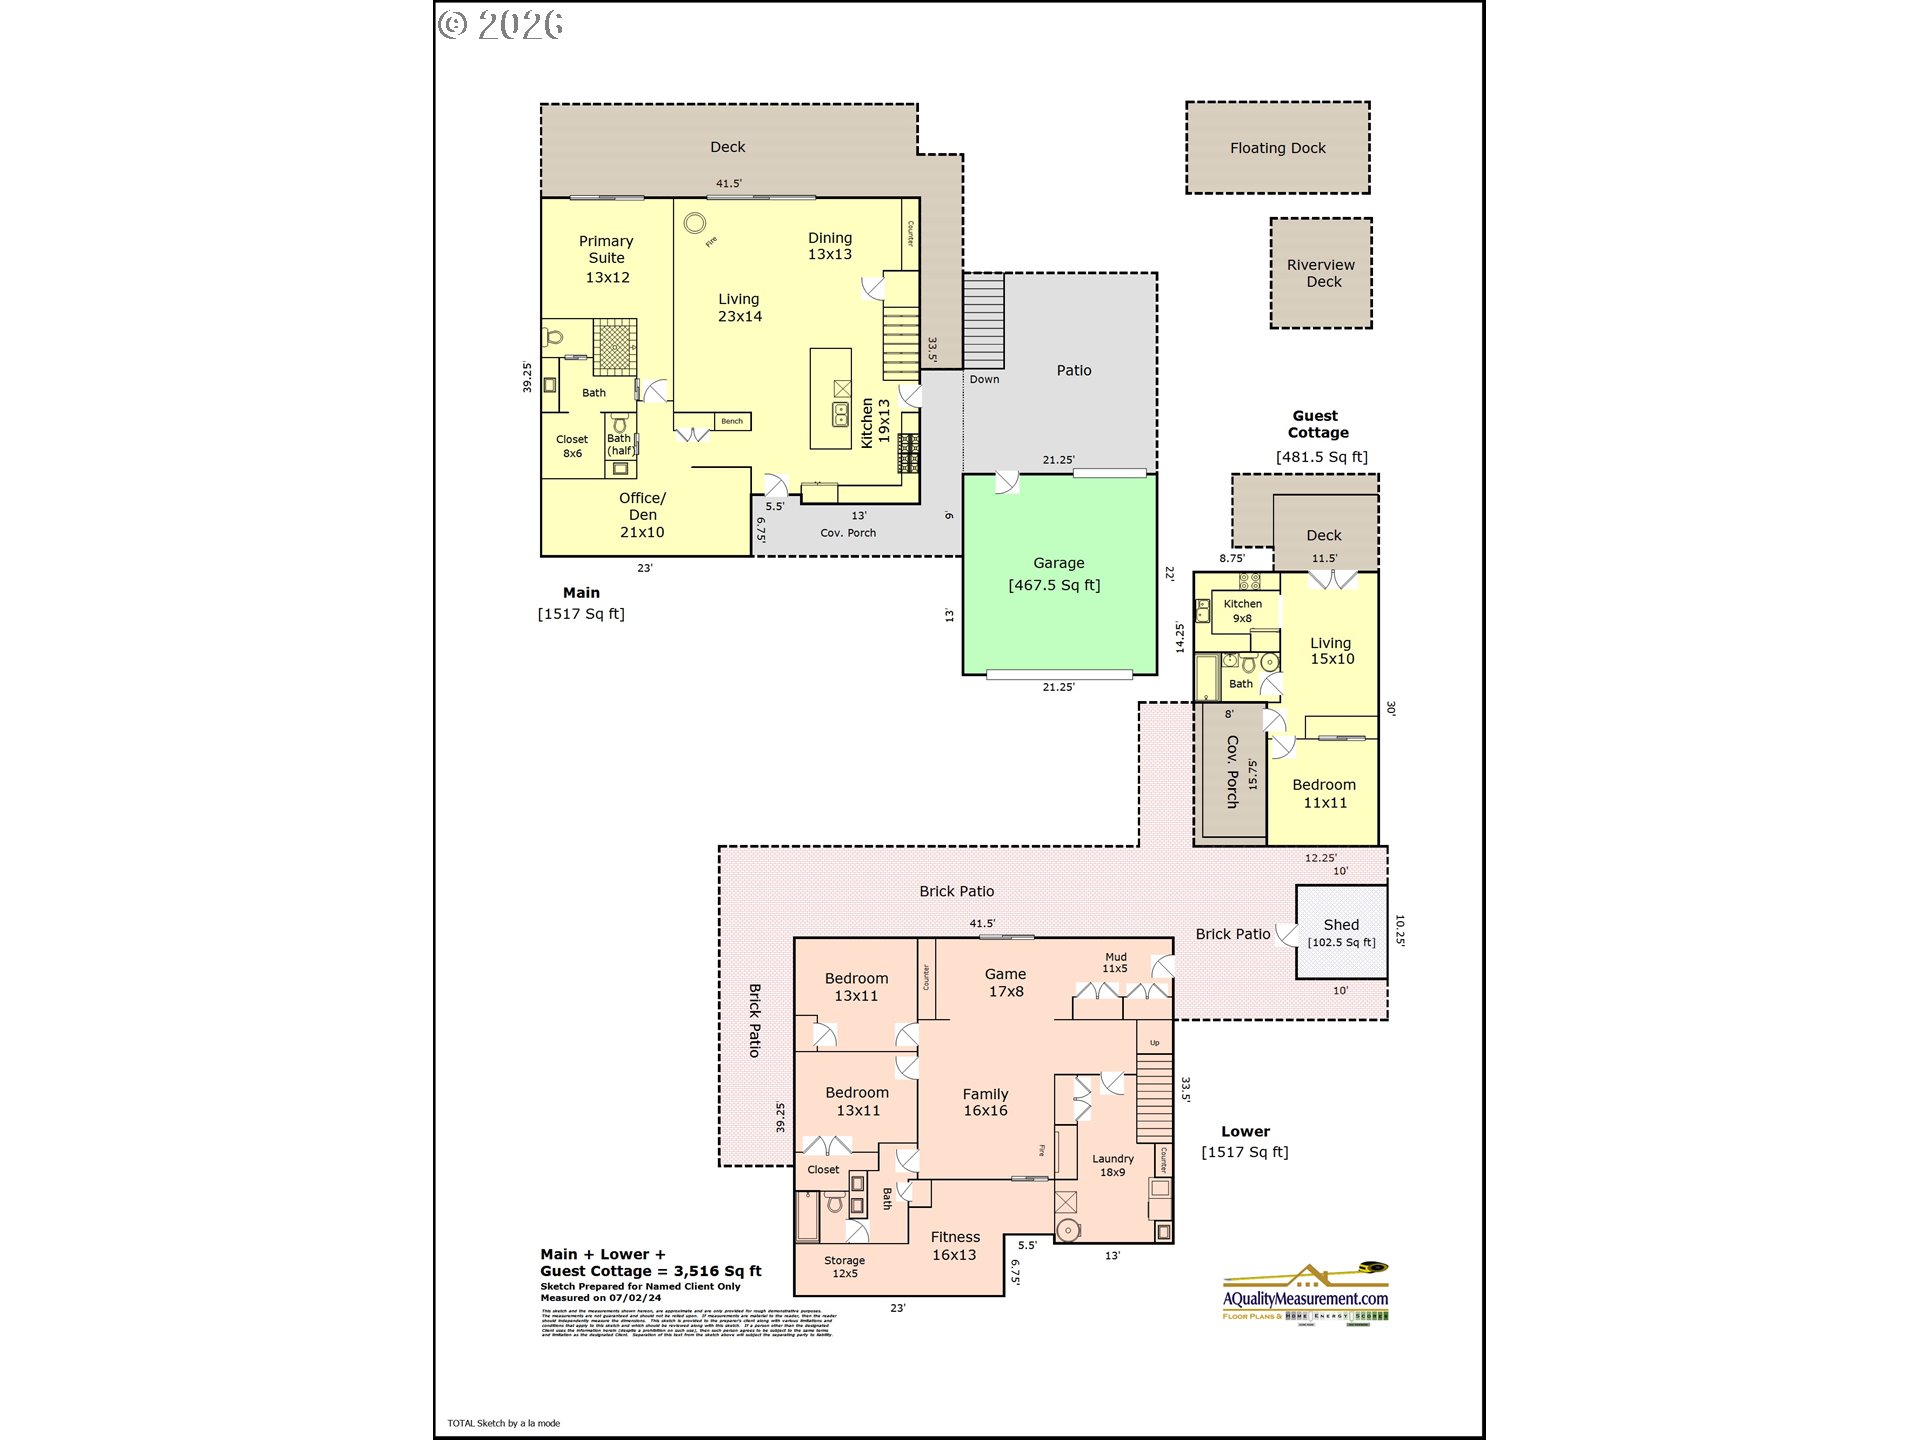
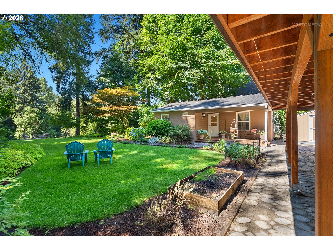
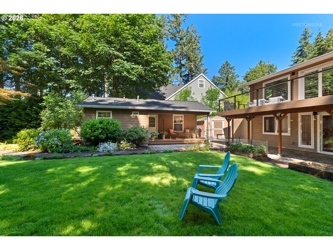


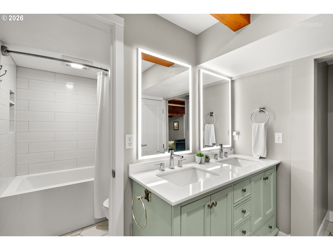

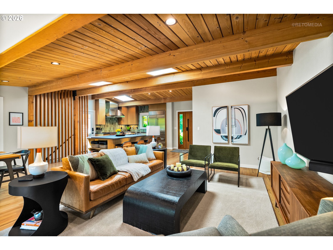
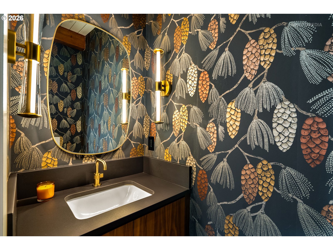
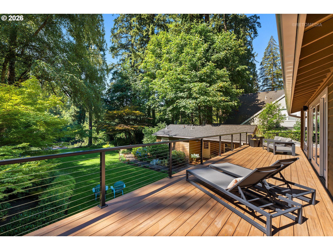
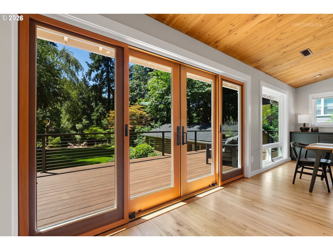
Rare opportunity for Tualatin River frontage w/ private dock! Situated on .58 acres, this captivating midcentury home plus guest house embraces its natural setting w/ sweeping views of the river, mature trees & beautifully landscaped grounds. The backyard is a true retreat, featuring winding garden paths, vibrant plantings & a large manicured lawn that gently leads to the water’s edge. Multiple decks & patios offer ideal spaces for entertaining or quiet relaxation. Follow the serene pathway to the lower river deck & private dock—perfect for swimming, kayaking & paddleboarding while enjoying wildlife including herons, bald eagles, beavers & mink. Inside, the daylight ranch design showcases classic midcentury elements including tongue & groove wood ceilings, exposed beams, skylights & walls of windows that bring in abundant natural light & frame the surrounding landscape. A custom showstopping kitchen features rift white oak cabinetry, Dekton countertops & an expansive island, along w/ an 8 burner double Wolf oven, Sub-Zero fridge & designer slatted wall detail. The kitchen flows seamlessly into the living & dining areas w/ vaulted wood ceilings, a Malm white metal gas fireplace & built-in bar w/ beverage fridge, all oriented toward the river views. The main-level primary suite enjoys its own peaceful outlook & includes a beautifully updated bathroom w/ rift oak cabinetry & a glass-enclosed walk-in shower w/ vibrant blue tile & skylight above. The lower level offers a spacious family room, 2 additional bedrooms, full bath, home gym & laundry room. Exposed beams & a wall of windows provide natural light & a comfortable, relaxed feel. A separate guest cottage w/ living room, bedroom, full kitchen & bathroom offers flexibility for guests, multigenerational living or rental potential. Coveted Lake Oswego address w/ top rated schools & Rivergrove taxes.

ARCHITECTURE

Architecture Style: DaylightRanch, Mid-Century Modern
Stories: 2
Condition: Resale
Year Built: 1958
Roof Type: Composition
Foundation Details: Slab
Basement Details: Finished, Full Basement

INTERIOR FEATURES

Heating Type: Forced Air 95+
Fuel Type: Gas
Interior SqFt: 3516
Number of Fireplaces: 1
Fireplace Fuel: Gas, Stove

EXTERIOR FEATURES

Lot Features: Level, Private, Secluded, Trees
Lot size (Acres): 0.58
Garage Spaces: 2
Water Source: Public Water
Waterfront Features: RiverFront
Sewer: Public Sewer
Garage Type: Detached

SCHOOLS

Elementary: River Grove
High School: Lakeridge
Middle: Lakeridge

TAX & FINANCIAL

Annual Tax: $10807.55
Terms Considered: Cash, Conventional, FHA, VA Loan
Tax Year: 2025

LISTING INFO

Listing courtesy of Berkshire Hathaway HomeServices NW Real Estate
Days On Market: 210

Map Location

Property Map

Transport
Supermarkets
Schools
Restaurants
Pharmacies
Hospitals

Similar Listings

You Might Also Like

20932 SW Winema Dr, Tualatin, OR 97062
Residential
Active
$615,000
20932 SW WINEMA DR, Tualatin, OR 97062

mls_logoRealty First
10488 SW Susquehanna Dr, Tualatin, OR 97062
Residential
Active
$574,900
10488 SW SUSQUEHANNA DR, Tualatin, OR 97062
mls_logoRealty First
Property Image
Residential
Active
mls_logoRealty First
10818 SW Brown St, Tualatin, OR 97062
Residential
ComingSoon
$785,000
10818 SW BROWN ST, Tualatin, OR 97062
mls_logoRealty First
Erik Leland

Luxury Property Advisor | OR License 201225800
Member of: National Association of REALTORS® (NAR)

Request a Private Showing
Mon 24 Aug
Tue 25 Aug
Wed 26 Aug
Thu 27 Aug
Fri 28 Aug
Sat 29 Aug
Sun 30 Aug
Mon 31 Aug
Tue 01 Sep
Wed 02 Sep
In Person
Video Chat
Your information

Disclaimer

Property ID - | 813581

Agents make every effort to ensure the accuracy of listing details; however, all buyers should conduct their own due diligence before making decisions. Neither the listing agent nor the brokerage shall be liable for errors, omissions, or outdated information. All data is provided as a service and is intended strictly for the personal, non-commercial use of potential buyers.

©2026 LelandNW.com All rights reserved.

Compare Listings

Erik Leland