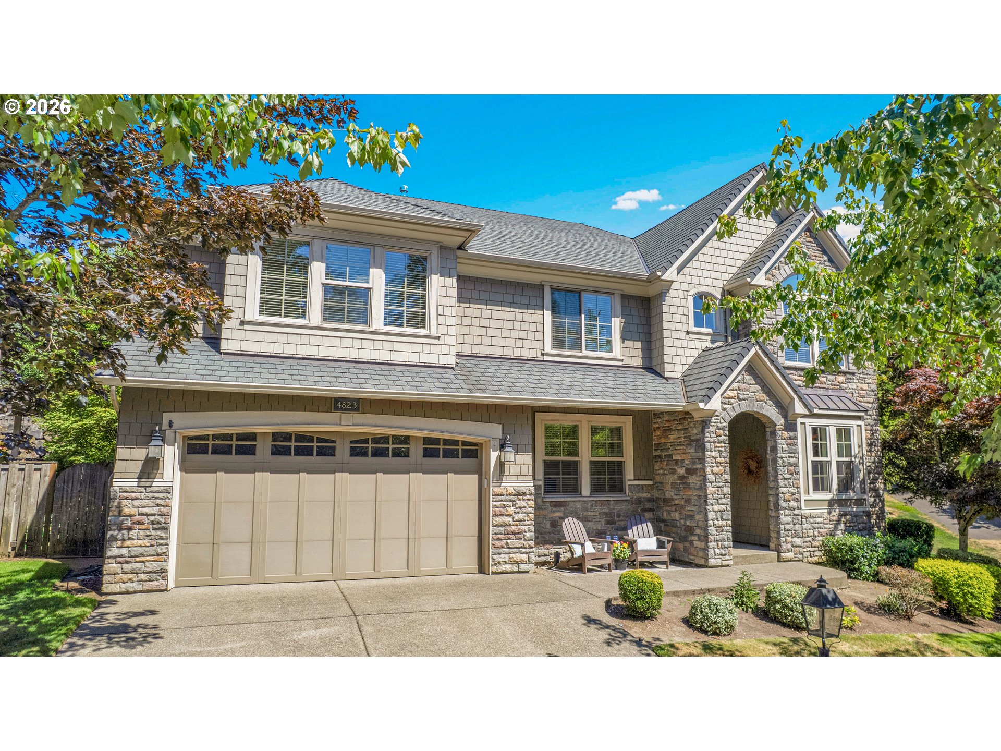
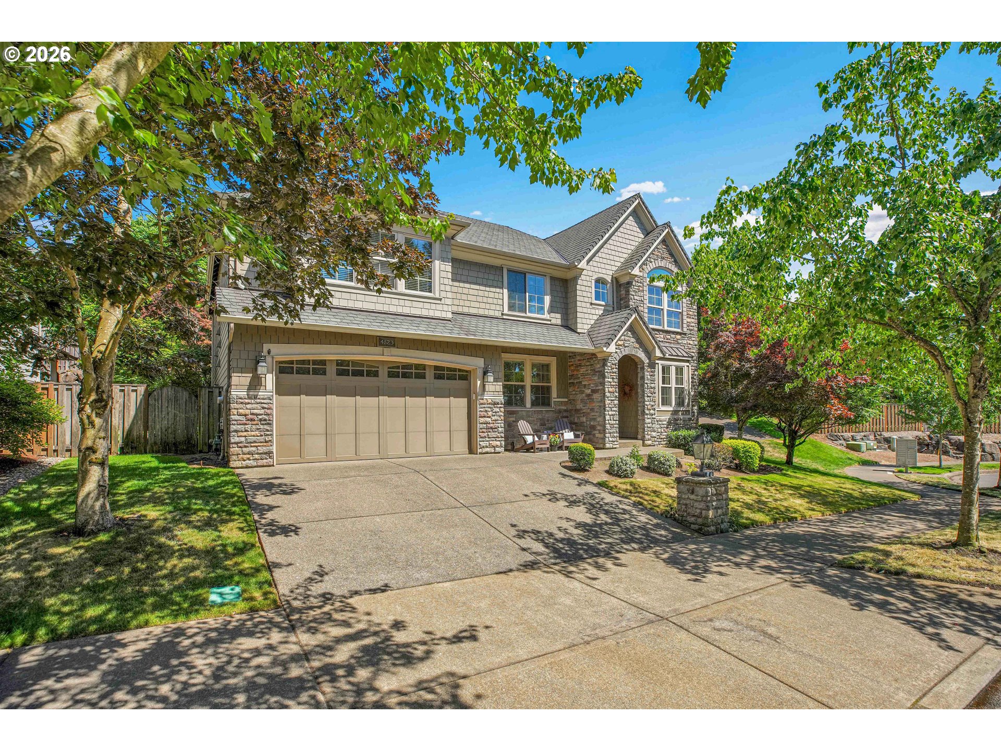
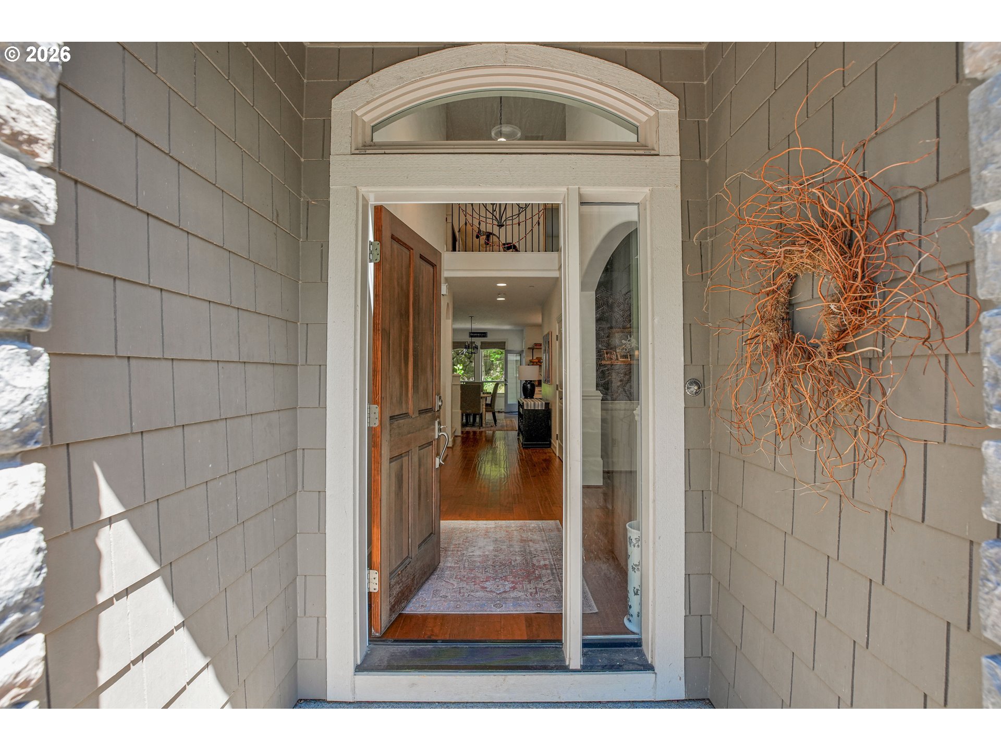
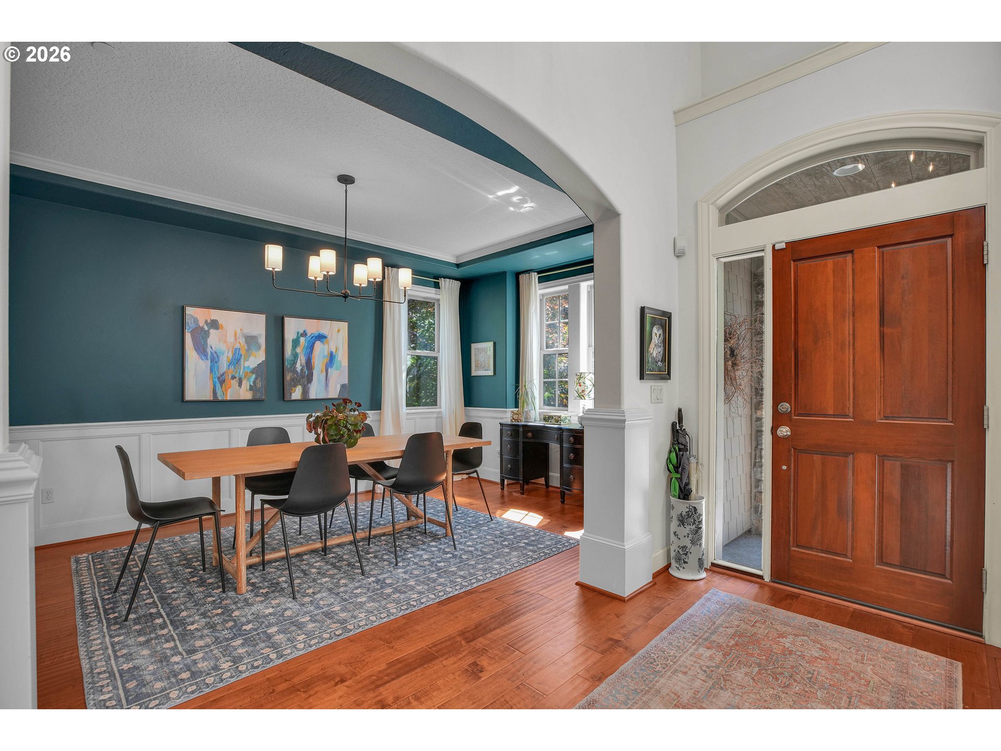
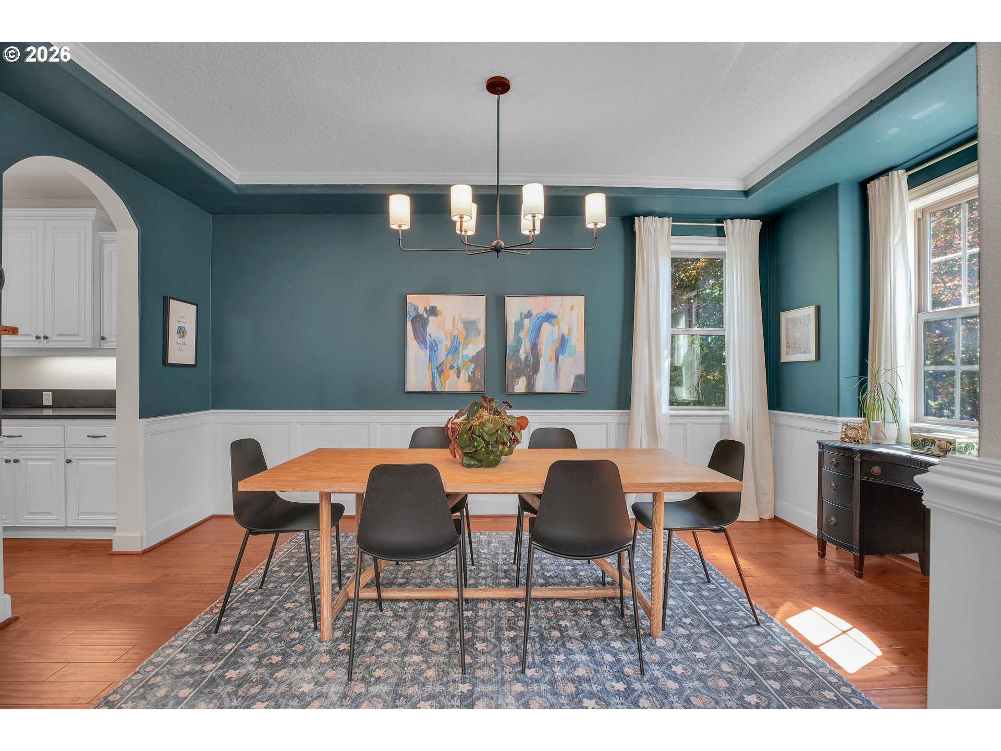
4823 Ireland Ln, West Linn, OR 97068

$1,190,000

5

Beds

3

Baths

Property Size

2008

Year Built

About The Property

Tucked at the end of a quiet lane beside green space, this beautifully updated home offers the perfect blend of comfort, style, and everyday ease — just moments from parks, shopping, top schools, and the neighborhood pool.At the heart of the home, a stunning kitchen sets the stage for gathering and connection. Thoughtfully designed with quartz countertops, a generous eating bar island, a WOLF gas range, high-end appliances, a butler’s pantry, and a full walk-in pantry, it flows seamlessly into the informal dining area and light-filled great room — ideal for everything from cozy nights in to lively summer watch parties. Step outside to a private, fenced backyard with mature landscaping and a spacious patio made for relaxed evenings and effortless entertaining. A formal dining room provides additional space for hosting, while a main-level den offers a quiet, refined retreat for working or unwinding.Upstairs, the newly carpeted primary suite feels like a serene escape, featuring a spa-inspired bath with a soaking tub, walk-in shower, dual vanities, private water closets, and a generous walk-in closet. A second suite, two additional bedrooms, and a versatile bonus room — perfect as a fifth bedroom, media space, or playroom — create exceptional flexibility. A large upstairs laundry room with ample storage and two updated baths complete the upper level.Additional highlights include an oversized tandem 3-car garage and easy access to the neighborhood pool just steps away along a scenic green-space path.This is the kind of home that simply feels right the moment you arrive — welcoming, thoughtfully designed, and ready to be enjoyed. Come see it before it’s gone.

ARCHITECTURE

Architecture Style: 2-Story, Traditional
Stories: 2
Condition: Resale
Year Built: 2008
Roof Type: Composition
Foundation Details: Concrete Perimeter
Basement Details: Crawl Space

INTERIOR FEATURES

Heating Type: Forced Air
Fuel Type: Gas
Interior SqFt: 3605
Number of Fireplaces: 1
Fireplace Fuel: Gas

EXTERIOR FEATURES

Lot Features: Cul-de-sac, Greenbelt, Level, Private
Garage Spaces: 3
Water Source: Public Water
Sewer: Public Sewer
Garage Type: Attached, Extra Deep, Tandem

SCHOOLS

Elementary: Sunset
High School: West Linn
Middle: Rosemont Ridge

TAX & FINANCIAL

Annual Tax: $14778.87
Terms Considered: Cash, Conventional, VA Loan
Tax Year: 2025

LISTING INFO

Listing courtesy of MORE Realty | 503-329-0233
Days On Market: 36

Map Location

Property Map

Transport
Supermarkets
Schools
Restaurants
Pharmacies
Hospitals

Similar Listings

You Might Also Like

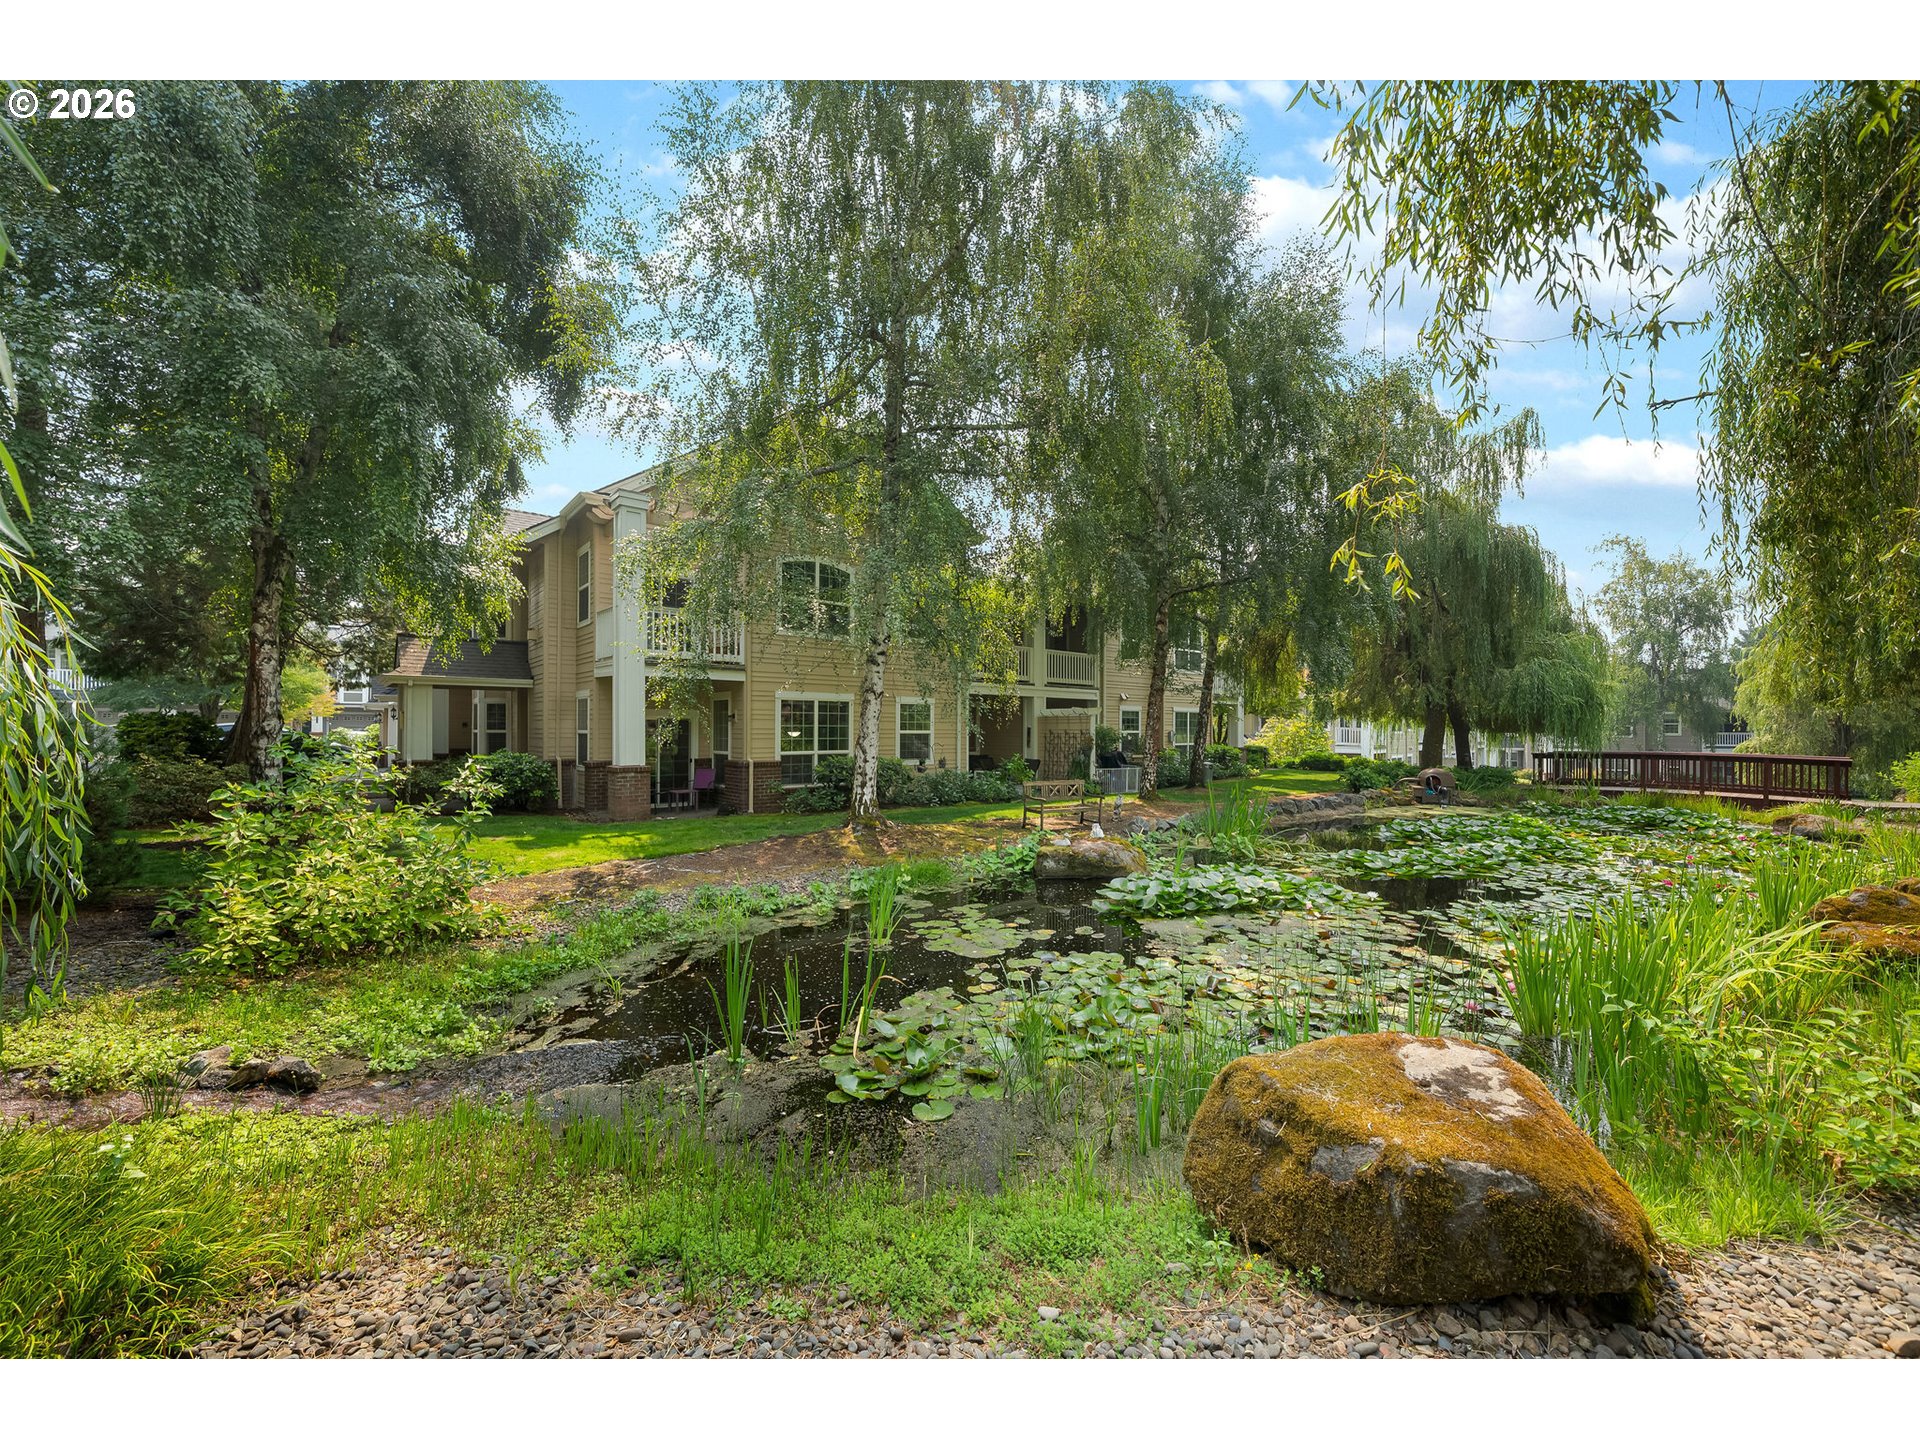
19505 Hidden Springs Rd, West Linn, OR 97068
Residential
Active
$595,000
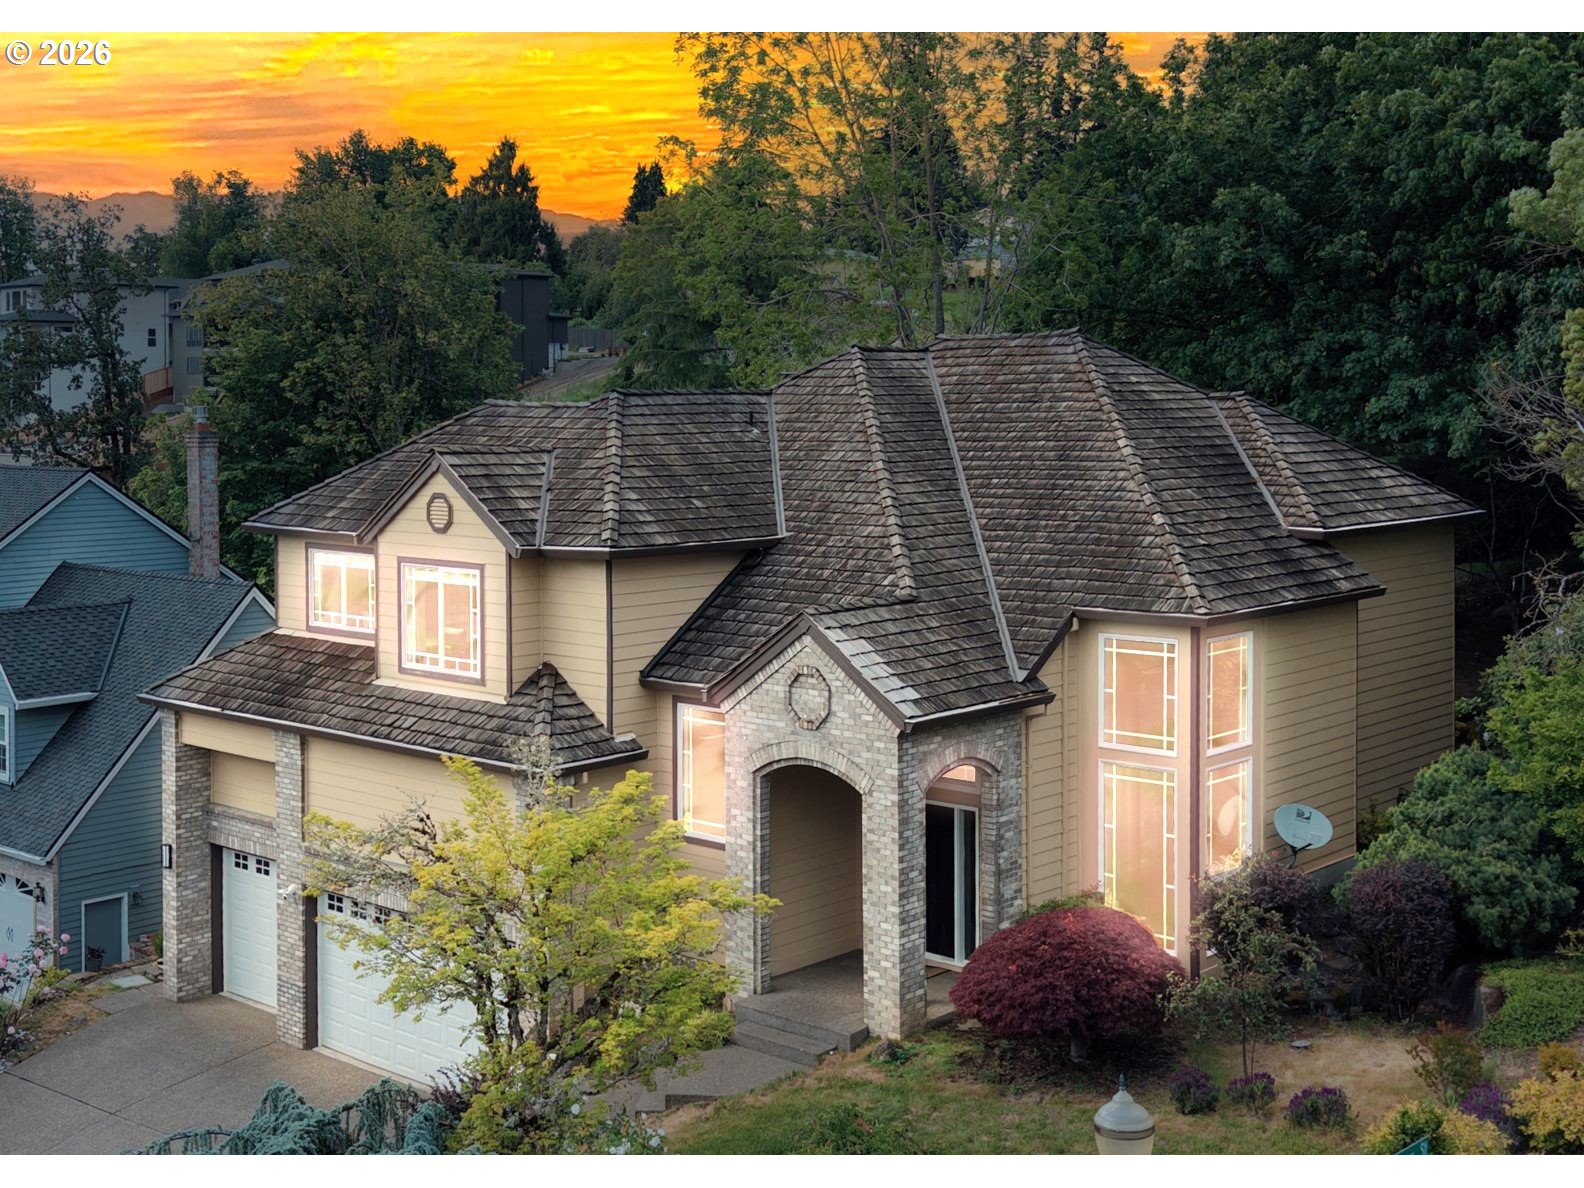
19505 HIDDEN SPRINGS RD, West Linn, OR 97068

mls_logoRealty First
4690 Summerlinn Way, West Linn, OR 97068
Condominium
Active
$420,000
4690 SUMMERLINN WAY, West Linn, OR 97068
mls_logoRealty First
3821 Fairhaven Dr, West Linn, OR 97068
Residential
Active
$780,000
3821 FAIRHAVEN DR, West Linn, OR 97068
mls_logoRealty First
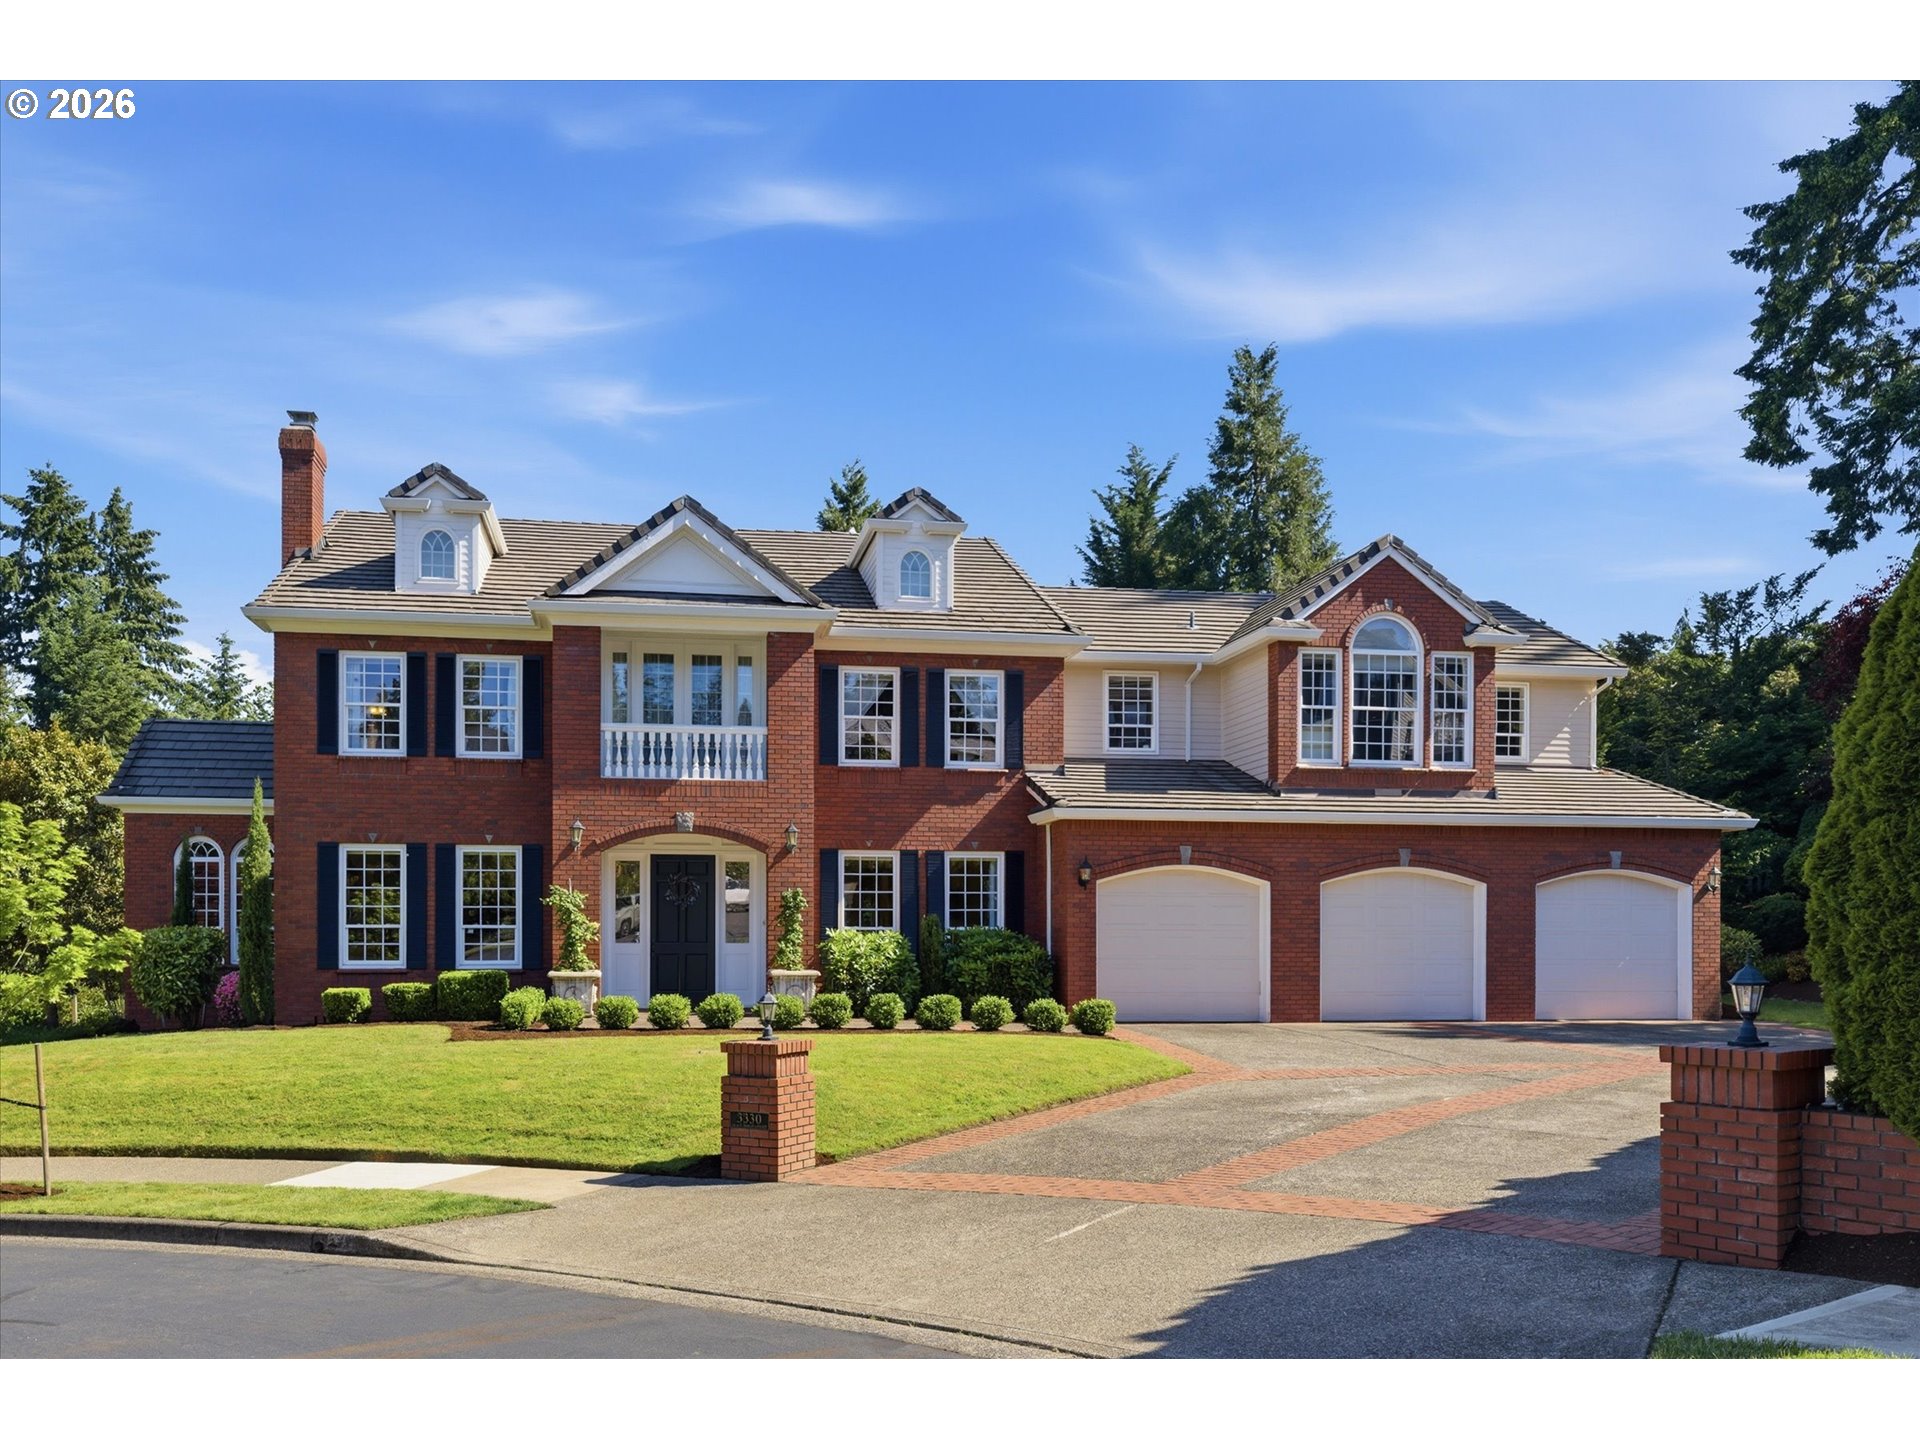
3330 Quail Ridge Ct, West Linn, OR 97068
Residential
Active
$1,699,000
3330 QUAIL RIDGE CT, West Linn, OR 97068
mls_logoRealty First

Erik Leland

Luxury Property Advisor | OR License 201225800
Member of: National Association of REALTORS® (NAR)

Request a Private Showing

Mon 24 Aug
Tue 25 Aug
Wed 26 Aug
Thu 27 Aug
Fri 28 Aug
Sat 29 Aug
Sun 30 Aug
Mon 31 Aug
Tue 01 Sep
Wed 02 Sep
In Person
Video Chat
Your information

Disclaimer

Property ID - | 811330

Agents make every effort to ensure the accuracy of listing details; however, all buyers should conduct their own due diligence before making decisions. Neither the listing agent nor the brokerage shall be liable for errors, omissions, or outdated information. All data is provided as a service and is intended strictly for the personal, non-commercial use of potential buyers.

©2026 LelandNW.com All rights reserved.

Compare Listings

Erik Leland