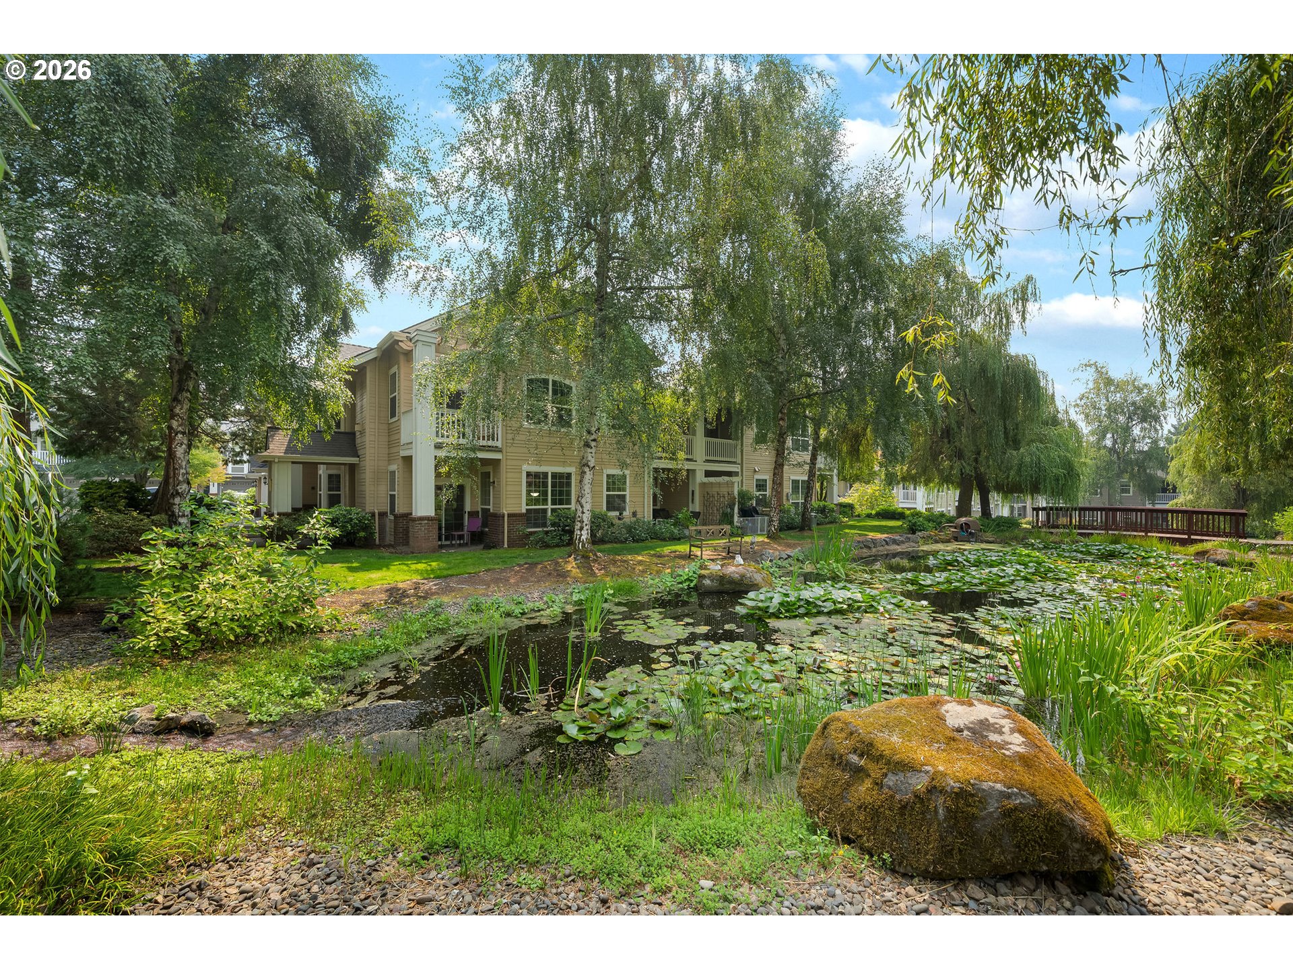
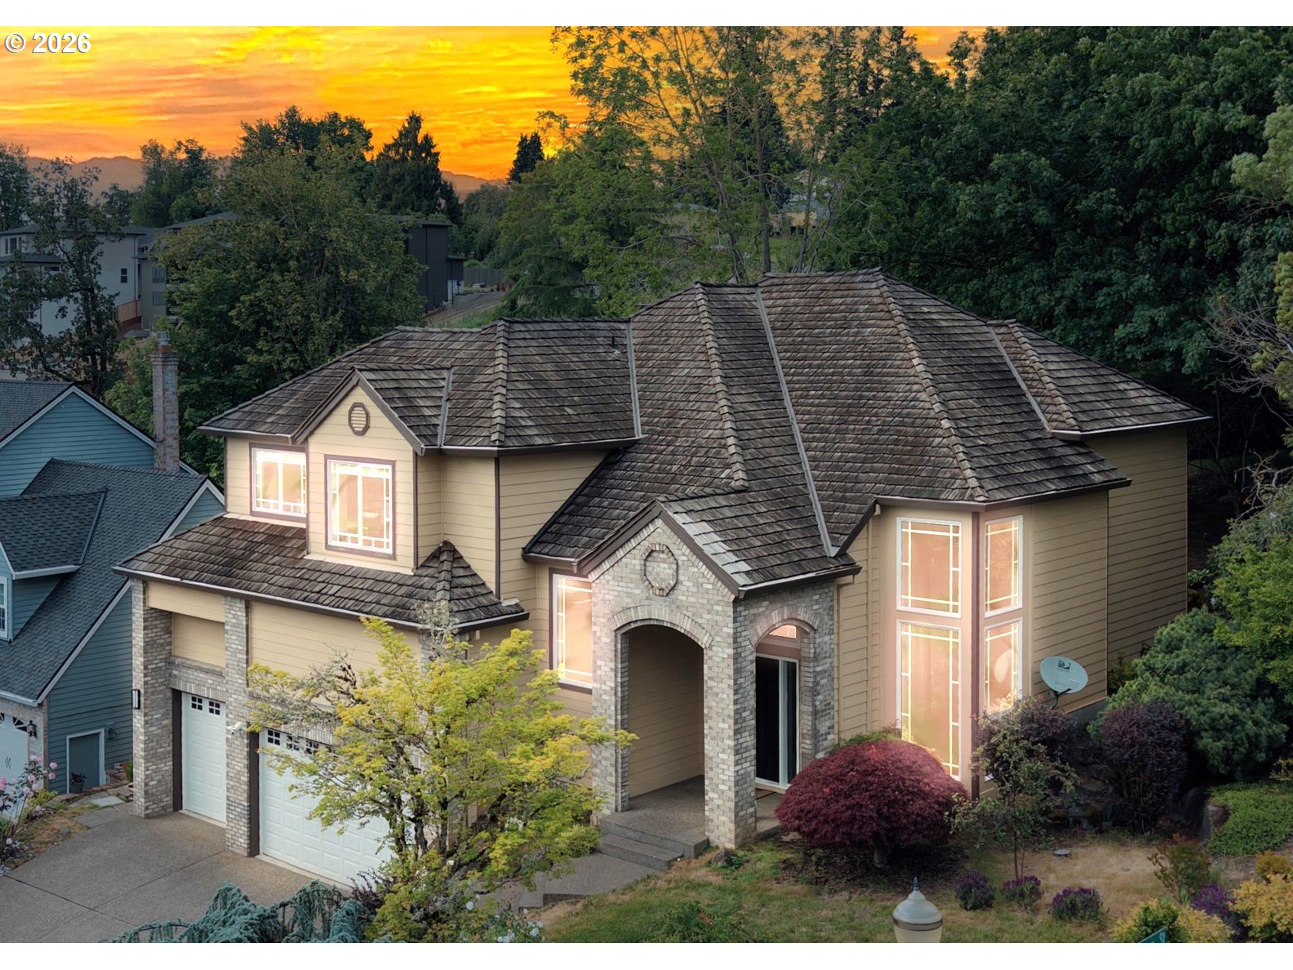
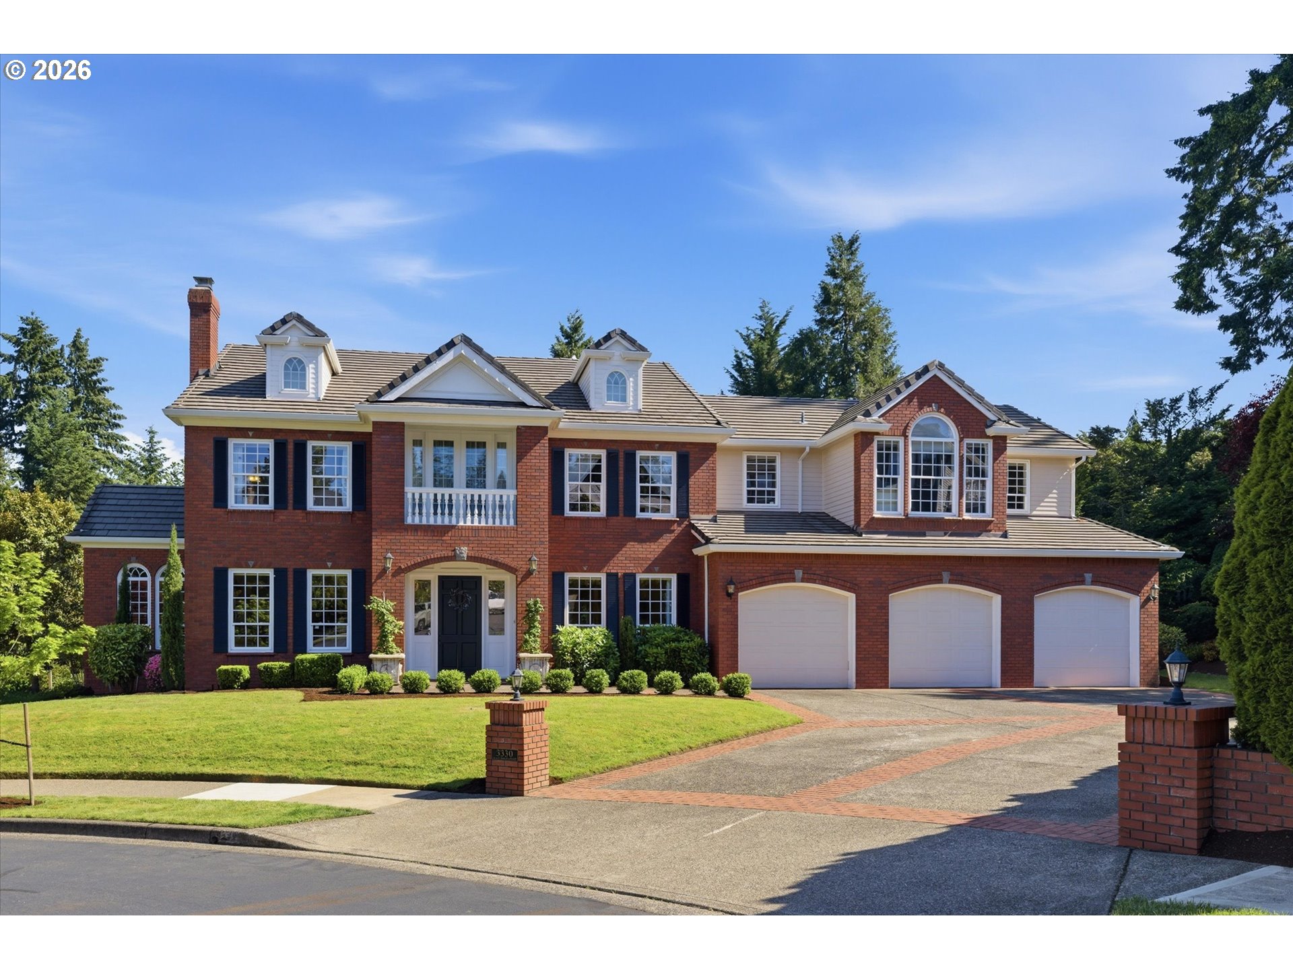
Perched above Historic Willamette on a 16,500 SF lot, this thoughtfully maintained NW Contemporary offers 5,727 SF of versatile living space, Willamette River & territorial views, & exceptional privacy. Vaulted ceilings, expansive windows, & abundant natural light create an airy feel. Formal living & dining spaces capture the views, while the adjoining kitchen & great room provide a warm backdrop for everyday living & entertaining. Recent updates include refinished cabinetry, updated appliances, fresh interior paint, updated composite decking, covered front decks, & a beautifully remodeled primary bath. Designed for convenient main-level living, the home features a spacious primary suite with a custom walk-in closet & remodeled bath, two additional bedrooms & bathrooms, a dedicated office, & oversized laundry room. Upstairs, a large bonus room and additional flex space offer endless possibilities for work, fitness, hobbies, or play. The lower level provides exceptional flexibility with its own living room, kitchen, dining area, gas fireplace, two bedrooms, full bath, laundry area, private deck, & separate exterior access. Ideal for extended family, long-term guests, or households seeking additional separation & flexibility. Outside, a private garden retreat awaits. Stone steps lead to a covered deck with built-in heaters, lighting, seating, & a hot tub, creating a peaceful outdoor escape surrounded by thoughtfully designed gardens, established landscaping, & towering trees. New rear decks provide space for dining, entertaining, & enjoying expansive territorial views. Additional highlights include a 3-car garage with an extra-tall RV/trailer bay, generator, dual HVAC systems plus a mini-split, cedar shake roof, & an expansive standing-height crawlspace with workshop space, sauna, & exceptional storage. All just minutes from Historic Willamette’s beloved and vibrant shops, restaurants, farmers market, parks, highly regarded schools, & convenient access to I-5.
ARCHITECTURE
Architecture Style: NW Contemporary, Traditional
Stories: 3
Condition: Resale
Year Built: 1988
Roof Type: Shake
Foundation Details: Concrete Perimeter, Stem Wall
Basement Details: Crawl Space, Partially Finished, Storage Space
INTERIOR FEATURES
Heating Type: Forced Air, Mini Split
Fuel Type: Electricity, Gas
Interior SqFt: 5727
Number of Fireplaces: 2
Fireplace Fuel: Gas
EXTERIOR FEATURES
Lot Features: Corner Lot, Cul-de-sac, Level, Private, Sloped, Trees
Member of: National Association of REALTORS® (NAR)
Request a Private Showing
Mon24Aug
Tue25Aug
Wed26Aug
Thu27Aug
Fri28Aug
Sat29Aug
Sun30Aug
Mon31Aug
Tue01Sep
Wed02Sep
In Person
Video Chat
Your information
Disclaimer
Property ID - | 811030
Agents make every effort to ensure the accuracy of listing details; however, all buyers should conduct their own due diligence before making decisions. Neither the listing agent nor the brokerage shall be liable for errors, omissions, or outdated information. All data is provided as a service and is intended strictly for the personal, non-commercial use of potential buyers.