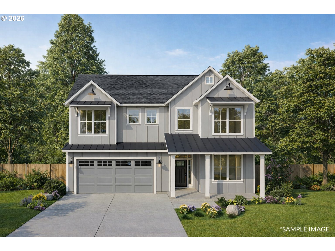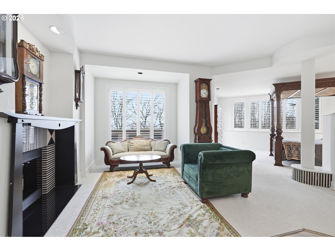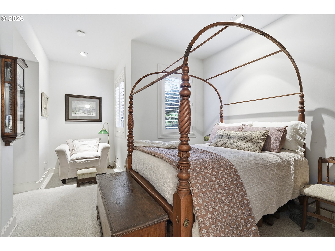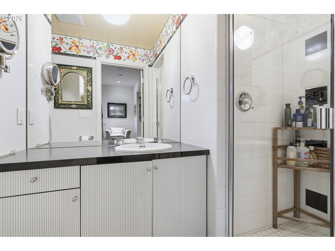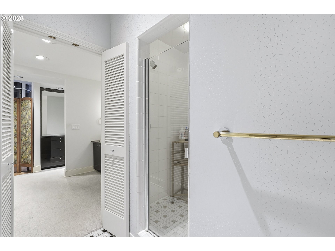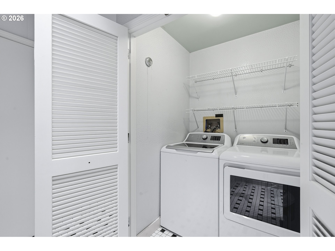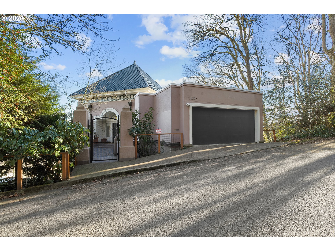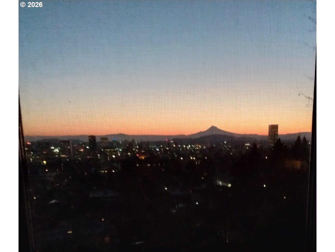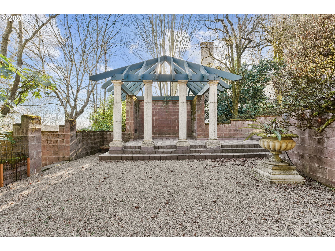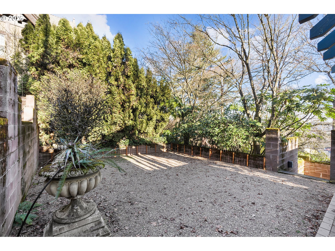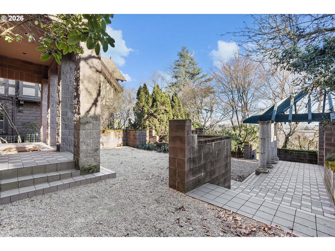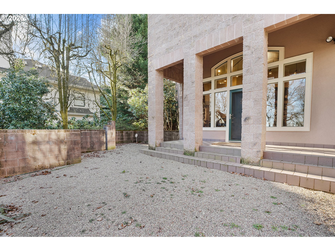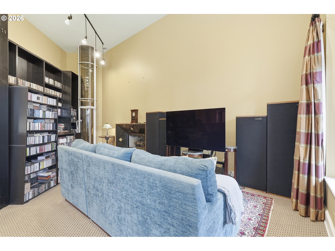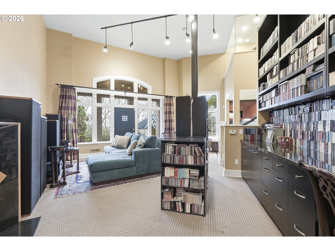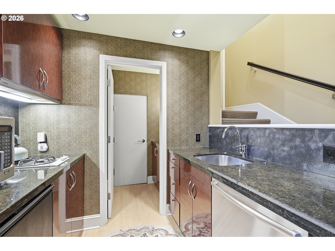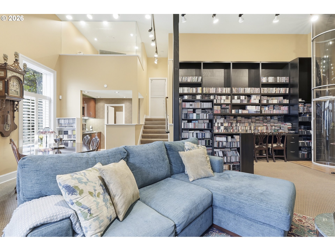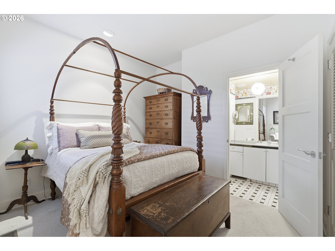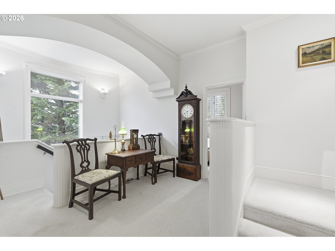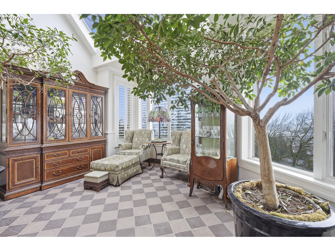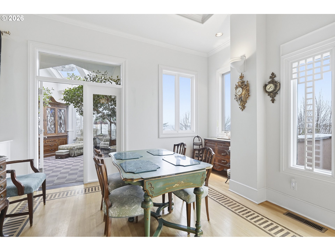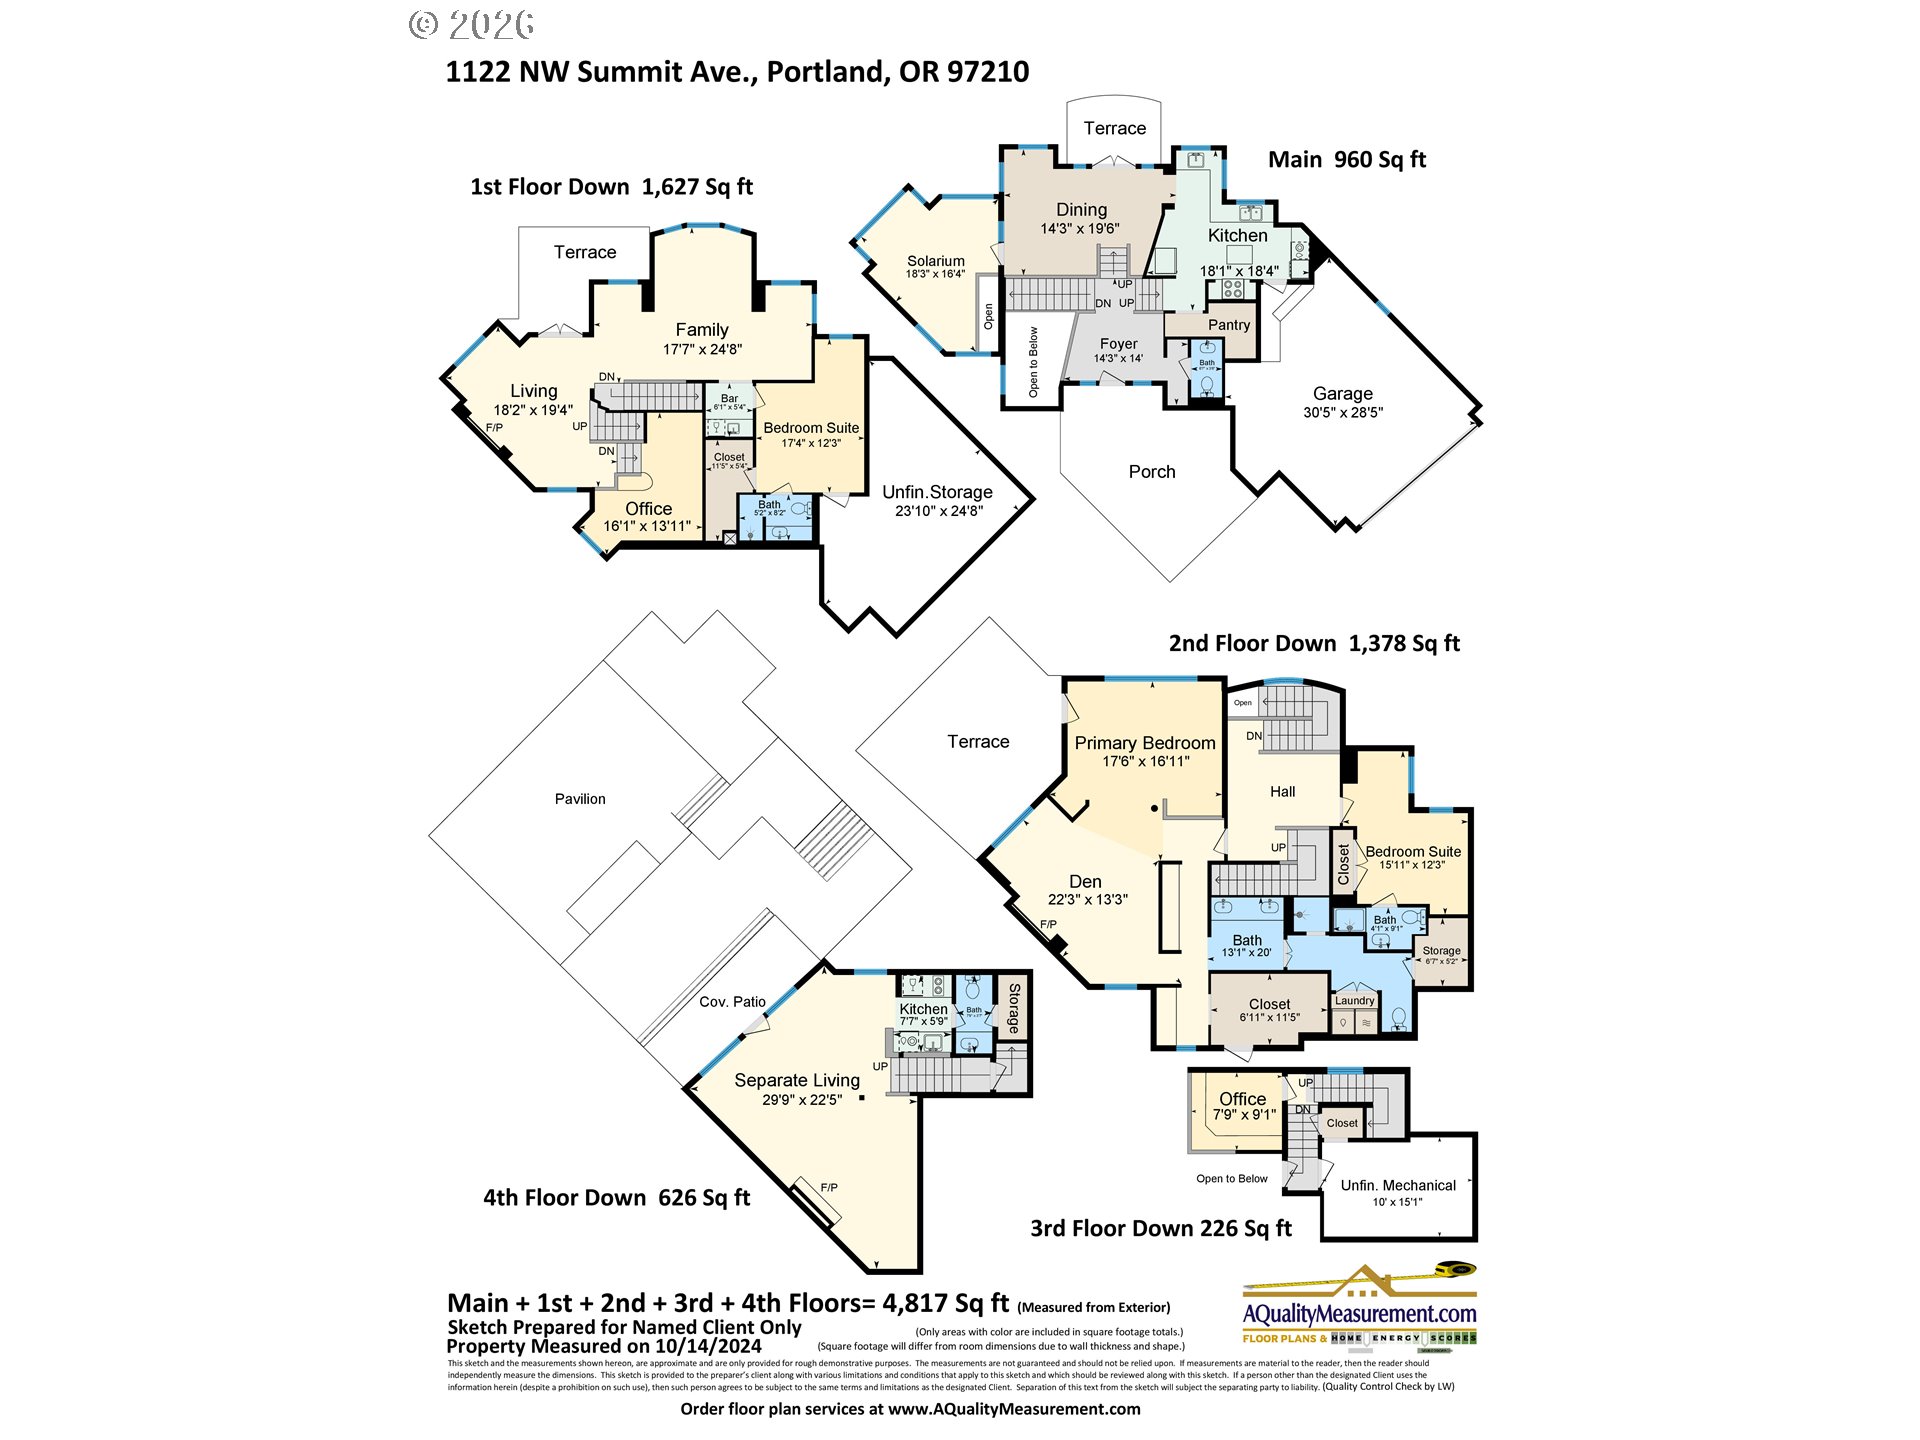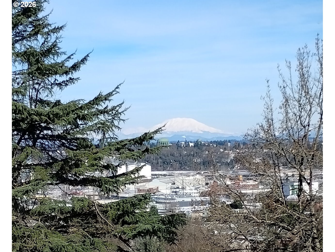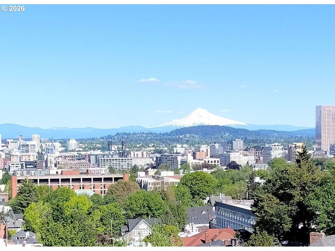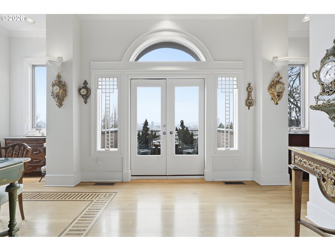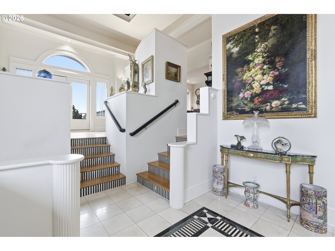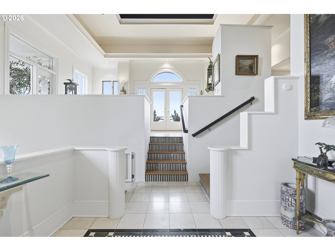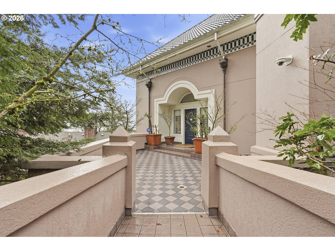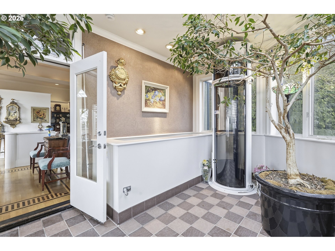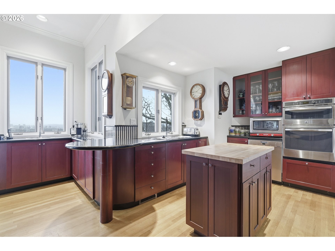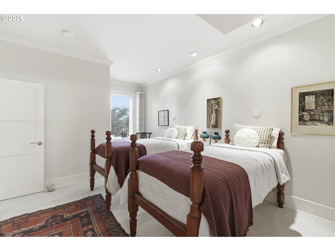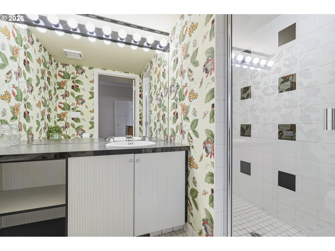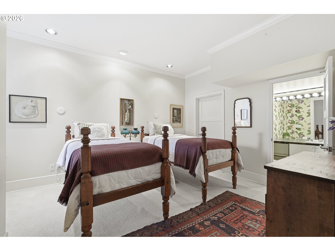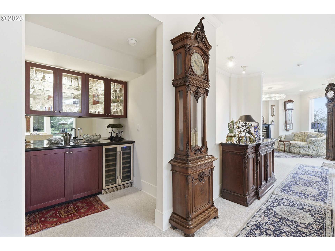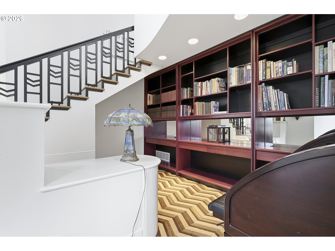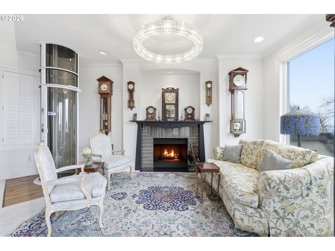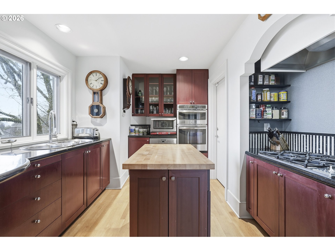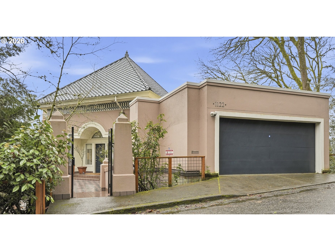
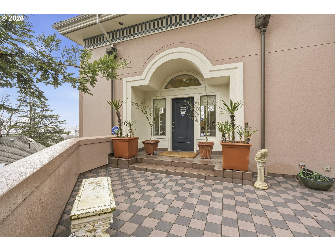
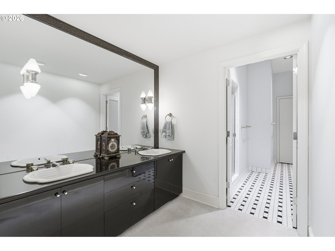
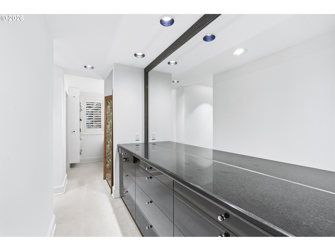
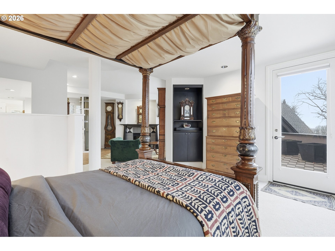
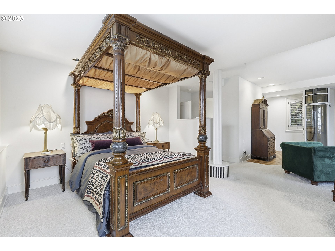

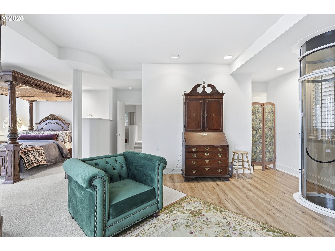
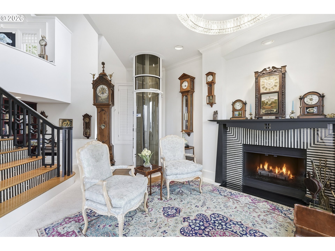
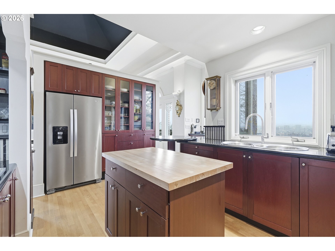
Sweeping mountain and city views, perched above the city in NW Portland, this light filled home blends striking Art Deco influences with the essence of Pacific Northwest living where forested hills, mountain vistas, and city lights come together in perfect balance.From soft sunrises over the mountains to evenings illuminated by the Portland skyline, the ever changing views create a daily backdrop that feels both grounding and inspiring. Architectural details and expansive windows fill the home with natural light, while a one of a kind floor plan offers a seamless balance of entertaining spaces and everyday living. Formal and casual areas open to private terraces, perfect for morning coffee, alfresco dining, or gathering with friends above the city.With 3 bedrooms, 3 full baths, 2 half baths, and 4,817 square feet, the layout offers both comfort and versatility. An elevator connects all levels, complemented by generous storage and a dedicated space well suited for a home office, creative studios, or space to display art or collectibles. Direct, easy access from the garage adds a level of everyday convenience rarely found in the West Hills.The lower level offers 626 square feet with soaring ceilings, built in shelving, a kitchenette, and half bath. A lofted office overlooks the main area, creating a dynamic environment ideal for creative pursuits, remote work, or client facing use from music and art to consulting or possible ADU potential.Thoughtfully equipped for both comfort and peace of mind, the home features underground electrical service, a whole house Generac generator, two 98% energy efficient furnaces and custom tile roof from Japan, providing reliability in every season.Just moments from NW 23rd Avenue, Forest Park, and miles of iconic trails, this is a rare opportunity to experience Portland living at its most connected where architecture, nature, and city life come together. You must see it to believe it!
ARCHITECTURE
Architecture Style: Contemporary, Custom Style
Stories: 4
Condition: Resale
Year Built: 1988
Roof Type: Other, Tile
Basement Details: Exterior Entry, Finished, Separate Living Quarters/Apartment
INTERIOR FEATURES
Heating Type: Forced Air, Zoned
Fuel Type: Electricity, Gas
Interior SqFt: 4817
Number of Fireplaces: 3
Fireplace Fuel: Gas
EXTERIOR FEATURES
Lot Features: Gated, On Bus Line, Private, Terraced, Trees
Lot size (Acres): 0.16
Garage Spaces: 2
Water Source: Public Water
Sewer: Public Sewer
Garage Type: Attached
SCHOOLS
Elementary: Chapman
High School: Lincoln
Middle: West Sylvan
TAX & FINANCIAL
Annual Tax: $26742.28
Terms Considered: CallListingAgent, Cash, Conventional, VA Loan
Tax Year: 2025
LISTING INFO
Listing courtesy of Cascade Hasson Sotheby’s International Realty
Member of: National Association of REALTORS® (NAR)
Request a Private Showing
Mon13Jul
Tue14Jul
Wed15Jul
Thu16Jul
Fri17Jul
Sat18Jul
Sun19Jul
Mon20Jul
Tue21Jul
Wed22Jul
In Person
Video Chat
Your information
Disclaimer
Property ID - | 805745
Agents make every effort to ensure the accuracy of listing details; however, all buyers should conduct their own due diligence before making decisions. Neither the listing agent nor the brokerage shall be liable for errors, omissions, or outdated information. All data is provided as a service and is intended strictly for the personal, non-commercial use of potential buyers.