7616 NW Thompson Rd, Portland, OR 97229

$2,350,000

4

Beds

3

Baths

5.12 ac

Property Size

1993

Year Built

About The Property

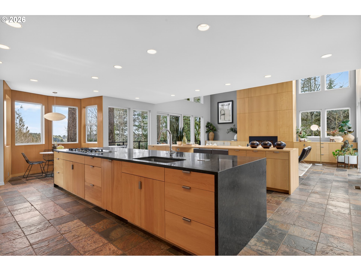
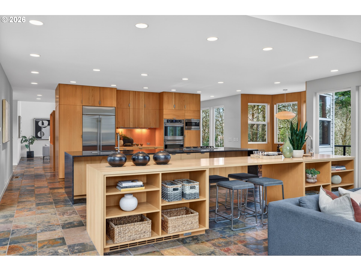
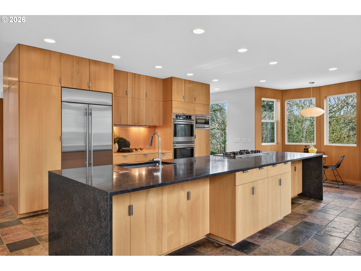
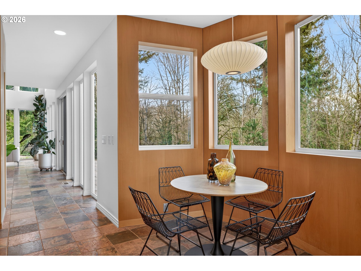
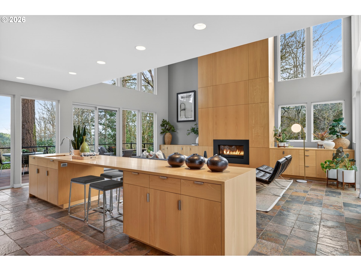
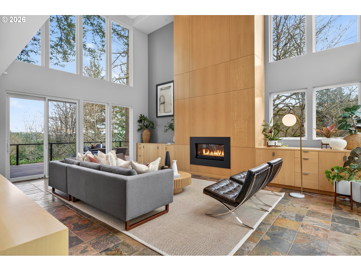
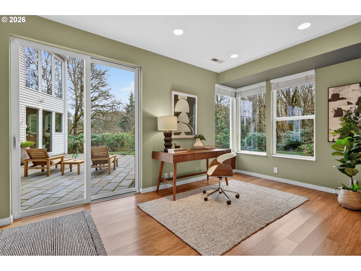
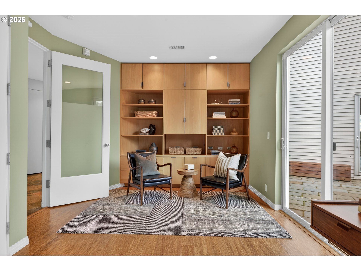


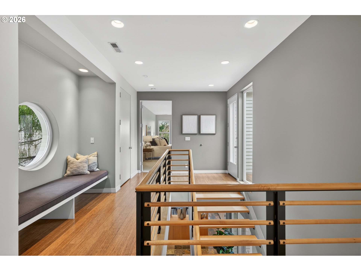
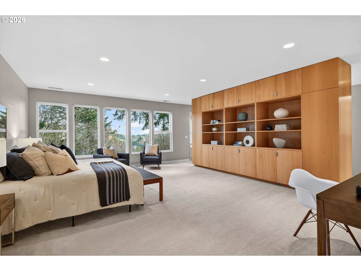
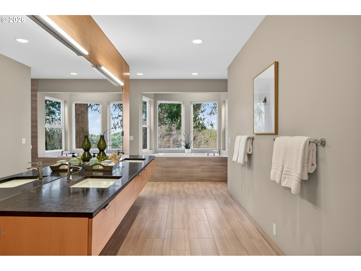
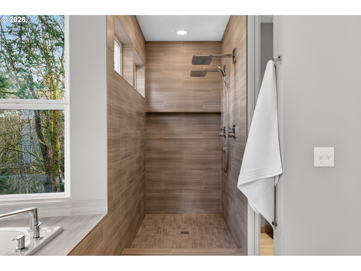

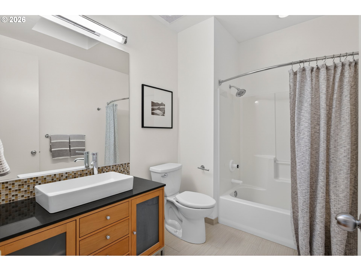
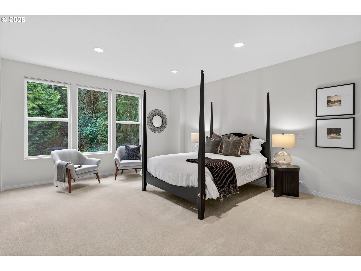
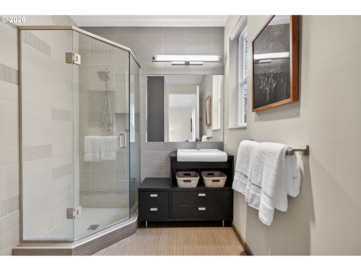
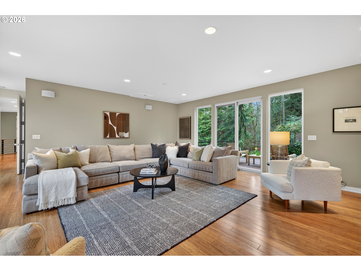
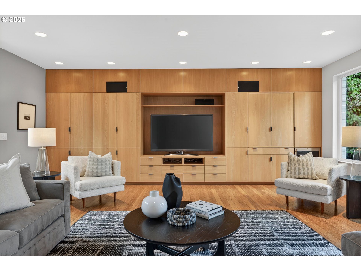
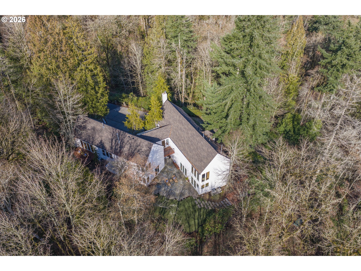
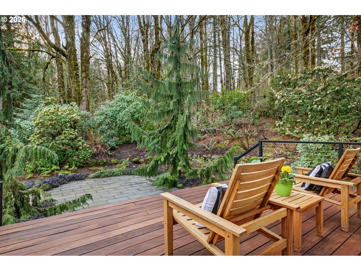
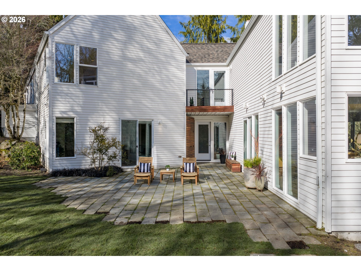

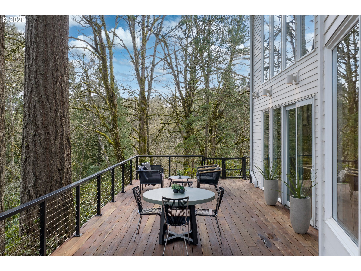
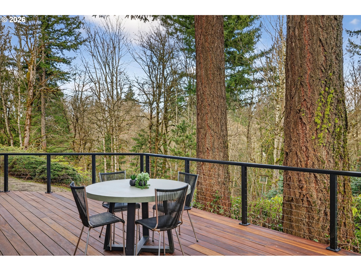
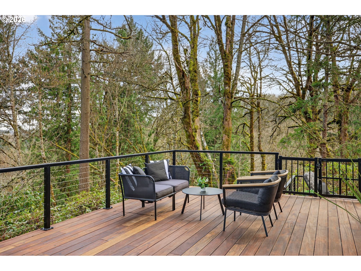
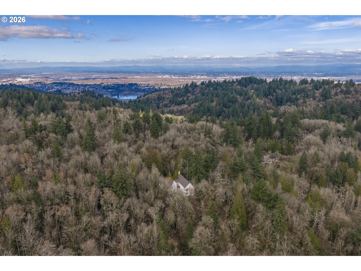
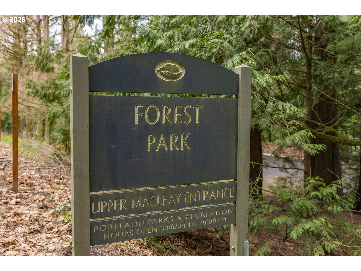
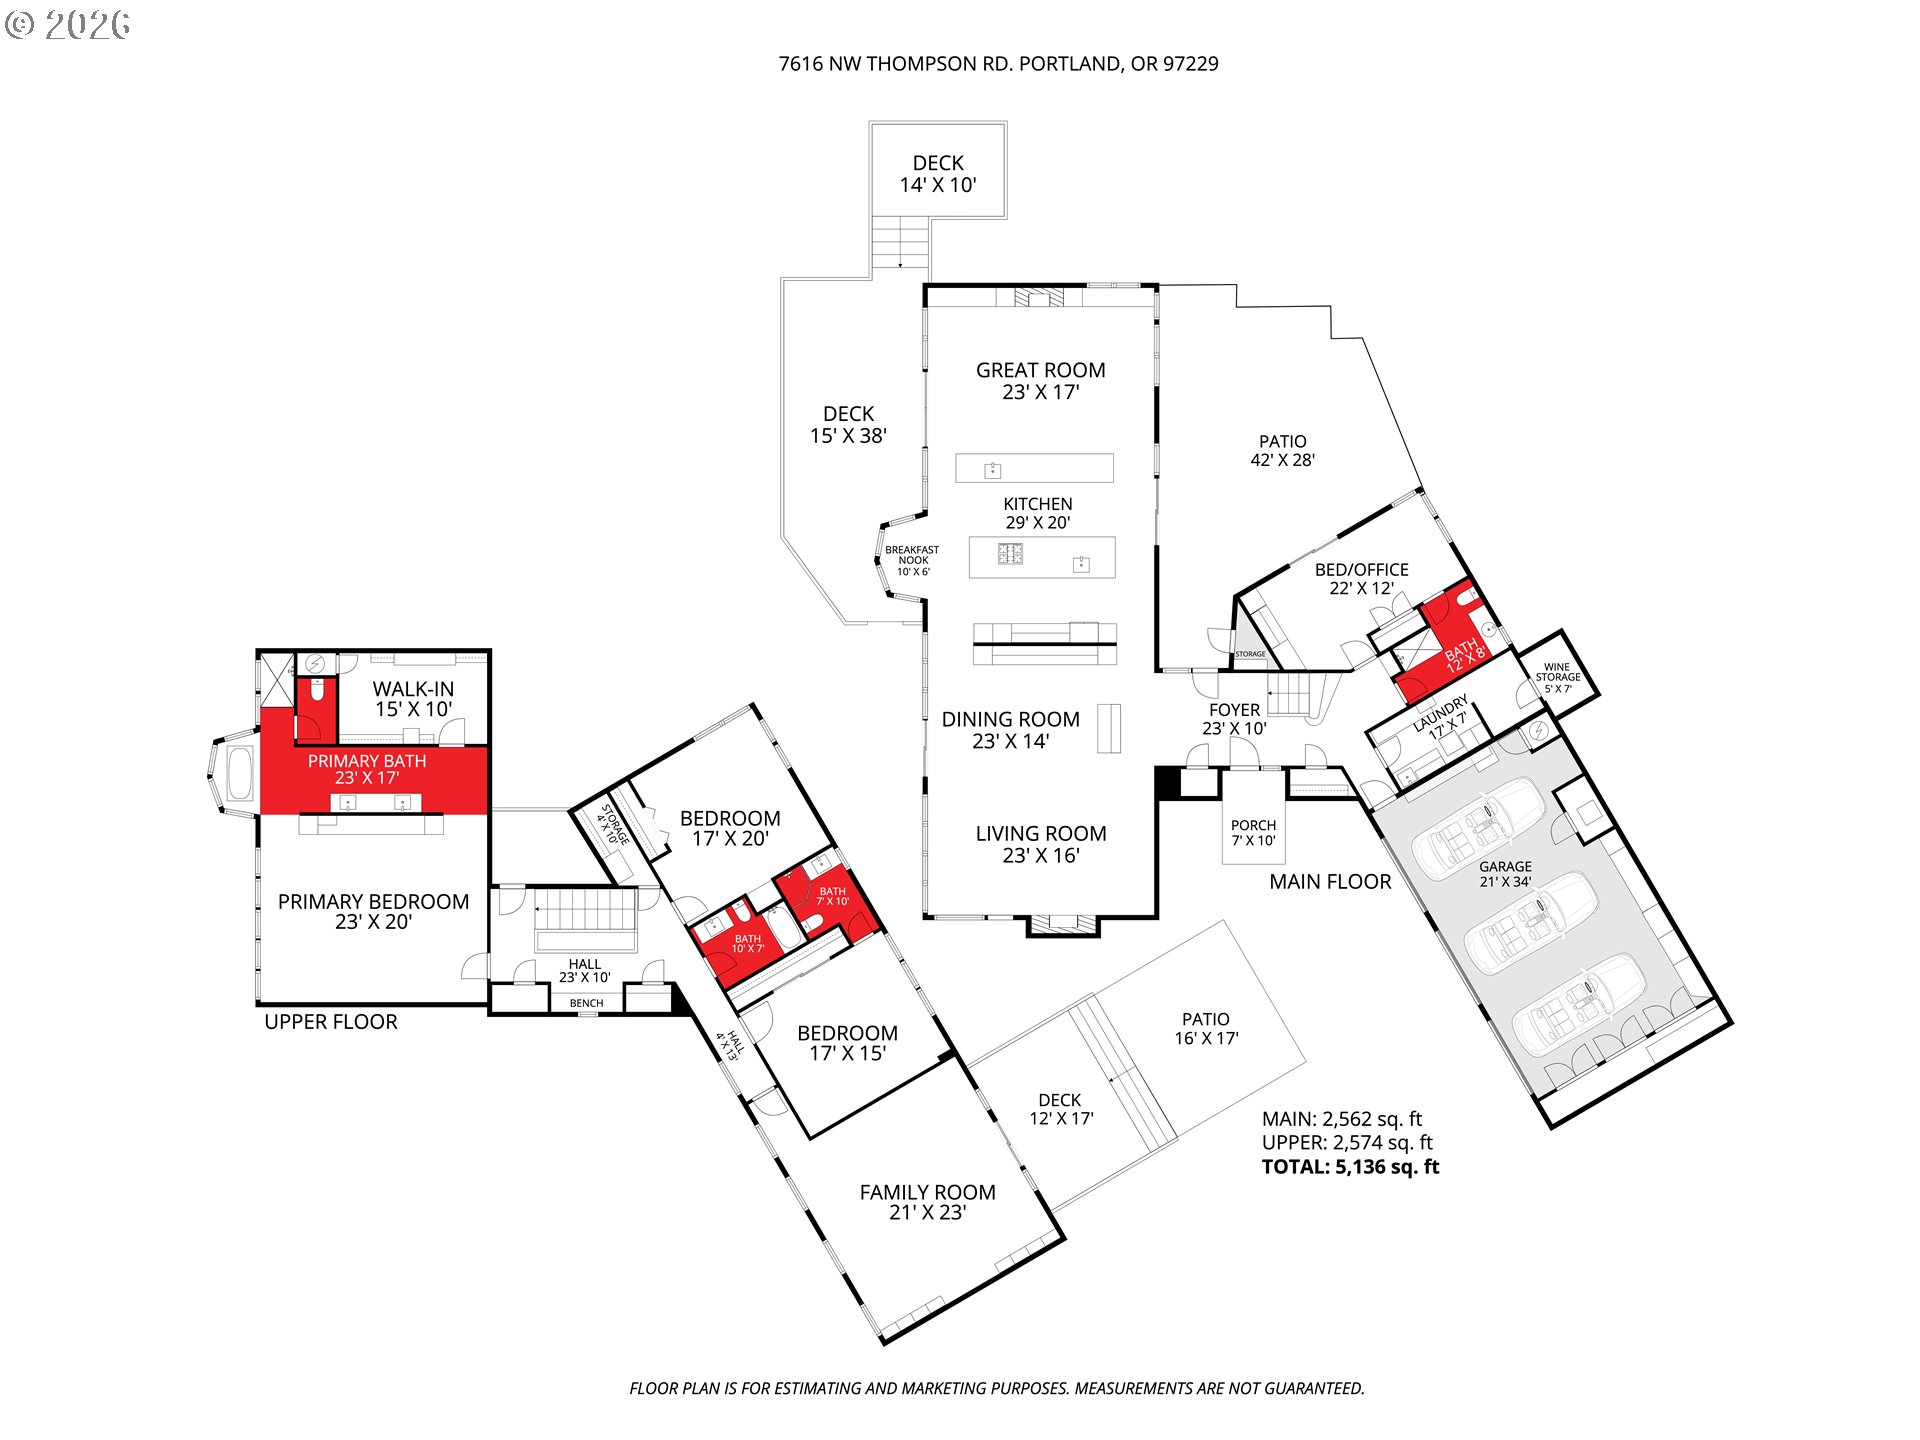
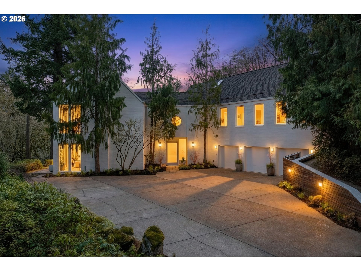
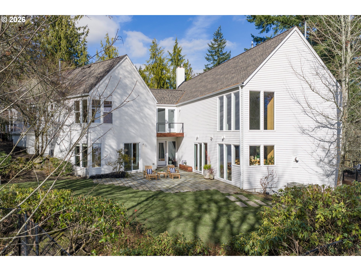

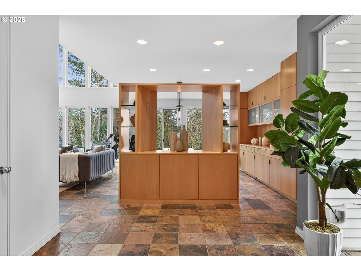
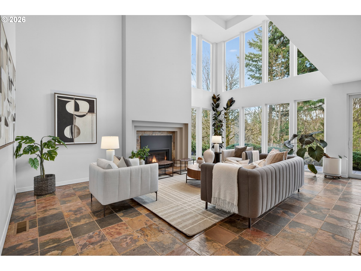
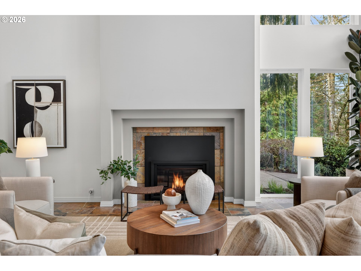
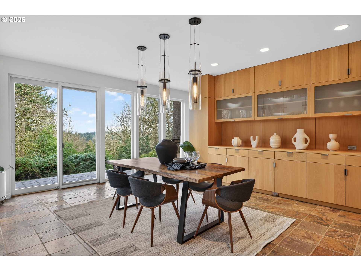
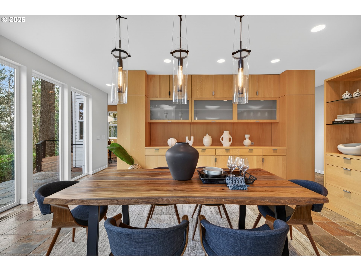
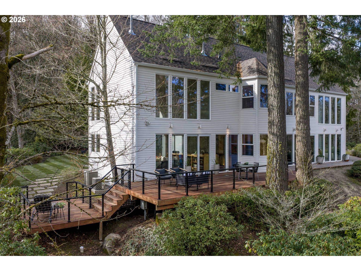
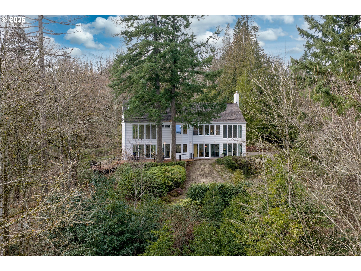
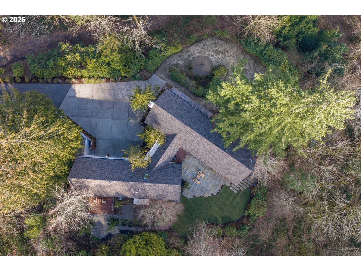

Set on over five acres of private forest with established trails, Mt. Hood views, and a location just 15 minutes from downtown Portland, this custom NW Contemporary offers a rare combination of privacy, thoughtful design, and accessibility. A tree-lined drive leads to the home, positioned to capture natural light, surrounding greenery, and long-range views.Inside, soaring ceilings and expansive windows frame the landscape and bring in consistent natural light throughout. Custom beechwood built-ins add warmth and architectural detail, while two gas fireplaces anchor the main living spaces. The kitchen serves as the centerpiece of the home, offering impressive scale and functionality with double waterfall islands, abundant storage, and a nearby breakfast nook. The space opens naturally to the family room, patio, and wraparound Ipe deck, creating a seamless connection to the outdoors. A main-level bedroom offers direct access to the hall bath with a curbless shower, providing flexibility for guests, multigenerational living, or a private home office. Upstairs, the primary suite features a spacious bath with soaking tub, walk-in shower, and custom floating double vanity. The walk-in closet includes built-in organization by California Closets. The upper level also offers two additional bedrooms, including a secondary suite, along with a generous bonus room with sliding glass doors that open to a private deck and patio.Landscaped and enclosed yard areas provide usable outdoor space near the home, while the surrounding acreage offers privacy, mature trees, and established trails to explore. Additional highlights include a 3-car attached garage with built-in cabinetry, new roof, whole-house natural gas auto-switch generator, and an additional parking pad.

ARCHITECTURE

Architecture Style: 2-Story, Contemporary
Stories: 2
Condition: Resale
Year Built: 1993
Roof Type: Composition
Foundation Details: Slab

INTERIOR FEATURES

Heating Type: Forced Air
Fuel Type: Gas
Interior SqFt: 5136
Number of Fireplaces: 2
Fireplace Fuel: Gas

EXTERIOR FEATURES

Lot Features: Private, Trees, Wooded
Lot size (Acres): 5.12
Zoning: CFU2
Garage Spaces: 3
Water Source: Well
Sewer: Septic Tank
Garage Type: Attached

SCHOOLS

Elementary: Forest Park
High School: Lincoln
Middle: West Sylvan

TAX & FINANCIAL

Annual Tax: $26060.56
Terms Considered: Cash, Conventional
Tax Year: 2025

LISTING INFO

Listing courtesy of The Agency Portland
Days On Market: 129

Map Location

Property Map

Transport
Supermarkets
Schools
Restaurants
Pharmacies
Hospitals

Similar Listings

You Might Also Like

1234 SW 57th Ave, Portland, OR 97221
Residential
Active
$1,320,000
1234 SW 57TH AVE, Portland, OR 97221

mls_logoRealty First
Property Image
Condominium
Active
mls_logoRealty First
14937 SE Stark St, Portland, OR 97233
MultiFamily
Active
$2,200,000
14937 SE STARK ST, Portland, OR 97233
mls_logoRealty First
604 SE Andover Pl, Portland, OR 97202
Residential
Active
$1,575,000
604 SE ANDOVER PL, Portland, OR 97202
mls_logoRealty First
Erik Leland

Luxury Property Advisor | OR License 201225800
Member of: National Association of REALTORS® (NAR)

Request a Private Showing

Mon 13 Jul
Tue 14 Jul
Wed 15 Jul
Thu 16 Jul
Fri 17 Jul
Sat 18 Jul
Sun 19 Jul
Mon 20 Jul
Tue 21 Jul
Wed 22 Jul
In Person
Video Chat
Your information

Disclaimer

Property ID - | 799603

Agents make every effort to ensure the accuracy of listing details; however, all buyers should conduct their own due diligence before making decisions. Neither the listing agent nor the brokerage shall be liable for errors, omissions, or outdated information. All data is provided as a service and is intended strictly for the personal, non-commercial use of potential buyers.

©2026 LelandNW.com All rights reserved.

Compare Listings

Erik Leland