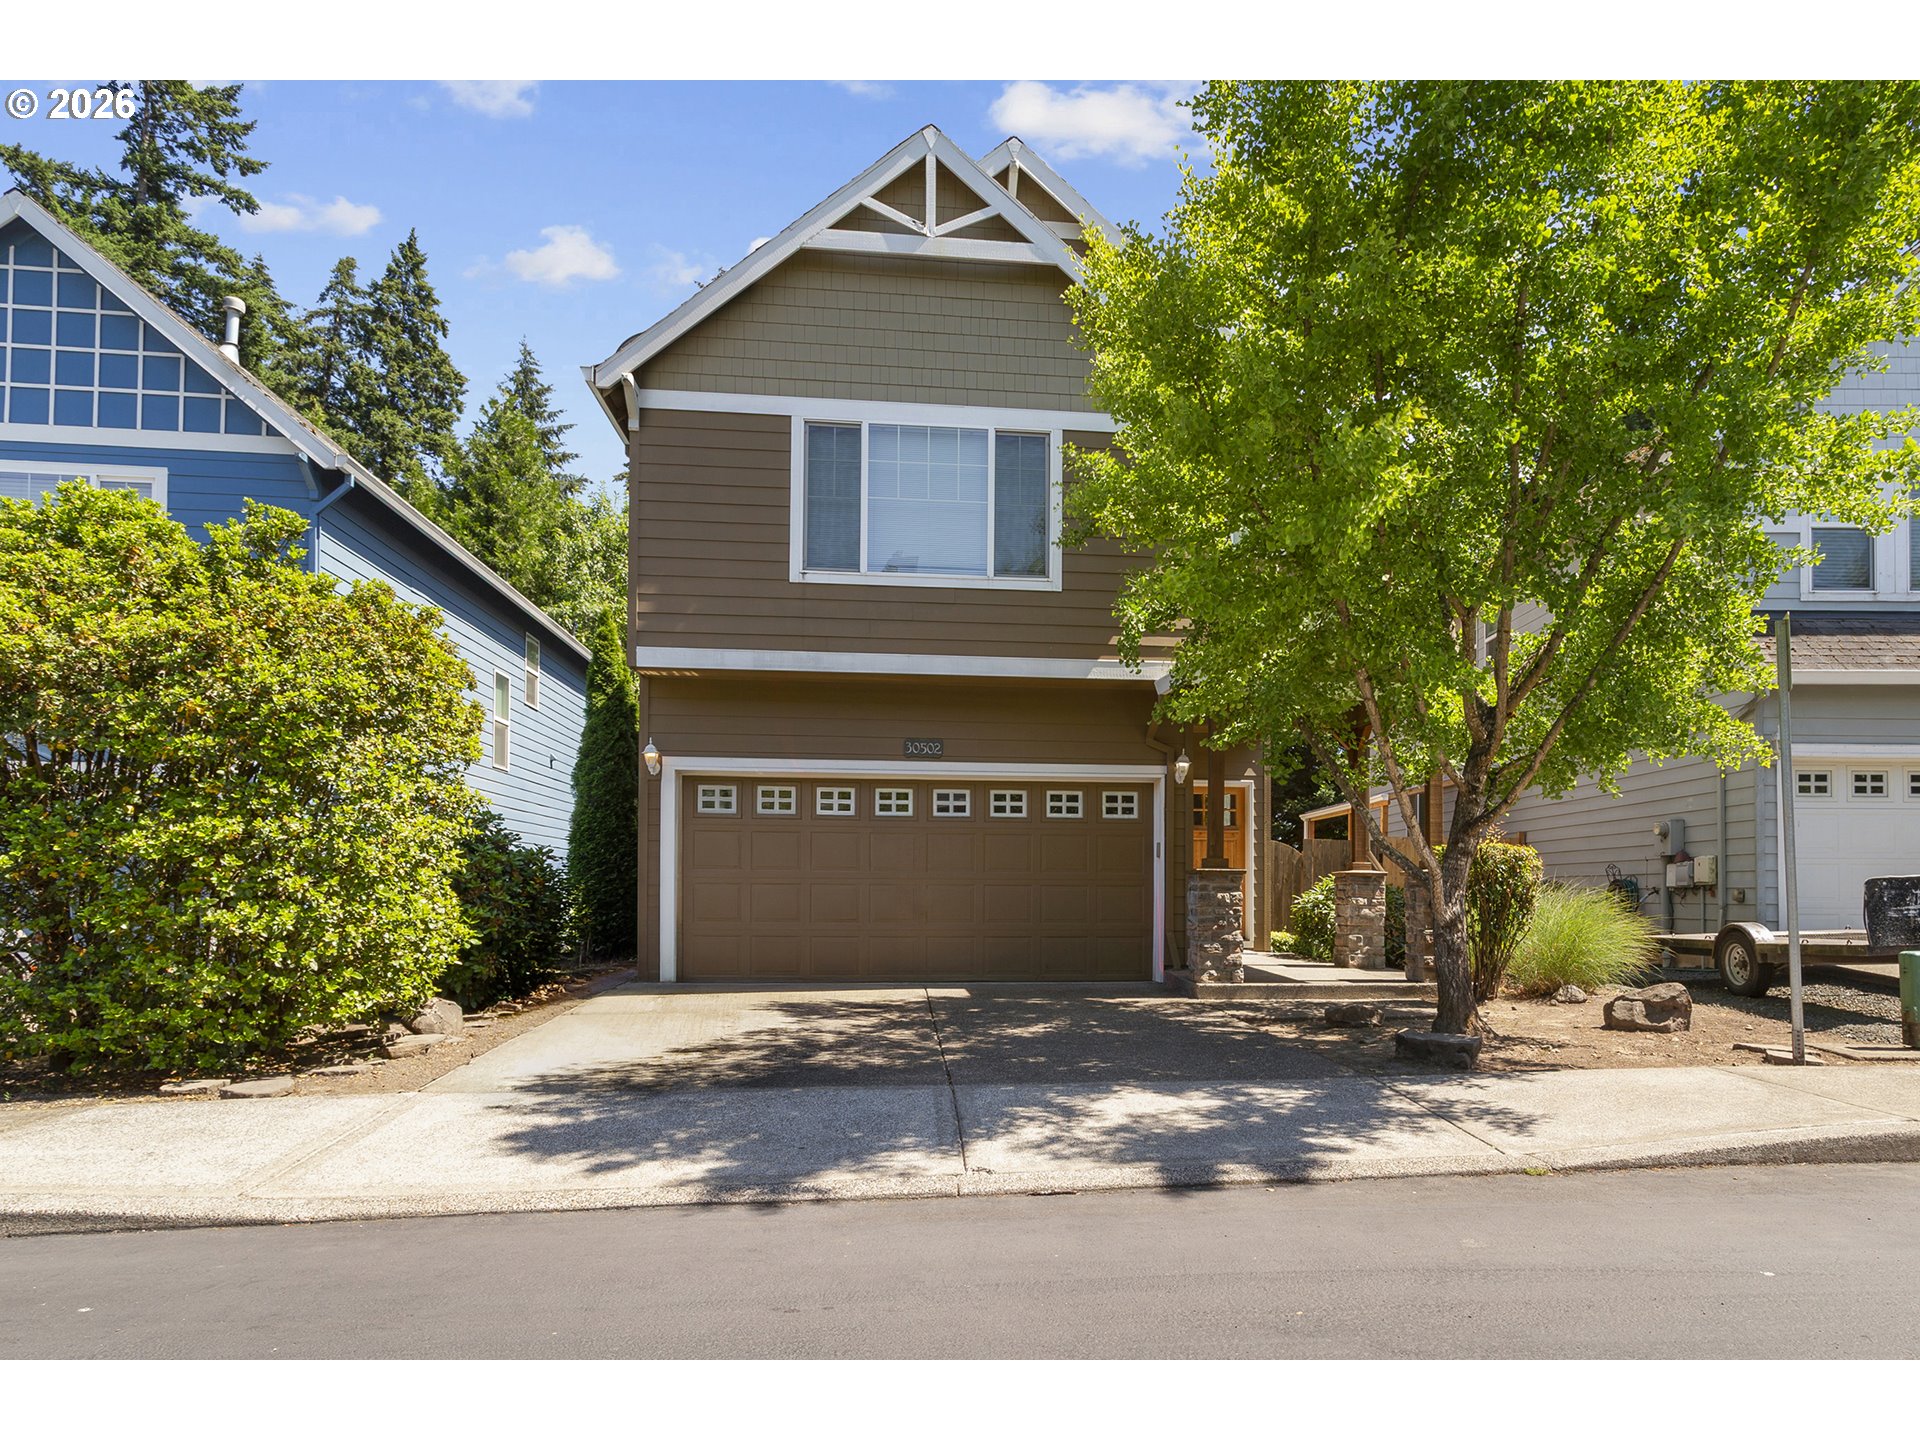
Step into a relaxing garden setting with cascading water feature with 3 bedrooms, office, 3.5 bathrooms. Dramatic entry with tons of natural light. Main floor primary bedroom suite with updated bath and closets. Over 2700 SF of main level living and an elegant classic spiral staircase to the 651 SF upstairs bonus suite. Large kitchen area that will be a great gathering space with updated appliances, large walk-in pantry and eating area. Open space living and dining area with large gas fireplace and view of backyard and common area. The family room has a connected wet bar with a walk-in wine vault with temperature and humidity control. Attached 2 car garage and a separate golf cart garage. Backs to park-like setting with green space and trees. This home is an entertainers delight with main floor living, large outdoor area and living space on the upper floor for guests, creative endeavors or multigenerational living. Located in the vibrant Charbonneau community, residents enjoy a resort-style lifestyle with access to three nine-hole golf courses, tennis and pickleball courts, a full-service marina, fitness center, active community center, RV storage and more.
ARCHITECTURE
Architecture Style: 2-Story, Common Wall
Stories: 2
Condition: Resale
Year Built: 1978
Roof Type: Composition, Shingle
Foundation Details: Concrete Perimeter, Pillar/Post/Pier
Member of: National Association of REALTORS® (NAR)
Request a Private Showing
Tue25Aug
Wed26Aug
Thu27Aug
Fri28Aug
Sat29Aug
Sun30Aug
Mon31Aug
Tue01Sep
Wed02Sep
Thu03Sep
In Person
Video Chat
Your information
Disclaimer
Property ID - | 798550
Agents make every effort to ensure the accuracy of listing details; however, all buyers should conduct their own due diligence before making decisions. Neither the listing agent nor the brokerage shall be liable for errors, omissions, or outdated information. All data is provided as a service and is intended strictly for the personal, non-commercial use of potential buyers.