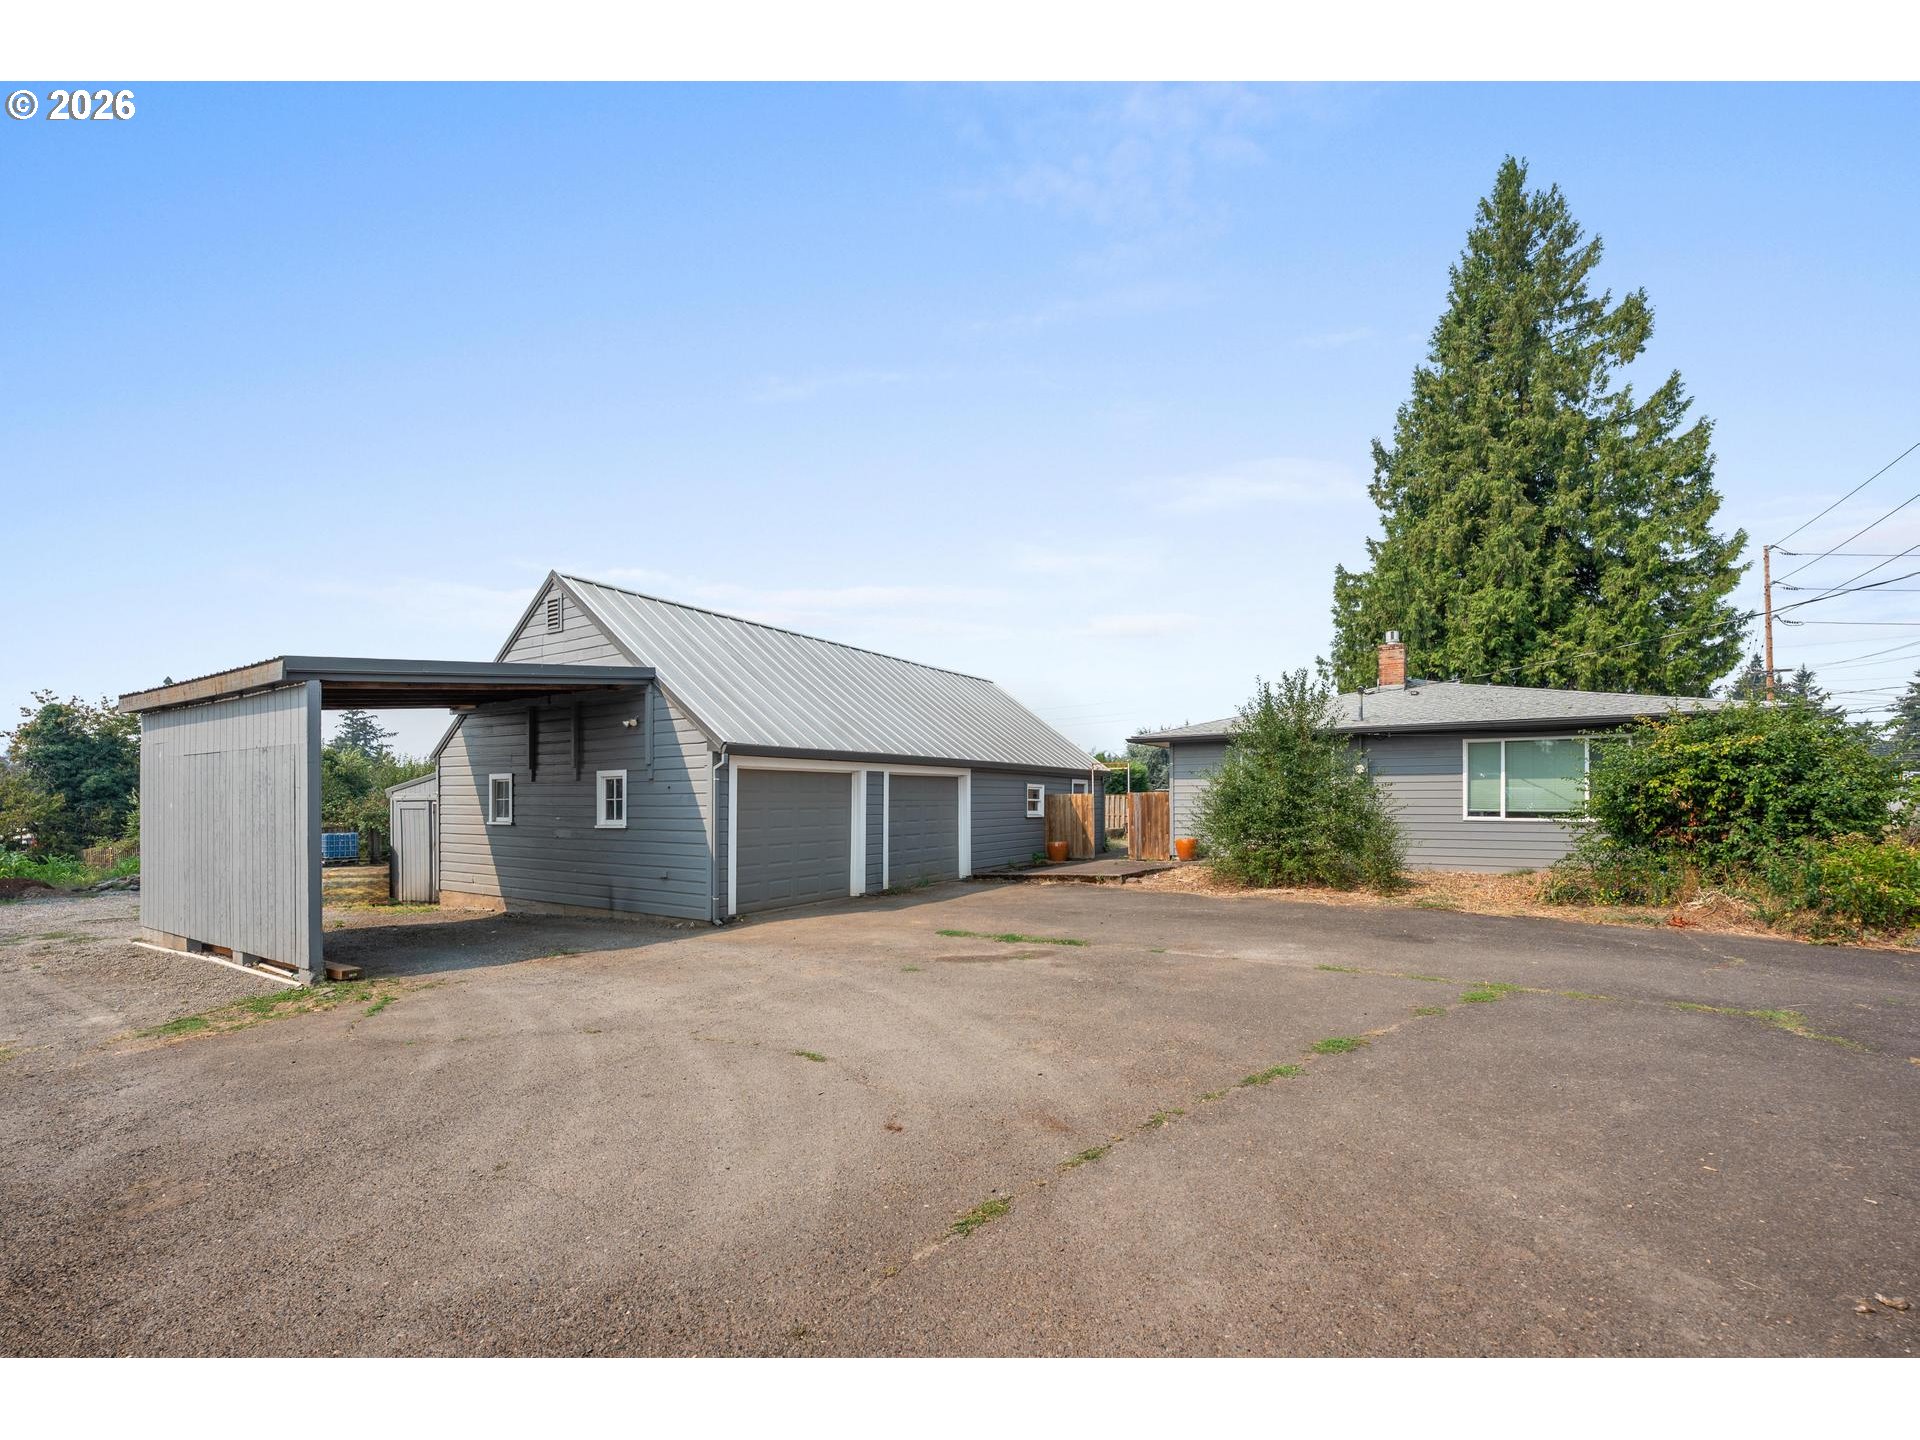
704 Summit St, Oregon City, OR 97045

$975,000

5

Beds

3

Baths

0.31 ac

Property Size

1986

Year Built

About The Property

Experience luxury living in this meticulously maintained custom residence offering 4,890 square feet of thoughtfully designed living space on a private, beautifully landscaped .31-acre lot. With 5 spacious bedrooms, 3 full bathrooms, 2 half bathrooms, and an oversized 2-car garage, this exceptional home perfectly balances an open-concept design with thoughtfully separated living spaces for both entertaining and everyday comfort.Walls of expansive windows fill the home with natural light while capturing breathtaking seasonal views of downtown Portland, the West Hills, the Willamette River, and the surrounding landscape. Rich hardwood floors, elegant quartz countertops, a Presidential roof, and four inviting gas fireplaces create a timeless blend of luxury and warmth throughout the home.The chef’s kitchen is appointed with premium stainless steel appliances, including an integrated panel-ready Sub-Zero refrigerator that blends seamlessly into the custom cabinetry. Downstairs, a fully equipped second kitchen with stainless steel appliances provides outstanding flexibility for multi-generational living, extended guests, or entertaining.The luxurious primary suite serves as a private retreat, featuring its own balcony, a spacious walk-in closet, dual vanities, a jetted soaking tub, and a spa-inspired atmosphere. Additional highlights include a generous bonus room, dedicated workshop, sauna, abundant storage throughout, and multiple covered patios and balconies designed to embrace the peaceful surroundings.Step outside to enjoy lush, mature landscaping, fruit trees, expansive patios, RV parking, and exceptional privacy, creating your own personal oasis just minutes from everything. Conveniently located near parks, top-rated schools, shopping, dining, and entertainment, this remarkable property offers the perfect combination of luxury, functionality, and location.

ARCHITECTURE

Architecture Style: Custom Style, Traditional
Stories: 3
Condition: Resale
Year Built: 1986
Roof Type: Composition
Foundation Details: Slab
Basement Details: Daylight, Finished

INTERIOR FEATURES

Heating Type: Forced Air
Fuel Type: Electricity, Gas
Interior SqFt: 4890
Number of Fireplaces: 4
Fireplace Fuel: Gas

EXTERIOR FEATURES

Lot Features: Bluff, Greenbelt, Level, Private, Trees
Lot size (Acres): 0.31
Zoning: R6
Garage Spaces: 2
Water Source: Public Water
Sewer: Public Sewer
Garage Type: Attached, Oversized

SCHOOLS

Elementary: Holcomb
High School: Oregon City
Middle: Tumwata

TAX & FINANCIAL

Annual Tax: $14441.35
Terms Considered: Cash, Conventional, FHA, VA Loan
Tax Year: 2025

LISTING INFO

Listing courtesy of eXp Realty, LLC | 503-312-9005
Days On Market: 45

Map Location

Property Map

Transport
Supermarkets
Schools
Restaurants
Pharmacies
Hospitals

Image Gallery

Similar Listings

You Might Also Like

Property Image
Residential
Active
13151 S MACDONALDS PL, Oregon City, OR 97045

mls_logoRealty First
14159 Quail Ct, Oregon City, OR 97045
Residential
Active
$1,195,000
14159 QUAIL CT, Oregon City, OR 97045
mls_logoRealty First
22396 S Parrot Creek Rd, Oregon City, OR 97045
Residential
Active
$3,795,000
22396 S PARROT CREEK RD, Oregon City, OR 97045
mls_logoRealty First
118 Warner Milne Rd, Oregon City, OR 97045
Residential
Active
$1,100,000
118 WARNER MILNE RD, Oregon City, OR 97045
mls_logoRealty First

Erik Leland

Luxury Property Advisor | OR License 201225800
Member of: National Association of REALTORS® (NAR)

Request a Private Showing

Mon 24 Aug
Tue 25 Aug
Wed 26 Aug
Thu 27 Aug
Fri 28 Aug
Sat 29 Aug
Sun 30 Aug
Mon 31 Aug
Tue 01 Sep
Wed 02 Sep
In Person
Video Chat
Your information

Disclaimer

Property ID - | 793618

Agents make every effort to ensure the accuracy of listing details; however, all buyers should conduct their own due diligence before making decisions. Neither the listing agent nor the brokerage shall be liable for errors, omissions, or outdated information. All data is provided as a service and is intended strictly for the personal, non-commercial use of potential buyers.

©2026 LelandNW.com All rights reserved.

Compare Listings

Erik Leland