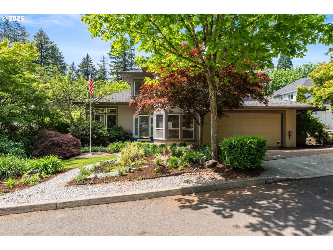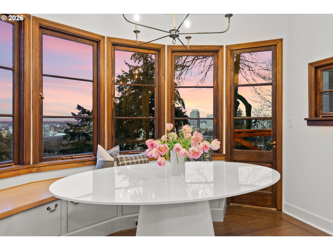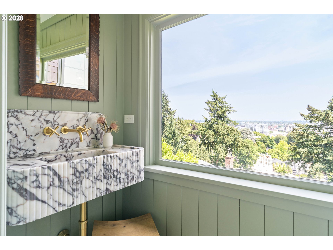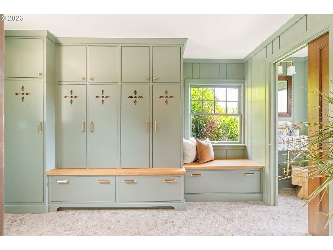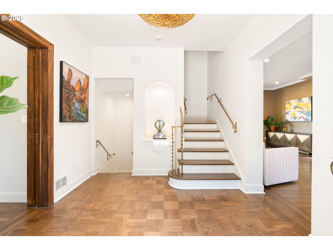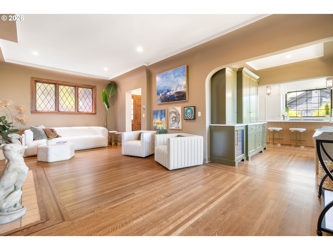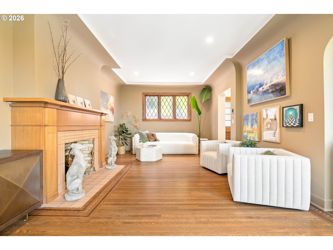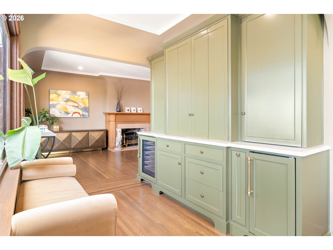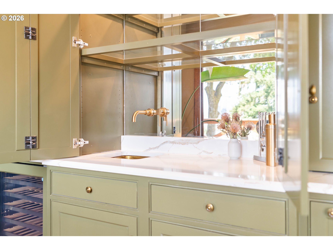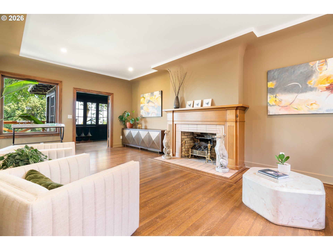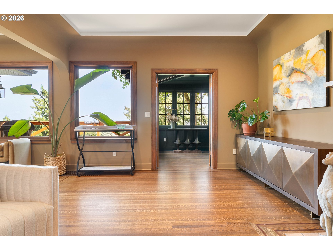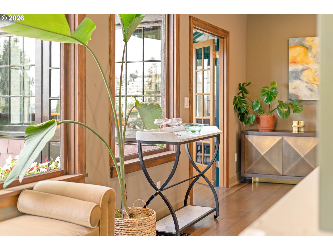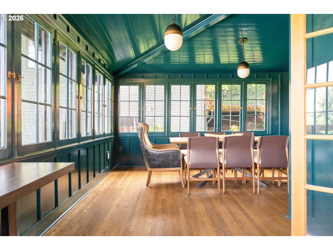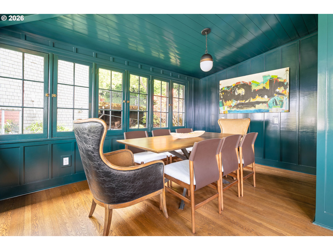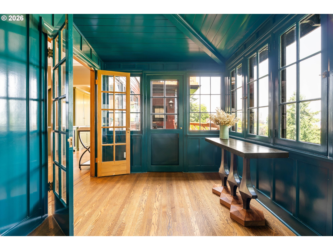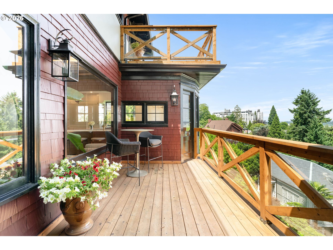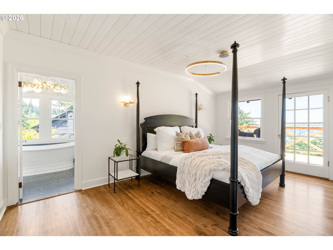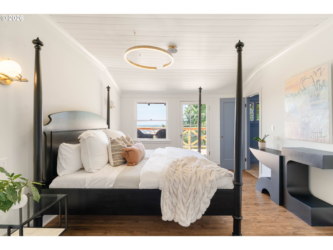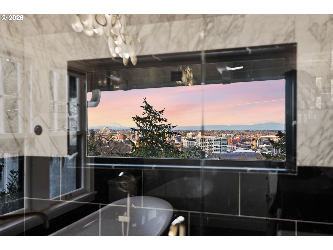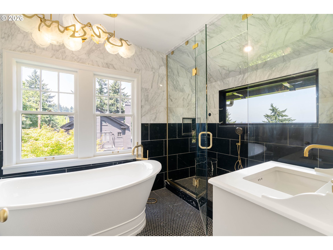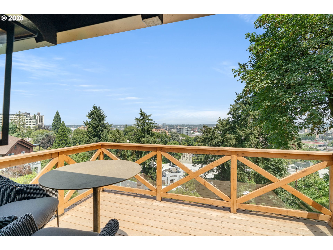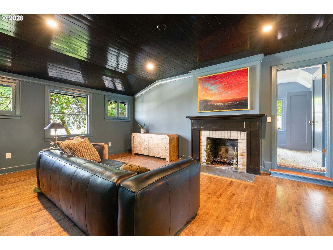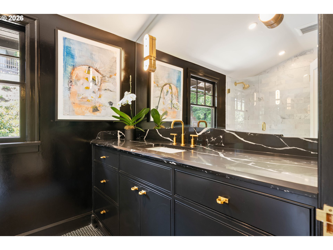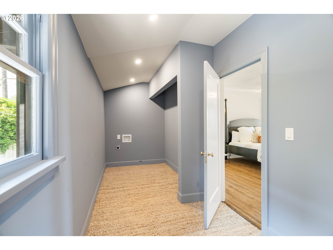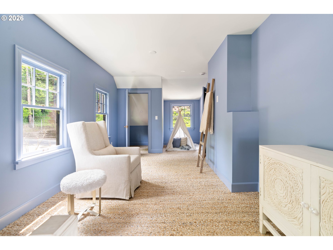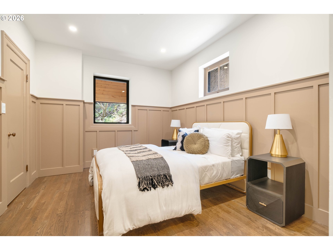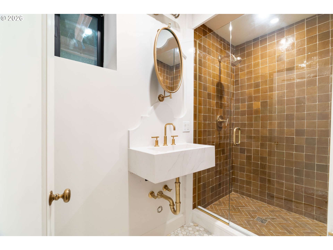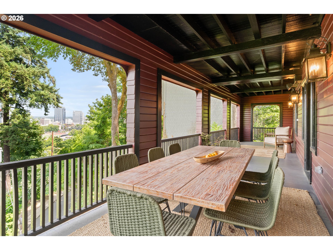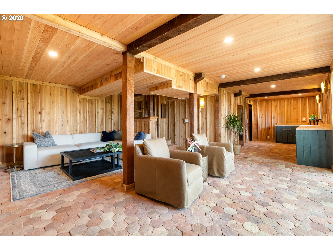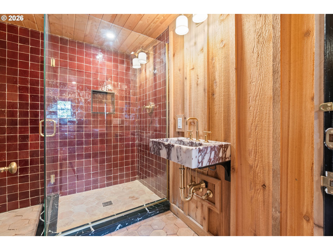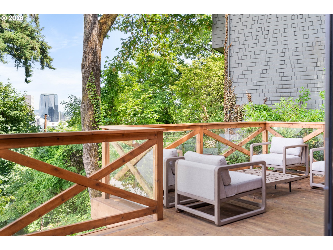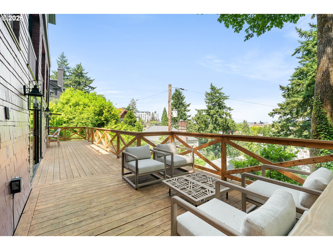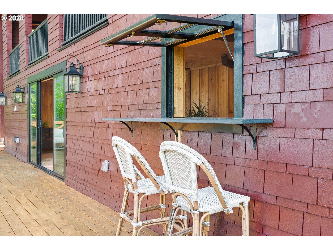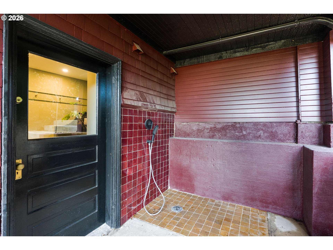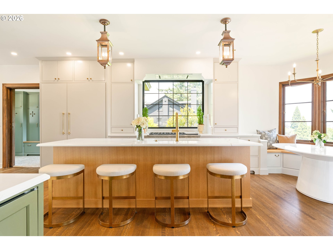


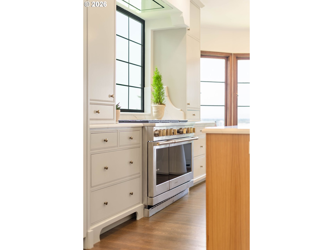
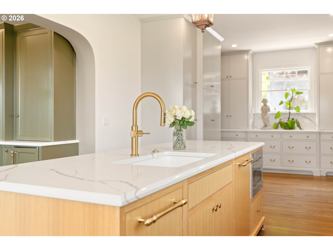
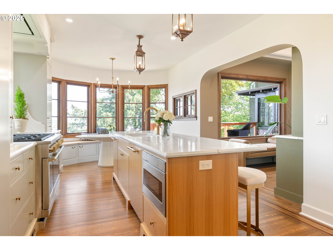
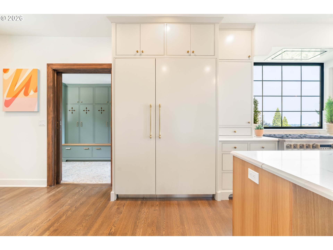
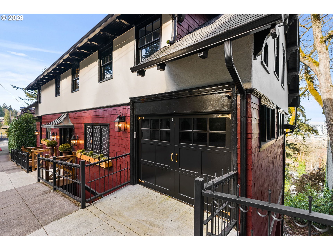
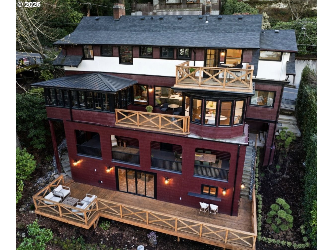
All homes have a story. And the Rinehart Home has a magnificent one. Designed by architect Emil Schacht, built in 1907, this home was owned for 84 years by the Rinehart family, a prominent Portland family of doctors. Back in the early 1940’s when the Rinehart’s purchased the home, the trolley passing by on Vista Ave was likely a major selling point, offering a direct route to OHSU. Passed down through generations, the home was filled with life and love for decades. Until its final years with the family, when it sat empty. That’s when contractor and visionary Connor McWilliams saw its potential. He poured his soul into restoring every inch of the home, honoring its original beauty and elevating it beyond. From the hand-forged staircase railing that perfectly matches the original design, to the French terra cotta tile flooring, one-piece marble sinks imported from Turkey, and meticulous tile work in each bath, every detail was done with precision and care. The original hardwoods were lovingly refinished, and the craftsmanship throughout will be sure to give you chills. Over 1,000sf of outdoor living, there’s a peaceful deck off the dining room, a cozy covered area with overhead heat off the lower level, a charming balcony upstairs, and an additional deck on the bottom floor perfect for entertaining. The kitchen is one you have to experience in person, as every detail is dialed to perfection. The primary suite is a dream, with a spa-like ensuite featuring a steam shower and stunning views of the city and mountain range. The captivating views can be enjoyed in most rooms of the home. If you’re someone who values a heartwarming story, brilliant restoration, and historic charm blended with modern, Architectural Digest-level design, this is your home. Schedule your private showing and see if you’re the next chapter in the legacy of the Rinehart Home. For the technical folks: all new electrical, plumbing, HVAC, operable windows, and top-of-the-line Monogram appliances.
ARCHITECTURE
Architecture Style: Craftsman, Traditional
Stories: 4
Condition: Restored
Year Built: 1907
Roof Type: Composition, Metal
Foundation Details: Concrete Perimeter, Pillar/Post/Pier
Basement Details: Daylight, Finished, Full Basement
INTERIOR FEATURES
Heating Type: ENERGY STAR Qualified Equipment, Forced Air
Fuel Type: Gas
Interior SqFt: 4197
Number of Fireplaces: 2
Fireplace Fuel: Gas, Wood Burning
EXTERIOR FEATURES
Lot size (Acres): 0.09
Garage Spaces: 1
Water Source: Public Water
Sewer: Public Sewer
Garage Type: Attached
SCHOOLS
Elementary: Ainsworth
High School: Lincoln
Middle: West Sylvan
TAX & FINANCIAL
Annual Tax: $16834.77
Terms Considered: Cash, Conventional
Tax Year: 2025
LISTING INFO
Listing courtesy of Cascade Hasson Sotheby’s International Realty
Member of: National Association of REALTORS® (NAR)
Request a Private Showing
Fri10Jul
Sat11Jul
Sun12Jul
Mon13Jul
Tue14Jul
Wed15Jul
Thu16Jul
Fri17Jul
Sat18Jul
Sun19Jul
In Person
Video Chat
Your information
Disclaimer
Property ID - | 791687
Agents make every effort to ensure the accuracy of listing details; however, all buyers should conduct their own due diligence before making decisions. Neither the listing agent nor the brokerage shall be liable for errors, omissions, or outdated information. All data is provided as a service and is intended strictly for the personal, non-commercial use of potential buyers.