653 Victoria Pl, West Linn, OR 97068

$2,450,000

6

Beds

5

Baths

2.21 ac

Property Size

1979

Year Built

About The Property

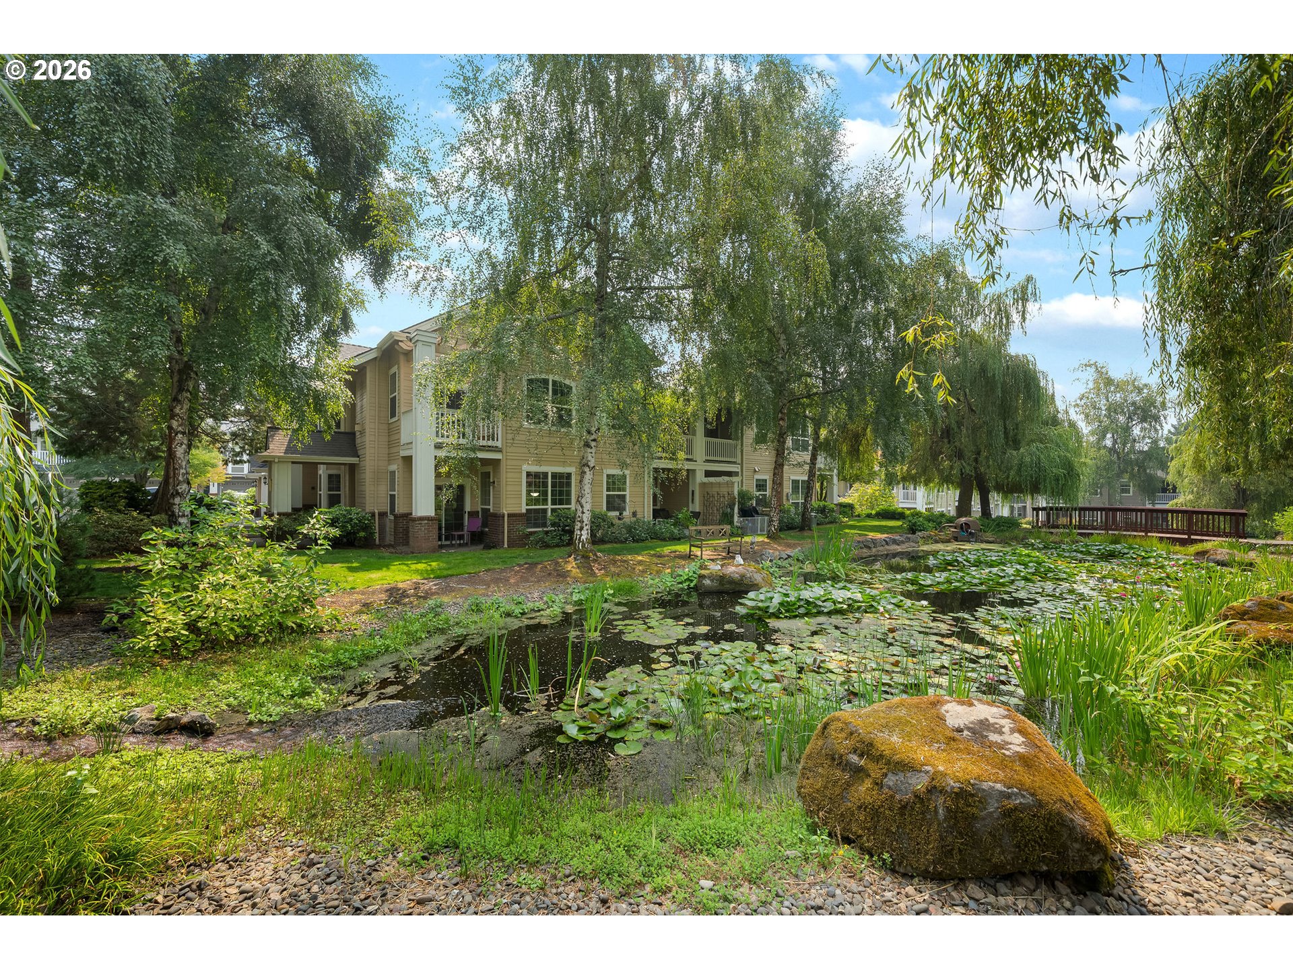
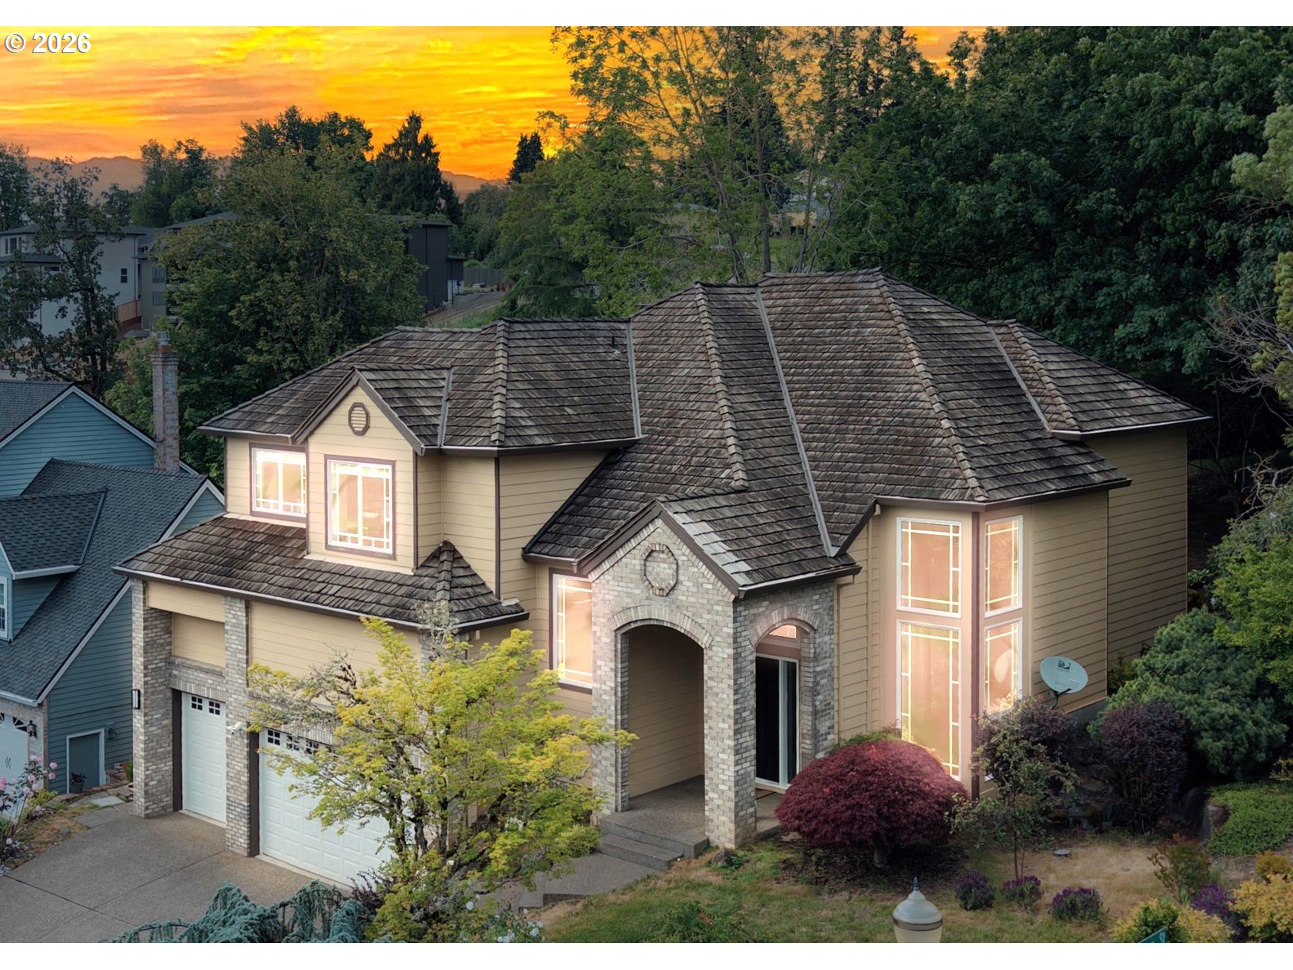
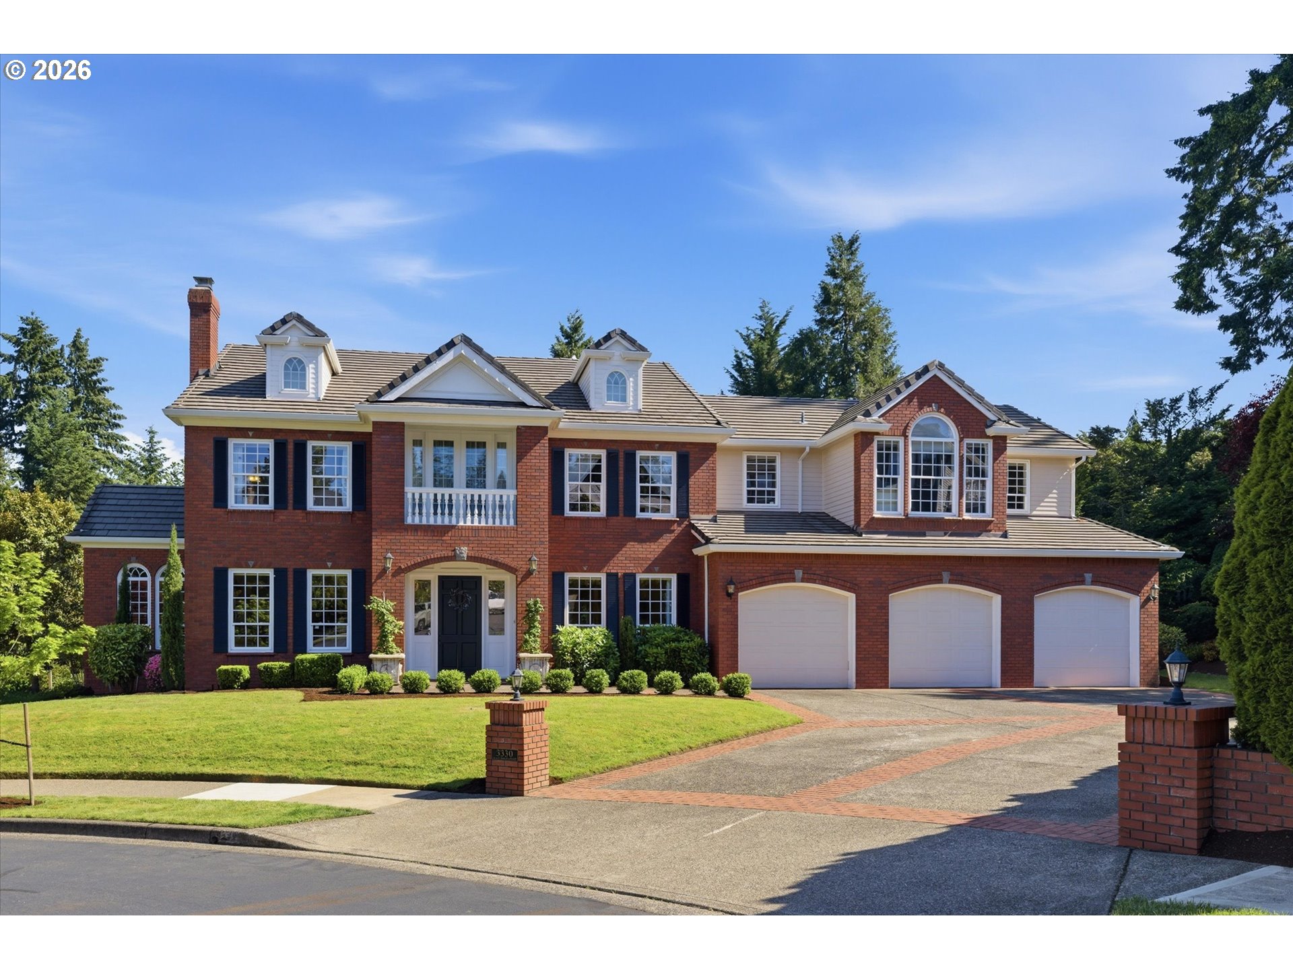
Nestled on 2.21 private acres in the prestigious Ashdown Woods area of West Linn, this exceptional estate offers timeless architecture, beautifully updated interiors, and an expansive layout designed for both comfortable living and elegant entertaining. Featuring 6 bedrooms and 6 baths, the home showcases a thoughtfully updated kitchen with built-in appliances, an oversized island with prep sink, and seamless flow into the surrounding gathering spaces. Rich hardwood floors, high ceilings, abundant natural light, and multiple living areas create a warm yet refined atmosphere throughout. The updated laundry room features charming brick flooring, complementing the home’s classic character and quality craftsmanship. The spacious primary suite has been tastefully updated to create a relaxing retreat, complemented by a beautifully renovated spa-inspired bath designed with comfort and functionality in mind. Additional improvements include a newer presidential roof, adding lasting quality. The spacious floor plan offers incredible flexibility for everyday living, hosting guests, or multigenerational needs, while the beautifully landscaped grounds and large yard provide exceptional privacy and room to enjoy the outdoors. A striking brick exterior enhances the estate-like presence of the home, blending timeless design with Northwest elegance. Located in one of West Linn’s most desirable neighborhoods, this property offers peaceful acreage living while remaining just minutes from top-rated schools, dining, shopping, and amenities. Come enjoy the 168 acres of preserved natural open space and private trails, providing an exceptional setting that combines tranquility, privacy, and outdoor recreation.

ARCHITECTURE

Architecture Style: 2-Story, Traditional
Stories: 2
Condition: Resale
Year Built: 1979
Roof Type: Composition, Metal
Foundation Details: Concrete Perimeter, Slab
Basement Details: Crawl Space

INTERIOR FEATURES

Heating Type: Forced Air
Fuel Type: Gas
Interior SqFt: 5756
Number of Fireplaces: 3
Fireplace Fuel: Gas

EXTERIOR FEATURES

Lot Features: Level, Private, Seasonal, Trees
Lot size (Acres): 2.21
Zoning: RRFF-5
Garage Spaces: 3
Water Source: Community, Well
Sewer: Septic Tank
Garage Type: Attached, Extra Deep, Oversized

SCHOOLS

Elementary: Bolton
High School: West Linn
Middle: Rosemont Ridge

TAX & FINANCIAL

Annual Tax: $21620.82
Terms Considered: Cash, Conventional, VA Loan
Tax Year: 2025

LISTING INFO

Listing courtesy of Better Homes & Gardens Realty
Days On Market: 43

Map Location

Property Map

Transport
Supermarkets
Schools
Restaurants
Pharmacies
Hospitals

Similar Listings

You Might Also Like

19505 Hidden Springs Rd, West Linn, OR 97068
Residential
Active
$595,000
19505 HIDDEN SPRINGS RD, West Linn, OR 97068

mls_logoRealty First
4690 Summerlinn Way, West Linn, OR 97068
Condominium
Active
$420,000
4690 SUMMERLINN WAY, West Linn, OR 97068
mls_logoRealty First
3821 Fairhaven Dr, West Linn, OR 97068
Residential
Active
$780,000
3821 FAIRHAVEN DR, West Linn, OR 97068
mls_logoRealty First
3330 Quail Ridge Ct, West Linn, OR 97068
Residential
Active
$1,699,000
3330 QUAIL RIDGE CT, West Linn, OR 97068
mls_logoRealty First

Erik Leland

Luxury Property Advisor | OR License 201225800
Member of: National Association of REALTORS® (NAR)

Request a Private Showing

Mon 24 Aug
Tue 25 Aug
Wed 26 Aug
Thu 27 Aug
Fri 28 Aug
Sat 29 Aug
Sun 30 Aug
Mon 31 Aug
Tue 01 Sep
Wed 02 Sep
In Person
Video Chat
Your information

Disclaimer

Property ID - | 788874

Agents make every effort to ensure the accuracy of listing details; however, all buyers should conduct their own due diligence before making decisions. Neither the listing agent nor the brokerage shall be liable for errors, omissions, or outdated information. All data is provided as a service and is intended strictly for the personal, non-commercial use of potential buyers.

©2026 LelandNW.com All rights reserved.

Compare Listings

Erik Leland