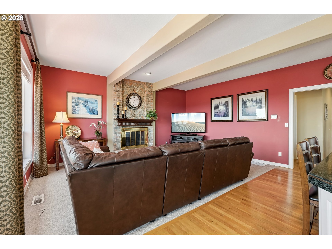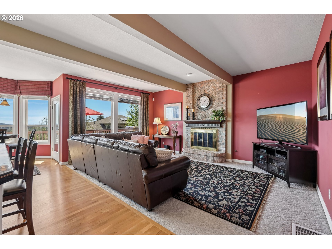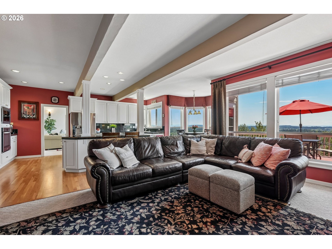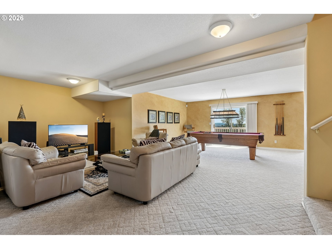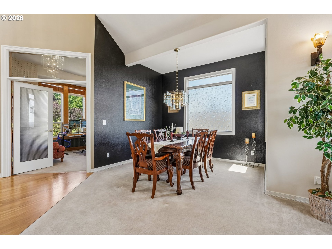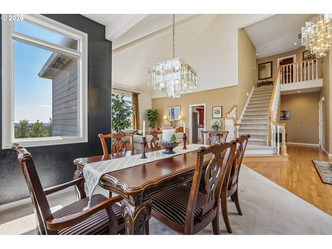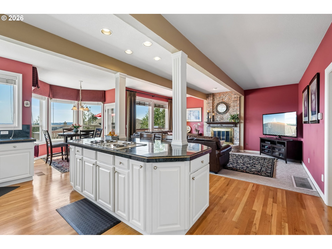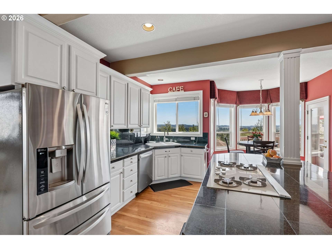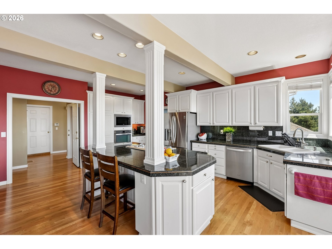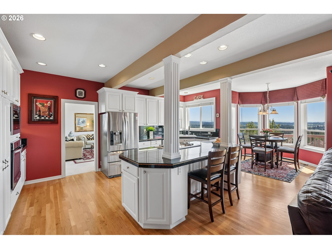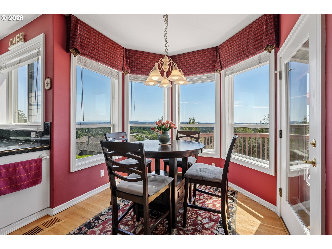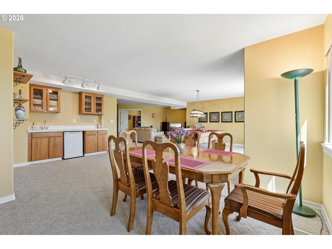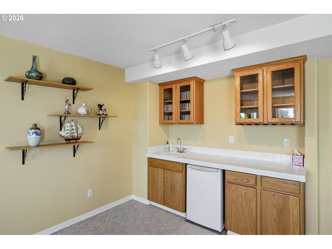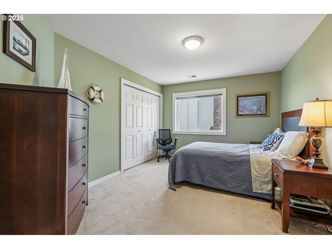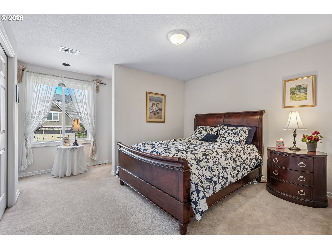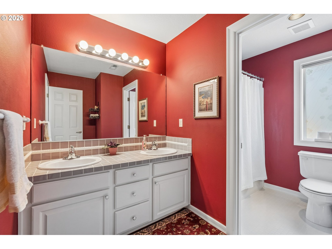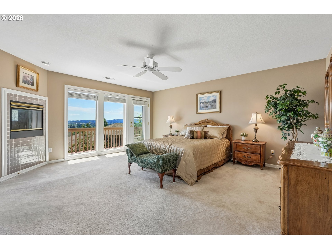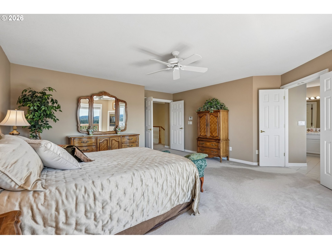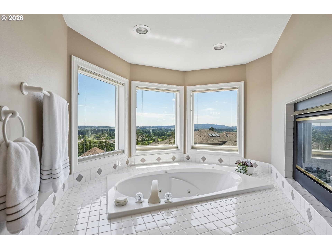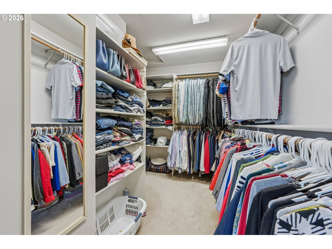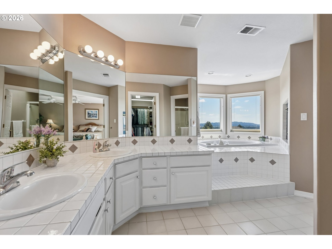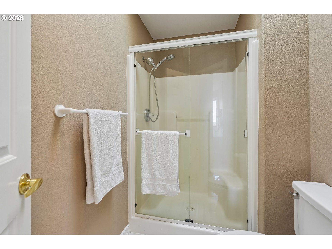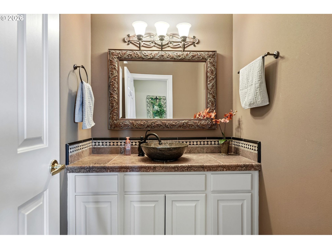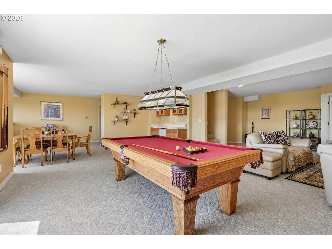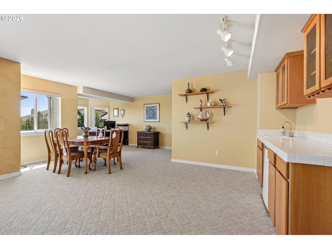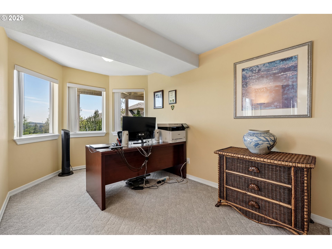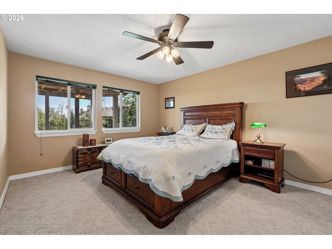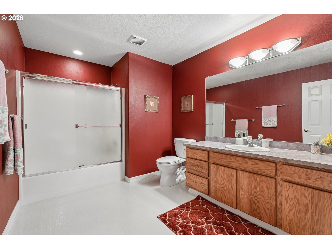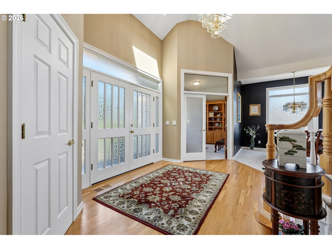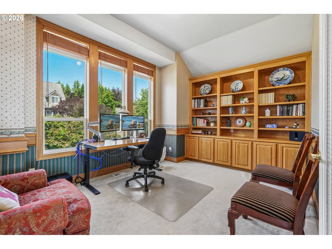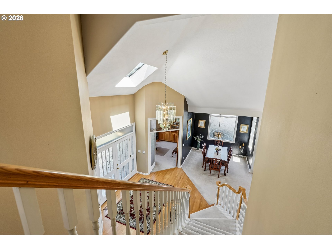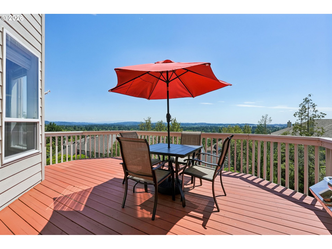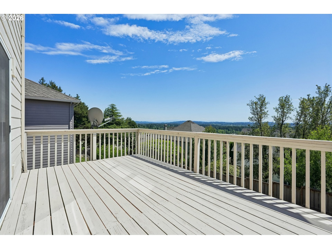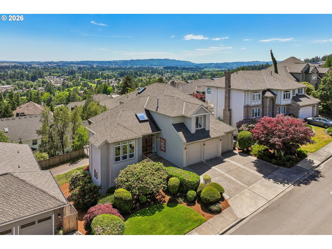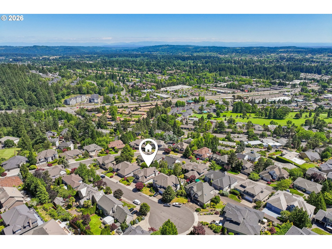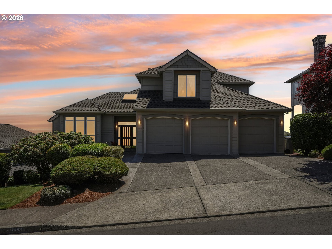
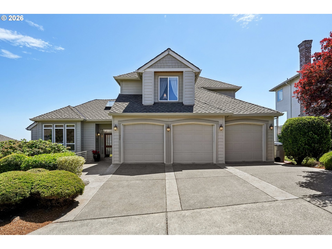
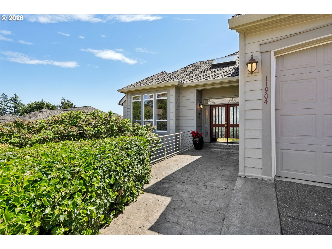
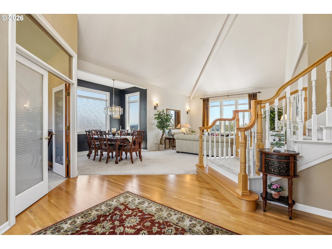
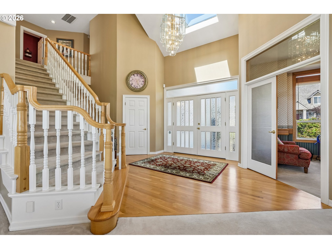
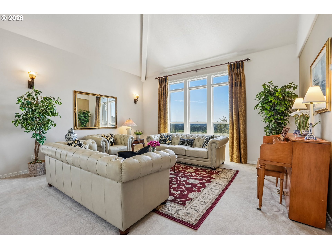
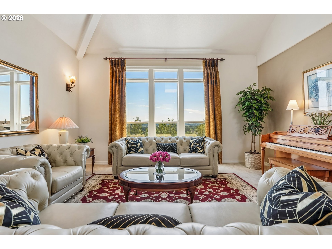
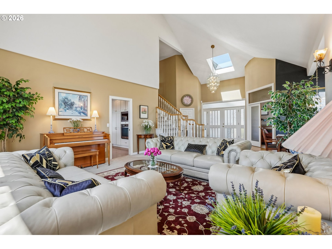
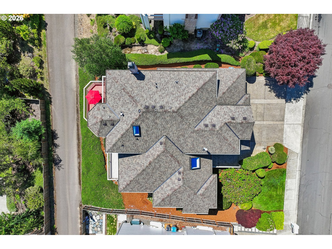
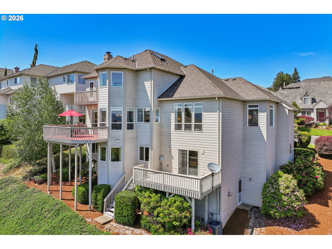
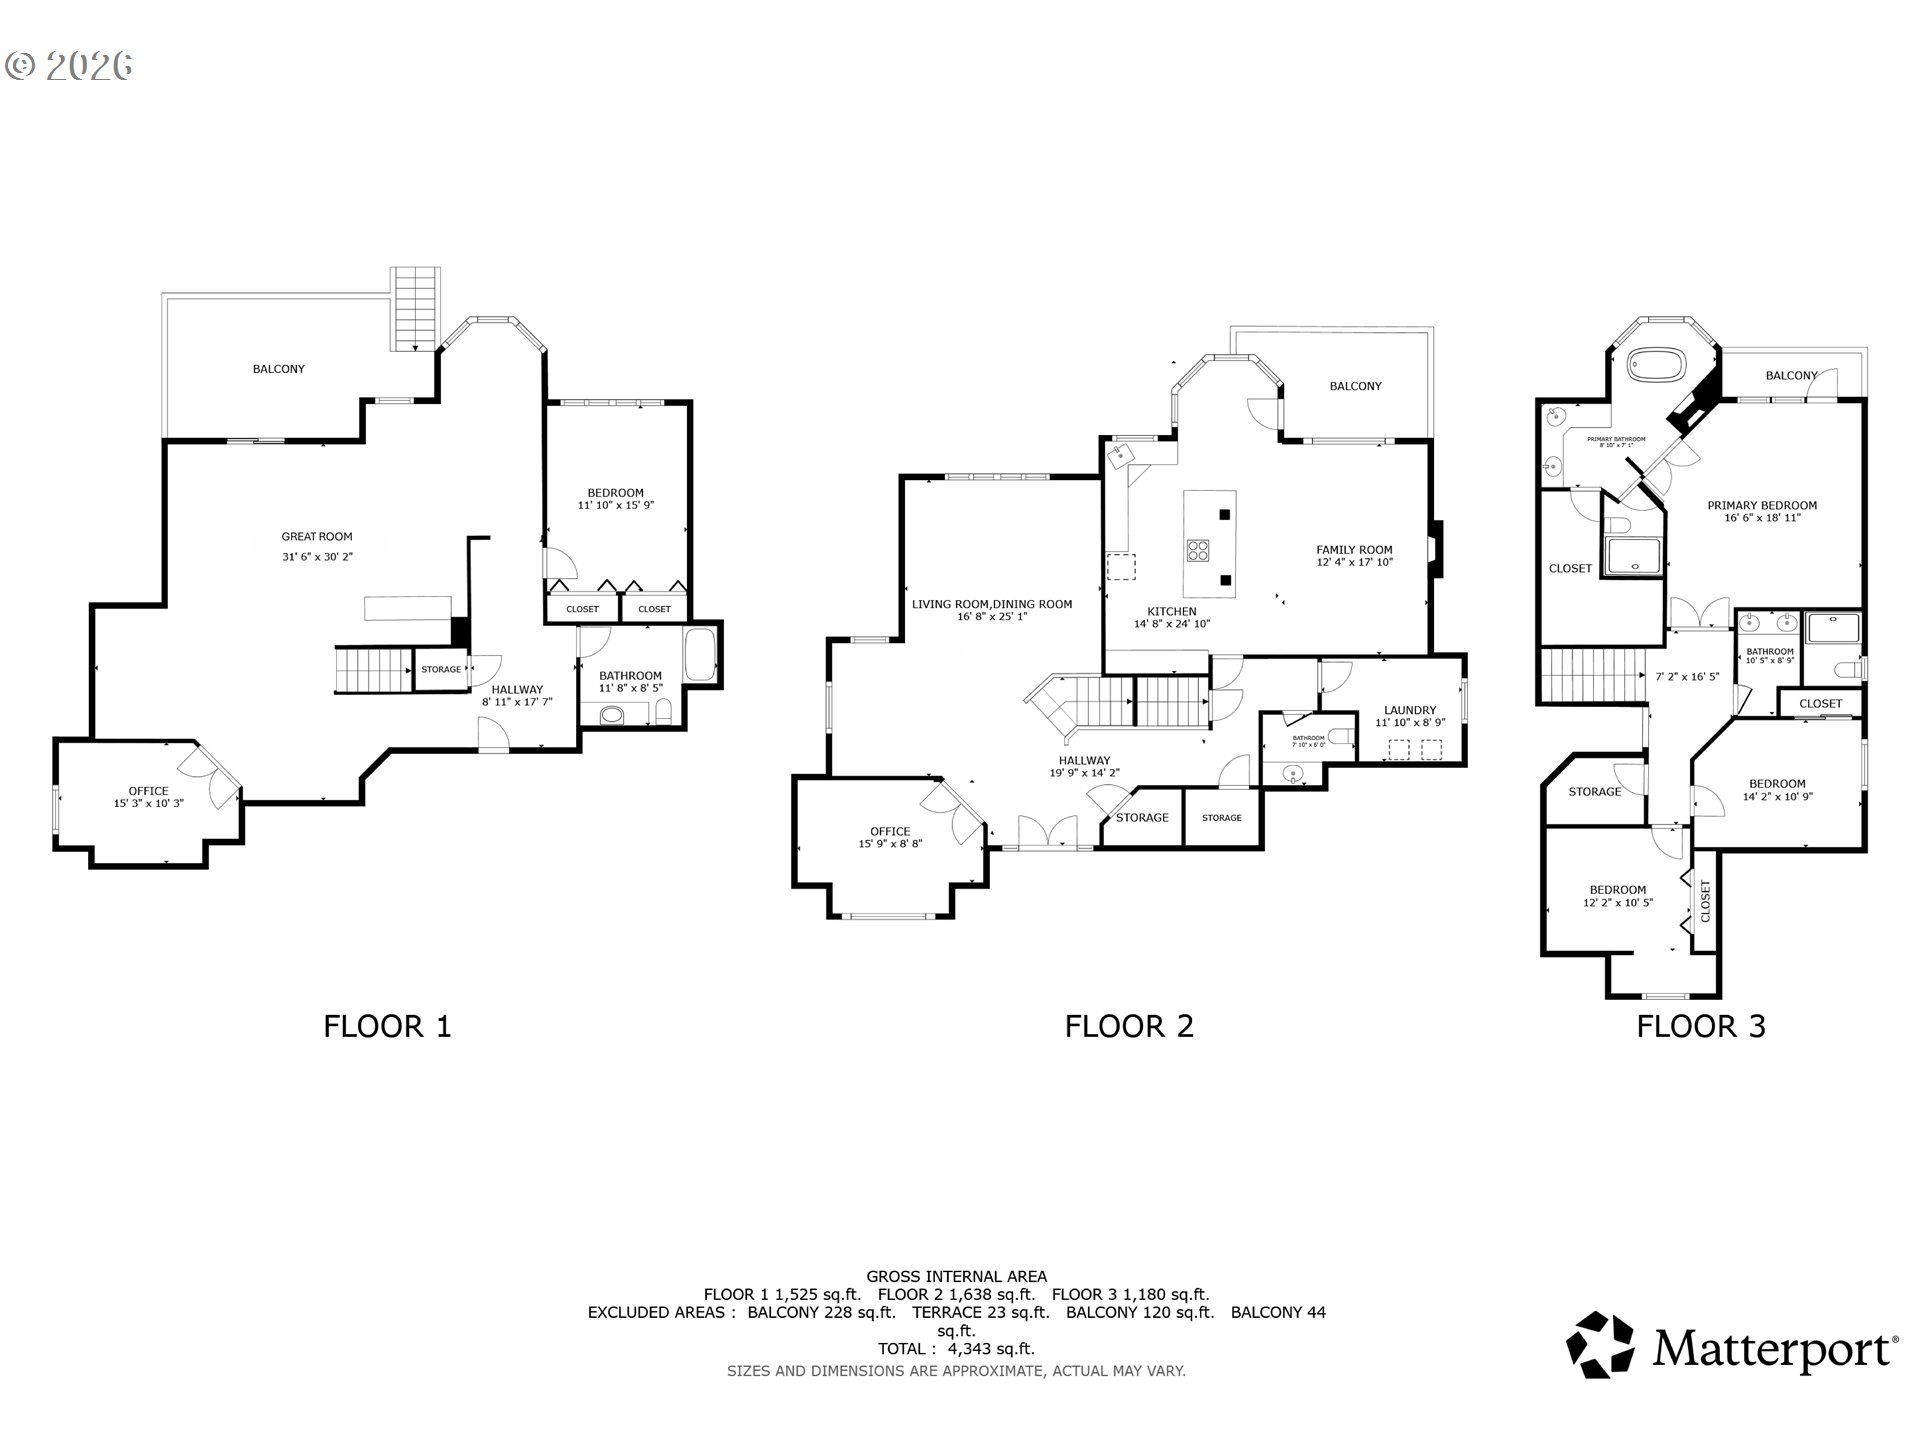
Unforgettable Territory Views, Timeless Design & Room to Entertain! Impeccably maintained and perfectly positioned to capture breathtaking territory views, this exceptional home offers space, comfort, and unforgettable scenery throughout. The thoughtfully designed living room showcases soaring vaulted ceilings, massive windows, and stunning views that create a dramatic first impression. The formal dining room flows seamlessly from the living area, making entertaining elegant and effortless.The beautifully appointed kitchen features granite countertops, a large island, a floor-to-ceiling pantry, and captivating views that make everyday living extraordinary. Enjoy spectacular territory views while dining in the formal dining room, gathering in the sunny breakfast nook, or relaxing on the deck just off the kitchen. The spacious primary suite is a true retreat, complete with a private view balcony, walk-in closet, and a spa-inspired bath featuring a luxurious double-sided fireplace shared between the soaking tub and bedroom.The versatile lower level offers an expansive bonus room with a wet bar, private office, bedroom, and full bath—ideal for guests, multigenerational living, or working from home. Abundant storage includes numerous closets and an expansive crawlspace.Located in the coveted Aspen Ridge neighborhood and quietly tucked away on a cul-de-sac, this exceptional property also features a spacious 3-car garage, ample parking, and a level, usable yard on the lower east side—perfect for gardening, play, pets, or simply enjoying the outdoors. A rare view home that blends timeless design, flexible living spaces, and breathtaking territory views from every level.
ARCHITECTURE
Architecture Style: 2-Story, Traditional
Stories: 3
Condition: Resale
Year Built: 1994
Roof Type: Composition
Foundation Details: Concrete Perimeter
Basement Details: Crawl Space, Daylight
INTERIOR FEATURES
Heating Type: Forced Air
Fuel Type: Gas
Interior SqFt: 4573
Number of Fireplaces: 2
Fireplace Fuel: Gas
EXTERIOR FEATURES
Lot Features: Cul-de-sac, Sloped
Lot size (Acres): 0.21
Garage Spaces: 3
Water Source: Public Water
Sewer: Public Sewer
Garage Type: Attached
SCHOOLS
Elementary: Alberta Rider
High School: Tualatin
Middle: Twality
TAX & FINANCIAL
Annual Tax: $13253.68
Terms Considered: Cash, Conventional, FHA, VA Loan
Member of: National Association of REALTORS® (NAR)
Request a Private Showing
Mon24Aug
Tue25Aug
Wed26Aug
Thu27Aug
Fri28Aug
Sat29Aug
Sun30Aug
Mon31Aug
Tue01Sep
Wed02Sep
In Person
Video Chat
Your information
Disclaimer
Property ID - | 786295
Agents make every effort to ensure the accuracy of listing details; however, all buyers should conduct their own due diligence before making decisions. Neither the listing agent nor the brokerage shall be liable for errors, omissions, or outdated information. All data is provided as a service and is intended strictly for the personal, non-commercial use of potential buyers.