23067 SW Curry Ridge Dr, Sherwood, OR 97140

$1,800,000

4

Beds

4

Baths

0.24 ac

Property Size

2023

Year Built

About The Property

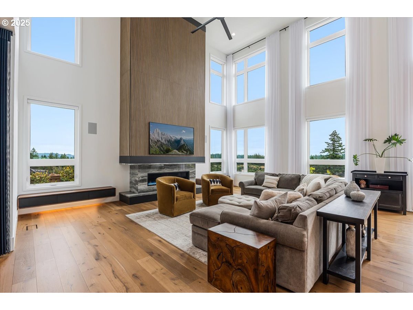
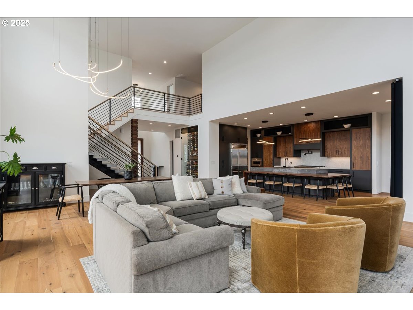
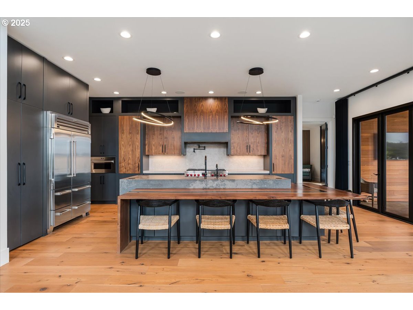
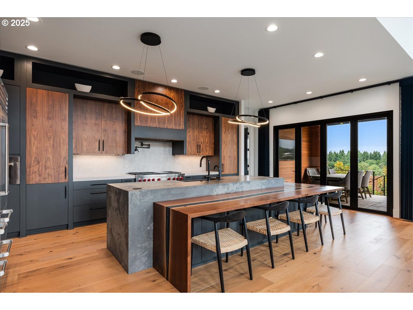
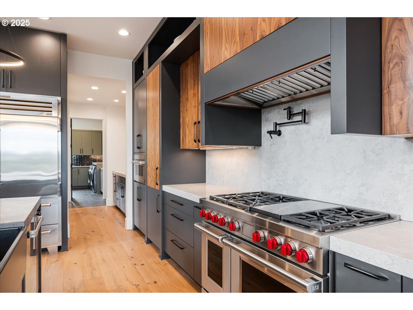
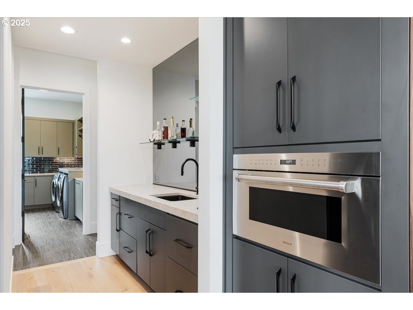
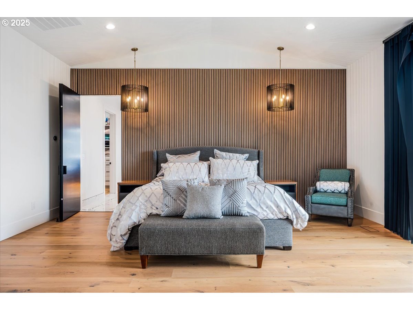
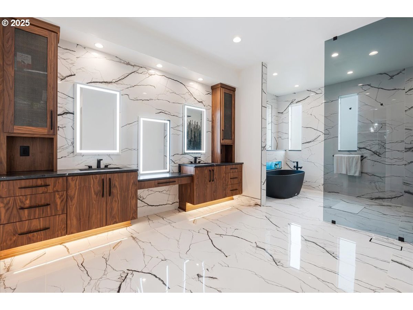
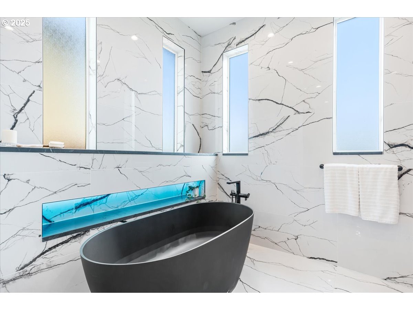
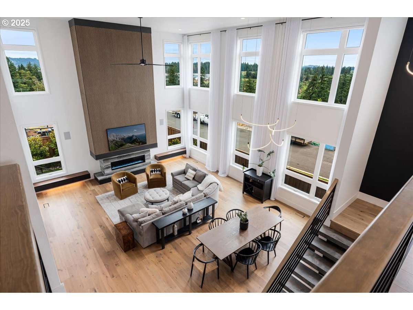
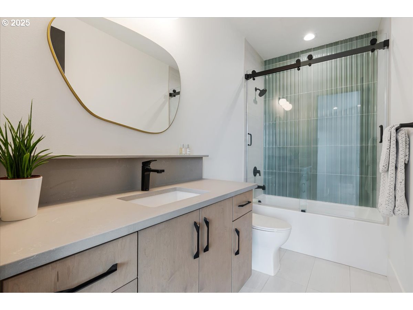
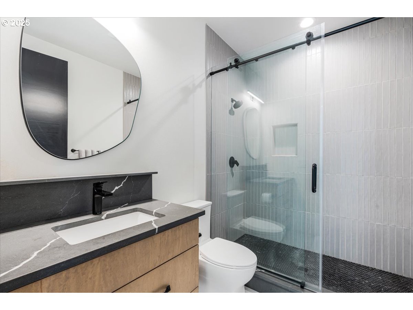
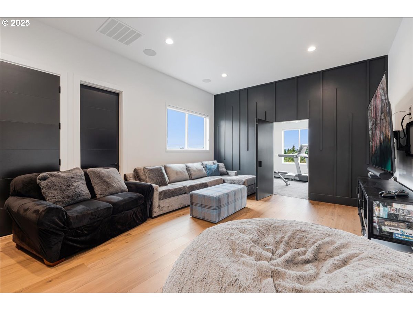
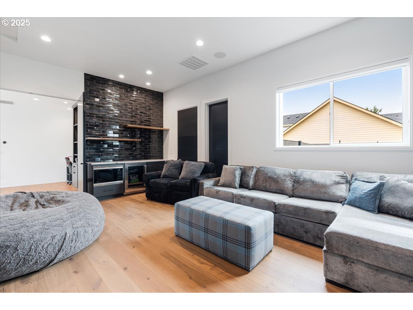
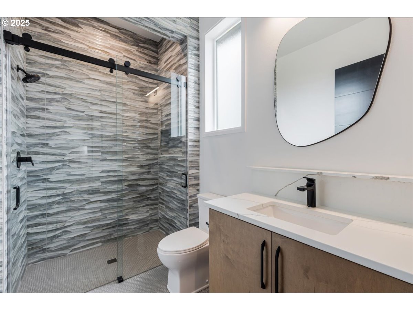
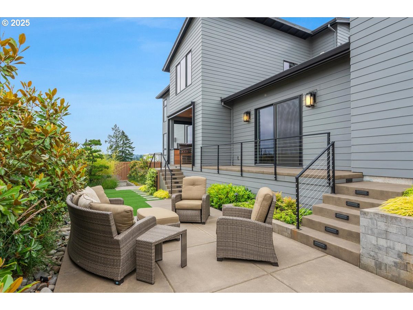
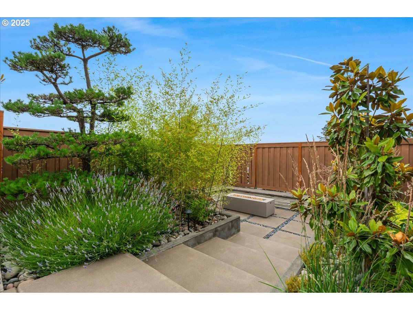
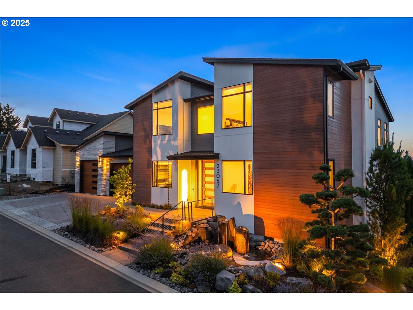
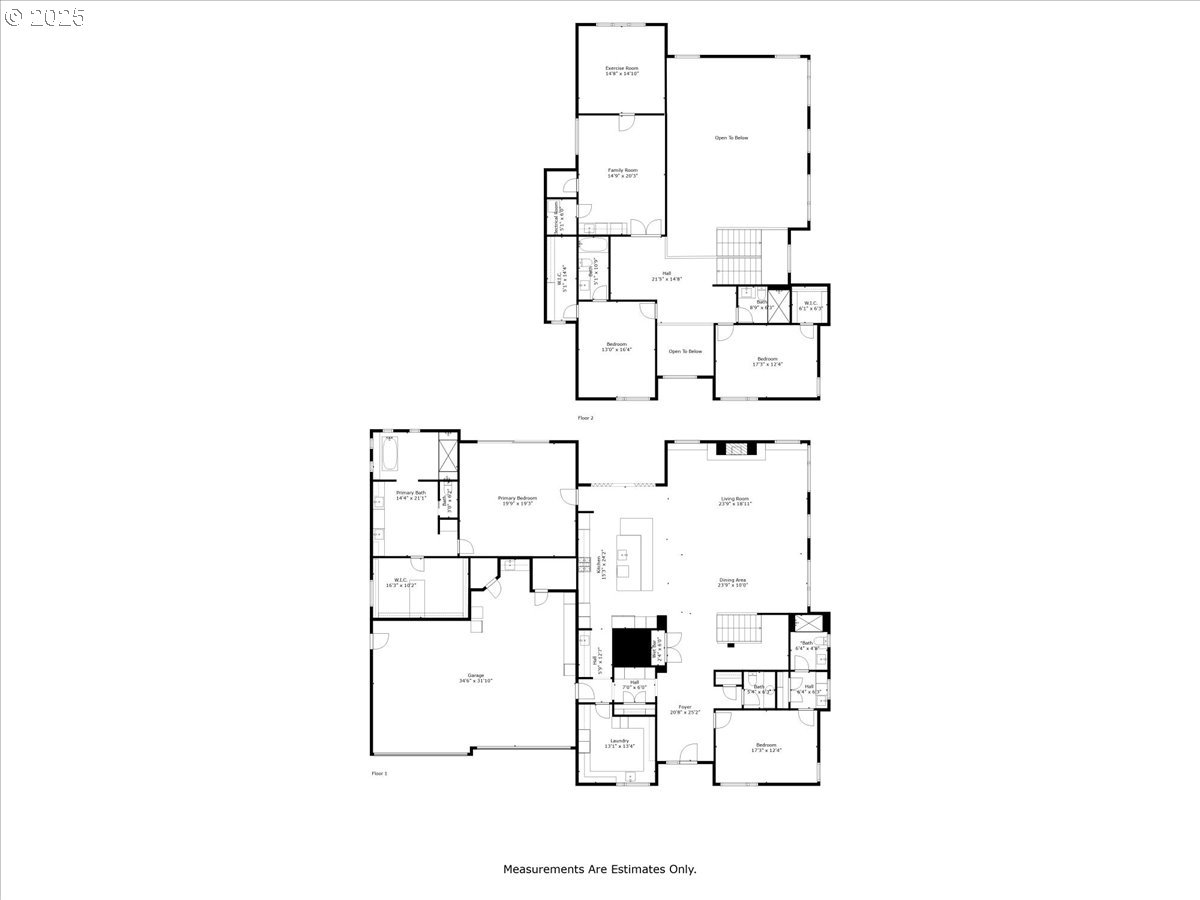
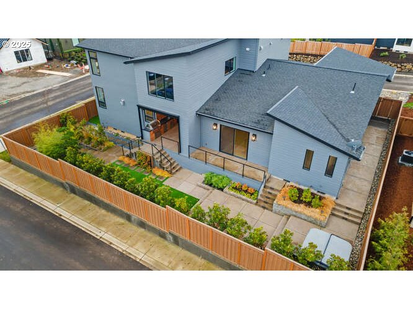
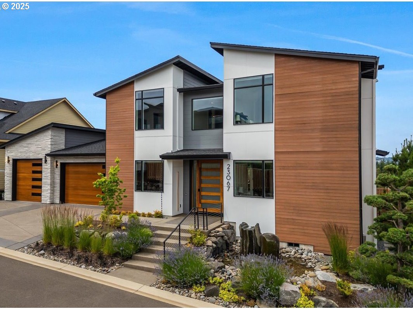
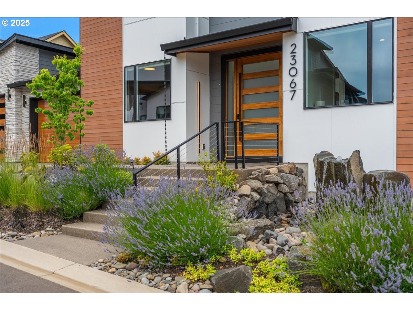
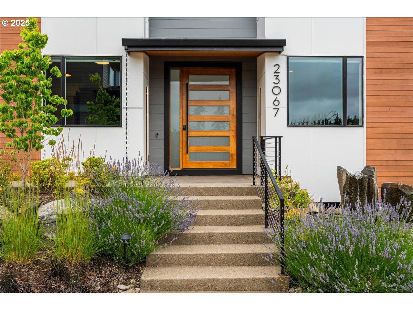
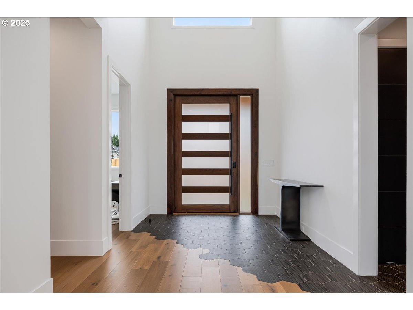
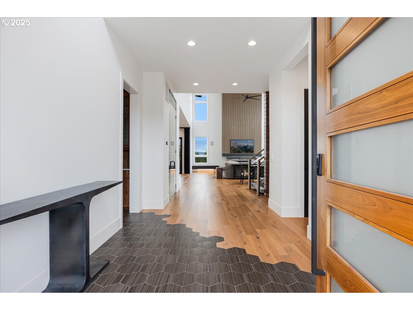
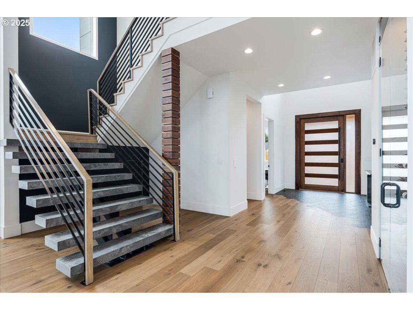
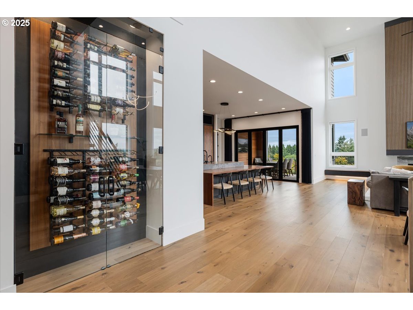
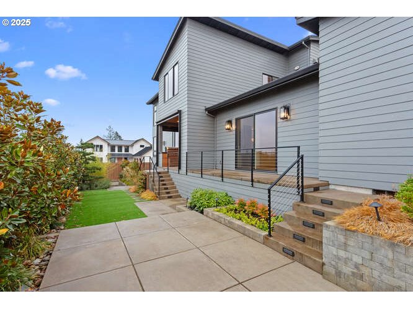
Don’t miss the opportunity to tour this exceptional award-winning home. MOTIVATED SELLER. Featured in the 2023 Street of Dreams and honored with top awards, this architectural masterpiece blends luxury, modern sophistication, and exceptional craftsmanship throughout. Nearly new, the home showcases striking contemporary design with warm natural materials and a dramatic pivoting walnut front door. Inside, floor-to-ceiling windows flood the open-concept main level with natural light. Designed for entertaining, the great room features a sculptural fireplace and a stunning showcase wine wall. The chef’s kitchen is equipped with a full Sub-Zero / Wolf appliance package, hidden walk-in pantry with additional cooler, and a separate butler’s pantry with extra freezer and dishwasher. Accordion glass doors open to a covered outdoor kitchen with built-in heaters, ideal for year-round entertaining. The main-level primary suite offers a private retreat with spa-inspired bath, soaking tub, custom walk-in shower, and oversized dressing room. A separate guest suite with kitchenette and full bath provides flexible space for guests or multigenerational living. Upstairs features a spacious loft, dedicated home theater with wet bar, refrigerator, microwave, plus a hidden bonus room perfect for a gym, lounge, or game room. The professionally landscaped backyard includes a sunken fire pit, hot tub, and expansive patio. The oversized 3-car garage includes a rare 12-foot bay, ideal for luxury vehicles, RV storage, or recreational equipment, plus a roughed-in bath, dog wash, and lockable storage. Located in the heart of Sherwood, this home offers an exceptional lifestyle with small-town charm, top-rated schools, nearby wineries, and a vibrant community. A rare opportunity to own one of Oregon’s premier luxury properties.

ARCHITECTURE

Architecture Style: Contemporary, Custom Style
Stories: 2
Condition: Resale
Year Built: 2023
Roof Type: Composition
Foundation Details: Concrete Perimeter
Basement Details: Crawl Space, Exterior Entry, Storage Space

INTERIOR FEATURES

Heating Type: ENERGY STAR Qualified Equipment, Forced Air 95+
Fuel Type: Gas
Interior SqFt: 4871
Number of Fireplaces: 1
Fireplace Fuel: Gas

EXTERIOR FEATURES

Lot Features: Corner Lot, Level, Trees
Lot size (Acres): 0.24
Zoning: RES
Garage Spaces: 3
Water Source: Public Water
Sewer: Public Sewer
Garage Type: Attached, Extra Deep, Oversized

SCHOOLS

Elementary: Hawks View
High School: Sherwood
Middle: Sherwood

TAX & FINANCIAL

Annual Tax: $23323.12
Terms Considered: Cash, Conventional, FHA, VA Loan
Tax Year: 2025

LISTING INFO

Listing courtesy of Berkshire Hathaway HomeServices NW Real Estate
Days On Market: 216

Map Location

Property Map

Transport
Supermarkets
Schools
Restaurants
Pharmacies
Hospitals

Similar Listings

You Might Also Like

15329 SW Sunset Blvd, Sherwood, OR 97140
Residential
Active
$858,000
15329 SW SUNSET BLVD, Sherwood, OR 97140

mls_logoRealty First
20471 SW Roy Rogers Rd, Sherwood, OR 97140
Residential
Pending
$629,000
20471 SW ROY ROGERS RD, Sherwood, OR 97140
mls_logoRealty First
20558 SW Trails End Dr, Sherwood, OR 97140
Residential
Active
$649,900
20558 SW TRAILS END DR, Sherwood, OR 97140
mls_logoRealty First
13840 SW 175th Ave, Sherwood, OR 97140
Residential
Active
$660,000
13840 SW 175TH AVE, Sherwood, OR 97140
mls_logoRealty First

Erik Leland

Luxury Property Advisor | OR License 201225800
Member of: National Association of REALTORS® (NAR)

Request a Private Showing
Mon 24 Aug
Tue 25 Aug
Wed 26 Aug
Thu 27 Aug
Fri 28 Aug
Sat 29 Aug
Sun 30 Aug
Mon 31 Aug
Tue 01 Sep
Wed 02 Sep
In Person
Video Chat
Your information

Disclaimer

Property ID - | 784348

Agents make every effort to ensure the accuracy of listing details; however, all buyers should conduct their own due diligence before making decisions. Neither the listing agent nor the brokerage shall be liable for errors, omissions, or outdated information. All data is provided as a service and is intended strictly for the personal, non-commercial use of potential buyers.

©2026 LelandNW.com All rights reserved.

Compare Listings

Erik Leland