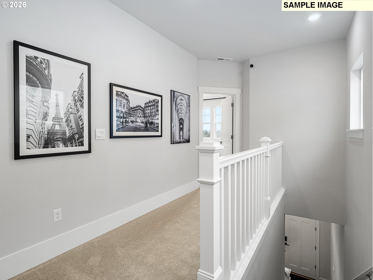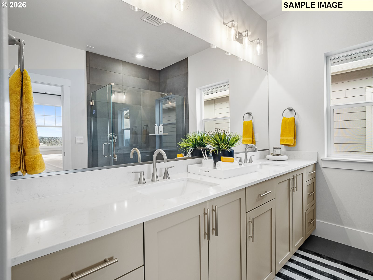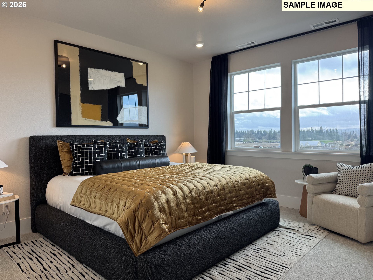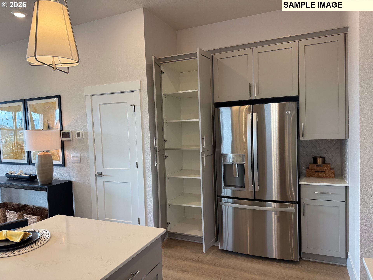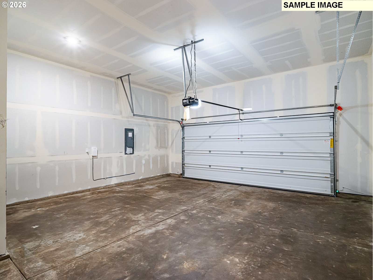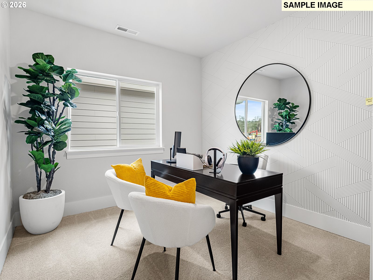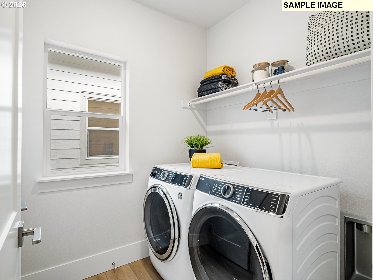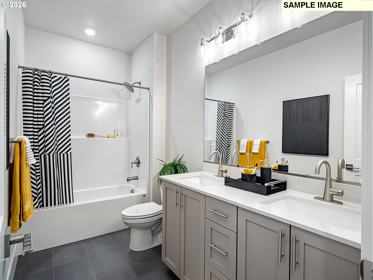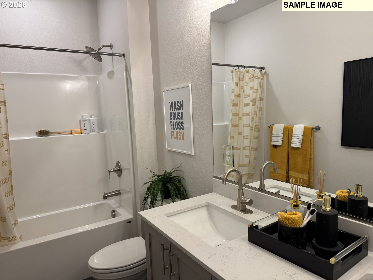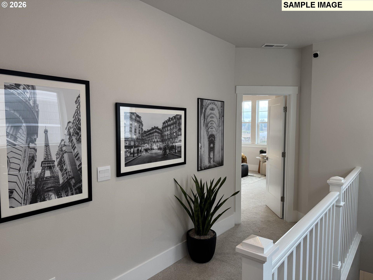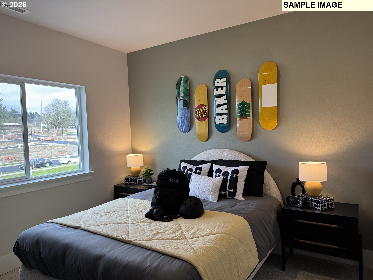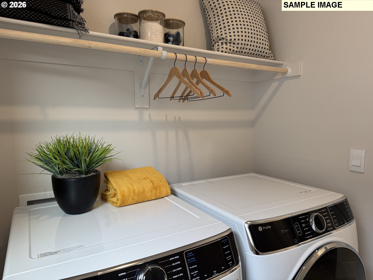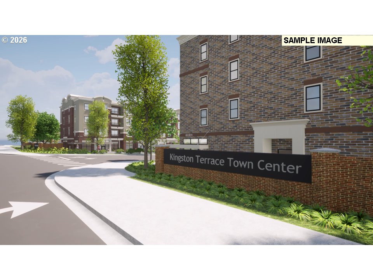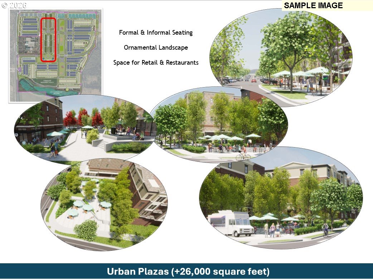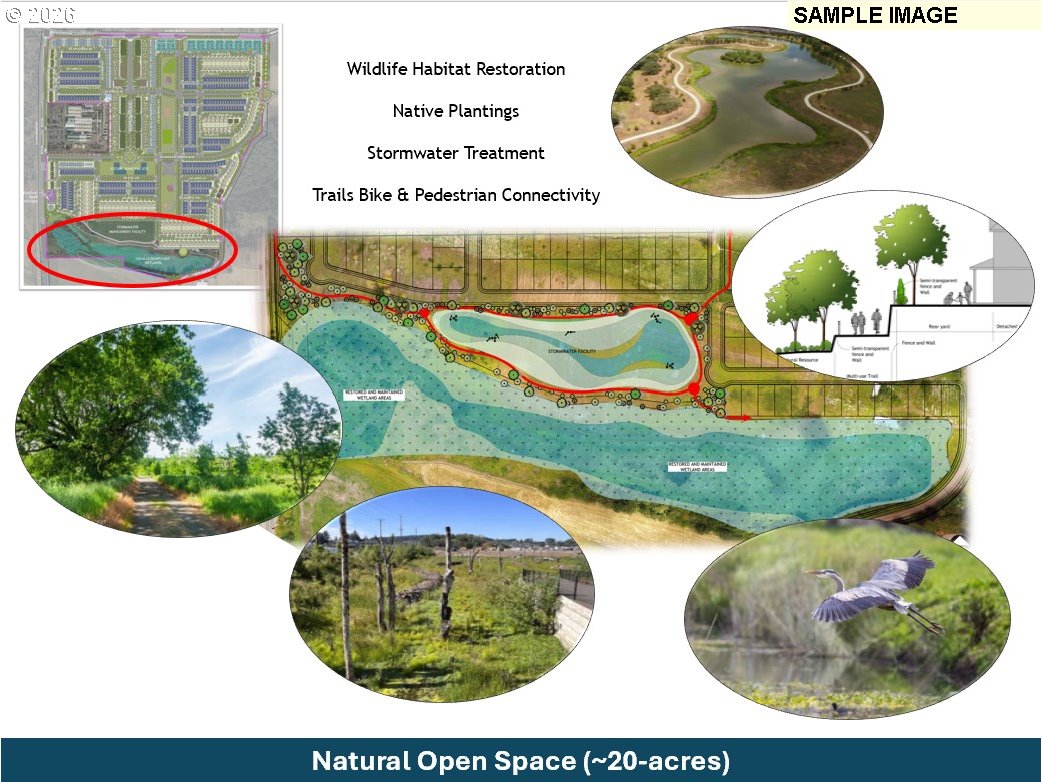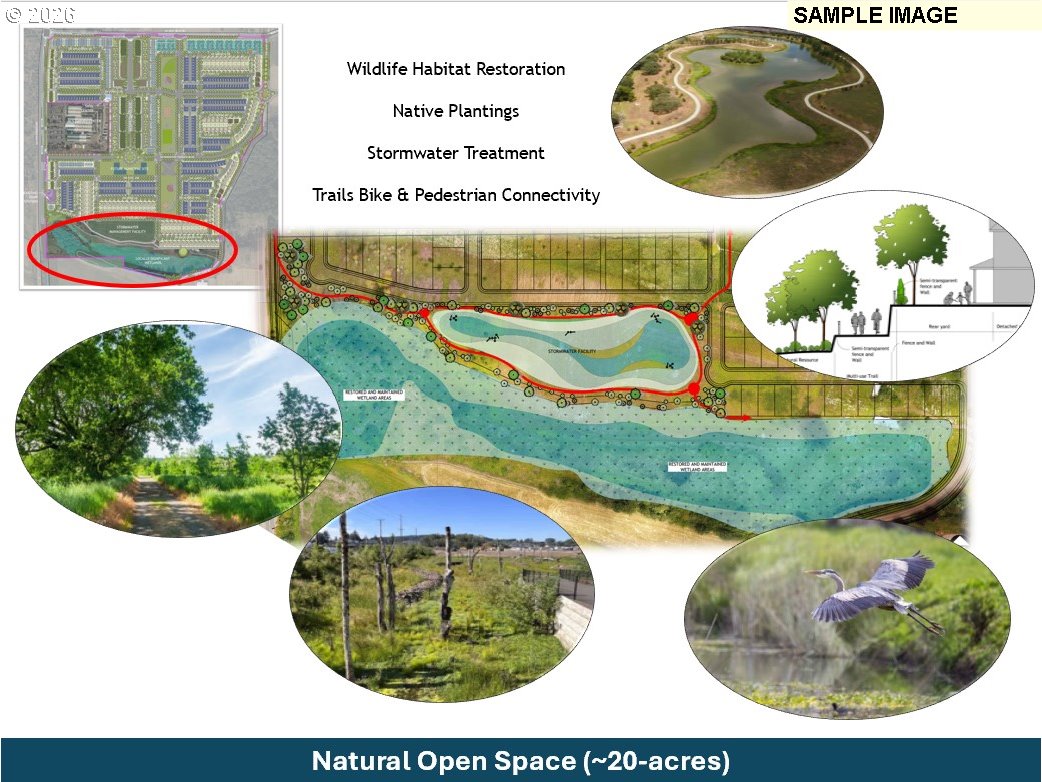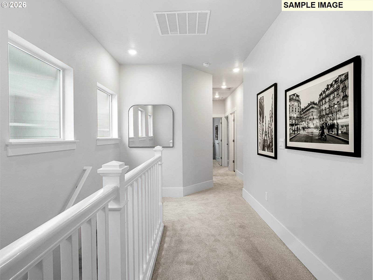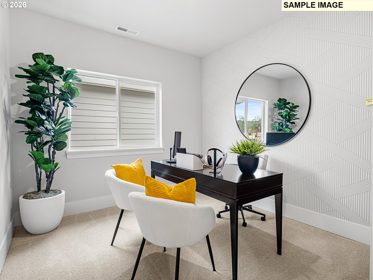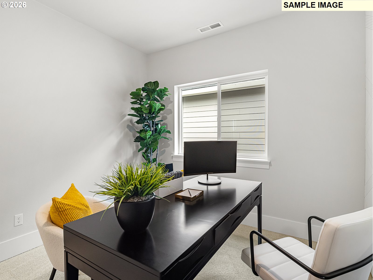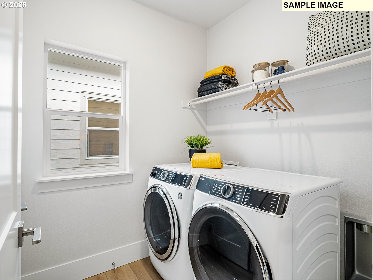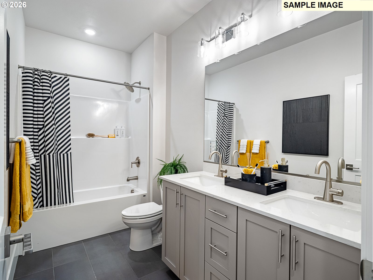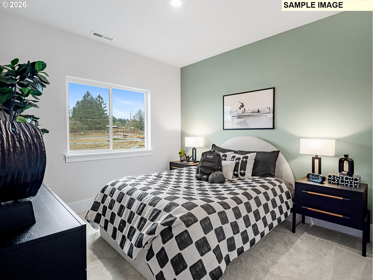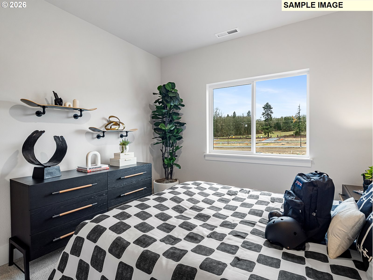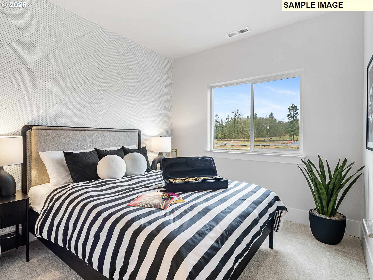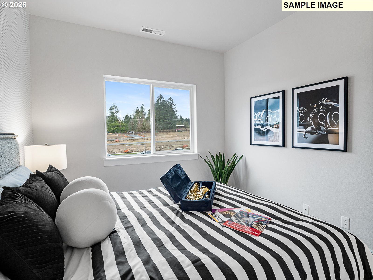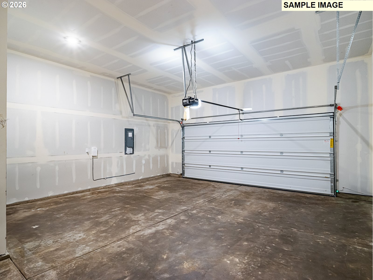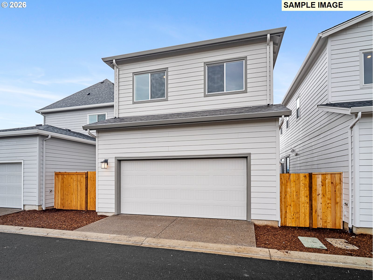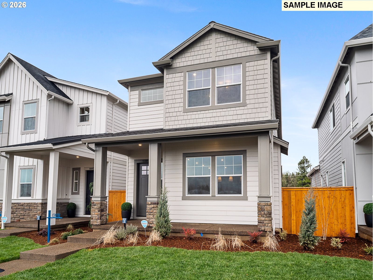
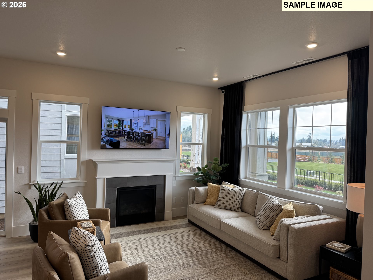
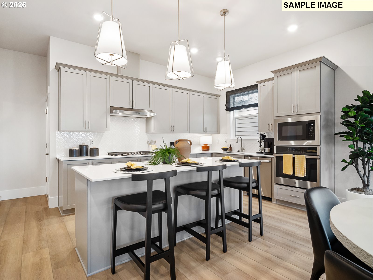
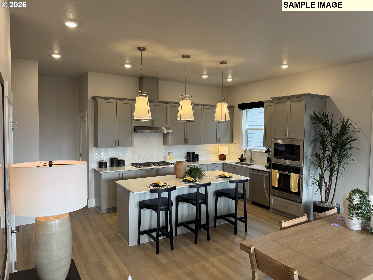
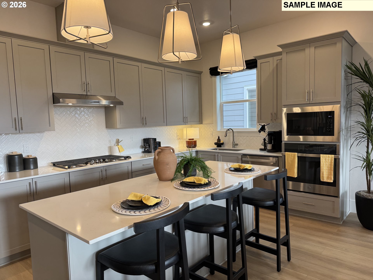
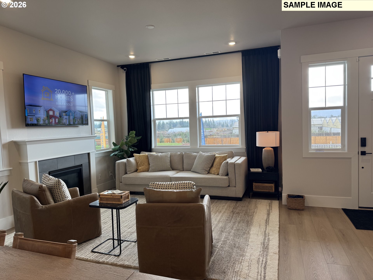
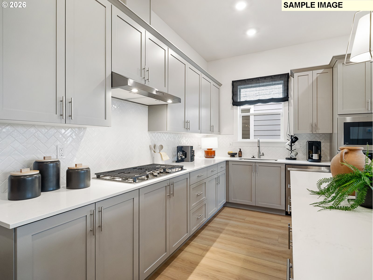
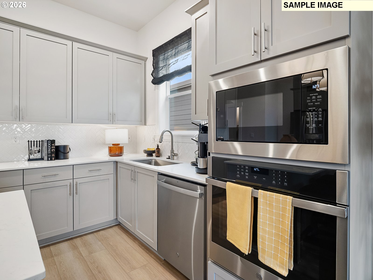
Look! Exterior picture middle home is actual home. Kingston Terrace, the largest Master plan community designed toward connection and convenience, with acres of planned parks, walking trails, and neighborhood future retail. Discover the versatile 4-bedroom Ladd floorplan, this home offers a Craftsman Exterior with a covered front porch, designed for comfort and modern living. Enjoy Keyless entry, Deako Switch Backplates, Cat 6 wiring, and tankless water heater too. The main level features impressive 10-ft ceilings on the first floor, and 9ft ceilings on 2nd floor, 7.5″ Baseboards throughout, and more than expected windows. This is an open-concept layout centered around a spacious kitchen with quartz countertops, 36″ Built-in Gas Cooktop with Hood Vent, a large island, and plentiful cabinetry. A cozy gas fireplace anchors the inviting great room, perfect for gatherings. Upstairs, the primary suite offers a relaxing retreat complete with a generous walk-in closet and an en-suite bath featuring double sinks. The other 3 bedrooms to use as you see fit. This home has a dedicated laundry room on the 2nd floor. You can utilize a spacious two-car garage and the thoughtful design throughout, this home blends style, functionality, and everyday ease. Large nature preserve to the South. Kingston Terrace where functionality and serenity meet. Photos of actual home.
ARCHITECTURE
Architecture Style: 2-Story, Craftsman
Stories: 2
Condition: New Construction
Year Built: 2026
Roof Type: Composition
Foundation Details: Pillar/Post/Pier
Basement Details: Crawl Space
INTERIOR FEATURES
Heating Type: Forced Air90
Fuel Type: Gas
Interior SqFt: 1782
Number of Fireplaces: 1
Fireplace Fuel: Gas
EXTERIOR FEATURES
Lot Features: Level
Garage Spaces: 2
Water Source: Public Water
Sewer: Public Sewer
Garage Type: Attached
SCHOOLS
Elementary: Deer Creek
High School: Tualatin
Middle: Twality
TAX & FINANCIAL
Annual Tax: $5500
Terms Considered: Cash, Conventional, FHA, VA Loan
Member of: National Association of REALTORS® (NAR)
Request a Private Showing
Mon24Aug
Tue25Aug
Wed26Aug
Thu27Aug
Fri28Aug
Sat29Aug
Sun30Aug
Mon31Aug
Tue01Sep
Wed02Sep
In Person
Video Chat
Your information
Disclaimer
Property ID - | 783975
Agents make every effort to ensure the accuracy of listing details; however, all buyers should conduct their own due diligence before making decisions. Neither the listing agent nor the brokerage shall be liable for errors, omissions, or outdated information. All data is provided as a service and is intended strictly for the personal, non-commercial use of potential buyers.