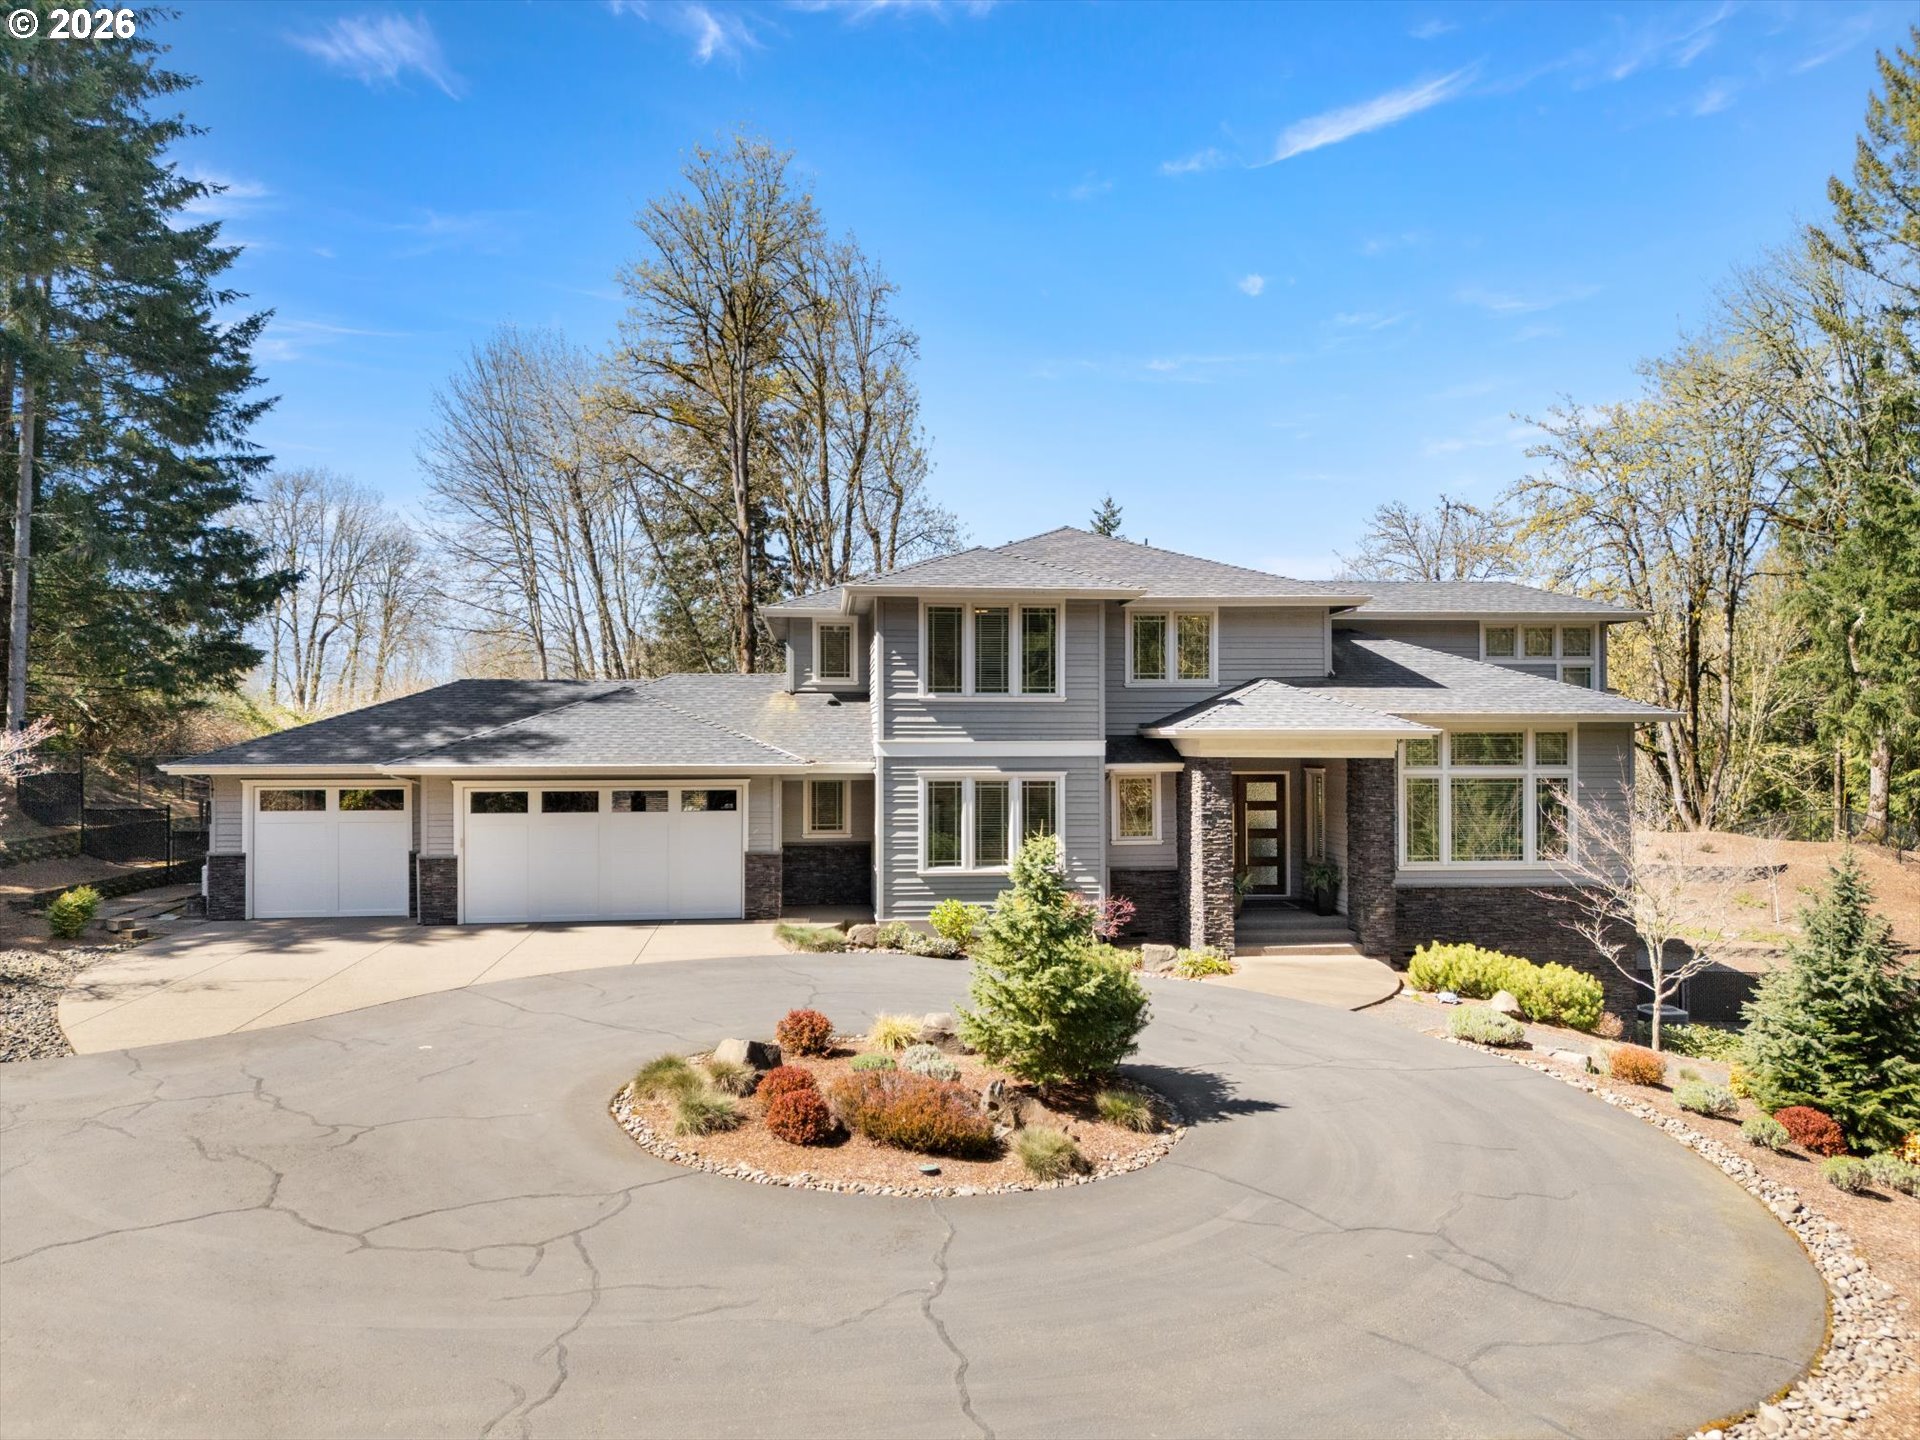
18421 SW Salmonberry Dr, Sherwood, OR 97140

$1,995,000

5

Beds

3

Baths

1.91 ac

Property Size

2016

Year Built

About The Property

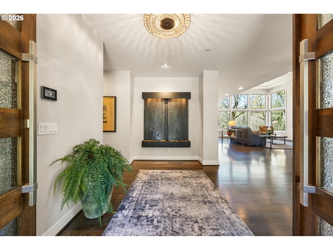
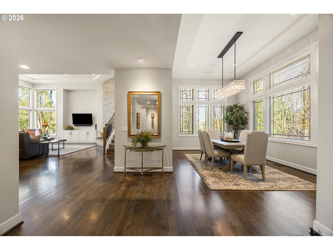
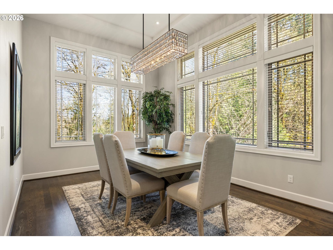
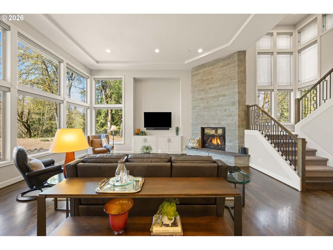
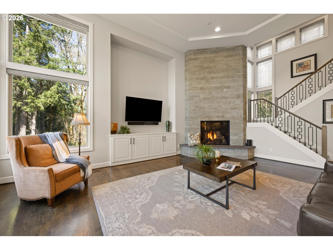

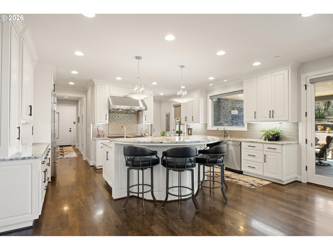
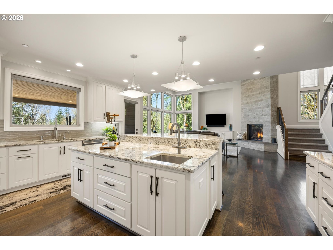
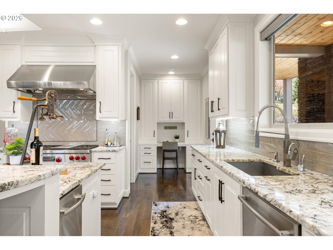
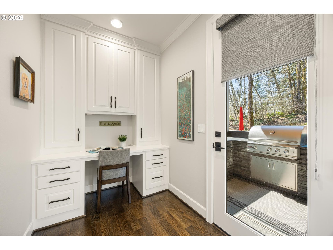
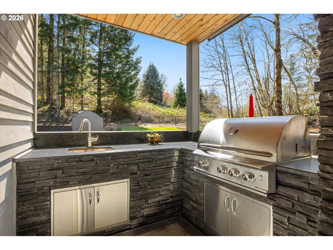
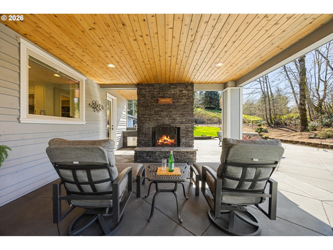
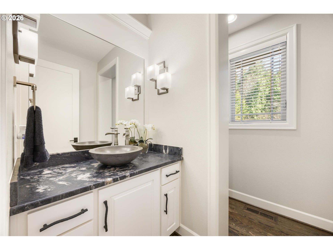
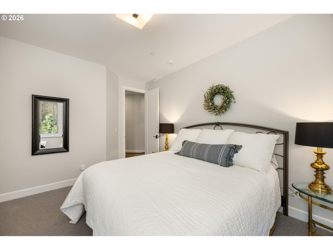
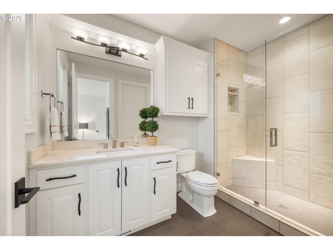
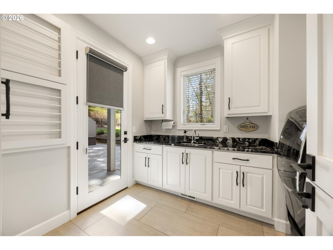
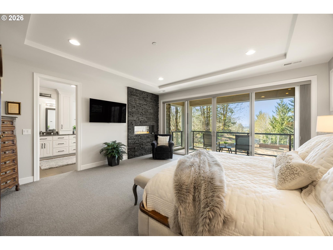
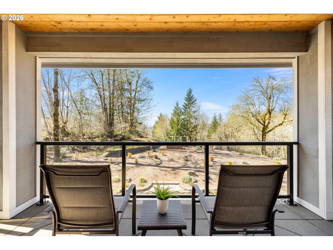
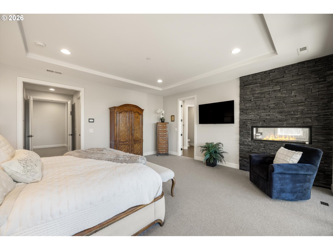
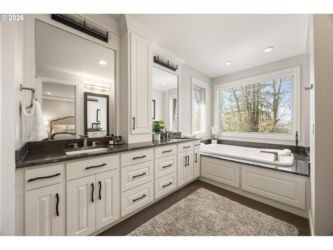
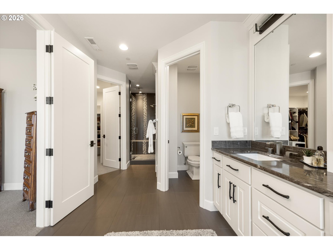
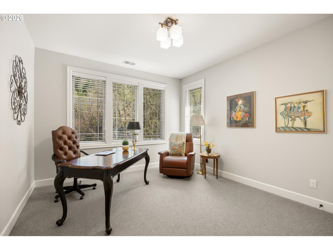
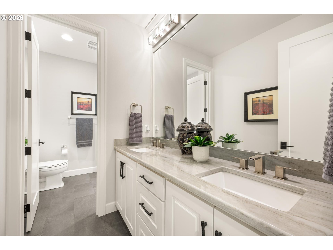
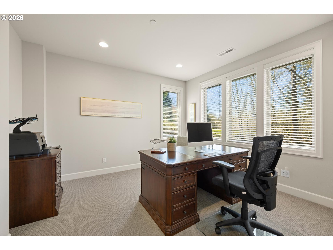
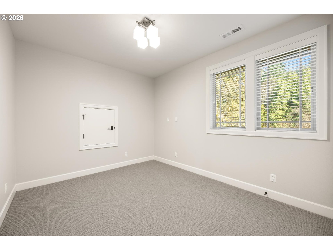
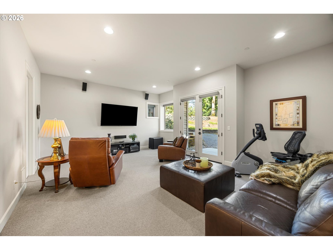
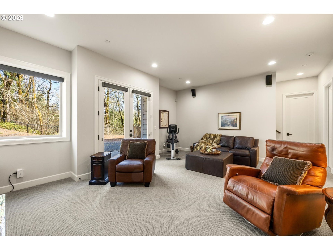
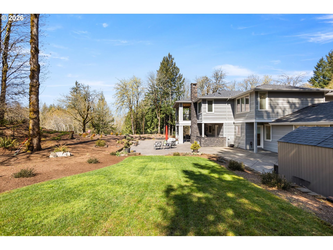
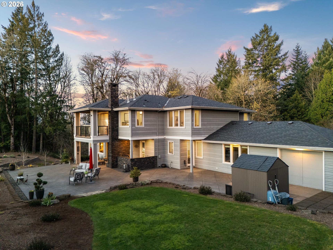
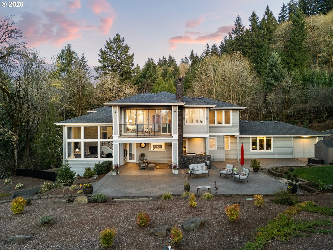
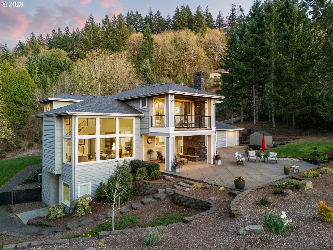
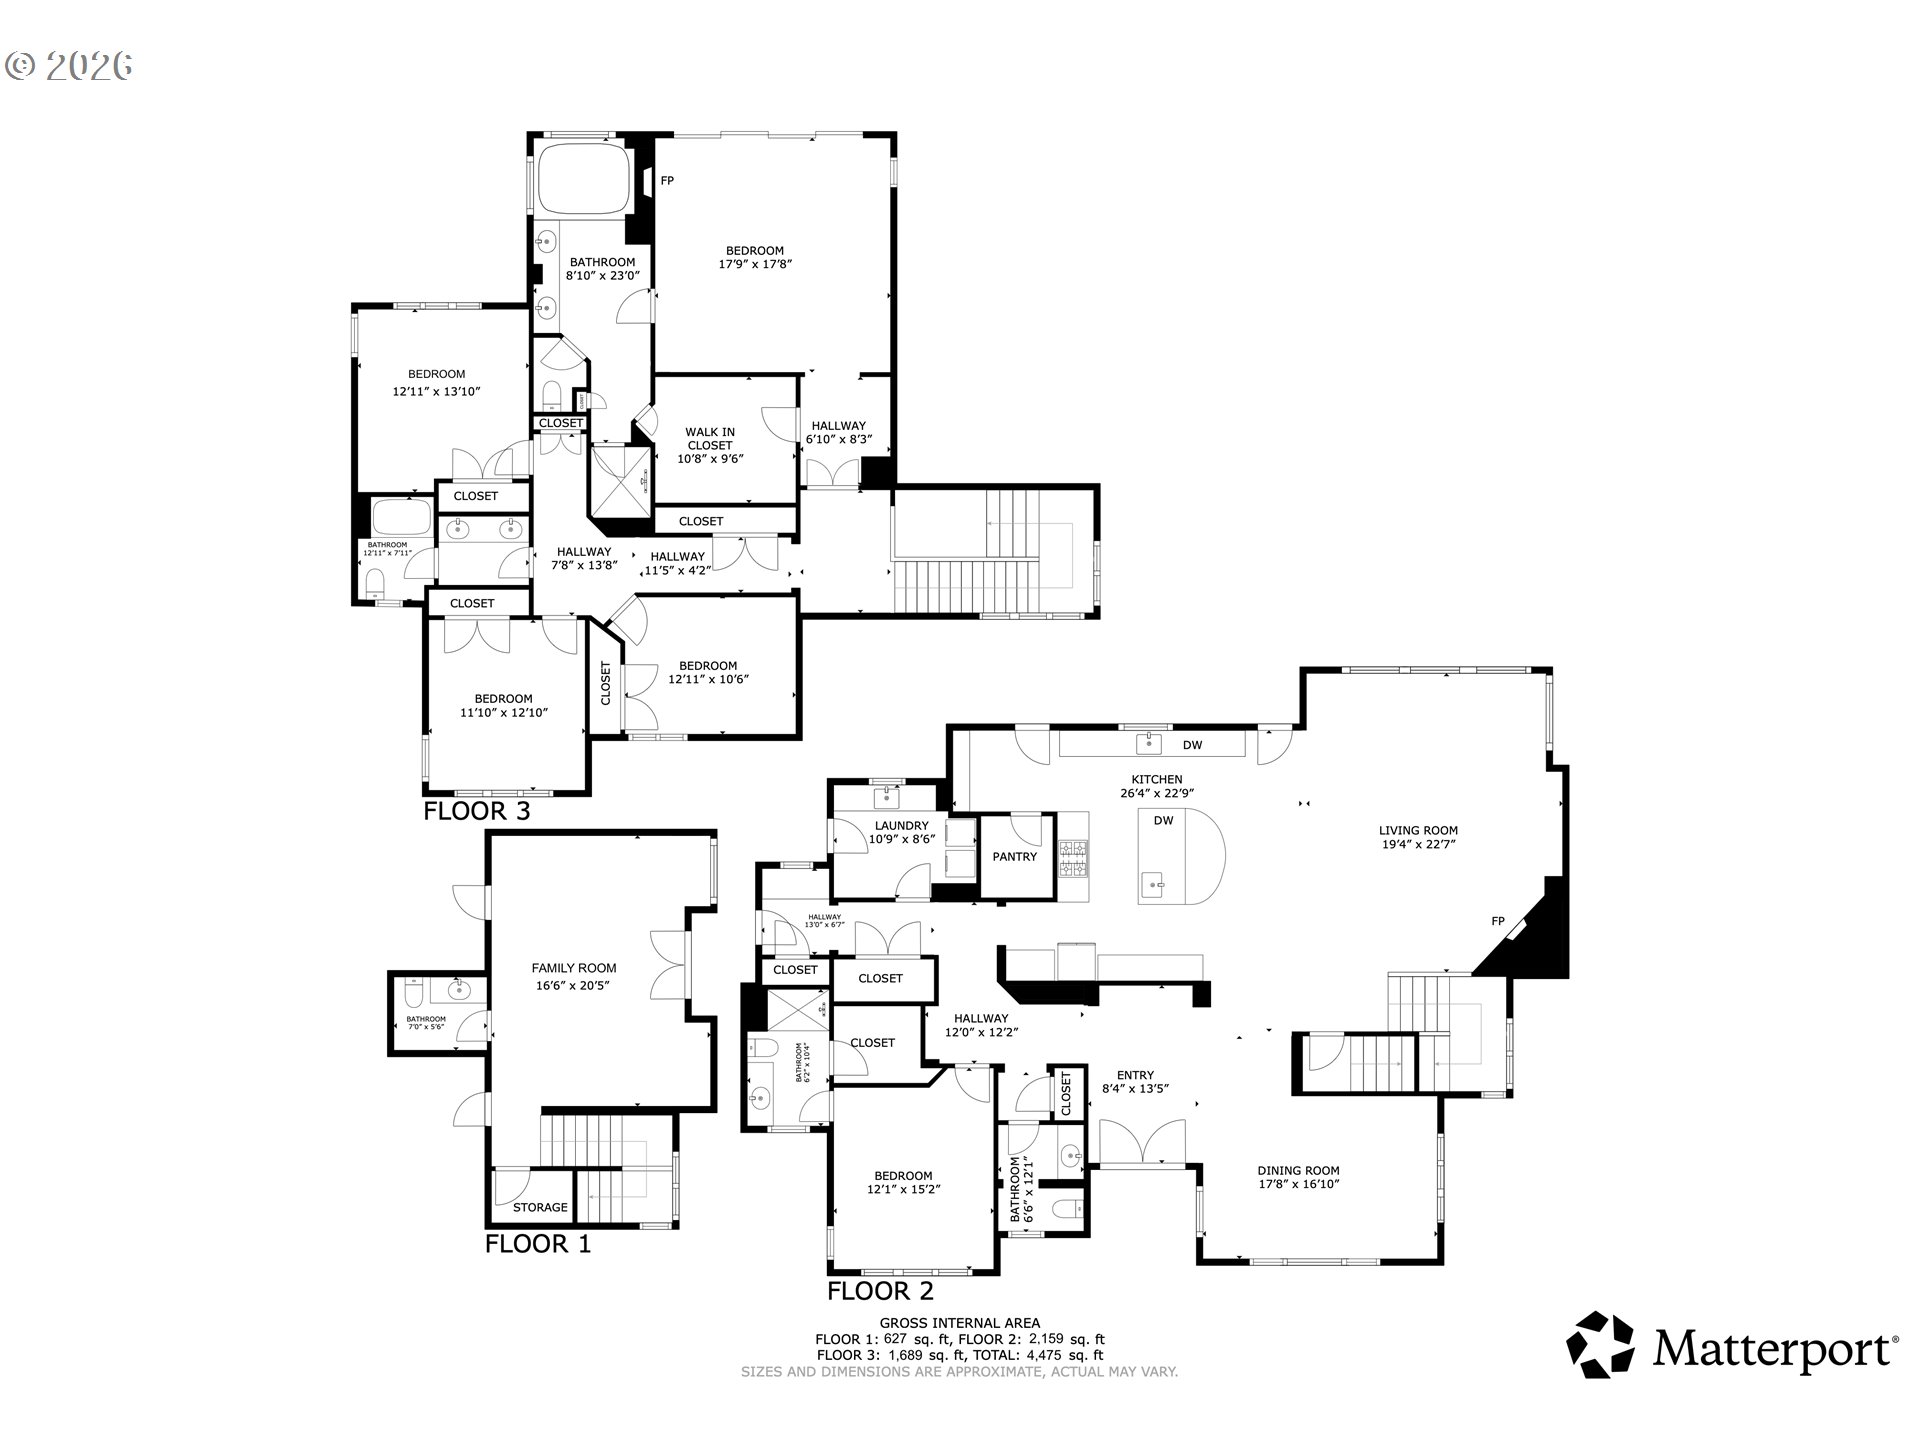
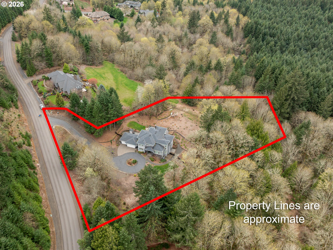
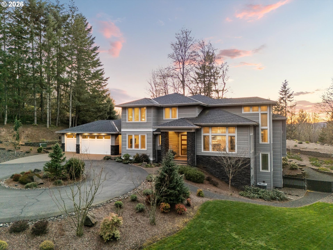
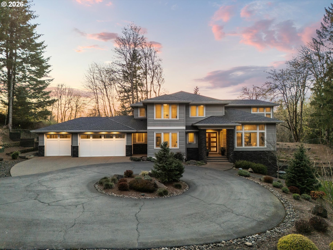
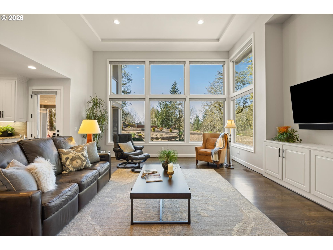
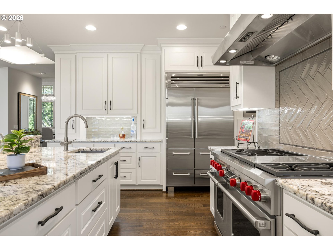
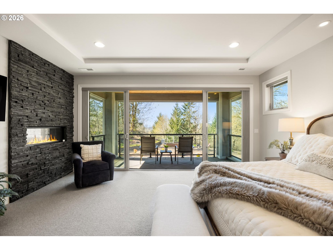
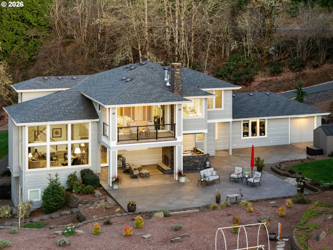
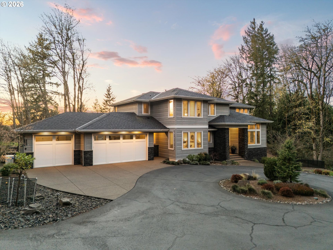
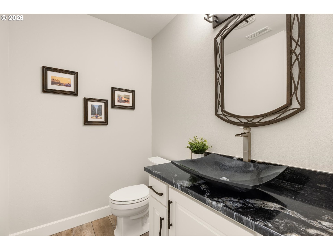
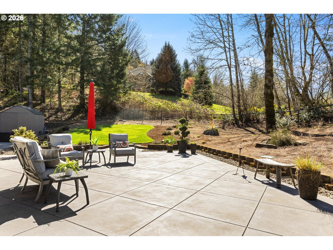
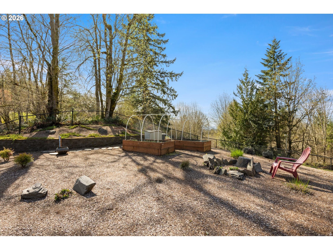
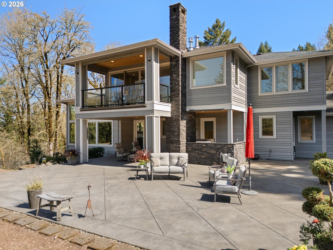
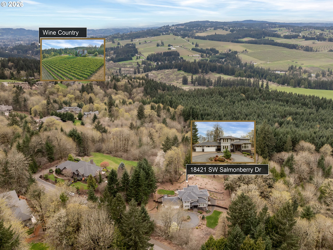
Back on the market through no fault of the home! A clean inspection report is available upon request. Sitting on nearly two private acres with direct access to surrounding forested trails, this exceptional estate offers a rare blend of scale, privacy, and elevated Northwest living. A circular drive creates a grand arrival, leading into soaring 14-foot ceilings, walls of windows, and a dramatic floor-to-ceiling stone fireplace that anchor the main living spaces with both warmth and presence. The chef’s kitchen is fully equipped with Sub-Zero and Wolf appliances, double ovens, prep sink, walk-in pantry, and an oversized eat bar, designed for both everyday living and effortless entertaining. A main-level bedroom with en suite provides flexibility, while the upper-level primary suite is a true showpiece, featuring a private balcony, double-sided fireplace, and a striking, spa-level bath with a jetted soaking tub designed for two and a triple-head shower, along with an expansive walk-in closet. The lower level offers additional living space with a separate entrance, generous storage, and ideal potential for a wine cellar or expanded suite with room to convert the existing half bath to a full. Outdoor living is exceptional, featuring a massive patio with a dramatic stone fireplace, built-in kitchen, dedicated garden with raised beds, beautifully landscaped yard, and storage shed. A full-house Generac generator, smart home features, central vac, custom built-ins, and a striking entry with water feature complete this one-of-a-kind offering.

ARCHITECTURE

Architecture Style: Custom Style, Tri-Level
Stories: 3
Condition: Resale
Year Built: 2016
Roof Type: Composition
Basement Details: Daylight, Exterior Entry, Finished

INTERIOR FEATURES

Heating Type: ENERGY STAR Qualified Equipment, Forced Air 95+
Fuel Type: Gas
Interior SqFt: 4475
Number of Fireplaces: 3
Fireplace Fuel: Electric, Gas

EXTERIOR FEATURES

Lot Features: Private, Terraced, Wooded
Lot size (Acres): 1.91
Zoning: AF-5
Garage Spaces: 3
Water Source: Community
Sewer: Septic Tank
Garage Type: Attached, Extra Deep, Oversized

SCHOOLS

Elementary: Mabel Rush
High School: Newberg
Middle: Mountain View

TAX & FINANCIAL

Annual Tax: $13340.54
Terms Considered: Cash, Conventional
Tax Year: 2025

LISTING INFO

Listing courtesy of Premiere Property Group, LLC
Days On Market: 113

Map Location

Property Map

Transport
Supermarkets
Schools
Restaurants
Pharmacies
Hospitals

Similar Listings

You Might Also Like

15329 SW Sunset Blvd, Sherwood, OR 97140
Residential
Active
$858,000
15329 SW SUNSET BLVD, Sherwood, OR 97140

mls_logoRealty First
20471 SW Roy Rogers Rd, Sherwood, OR 97140
Residential
Pending
$629,000
20471 SW ROY ROGERS RD, Sherwood, OR 97140
mls_logoRealty First
20558 SW Trails End Dr, Sherwood, OR 97140
Residential
Active
$649,900
20558 SW TRAILS END DR, Sherwood, OR 97140
mls_logoRealty First
13840 SW 175th Ave, Sherwood, OR 97140
Residential
Active
$660,000
13840 SW 175TH AVE, Sherwood, OR 97140
mls_logoRealty First
Erik Leland

Luxury Property Advisor | OR License 201225800
Member of: National Association of REALTORS® (NAR)

Request a Private Showing
Mon 24 Aug
Tue 25 Aug
Wed 26 Aug
Thu 27 Aug
Fri 28 Aug
Sat 29 Aug
Sun 30 Aug
Mon 31 Aug
Tue 01 Sep
Wed 02 Sep
In Person
Video Chat
Your information

Disclaimer

Property ID - | 781947

Agents make every effort to ensure the accuracy of listing details; however, all buyers should conduct their own due diligence before making decisions. Neither the listing agent nor the brokerage shall be liable for errors, omissions, or outdated information. All data is provided as a service and is intended strictly for the personal, non-commercial use of potential buyers.

©2026 LelandNW.com All rights reserved.

Compare Listings

Erik Leland