2780 SW West Point Ave, Portland, OR 97225

$975,000

4

Beds

3

Baths

0.23 ac

Property Size

1963

Year Built

About The Property

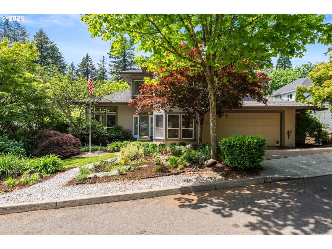
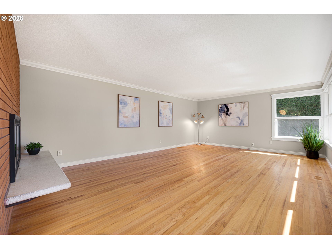
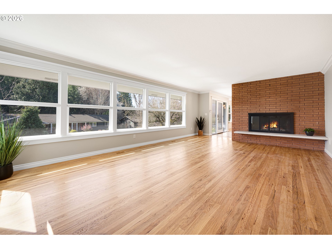
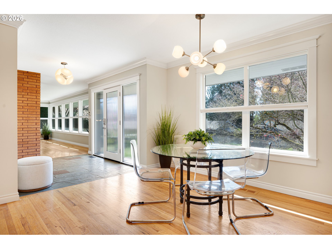
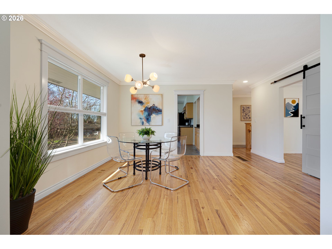
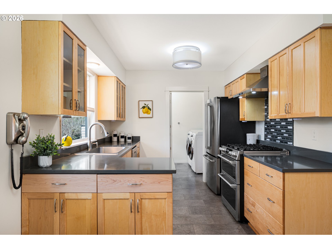
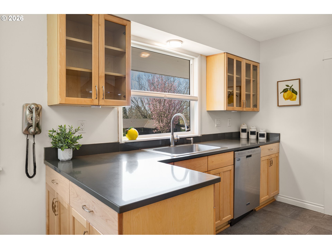
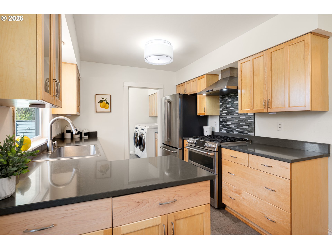
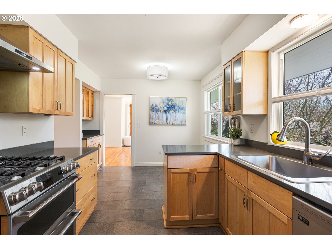
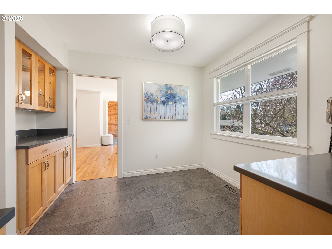
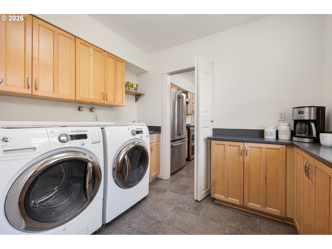
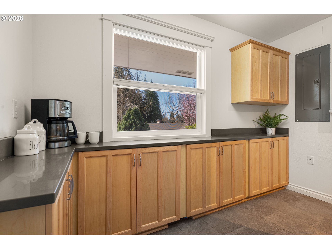
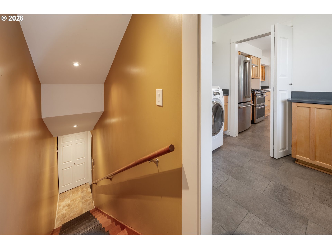
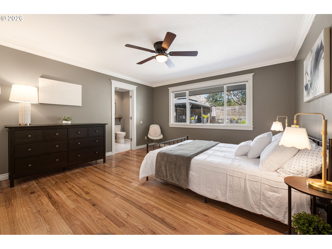
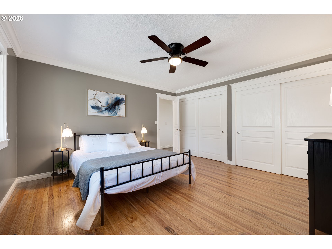
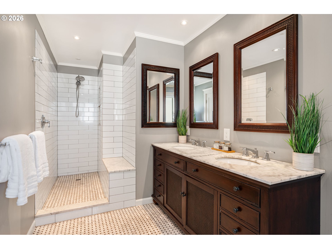
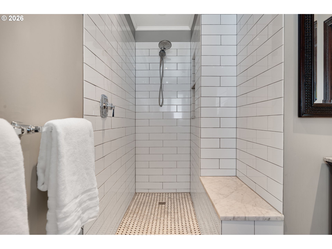
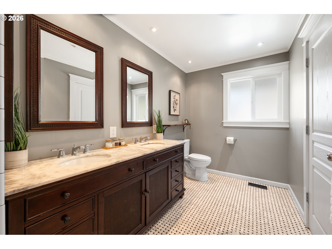

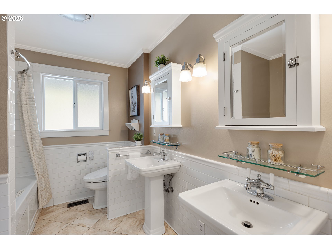
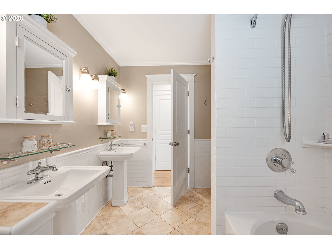
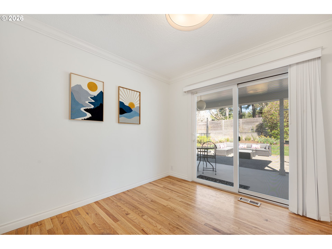
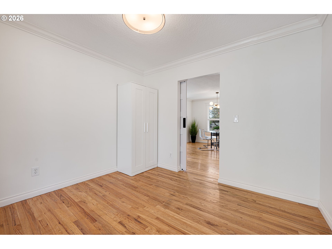
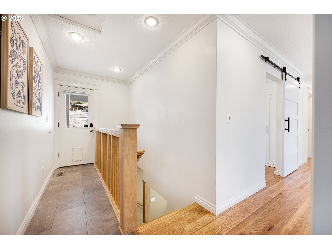
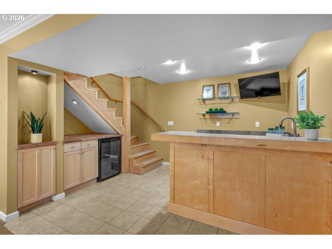
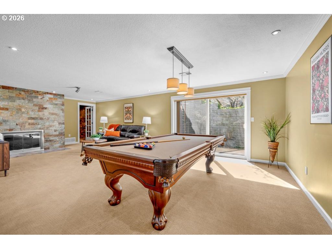
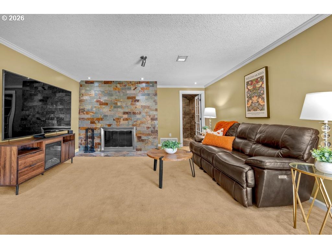
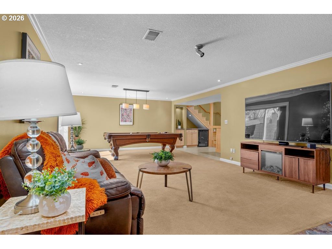
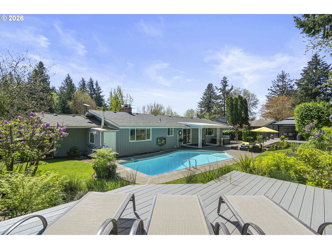
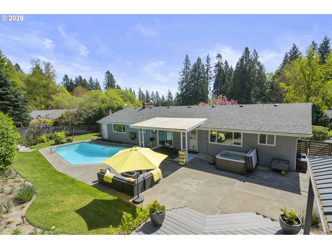

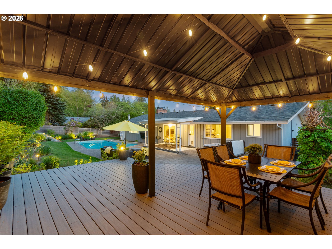
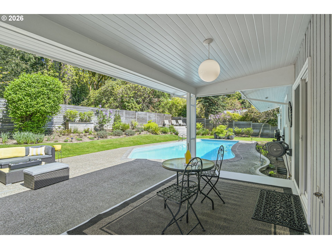
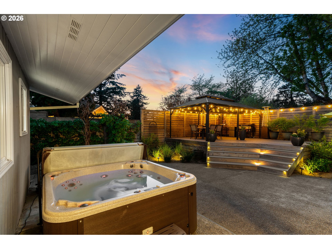
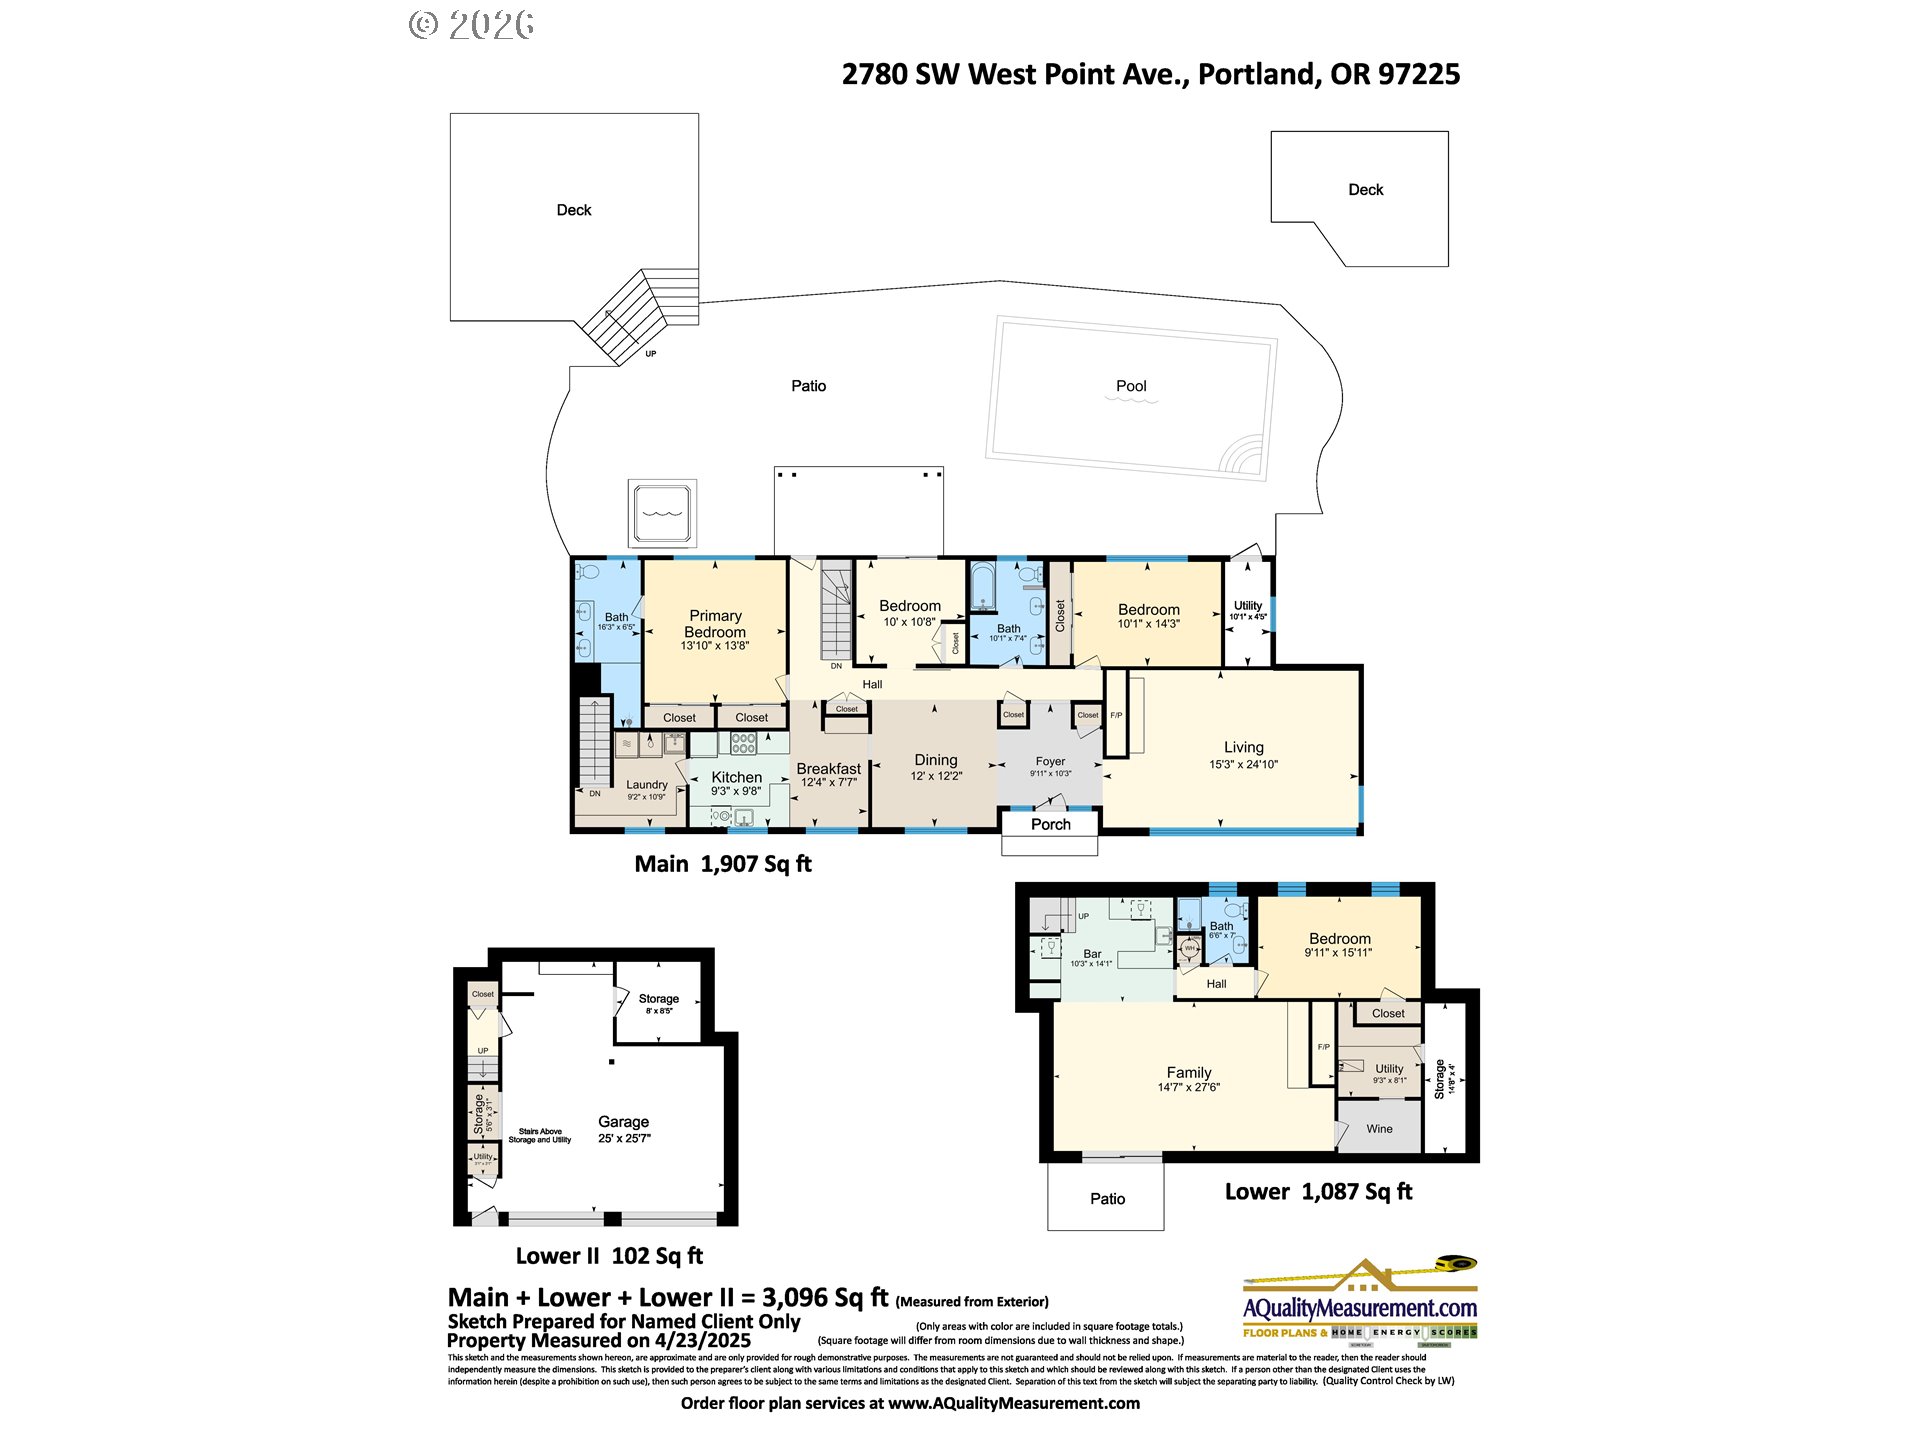
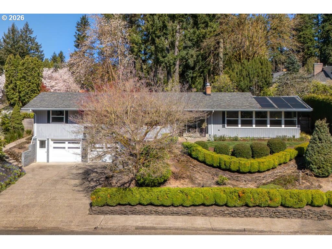
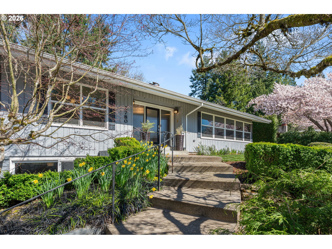
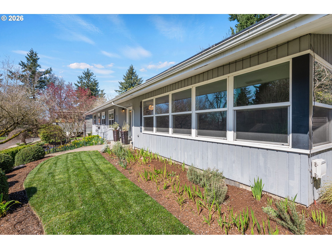
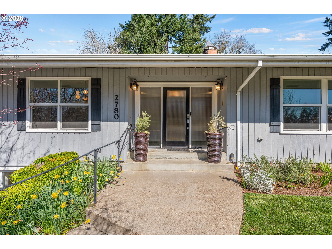
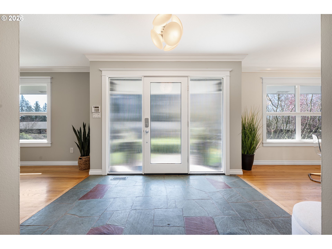
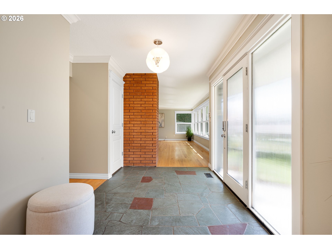
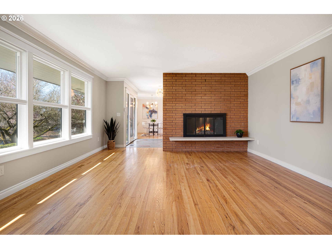
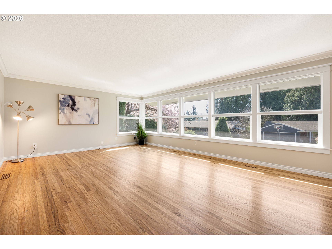
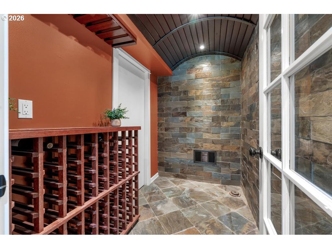
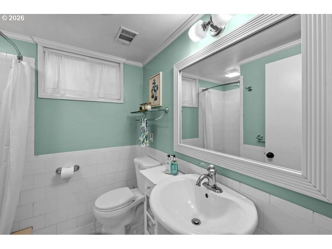
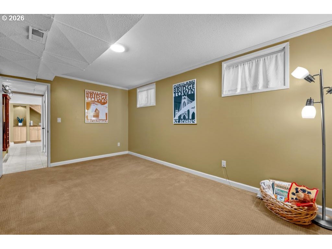
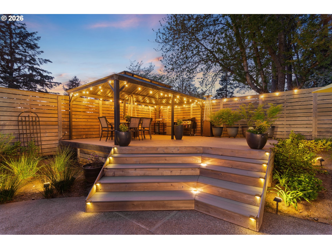
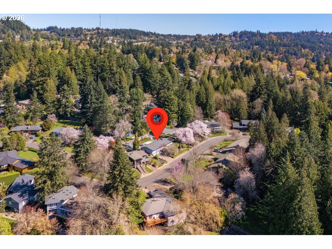
Fabulous 60’s era Daylight Ranch home with an open, airy floor plan and a yard that you’ll never want to leave. From the slate-clad entry flanked by the living and dining rooms to the well-appointed kitchen, every detail has been thoughtfully curated. The floor-to-ceiling brick-clad gas fireplace with floating mantel is a focal point in the large living room while a wall of windows looks out over the manicured yard with new sod and mature plants. The dining room is generously sized to accommodate intimate dinners or large gatherings and flows into the kitchen. The kitchen is well appointed with Maple cabinets and quartz counters that are mirrored in the Butler’s pantry/laundry room. Stainless gas appliances will delight the cook with a double convection oven and hood vent. Plus an informal eating area. There is 2,944sf of living space on 2 levels with 3 bedrooms on the main floor. The Primary suite’s bath is clad in subway tile and marble for a spa-like feel with a walk-in shower and dual sinks. The 2 additional bedrooms on the main level are served by a full bath with dual pedestal sinks and a jetted tub/shower combo. There is an additional 4th bedroom plus a full bath with walk-in shower downstairs. The family room downstairs features a floor-to-ceiling gas fireplace clad in slate, a wine cellar with barrel-vaulted ceiling and built-ins, a pool table area, and a full wet-bar that’s plumbed for a dishwasher and has a commercial-grade icemaker. There’s also a slider for easy entry. Like to entertain outside? You’ll love relaxing in your chemical-free hot tub while guests splash in the crystal-blue pool or soak up the sun on one of the decks. The large gazebo is the perfect spot to dine al fresco while taking in the view of the fenced, private yard. There are too many details and amenities throughout this lovely home and yard to list. You must see it for yourself. Welcome home!

ARCHITECTURE

Architecture Style: DaylightRanch
Stories: 2
Condition: Updated/Remodeled
Year Built: 1963
Roof Type: Composition
Foundation Details: Concrete Perimeter
Basement Details: Daylight, Exterior Entry, Finished

INTERIOR FEATURES

Heating Type: Forced Air 95+
Fuel Type: Gas
Interior SqFt: 2994
Number of Fireplaces: 2
Fireplace Fuel: Gas

EXTERIOR FEATURES

Lot Features: Level, Private
Lot size (Acres): 0.23
Garage Spaces: 2
Water Source: Public Water
Sewer: Public Sewer
Garage Type: TuckUnder

SCHOOLS

Elementary: Bridlemile
High School: Lincoln
Middle: West Sylvan

TAX & FINANCIAL

Annual Tax: $11676.34
Terms Considered: Cash, Conventional, VA Loan
Tax Year: 2025

LISTING INFO

Listing courtesy of Coldwell Banker Bain | 503-913-1587
Days On Market: 87

Map Location

Property Map

Transport
Supermarkets
Schools
Restaurants
Pharmacies
Hospitals

Image Gallery

Similar Listings

You Might Also Like

1240 SW Cardinell Way, Portland, OR 97201
Residential
Active
$969,000
1240 SW CARDINELL WAY, Portland, OR 97201

mls_logoRealty First
12431 SW 55th Pl, Portland, OR 97219
Residential
Active
$974,977
12431 SW 55TH PL, Portland, OR 97219
mls_logoRealty First
18236 NW Anastasia DR, Portland, OR 97229
Residential
Active
$1,399,000
18236 NW Anastasia DR, Portland, OR 97229
mls_logoRealty First
9228 SW 50th Ave, Portland, OR 97219
Residential
Active
$995,000
9228 SW 50TH AVE, Portland, OR 97219
mls_logoRealty First
Erik Leland

Luxury Property Advisor | OR License 201225800
Member of: National Association of REALTORS® (NAR)

Request a Private Showing
Sat 11 Jul
Sun 12 Jul
Mon 13 Jul
Tue 14 Jul
Wed 15 Jul
Thu 16 Jul
Fri 17 Jul
Sat 18 Jul
Sun 19 Jul
Mon 20 Jul
In Person
Video Chat
Your information

Disclaimer

Property ID - | 774779

Agents make every effort to ensure the accuracy of listing details; however, all buyers should conduct their own due diligence before making decisions. Neither the listing agent nor the brokerage shall be liable for errors, omissions, or outdated information. All data is provided as a service and is intended strictly for the personal, non-commercial use of potential buyers.

©2026 LelandNW.com All rights reserved.

Compare Listings

Erik Leland