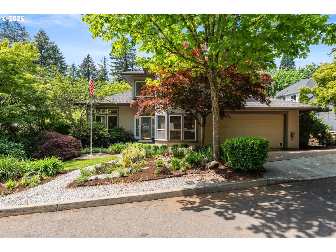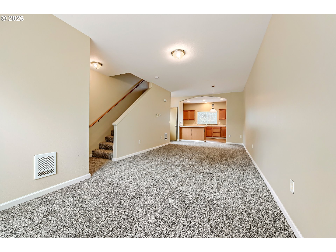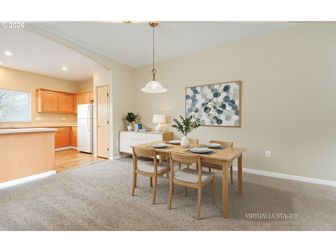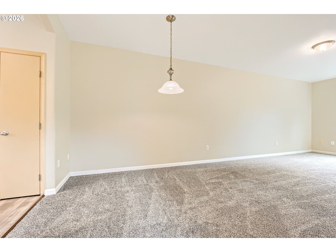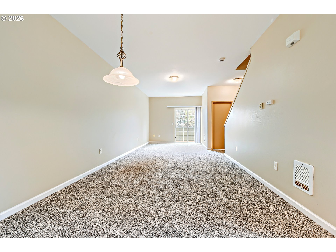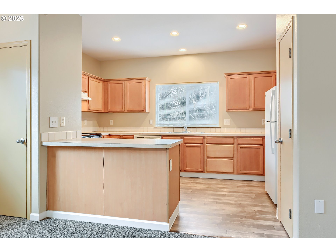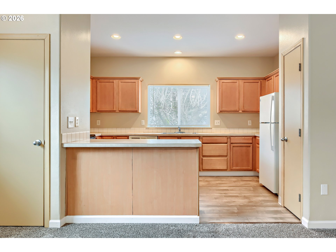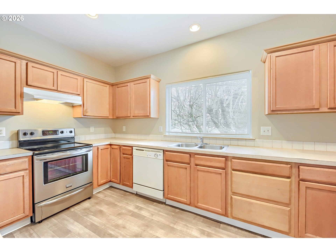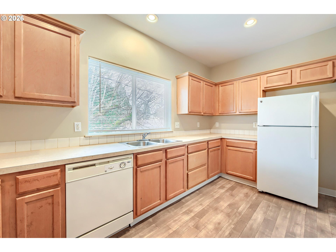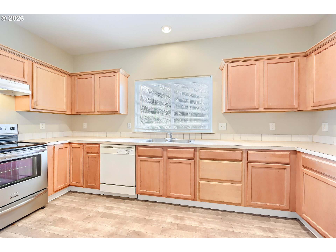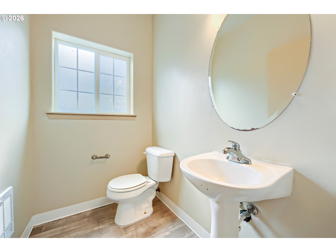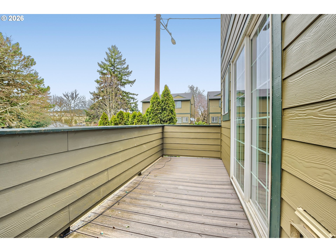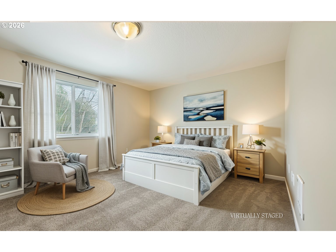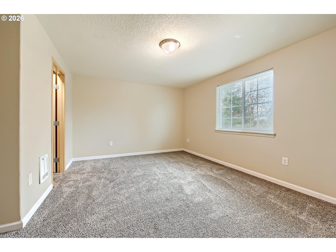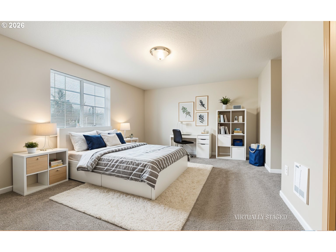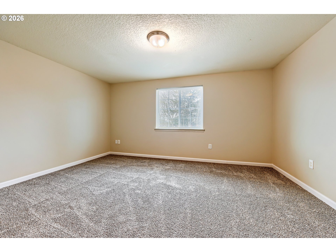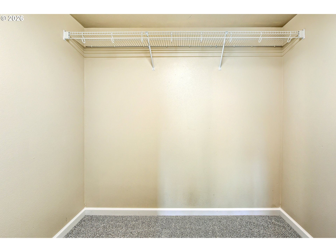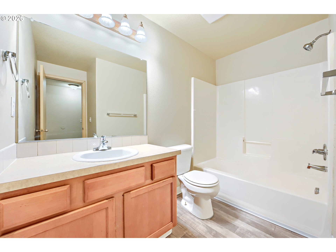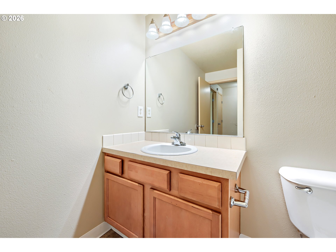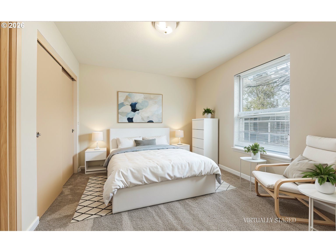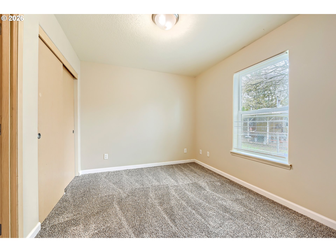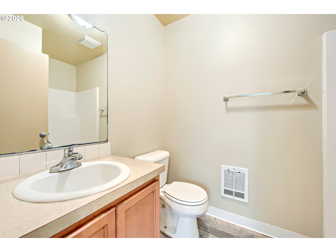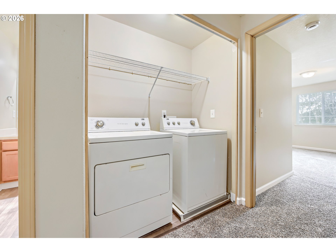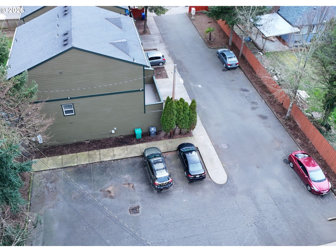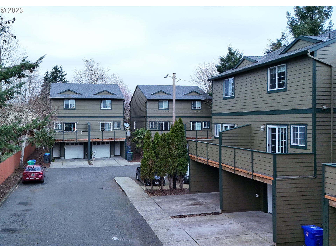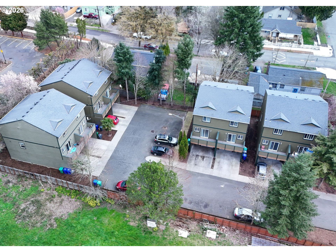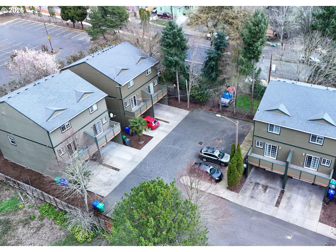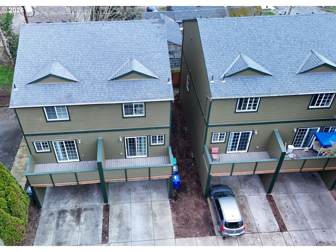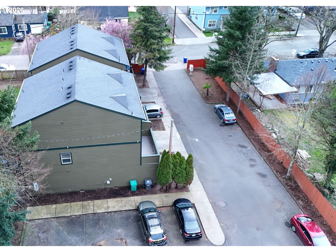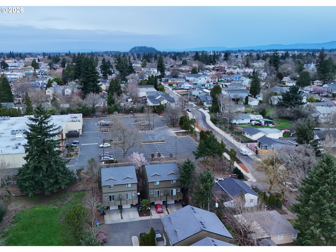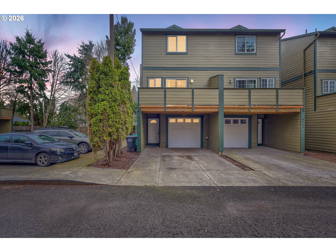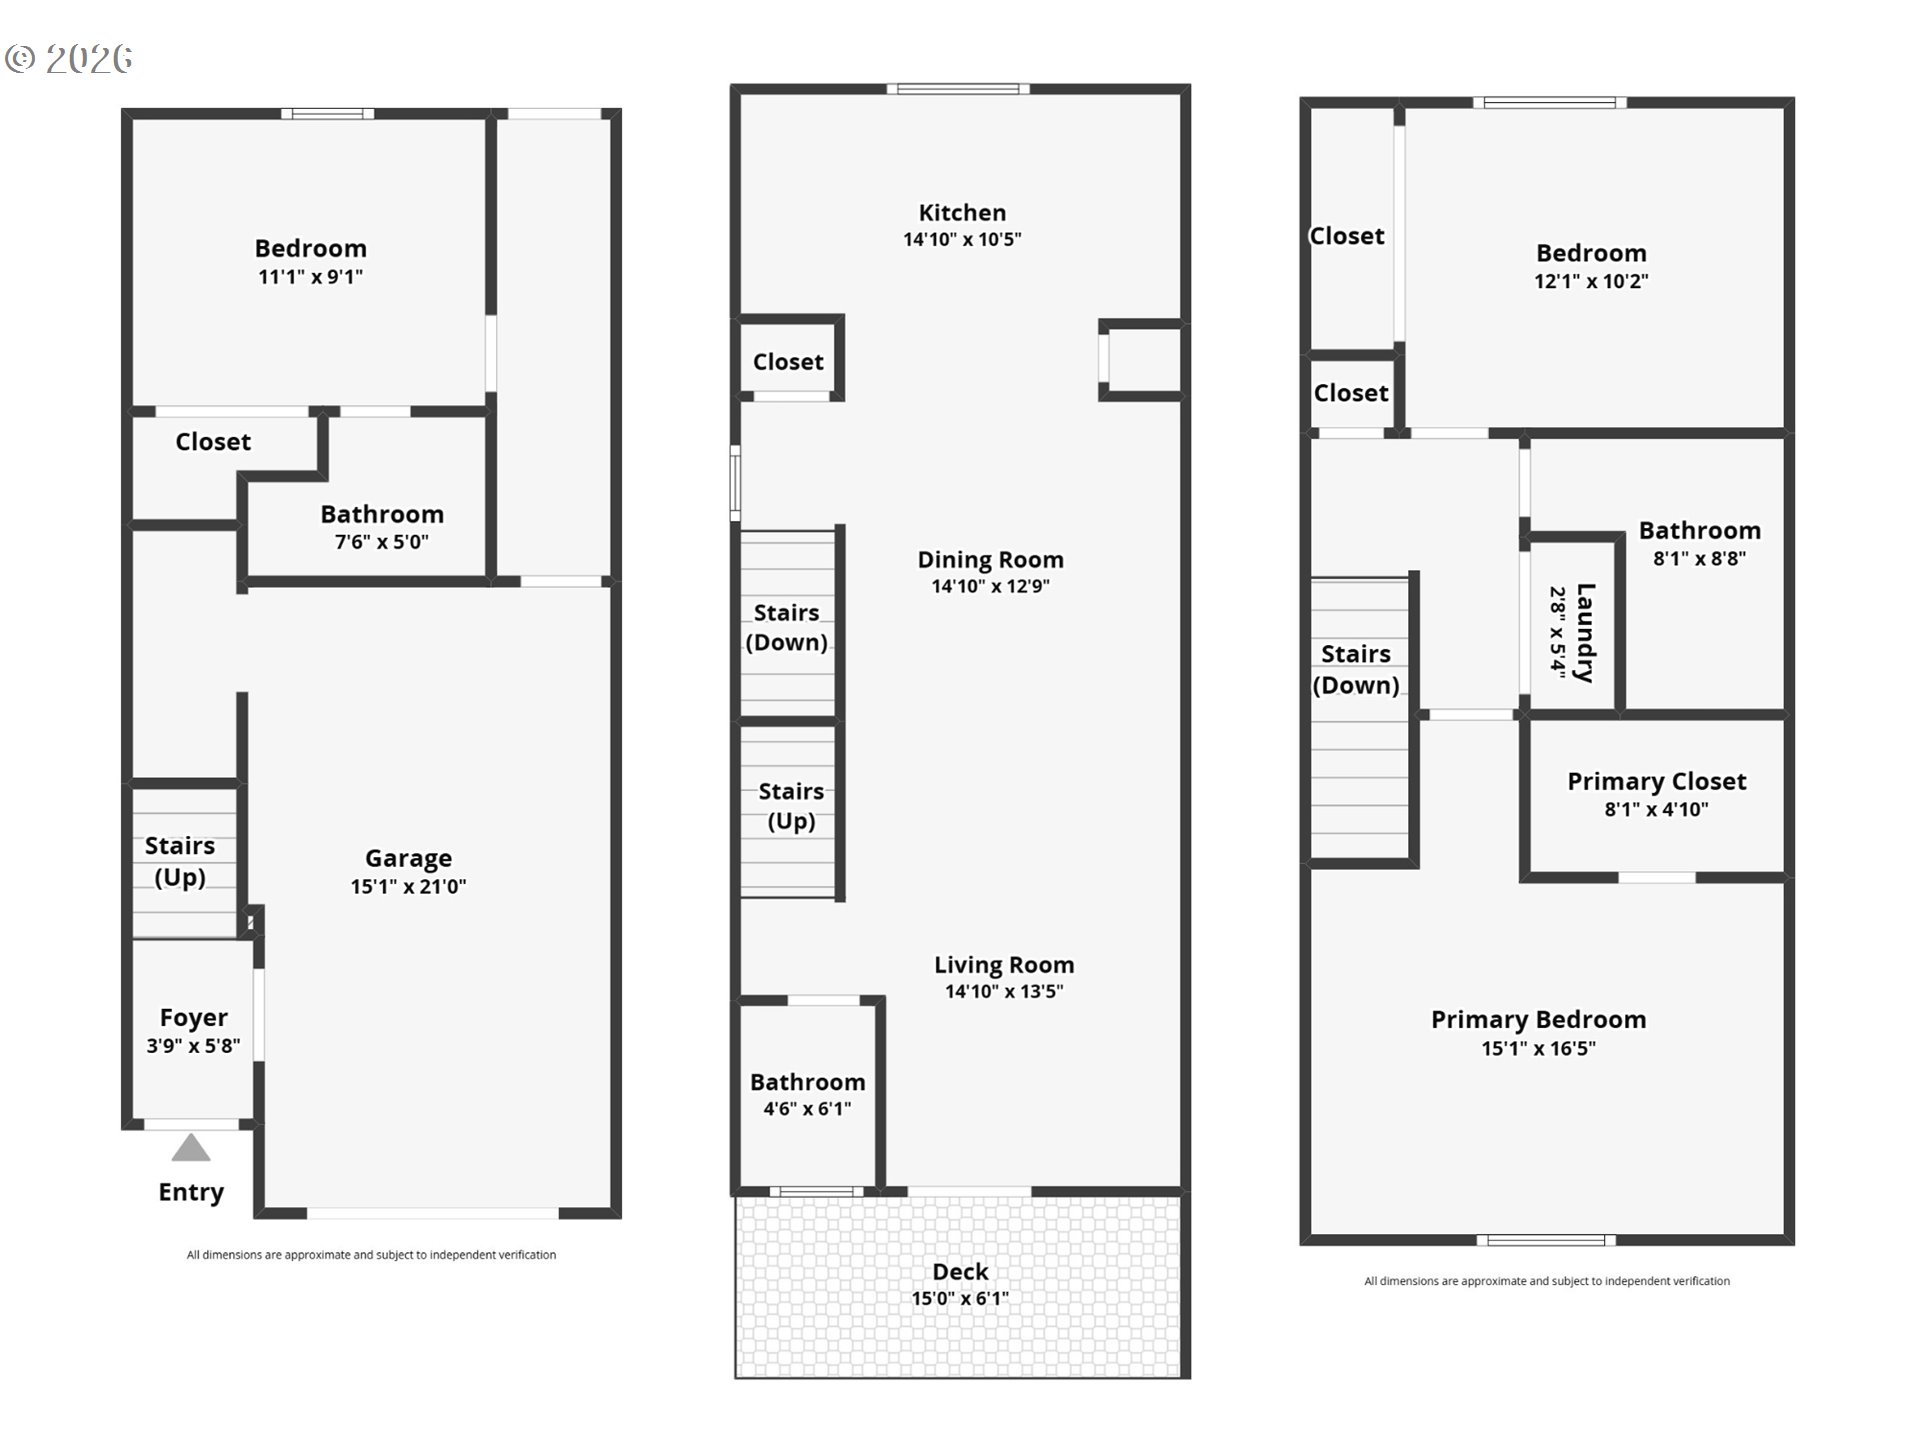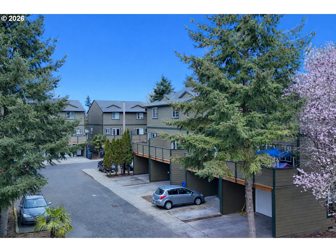
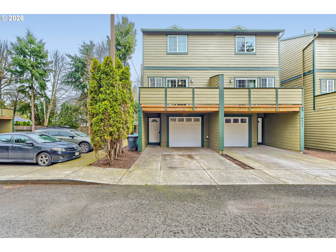
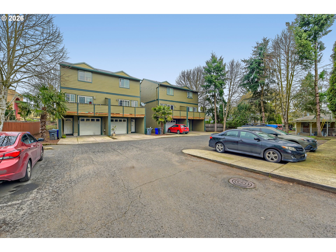
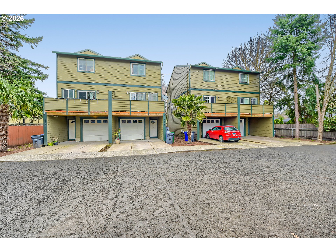
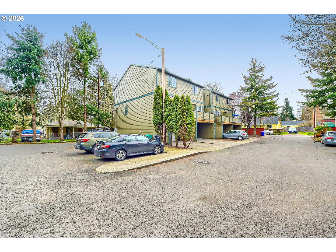
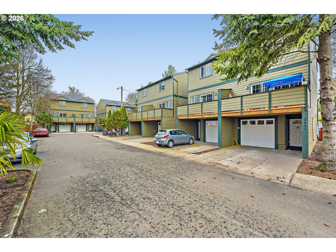
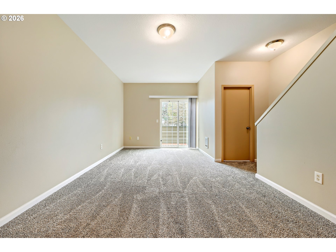
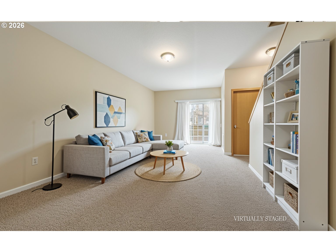
Turn-key 8-plex investment opportunity in SE Portland, offering the ideal blend of strong current performance, tenant-friendly design, and future upside. 6.55% CAP Rate. Built in 2006, this well-maintained multi-family asset consists of 4 separate buildings with 8 townhouse-style units, a highly desirable layout that consistently attracts long-term tenants. Each spacious unit features 3 bedrooms, 2.5 bathrooms, 1,528 square feet, plus an attached garage, a premium feature that supports stronger rents and tenant retention. Designed for today’s rental demand, the floor plan is optimized for dual roommate or multigenerational living, with a private bedroom and full bath on the garage level offering both interior and exterior access, ideal for privacy, guest space, or shared living arrangements. The main living spaces are bright and functional, and every unit includes a spacious low-maintenance composite deck, giving tenants valuable outdoor living space without added upkeep concerns. The property offers ample parking with 20 off-street spaces in addition to the attached garages, a rare and valuable amenity in this close-in SE Portland location. Each residence also includes its own washer and dryer, further enhancing convenience and long-term tenant appeal. Currently 100% occupied and professionally managed, this is a true stabilized, income-producing asset with immediate cash flow from day one. In addition to its strong occupancy history, there remains clear room for income growth through moderate rent increases, making this an excellent opportunity for both seasoned and first-time multifamily investors seeking yield and appreciation potential. Ideally situated in a high-convenience SE Portland location near major bus lines, shopping, and everyday services, the property checks the boxes for accessibility, lifestyle, and consistent rental demand. A rare opportunity to acquire a modern, low-maintenance multifamily investment with strong unit design, premium amenities.
ARCHITECTURE
Stories: 2
Condition: Existing
Year Built: 2006
Roof Type: Composition
Foundation Details: Concrete Perimeter
Basement Details: Finished
INTERIOR FEATURES
Heating Type: Wall Heater
Fuel Type: Electricity
Interior SqFt: 12224
EXTERIOR FEATURES
Lot Features: Level
Lot size (Acres): 0.47
Zoning: RM1
Garage Spaces: 8
Water Source: Public Water
Sewer: Public Sewer
SCHOOLS
Elementary: Clark
High School: Leodis McDaniel
Middle: Harrison Park
TAX & FINANCIAL
Annual Tax: $32727.54
Terms Considered: Cash, Conventional
Tax Year: 2025
LISTING INFO
Listing courtesy of Northwest Realty Source | info@nwrealtysource.com
Member of: National Association of REALTORS® (NAR)
Request a Private Showing
Sat11Jul
Sun12Jul
Mon13Jul
Tue14Jul
Wed15Jul
Thu16Jul
Fri17Jul
Sat18Jul
Sun19Jul
Mon20Jul
In Person
Video Chat
Your information
Disclaimer
Property ID - | 774401
Agents make every effort to ensure the accuracy of listing details; however, all buyers should conduct their own due diligence before making decisions. Neither the listing agent nor the brokerage shall be liable for errors, omissions, or outdated information. All data is provided as a service and is intended strictly for the personal, non-commercial use of potential buyers.