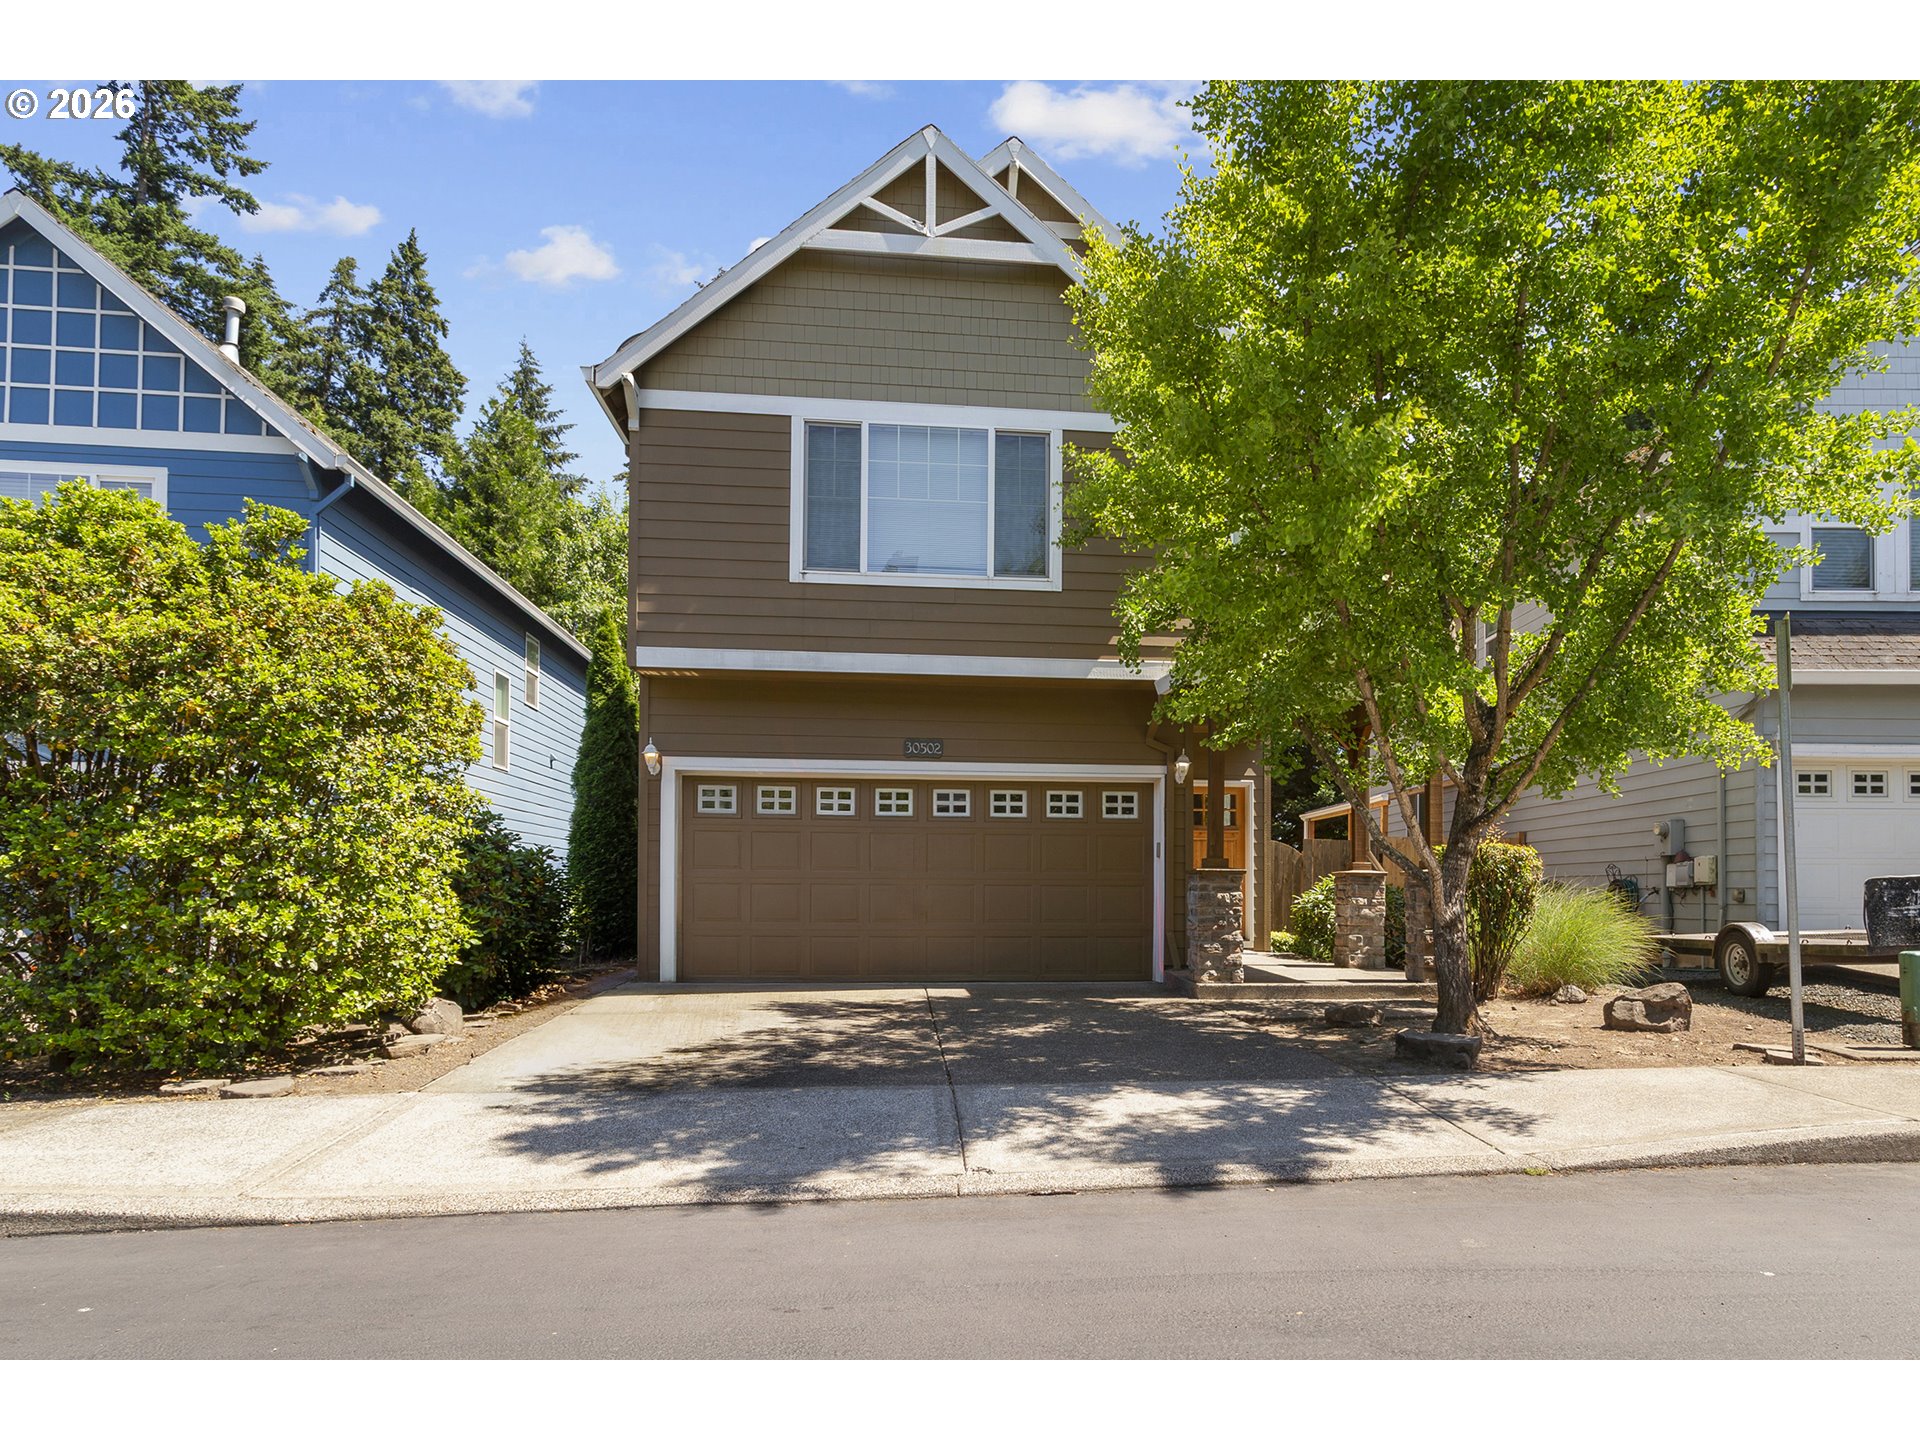
32400 SW Arbor Lake Dr, Wilsonville, OR 97070

$729,900

2

Beds

2

Baths

Property Size

1979

Year Built

About The Property

OPEN HOUSE SUNDAY 1-3PM – Beautifully Remodeled One-Level Golf Course Home with Sunroom & Golf Cart Garage. This thoughtfully updated residence offers 2 bedrooms, 2 full baths, and a versatile sunroom/flex space off the primary suite, ideal as a home office, sitting room, or hobby space. Extensive updates include white oak engineered hardwood floors, fresh interior paint, an updated kitchen with refreshed cabinetry and hardware, and abundant natural light throughout. The spacious primary suite features generous closet space, a built-in workspace, and direct access to the sunroom. A new retractable awning provides shade on warm summer days while allowing plenty of natural light when desired. The remodeled primary bath offers quartz countertops, custom built-in cabinetry, wrought iron hardware, a walk-in shower, and a soaking tub with a privacy curtain separating it from the sunroom. The second bedroom includes new carpet, a custom closet system, and a charming window seat that also makes an ideal office or reading nook. The inviting living room with fireplace flows seamlessly into the informal dining area, kitchen, and breakfast nook, creating an open, comfortable layout for both everyday living and entertaining. Step outside to enjoy two exceptional outdoor spaces—a private rear greenspace with direct golf course access and a secluded courtyard featuring covered deck areas, decorative trellises, and mature landscaping for year-round enjoyment. Additional highlights include an oversized two-car garage plus a dedicated golf cart garage. Ideally situated near the community pool, golf course, clubhouse, and all of Charbonneau’s outstanding amenities, this move-in-ready home offers the perfect blend of comfort, convenience, and resort-style living. A must-see!

ARCHITECTURE

Architecture Style: 1-Story, Contemporary
Stories: 1
Condition: Updated/Remodeled
Year Built: 1979
Roof Type: Composition
Basement Details: Crawl Space

INTERIOR FEATURES

Heating Type: Forced Air
Fuel Type: Gas
Interior SqFt: 1960
Number of Fireplaces: 1
Fireplace Fuel: Gas, Wood Burning

EXTERIOR FEATURES

Lot Features: Level, Private, Seasonal
Garage Spaces: 3
Water Source: Public Water
Sewer: Public Sewer
Garage Type: Detached, Oversized

SCHOOLS

Elementary: Eccles
High School: Canby
Middle: Baker Prairie

TAX & FINANCIAL

Annual Tax: $5930.12
Terms Considered: Cash, Conventional, FHA
Tax Year: 2025

LISTING INFO

Listing courtesy of Better Homes & Gardens Realty
Days On Market: 37

Map Location

Property Map

Transport
Supermarkets
Schools
Restaurants
Pharmacies
Hospitals

Similar Listings

You Might Also Like

6594 SW Landover Dr, Wilsonville, OR 97070
Attached
Active
$565,000
6594 SW LANDOVER DR, Wilsonville, OR 97070

mls_logoRealty First
9998 SW French Prairie Rd, Wilsonville, OR 97070
Attached
Active
$610,000
9998 SW FRENCH PRAIRIE RD, Wilsonville, OR 97070
mls_logoRealty First
27296 SW Larkspur TER, Wilsonville, OR 97070
Residential
Active
$794,190
27296 SW Larkspur TER, Wilsonville, OR 97070
mls_logoRealty First
30502 SW Ruth St, Wilsonville, OR 97070
Residential
Active
$560,000
30502 SW RUTH ST, Wilsonville, OR 97070
mls_logoRealty First

Erik Leland

Luxury Property Advisor | OR License 201225800
Member of: National Association of REALTORS® (NAR)

Request a Private Showing

Tue 25 Aug
Wed 26 Aug
Thu 27 Aug
Fri 28 Aug
Sat 29 Aug
Sun 30 Aug
Mon 31 Aug
Tue 01 Sep
Wed 02 Sep
Thu 03 Sep
In Person
Video Chat
Your information

Disclaimer

Property ID - | 769702

Agents make every effort to ensure the accuracy of listing details; however, all buyers should conduct their own due diligence before making decisions. Neither the listing agent nor the brokerage shall be liable for errors, omissions, or outdated information. All data is provided as a service and is intended strictly for the personal, non-commercial use of potential buyers.

©2026 LelandNW.com All rights reserved.

Compare Listings

Erik Leland