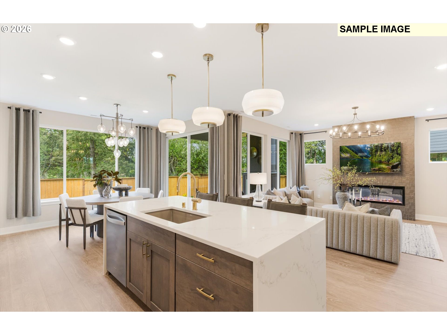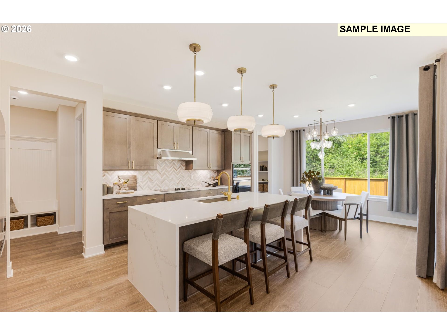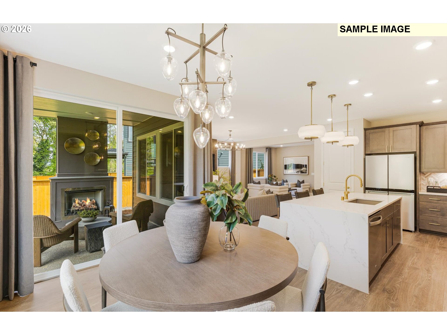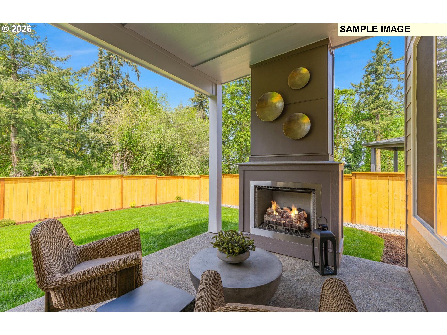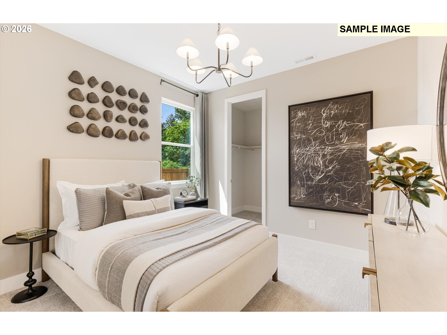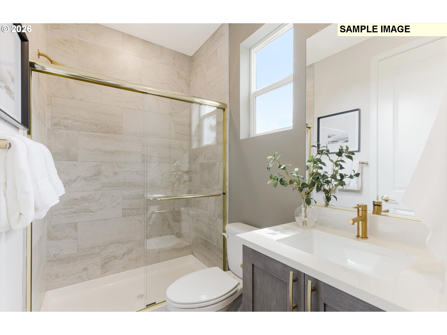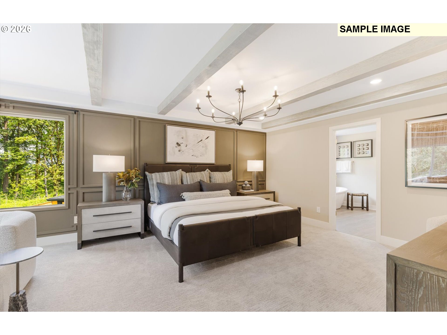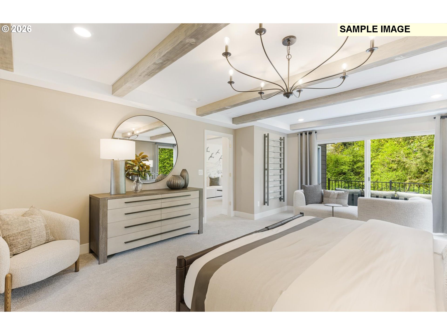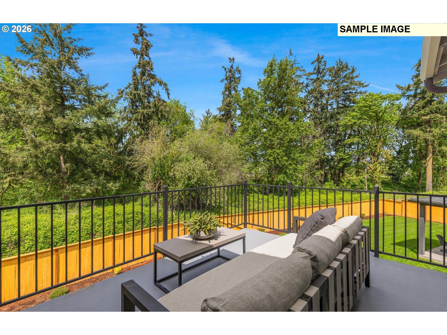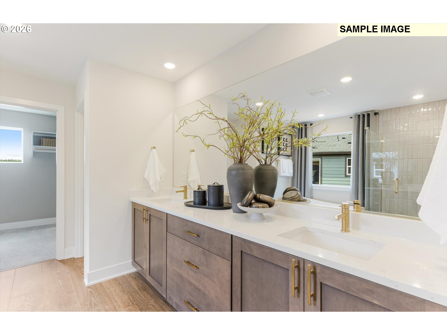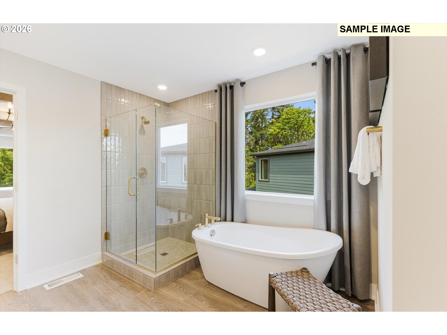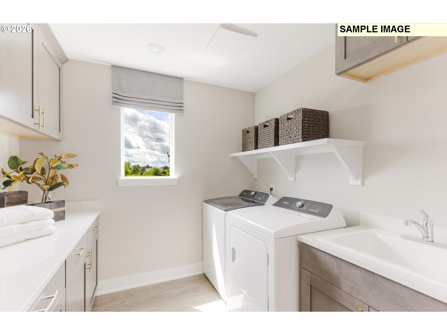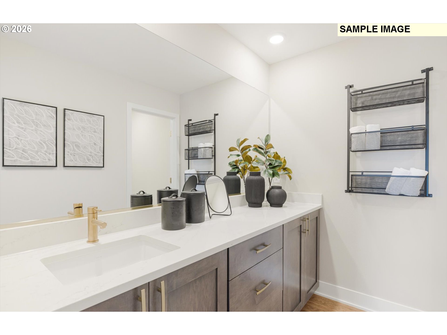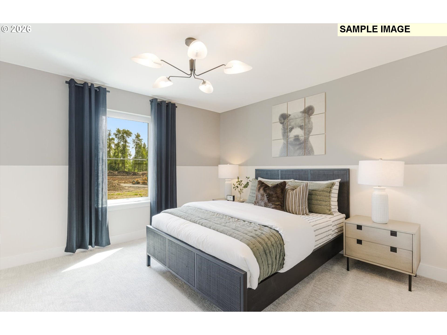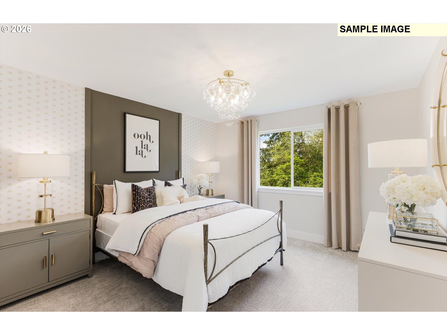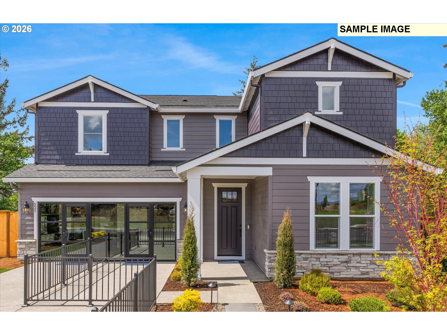
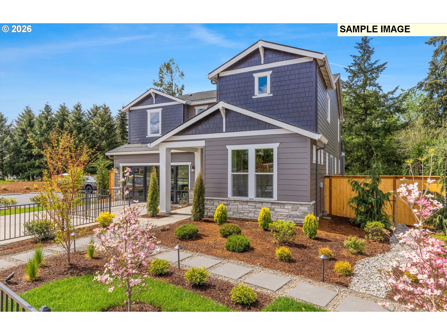
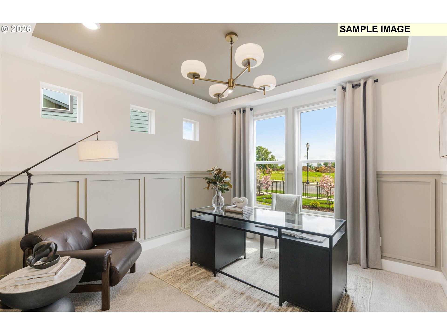
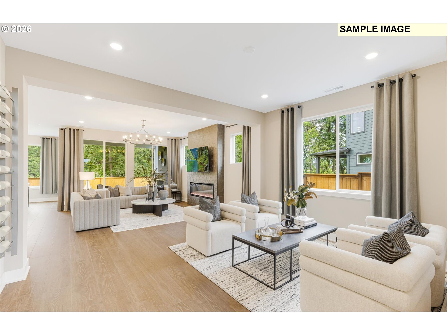
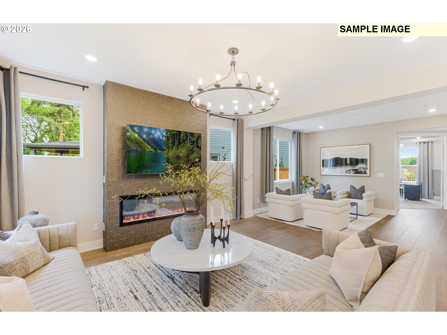
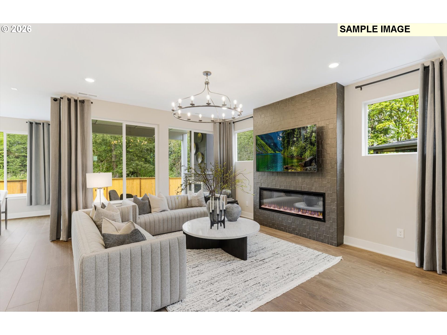
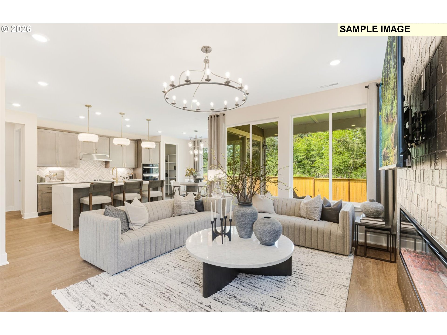
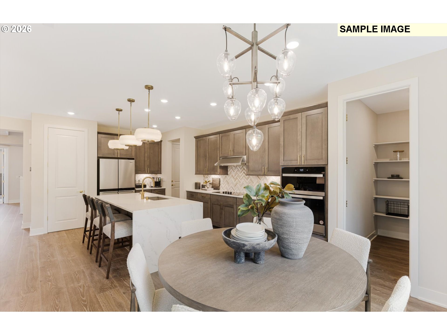
The well-designed Roslyn new home plan effortlessly connects the gourmet kitchen, café, and gathering room, creating an ideal space for entertaining. A private main-floor bedroom with a full bath and walk-in closet is perfect for overnight guests or multigenerational living. Upstairs, the expansive owner’s suite features a private deck, while two secondary bedrooms and a spacious bonus room provide flexibility for work, play, or relaxation. A must see! Still time to pick finishes! Estimated completion Nov/Dec 2026. Ask about builder incentives. Model home open daily 10-6 @ 6725 SW Windflower St. The price adjustment reflects the selection of the home’s finishes.
ARCHITECTURE
Architecture Style: 2-Story, Craftsman
Stories: 2
Condition: Proposed
Year Built: 2026
Roof Type: Composition
Foundation Details: Concrete Perimeter, Pillar/Post/Pier
INTERIOR FEATURES
Heating Type: Forced Air 95+
Fuel Type: Electricity, Gas
Interior SqFt: 3014
Number of Fireplaces: 1
Fireplace Fuel: Gas
EXTERIOR FEATURES
Lot Features: Level
Garage Spaces: 2
Water Source: Public Water
Sewer: Public Sewer
Garage Type: Attached
SCHOOLS
Elementary: Stafford
High School: Wilsonville
Middle: Meridian Creek
TAX & FINANCIAL
Annual Tax: $2564.16
Terms Considered: Cash, Conventional, FHA, VA Loan
Member of: National Association of REALTORS® (NAR)
Request a Private Showing
Tue25Aug
Wed26Aug
Thu27Aug
Fri28Aug
Sat29Aug
Sun30Aug
Mon31Aug
Tue01Sep
Wed02Sep
Thu03Sep
In Person
Video Chat
Your information
Disclaimer
Property ID - | 768484
Agents make every effort to ensure the accuracy of listing details; however, all buyers should conduct their own due diligence before making decisions. Neither the listing agent nor the brokerage shall be liable for errors, omissions, or outdated information. All data is provided as a service and is intended strictly for the personal, non-commercial use of potential buyers.