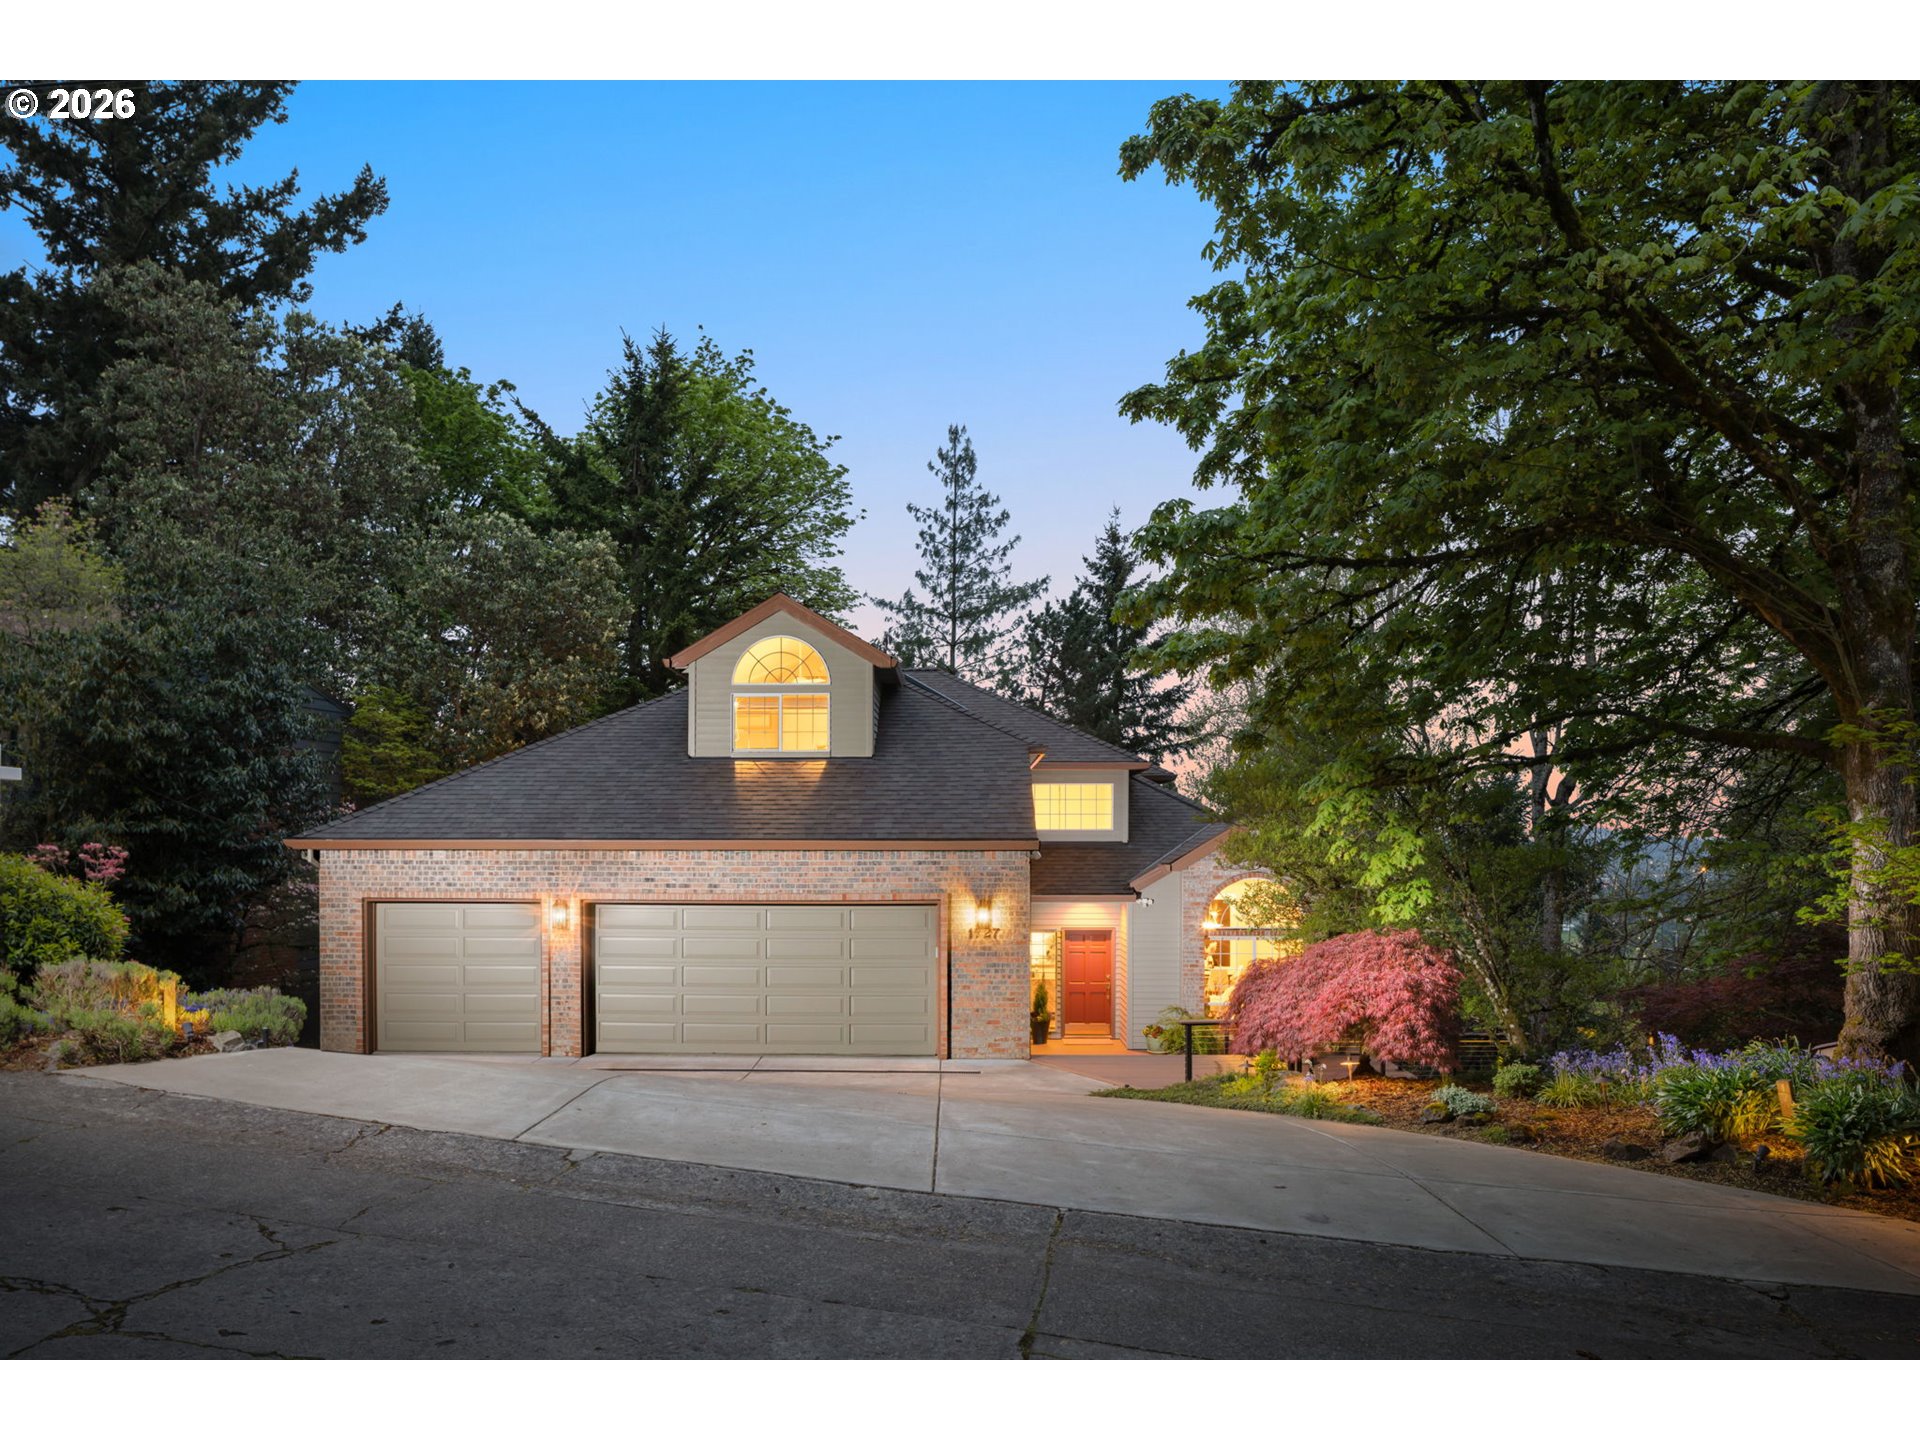
3147 SE Tibbetts St, Portland, OR 97202

$1,100,000

3

Beds

3

Baths

0.09 ac

Property Size

1913

Year Built

About The Property

This 1913 Craftsman has you at hello with its great covered front porch and porch swing. Set on a quiet, tree-lined street in the heart of Richmond, this location gives you easy access to all that the Division and Hawthorne neighborhoods have to offer. Full of character, beautifully remodeled, and packed with flexible living options, this is one of those SE Portland homes that does not come along often. The main and upper levels were remodeled in 2015, including the addition of the upstairs primary ensuite bathroom, a half bath on the main level, updated finishes, and major system improvements. The main level has a cozy gas fireplace with built-ins, a large formal dining room with an original built-in, and an open kitchen with so much storage and great connection to the dining space. Upstairs are three spacious bedrooms, including a large primary suite with a wall of windows that brings in beautiful natural light, plus additional attic closet storage. The basement was remodeled in 2022 and is a huge bonus, complete with a second full kitchen, separate entrance, and flexible layout that works beautifully for extended living, guests, multi-generational needs, or potential ADU use, buyer to verify. With 3.5 bathrooms total, two spacious kitchens, updated finishes throughout, and all appliances included, including the washer and dryer, this home is truly move-in ready. The exterior has been hardscaped for easy, low-maintenance living, and the 440SF finished shop/rec space (and additional storage) adds even more flexibility as an office, studio, gym, or creative space. All major systems have been updated between the two major remodels in 2015 and 2022, including sewer, water line, electrical, plumbing, HVAC, and mini splits, plus a home generator added in 2023. Updated sidewalk and driveway too. A rare Richmond opportunity with charm, function, space, and serious flexibility.

ARCHITECTURE

Architecture Style: Craftsman
Stories: 3
Condition: Resale
Year Built: 1913
Roof Type: Metal
Basement Details: Finished, Full Basement, Separate Living Quarters/Apartment

INTERIOR FEATURES

Heating Type: Forced Air, Mini Split
Fuel Type: Gas
Interior SqFt: 2610
Number of Fireplaces: 1
Fireplace Fuel: Gas

EXTERIOR FEATURES

Lot Features: Level
Lot size (Acres): 0.09
Water Source: Public Water
Sewer: Public Sewer

SCHOOLS

Elementary: Grout
High School: Cleveland
Middle: Hosford

TAX & FINANCIAL

Annual Tax: $7938.76
Terms Considered: Cash, Conventional, FHA
Tax Year: 2025

LISTING INFO

Listing courtesy of eXp Realty, LLC | 503-329-5131
Days On Market: 2

Map Location

Property Map

Transport
Supermarkets
Schools
Restaurants
Pharmacies
Hospitals

Image Gallery

Similar Listings

You Might Also Like

1240 SW Cardinell Way, Portland, OR 97201
Residential
Active
$969,000
1240 SW CARDINELL WAY, Portland, OR 97201
mls_logoRealty First
12431 SW 55th Pl, Portland, OR 97219
Residential
Active
$974,977
12431 SW 55TH PL, Portland, OR 97219
mls_logoRealty First
18236 NW Anastasia DR, Portland, OR 97229
Residential
Active
$1,399,000
18236 NW Anastasia DR, Portland, OR 97229
mls_logoRealty First
9228 SW 50th Ave, Portland, OR 97219
Residential
Active
$995,000
9228 SW 50TH AVE, Portland, OR 97219
mls_logoRealty First

Erik Leland

Luxury Property Advisor | OR License 201225800
Member of: National Association of REALTORS® (NAR)

Request a Private Showing

Sat 11 Jul
Sun 12 Jul
Mon 13 Jul
Tue 14 Jul
Wed 15 Jul
Thu 16 Jul
Fri 17 Jul
Sat 18 Jul
Sun 19 Jul
Mon 20 Jul
In Person
Video Chat
Your information

Disclaimer

Property ID - | 767318

Agents make every effort to ensure the accuracy of listing details; however, all buyers should conduct their own due diligence before making decisions. Neither the listing agent nor the brokerage shall be liable for errors, omissions, or outdated information. All data is provided as a service and is intended strictly for the personal, non-commercial use of potential buyers.

©2026 LelandNW.com All rights reserved.

Compare Listings

Erik Leland