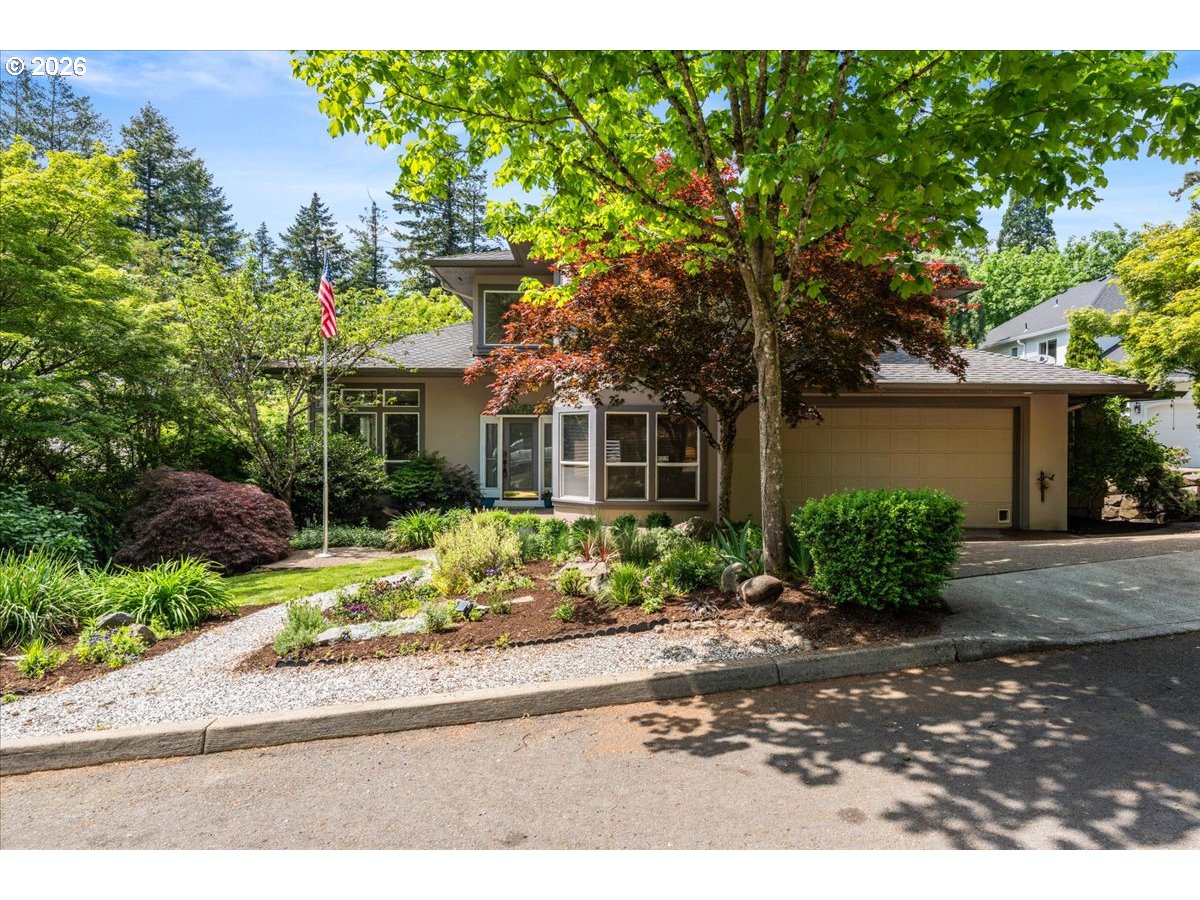
Built for modern living, this spacious farmhouse-style home in NW Portland blends timeless design with thoughtful functionality. Quality finishes, generous room sizes, and a versatile floor plan create a home that adapts effortlessly to everyday living. From the moment you enter, you’ll appreciate the attention to detail, including shiplap wainscoting, farmhouse-inspired lighting, modern metal railings, and black exterior windows that create a warm yet sophisticated aesthetic. The open-concept main level centers around a chef’s kitchen featuring built-in KitchenAid appliances, a gas cooktop, white cabinetry with 54-inch upper cabinets, subway tile backsplash, quartz countertops, and a butler’s pantry. A sunny breakfast nook opens to the backyard, while the adjoining living room showcases custom built-ins and a cozy gas fireplace. A dedicated dining room is ideal for everyday meals and entertaining. A main-level bedroom and full bath offer flexibility for guests, a home office, or multi-generational living. Upstairs, the spacious primary suite features a soaking tub, walk-in shower, double vanity, and large walk-in closet with custom built-ins. Three additional bedrooms, an oversized bonus room, and an upstairs laundry room provide the space and functionality today’s buyers desire. Step outside to enjoy the private, low-maintenance turf backyard and extended covered patio with an outdoor kitchen area. The oversized garage offers exceptional storage, while a tankless water heater and electric vehicle charging outlet add everyday convenience. The integrated smart-home system offers voice-activated control of lighting, window blinds, exterior lights, and the fireplace. Smart switches and automated features throughout the home provide convenience, efficiency, and ease. Located in Washington County and served by the highly regarded Findley, Tumwater, and Sunset school districts, this home offers convenient access to parks, shopping, major employers, and commuter routes.
ARCHITECTURE
Architecture Style: 2-Story, Farmhouse
Stories: 2
Condition: Resale
Year Built: 2018
Roof Type: Composition
Foundation Details: Stem Wall
Basement Details: Crawl Space
INTERIOR FEATURES
Heating Type: Forced Air 95+
Fuel Type: Gas
Interior SqFt: 3617
Number of Fireplaces: 1
Fireplace Fuel: Gas
EXTERIOR FEATURES
Lot Features: Level, Private
Lot size (Acres): 0.12
Garage Spaces: 2
Water Source: Public Water
Sewer: Public Sewer
Garage Type: Attached, Extra Deep
SCHOOLS
Elementary: Findley
High School: Sunset
Middle: Tumwater
TAX & FINANCIAL
Annual Tax: $10927.83
Terms Considered: Conventional, FHA, VA Loan
Tax Year: 2025
LISTING INFO
Listing courtesy of Cascade Hasson Sotheby’s International Realty
Member of: National Association of REALTORS® (NAR)
Request a Private Showing
Sat11Jul
Sun12Jul
Mon13Jul
Tue14Jul
Wed15Jul
Thu16Jul
Fri17Jul
Sat18Jul
Sun19Jul
Mon20Jul
In Person
Video Chat
Your information
Disclaimer
Property ID - | 765687
Agents make every effort to ensure the accuracy of listing details; however, all buyers should conduct their own due diligence before making decisions. Neither the listing agent nor the brokerage shall be liable for errors, omissions, or outdated information. All data is provided as a service and is intended strictly for the personal, non-commercial use of potential buyers.