2343 NE 21st Ave, Portland, OR 97212

$1,800,000

6

Beds

4

Baths

0.21 ac

Property Size

1910

Year Built

About The Property

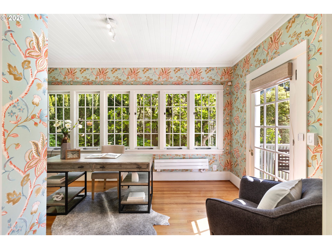
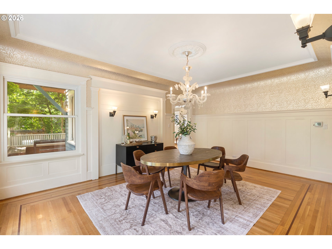
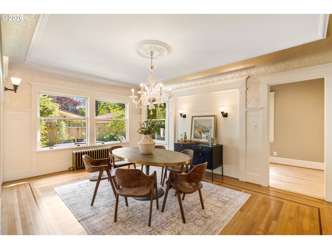
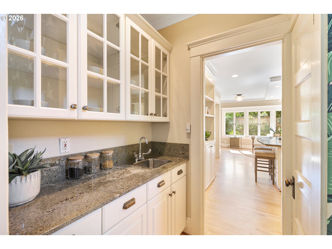
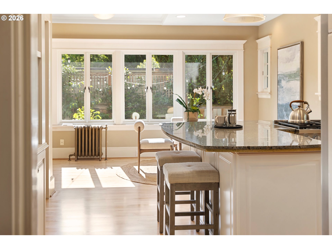
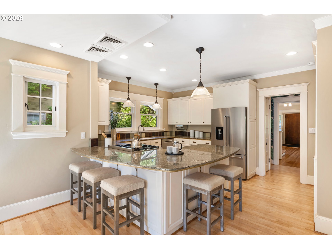
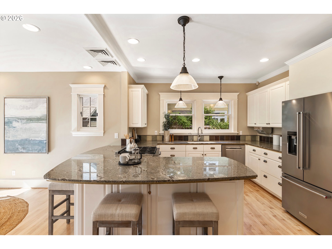
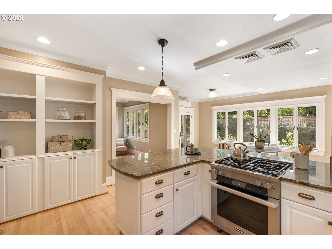
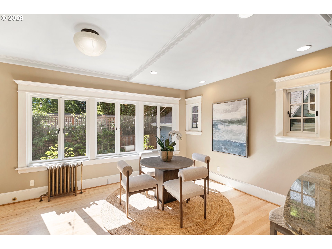
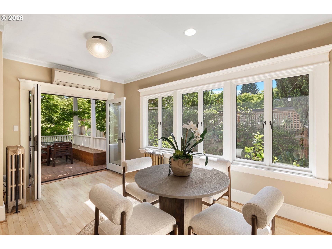
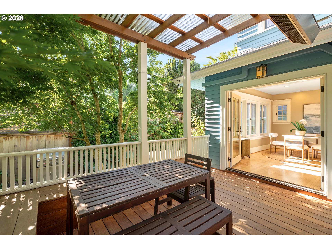
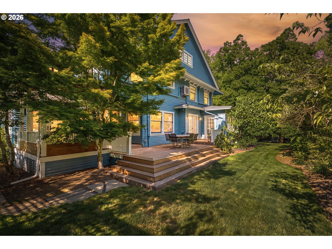
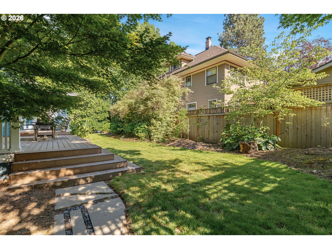
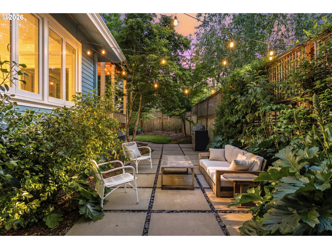
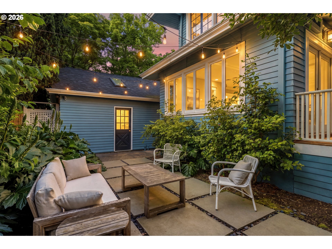
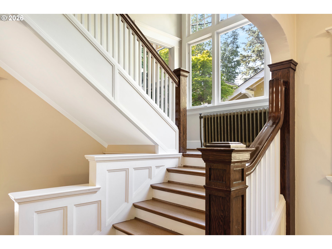
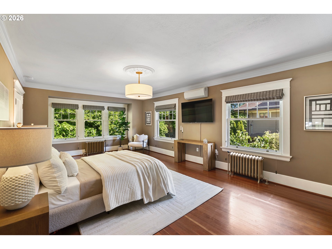
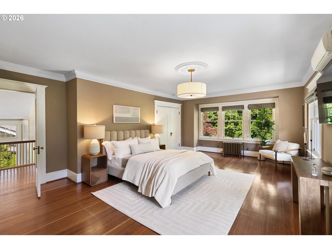
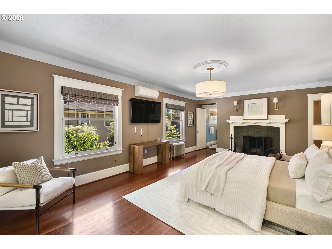
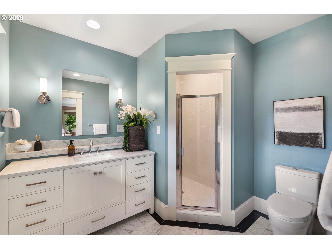
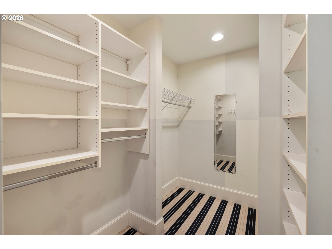
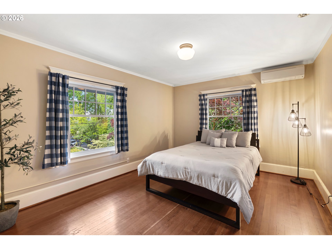
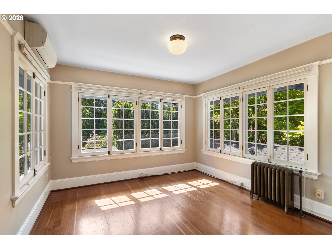
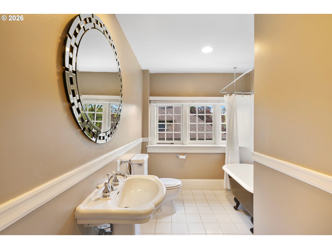
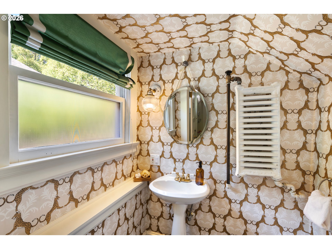
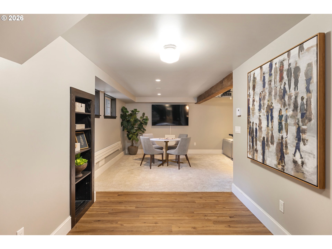
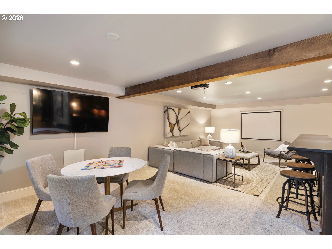
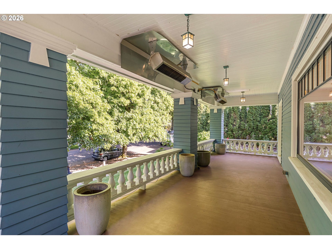
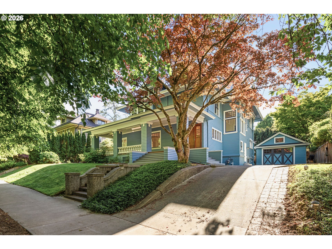
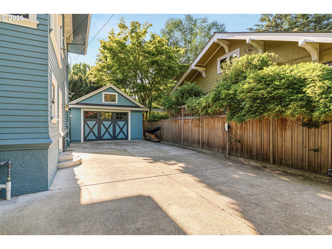
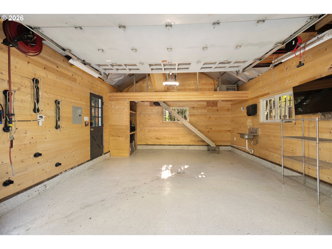
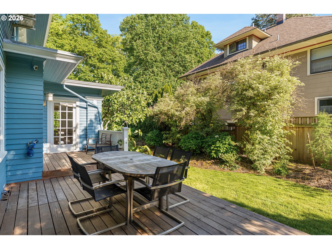
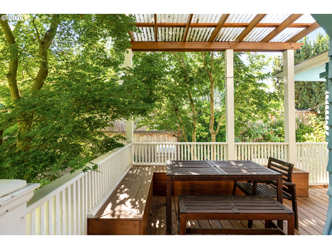
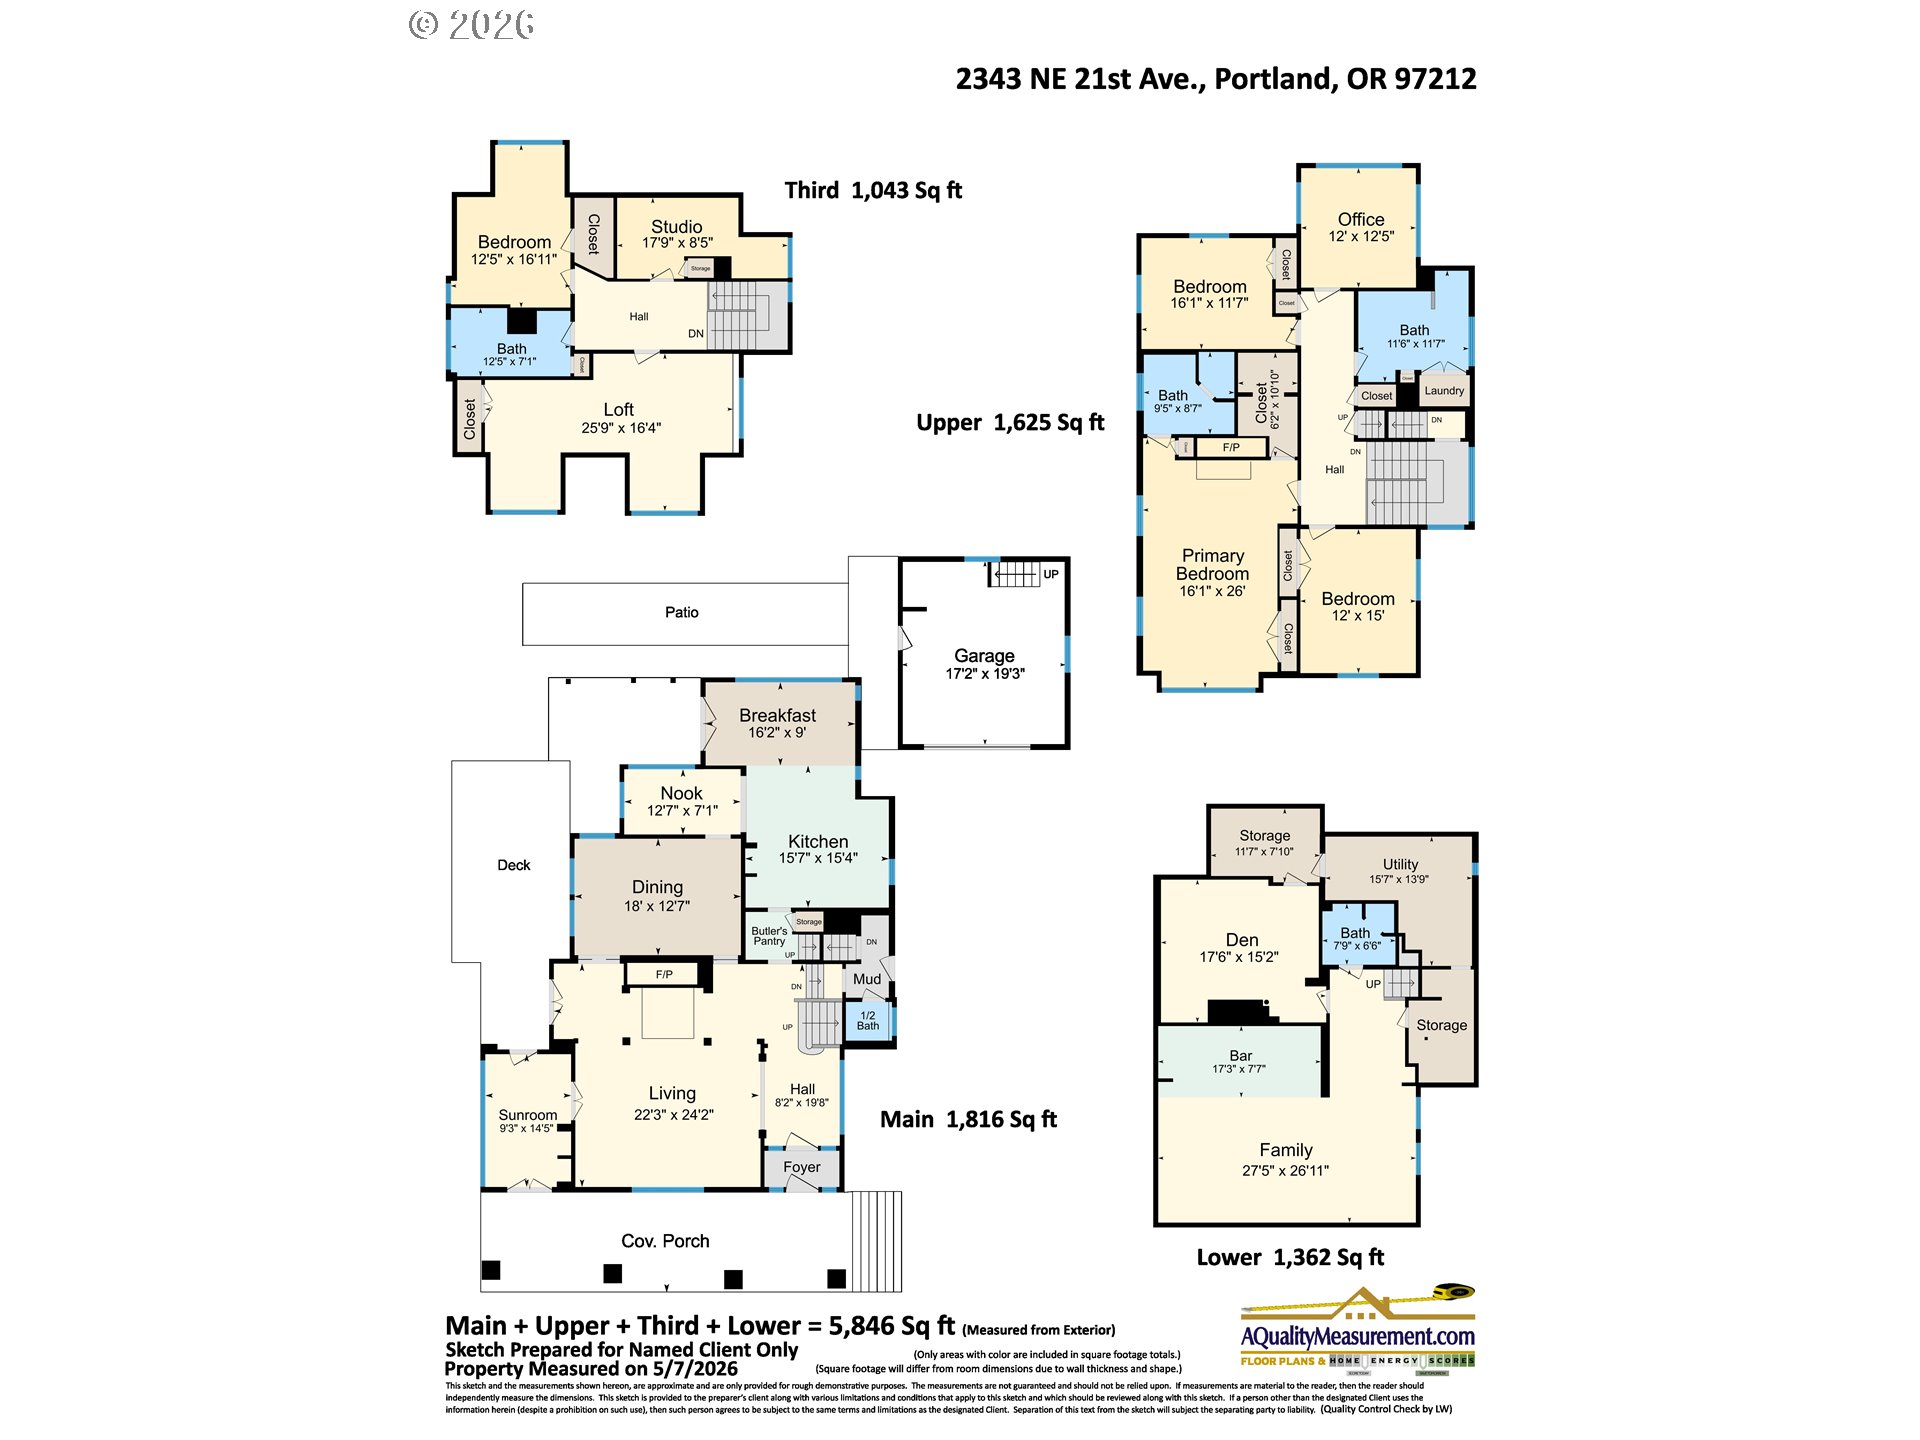
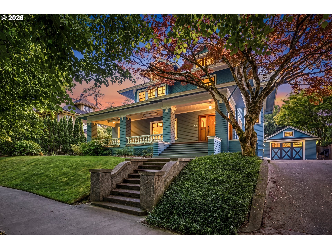
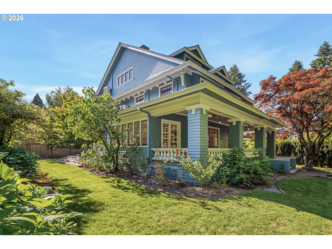
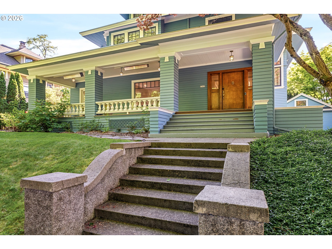
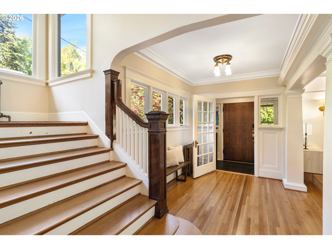
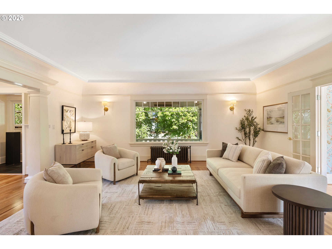
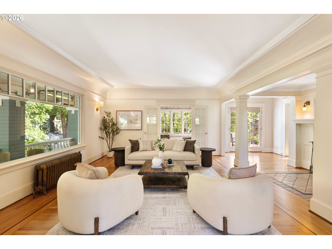
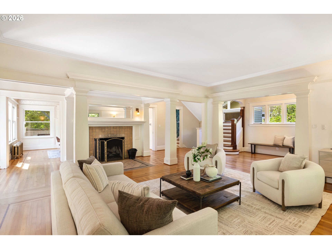
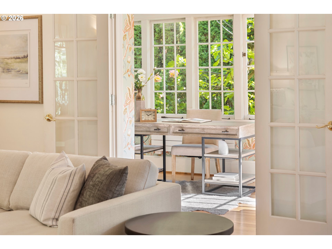
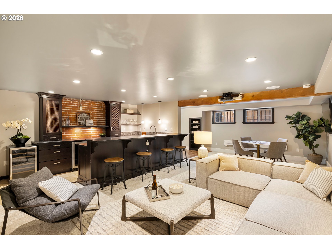
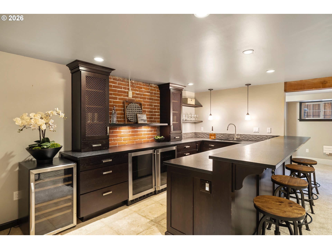
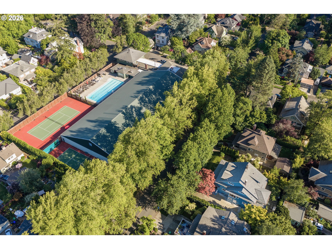
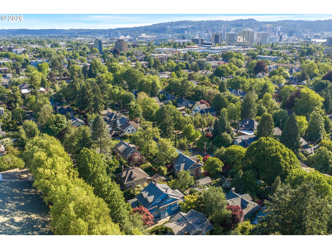
One-of-a-kind Craftsman estate on coveted 21st Avenue in the heart of Irvington. Set on a rare 90×100 lot directly across from the prestigious Irvington Club, this exceptional home blends timeless character with extensive modern upgrades and an unbeatable location. Thoughtfully updated throughout, the home features mini-split heating and cooling, a new roof, tankless water heater, newer windows, upgraded electrical and plumbing, numerous smart home devices, EV charging, gas deck heaters for year-round comfort, and so much more. Timeless details and craftsmanship only found in historic homes like there. The expansive kitchen is designed for entertaining with granite countertops, a butler’s pantry, abundant cabinet space, and a large six-seat bar. The stunning formal living and dining spaces make entertaining easy with expansive windows, a cozy fireplace and beautiful hardwood flooring. The spacious primary suite offers hardwood floors, a beautifully updated bathroom, and a walk-in closet. A highly functional layout includes four large additional bedrooms, a main-level office, upper-level sunroom, oversized bonus loft, a functional craft room, spacious spare bathrooms on each level, a lower level flex spare or 6th bedroom, and a show-stopping basement complete with a state-of-the-art bar/kitchenette and projector setup. The finished oversized garage is a rare find, featuring heating, a sink, custom paneling, and a storage loft. Outside, the expansive deck overlooks beautifully maintained grounds, creating exceptional indoor-outdoor living in one of Portland’s most sought-after neighborhoods. [Home Energy Score = 5. HES Report at https://rpt.greenbuildingregistry.com/hes/OR10201440]

ARCHITECTURE

Architecture Style: Craftsman, FourSquare
Stories: 4
Condition: Resale
Year Built: 1910
Roof Type: Composition

INTERIOR FEATURES

Heating Type: Mini Split, Radiant
Fuel Type: Gas
Interior SqFt: 5846
Number of Fireplaces: 2
Fireplace Fuel: Wood Burning

EXTERIOR FEATURES

Lot Features: Level
Lot size (Acres): 0.21
Garage Spaces: 2
Water Source: Public Water
Sewer: Public Sewer
Garage Type: Detached, Oversized

SCHOOLS

Elementary: Irvington
High School: Grant
Middle: Harriet Tubman

TAX & FINANCIAL

Annual Tax: $23238.12
Terms Considered: Cash, Conventional, FHA, VA Loan
Tax Year: 2025

LISTING INFO

Listing courtesy of Cascade Hasson Sotheby’s International Realty
Days On Market: 49

Map Location

Property Map

Transport
Supermarkets
Schools
Restaurants
Pharmacies
Hospitals

Similar Listings

You Might Also Like

1240 SW Cardinell Way, Portland, OR 97201
Residential
Active
$969,000
1240 SW CARDINELL WAY, Portland, OR 97201
mls_logoRealty First
12431 SW 55th Pl, Portland, OR 97219
Residential
Active
$974,977
12431 SW 55TH PL, Portland, OR 97219
mls_logoRealty First
18236 NW Anastasia DR, Portland, OR 97229
Residential
Active
$1,399,000
18236 NW Anastasia DR, Portland, OR 97229
mls_logoRealty First
9228 SW 50th Ave, Portland, OR 97219
Residential
Active
$995,000
9228 SW 50TH AVE, Portland, OR 97219
mls_logoRealty First
Erik Leland

Luxury Property Advisor | OR License 201225800
Member of: National Association of REALTORS® (NAR)

Request a Private Showing
Sat 11 Jul
Sun 12 Jul
Mon 13 Jul
Tue 14 Jul
Wed 15 Jul
Thu 16 Jul
Fri 17 Jul
Sat 18 Jul
Sun 19 Jul
Mon 20 Jul
In Person
Video Chat
Your information

Disclaimer

Property ID - | 762105

Agents make every effort to ensure the accuracy of listing details; however, all buyers should conduct their own due diligence before making decisions. Neither the listing agent nor the brokerage shall be liable for errors, omissions, or outdated information. All data is provided as a service and is intended strictly for the personal, non-commercial use of potential buyers.

©2026 LelandNW.com All rights reserved.

Compare Listings

Erik Leland