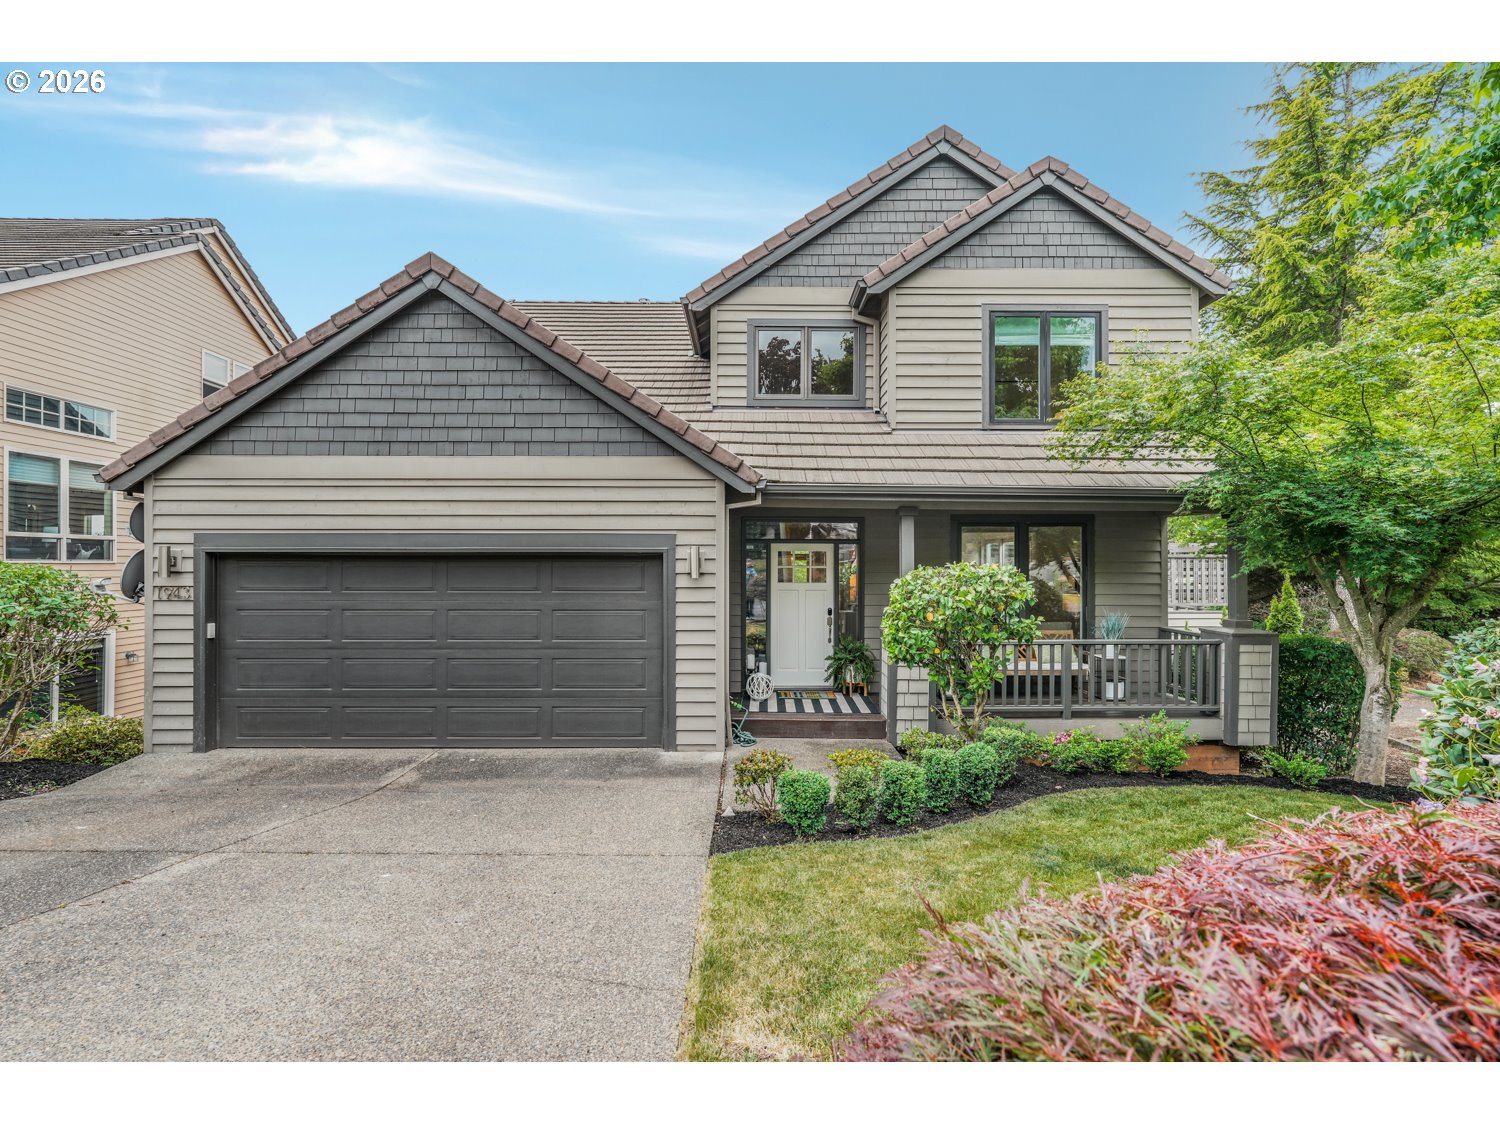
Nestled on a desirable Cedar Mill cul-de-sac, this beautifully updated home offers over 3,100 SF of flexible living space and an exceptional Northwest lifestyle. Located on a quiet dead-end street with ample guest parking, it’s just a short walk to parks, trails, coffee, and local dining. Inside, dramatic floor-to-ceiling Pella windows, soaring ceilings, hardwood floors, and abundant natural light create a warm and inviting atmosphere. Fresh neutral paint, updated bathrooms, newer flooring, and premium Karastan carpet make this home truly move-in ready. The versatile floor plan offers multiple living spaces across three levels, ideal for remote work, guests, hobbies, or media space. The expansive daylight basement features a full bath, separate entrance, and endless possibilities as a workout room, play area, guest suite, or potential ADU conversion. Outdoor living shines with a covered front porch, expansive wraparound deck, private primary suite deck, lower-level patio space, and backyard fire pit gathering area. The spacious primary suite features vaulted ceilings, a private deck, and updated ensuite bath. Three additional bedrooms upstairs provide flexibility for family, guests, or home office needs. Enjoy a rare neighborhood setting on a quiet cul-de-sac, offering the perfect space for recreation, neighborhood gatherings, and a strong sense of community. Conveniently located near shopping, major employers, highly regarded schools, and everyday amenities, this Cedar Mill home combines flexible living, outdoor enjoyment, and an unbeatable location.
ARCHITECTURE
Architecture Style: Traditional
Stories: 3
Condition: Resale
Year Built: 2000
Roof Type: Tile
Basement Details: Full Basement
INTERIOR FEATURES
Heating Type: Forced Air
Fuel Type: Gas
Interior SqFt: 3173
Number of Fireplaces: 1
Fireplace Fuel: Gas
EXTERIOR FEATURES
Lot size (Acres): 0.14
Garage Spaces: 2
Water Source: Public Water
Sewer: Public Sewer
Garage Type: Attached
SCHOOLS
Elementary: Cedar Mill
High School: Sunset
Middle: Cedar Park
TAX & FINANCIAL
Annual Tax: $11092.32
Terms Considered: Cash, Conventional, FHA, VA Loan
Tax Year: 2025
LISTING INFO
Listing courtesy of eXp Realty, LLC | 503-389-0821
Member of: National Association of REALTORS® (NAR)
Request a Private Showing
Sat11Jul
Sun12Jul
Mon13Jul
Tue14Jul
Wed15Jul
Thu16Jul
Fri17Jul
Sat18Jul
Sun19Jul
Mon20Jul
In Person
Video Chat
Your information
Disclaimer
Property ID - | 761492
Agents make every effort to ensure the accuracy of listing details; however, all buyers should conduct their own due diligence before making decisions. Neither the listing agent nor the brokerage shall be liable for errors, omissions, or outdated information. All data is provided as a service and is intended strictly for the personal, non-commercial use of potential buyers.