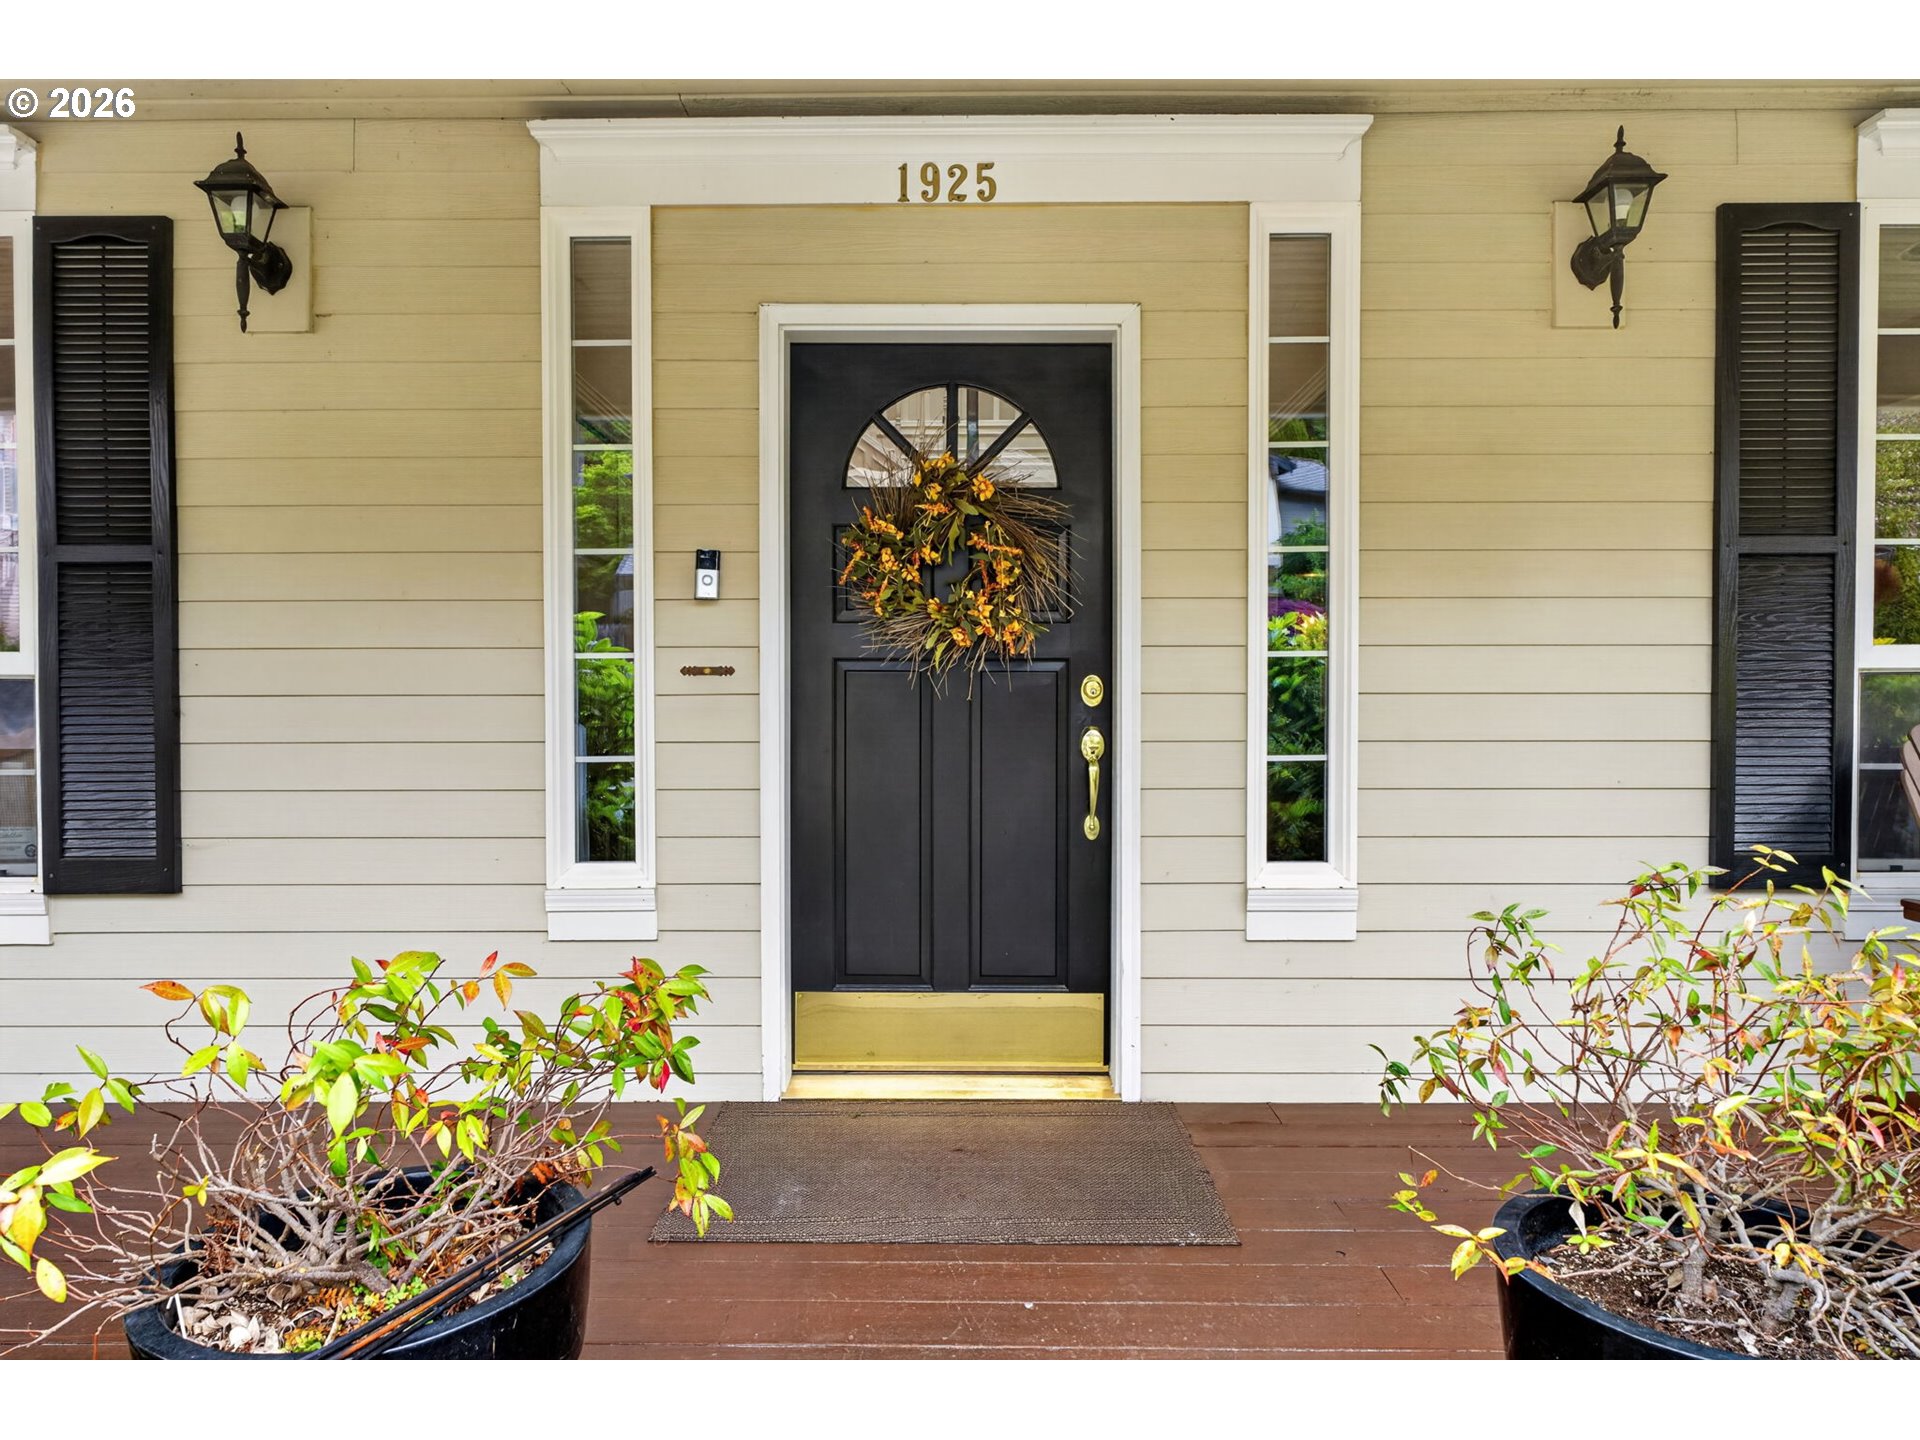
1925 NW Norfolk Ct, Portland, OR 97229

$995,000

5

Beds

3

Baths

0.20 ac

Property Size

1993

Year Built

About The Property

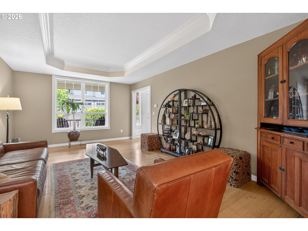
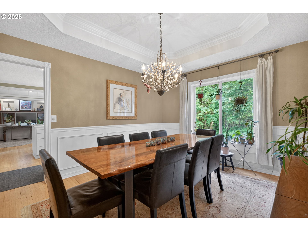
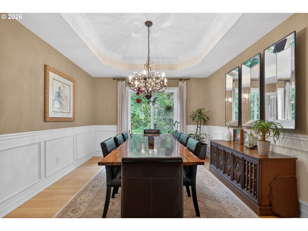
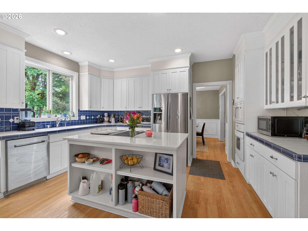
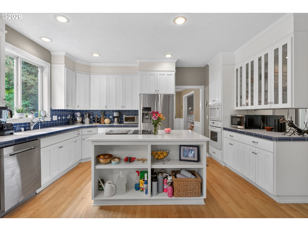
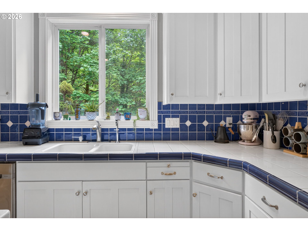
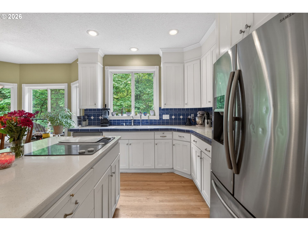
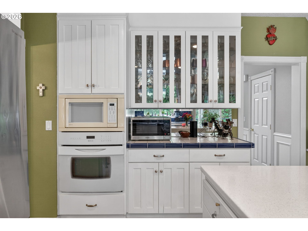
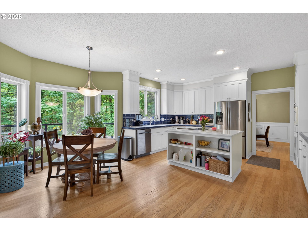
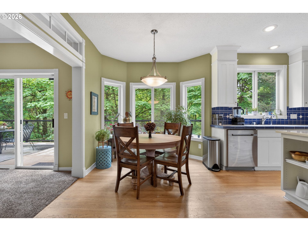
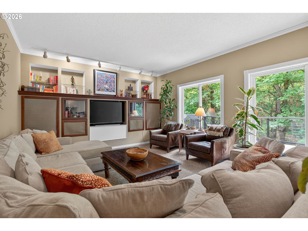
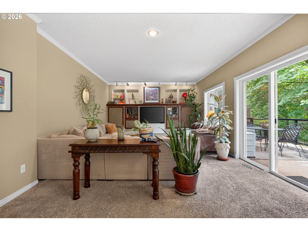
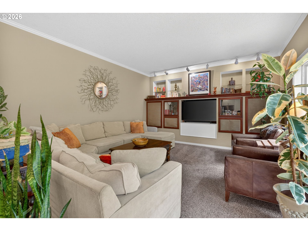
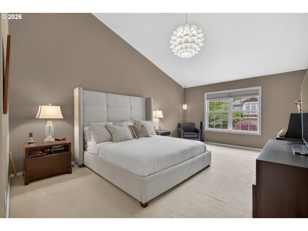
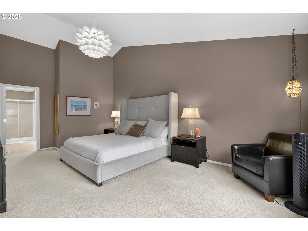
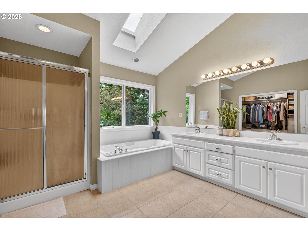
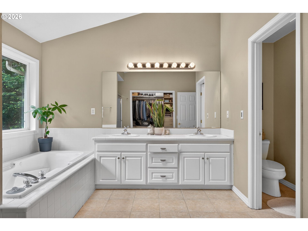
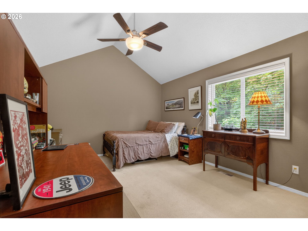
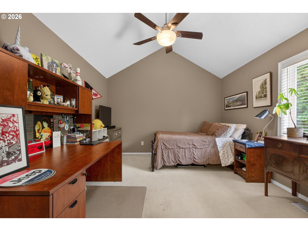
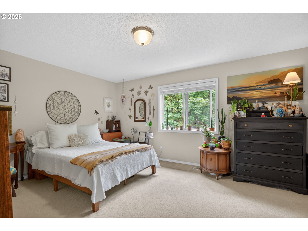
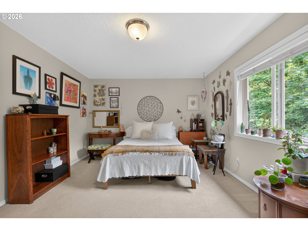
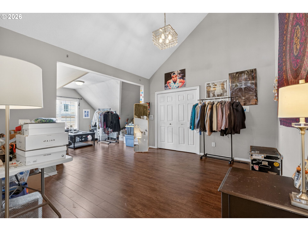
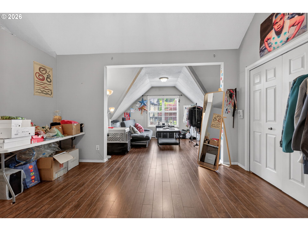
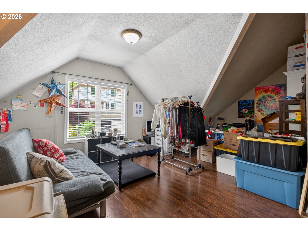
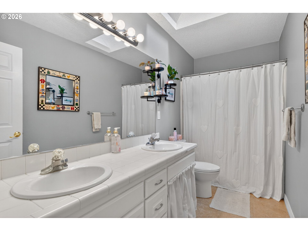
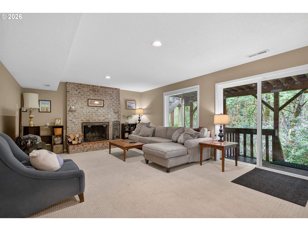
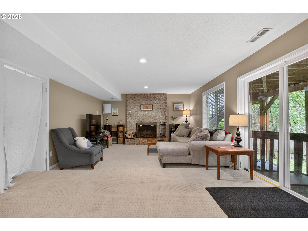
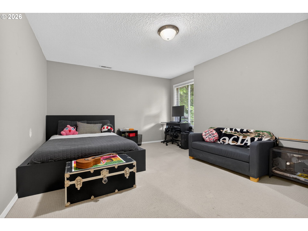
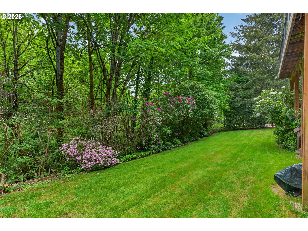
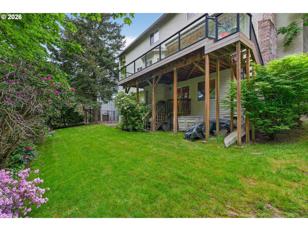
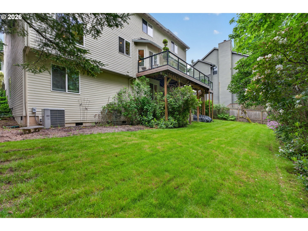
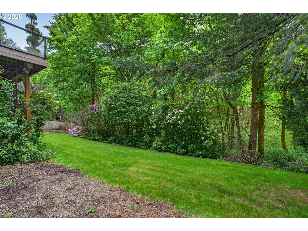
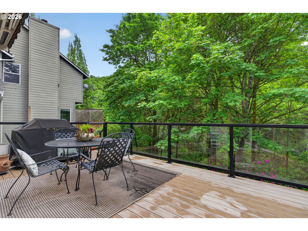
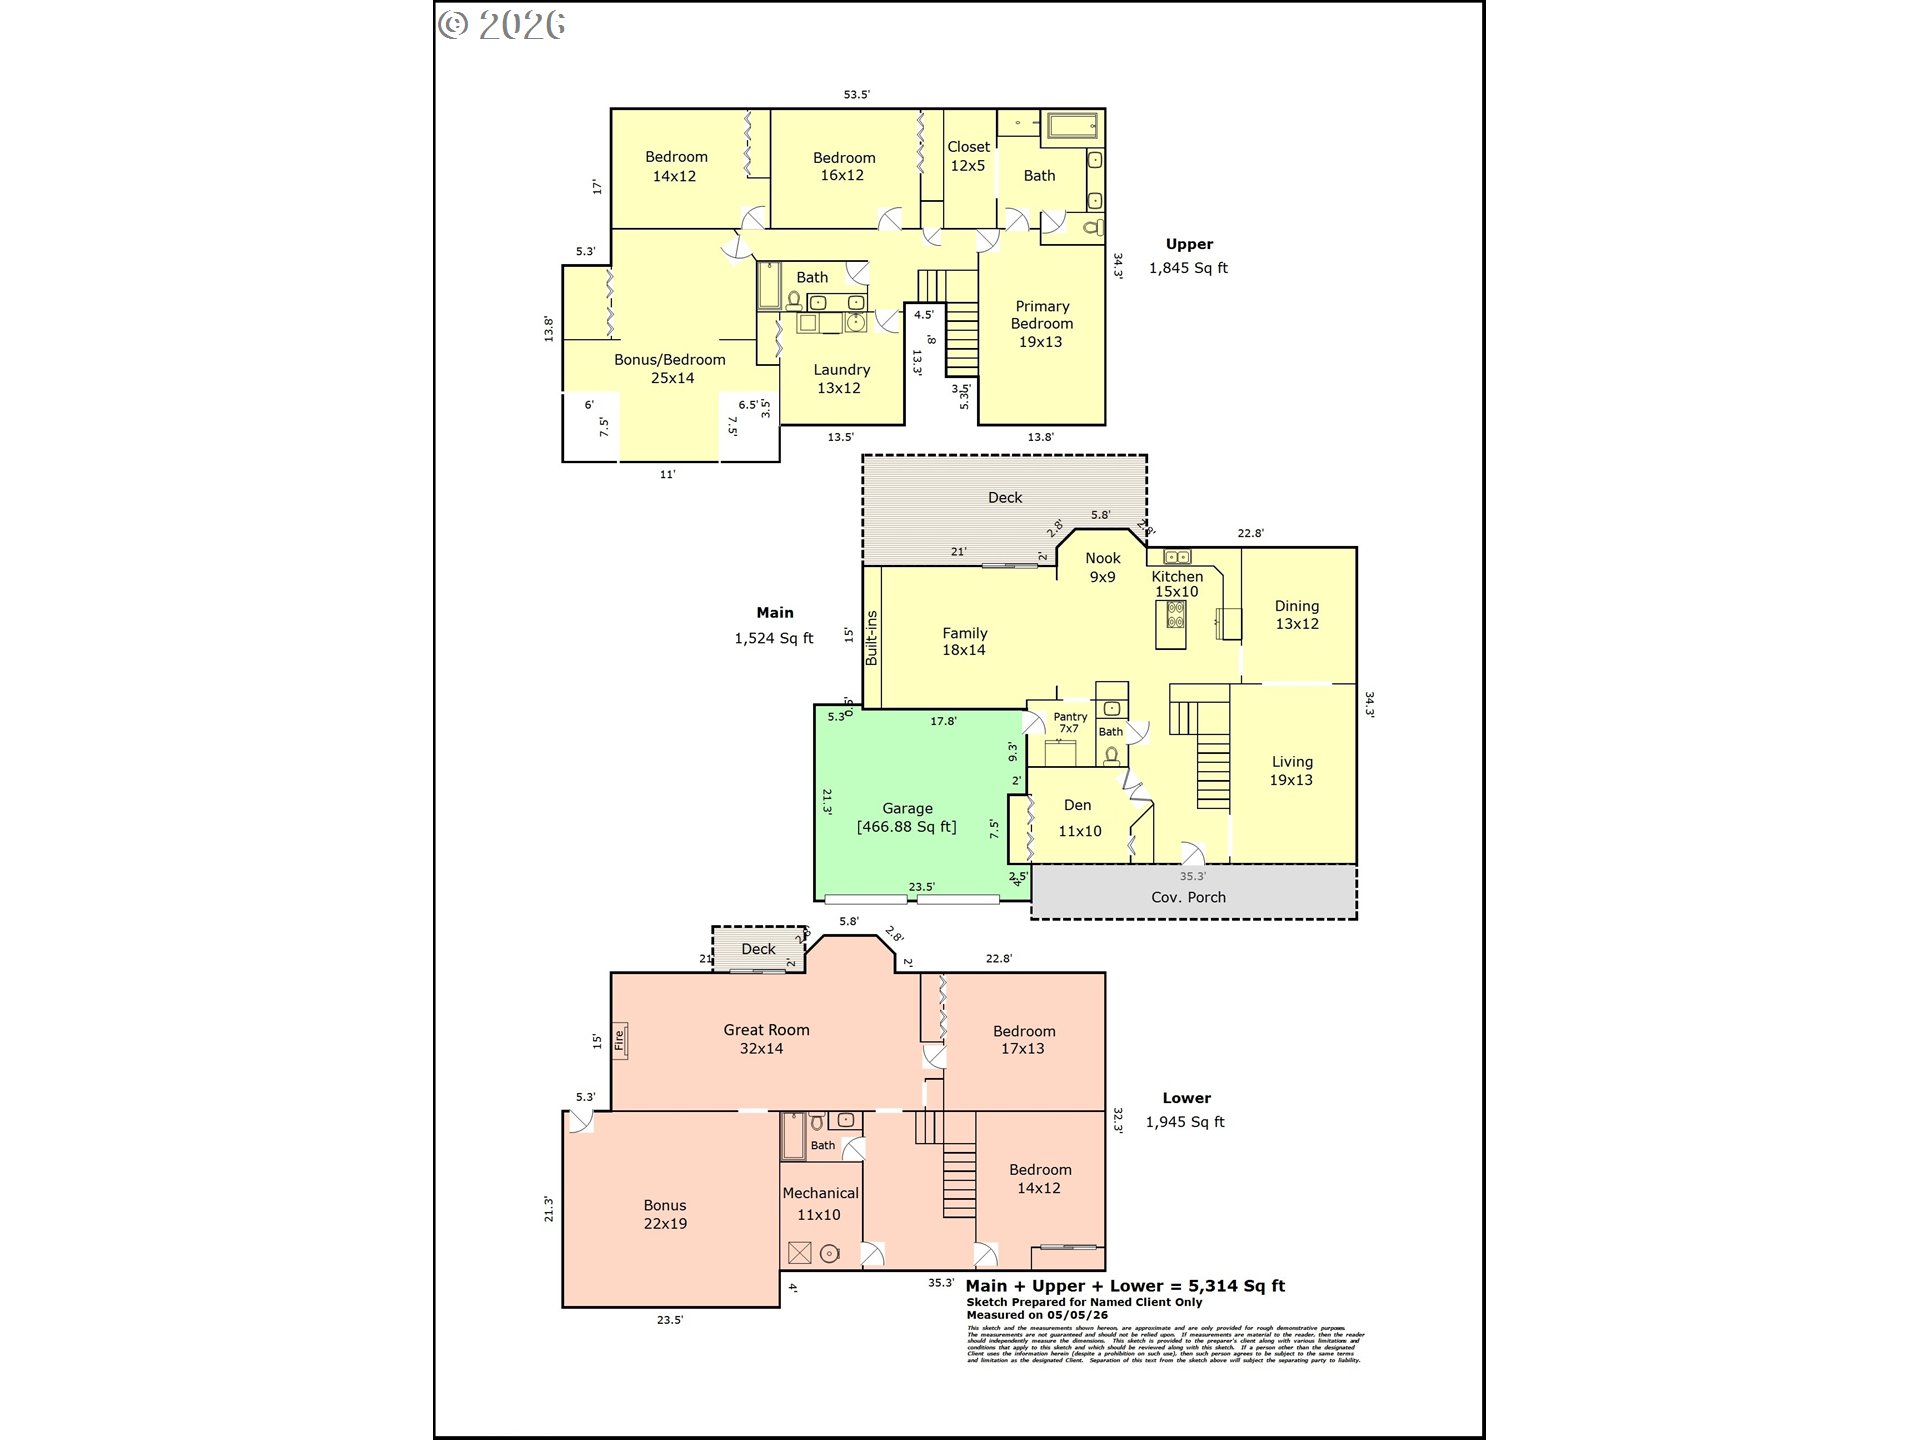
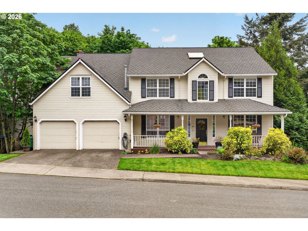
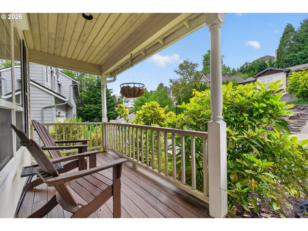
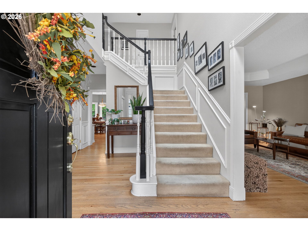
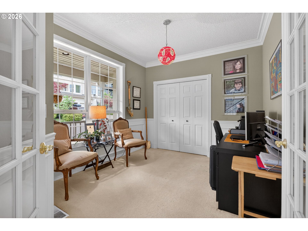
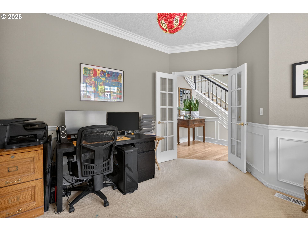
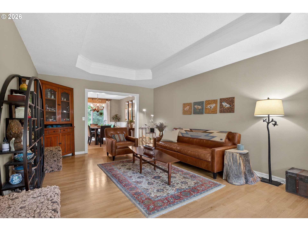
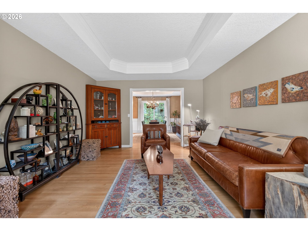
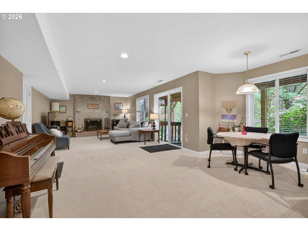
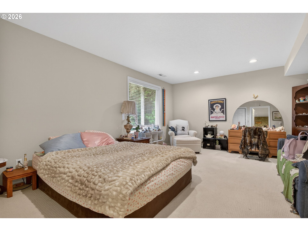
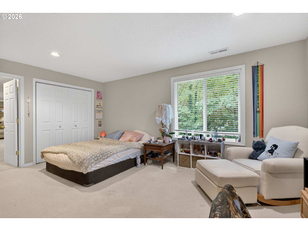
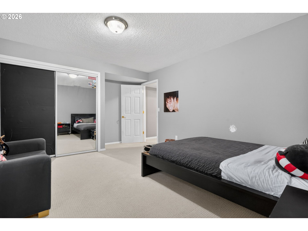
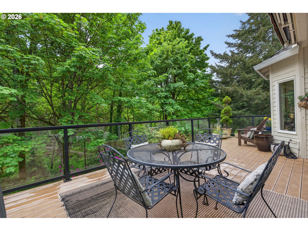
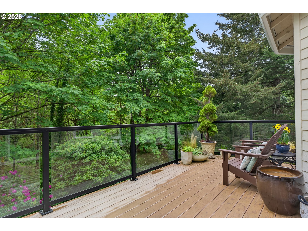
Tucked away on a quiet cul-de-sac in Forest Heights, this expansive 5,314sf home offers an increasingly rare opportunity to buy size, layout flexibility, and location at an incredible price. Built in 1993 and owned by the same sellers since 2008, the home features 5 bedrooms plus a den and a bonus room, with multiple living spaces, generous room sizes, and excellent functionality for multigenerational living, work-from-home setups, or buyers simply needing space to spread out. The floorplan checks all the boxes for whatever you may need: 4 bedrooms and 2 full baths upstairs, a den on the main, and an expansive lower level with 2 more bedrooms, a full bath, additional flex space, and a great room. Features include hardwood floors, wainscoting, detailed millwork, vaulted ceilings, built-ins, central A/C, and two wood-burning fireplaces. Large windows bring in natural light and overlook a private, usable 0.20-acre lot backing to greenspace. Recent improvements include a newer rear deck, composite roof, gutters and downspouts, and ADT security system. The kitchen, bathrooms, flooring, deck, and finishes are ready for your updates, and the home is priced accordingly. Sold as-is with seller to make no repairs. A compelling opportunity for buyers willing to invest in cosmetic improvements to a home with tremendous square footage and long-term upside in one of NW Portland’s most established neighborhoods. Forest Heights is ideally positioned with convenient access to downtown Portland, high-tech employers, and hospitals. With extensive trail systems throughout the neighborhood and Forest Park nearby, you’ll enjoy the unique blend of accessibility and outdoor lifestyle. Come home to Norfolk Ct! [Home Energy Score = 4. HES Report at https://rpt.greenbuildingregistry.com/hes/OR10247972]

ARCHITECTURE

Architecture Style: 2-Story, Traditional
Stories: 3
Condition: Resale
Year Built: 1993
Roof Type: Composition
Foundation Details: Concrete Perimeter
Basement Details: Daylight, Finished, Full Basement

INTERIOR FEATURES

Heating Type: Forced Air
Fuel Type: Gas
Interior SqFt: 5314
Number of Fireplaces: 2
Fireplace Fuel: Wood Burning

EXTERIOR FEATURES

Lot Features: Cul-de-sac, Greenbelt, Private
Lot size (Acres): 0.2
Garage Spaces: 2
Water Source: Public Water
Sewer: Public Sewer
Garage Type: Attached

SCHOOLS

Elementary: Forest Park
High School: Lincoln
Middle: West Sylvan

TAX & FINANCIAL

Annual Tax: $17728.26
Terms Considered: Cash, Conventional
Tax Year: 2025

LISTING INFO

Listing courtesy of Keller Williams Sunset Corridor | 503-522-0090
Days On Market: 63

Map Location

Property Map

Transport
Supermarkets
Schools
Restaurants
Pharmacies
Hospitals

Similar Listings

You Might Also Like

1240 SW Cardinell Way, Portland, OR 97201
Residential
Active
$969,000
1240 SW CARDINELL WAY, Portland, OR 97201
mls_logoRealty First
12431 SW 55th Pl, Portland, OR 97219
Residential
Active
$974,977
12431 SW 55TH PL, Portland, OR 97219
mls_logoRealty First
18236 NW Anastasia DR, Portland, OR 97229
Residential
Active
$1,399,000
18236 NW Anastasia DR, Portland, OR 97229
mls_logoRealty First
9228 SW 50th Ave, Portland, OR 97219
Residential
Active
$995,000
9228 SW 50TH AVE, Portland, OR 97219
mls_logoRealty First
Erik Leland

Luxury Property Advisor | OR License 201225800
Member of: National Association of REALTORS® (NAR)

Request a Private Showing
Sat 11 Jul
Sun 12 Jul
Mon 13 Jul
Tue 14 Jul
Wed 15 Jul
Thu 16 Jul
Fri 17 Jul
Sat 18 Jul
Sun 19 Jul
Mon 20 Jul
In Person
Video Chat
Your information

Disclaimer

Property ID - | 761351

Agents make every effort to ensure the accuracy of listing details; however, all buyers should conduct their own due diligence before making decisions. Neither the listing agent nor the brokerage shall be liable for errors, omissions, or outdated information. All data is provided as a service and is intended strictly for the personal, non-commercial use of potential buyers.

©2026 LelandNW.com All rights reserved.

Compare Listings

Erik Leland