3250 SW Donner Way Ct, Portland, OR 97239

$959,000

5

Beds

3

Baths

0.15 ac

Property Size

1941

Year Built

About The Property

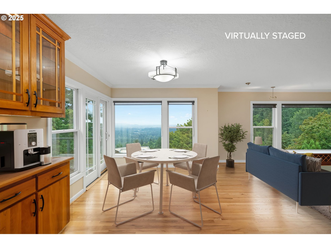
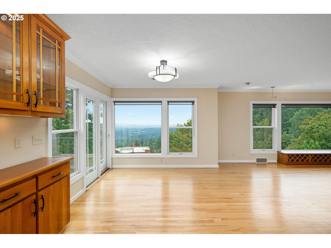
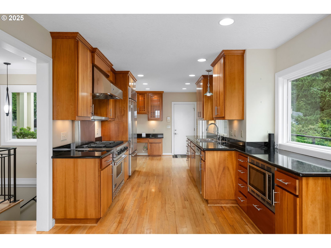
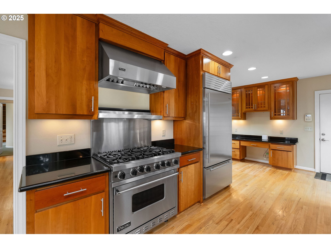
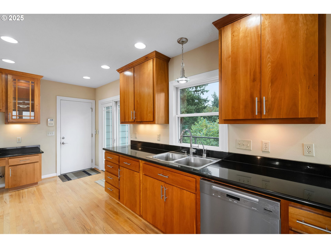
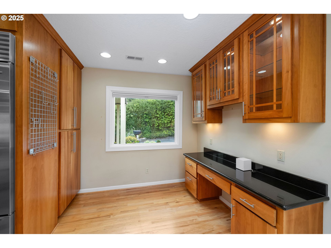
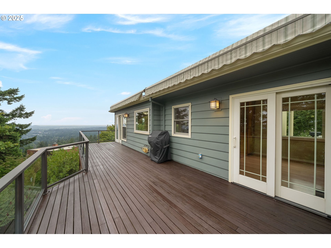
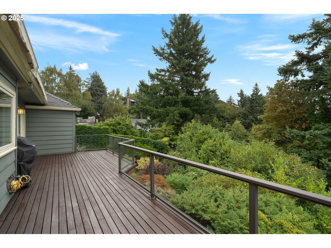
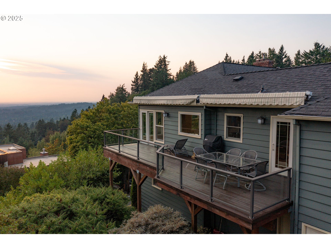
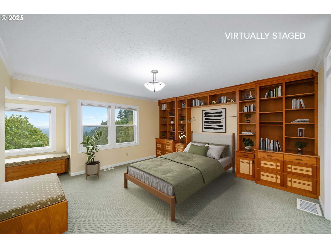
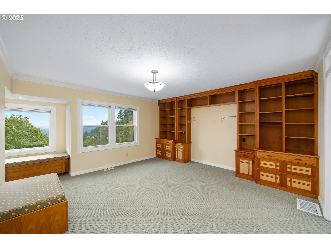
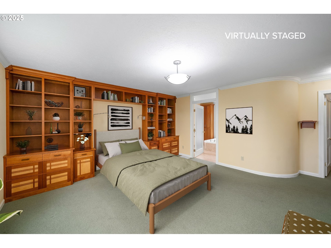
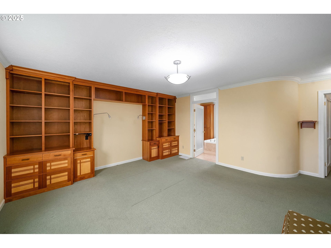
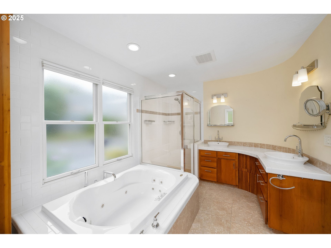
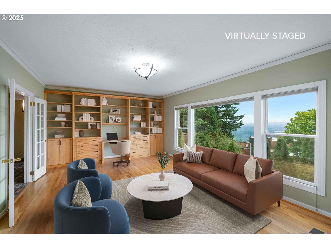
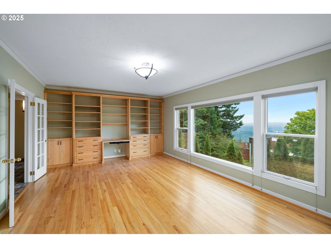
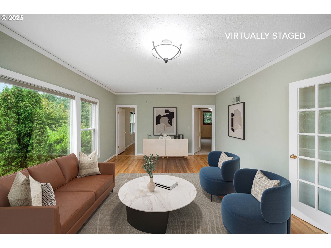
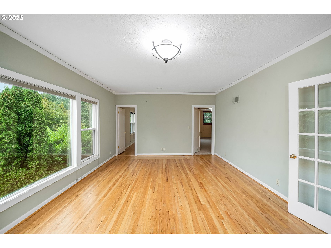
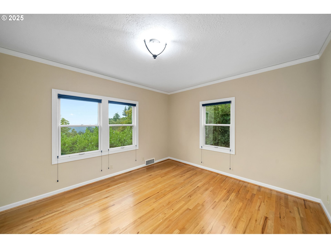
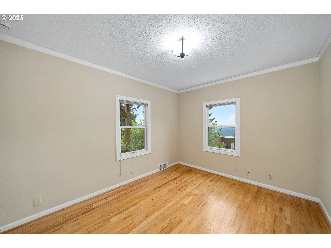
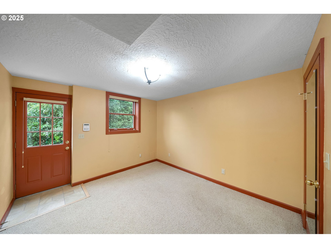
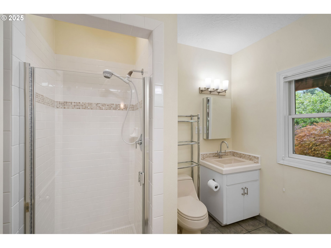
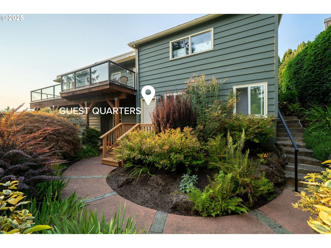
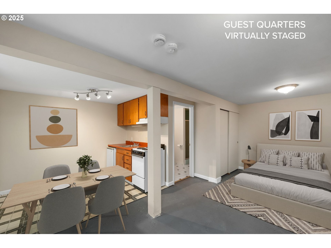
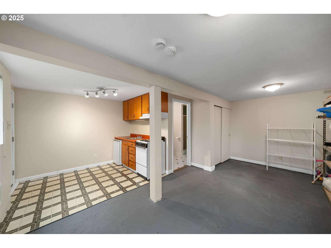
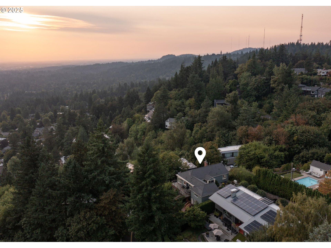
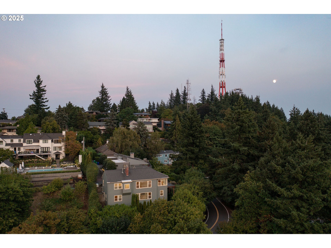
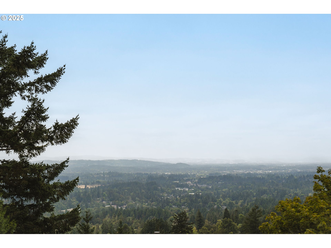
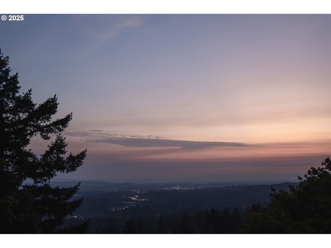
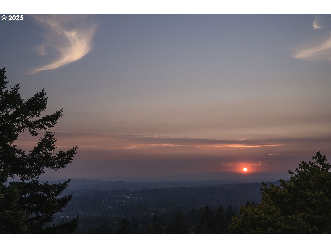
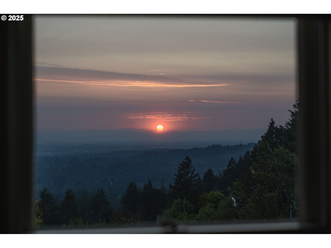
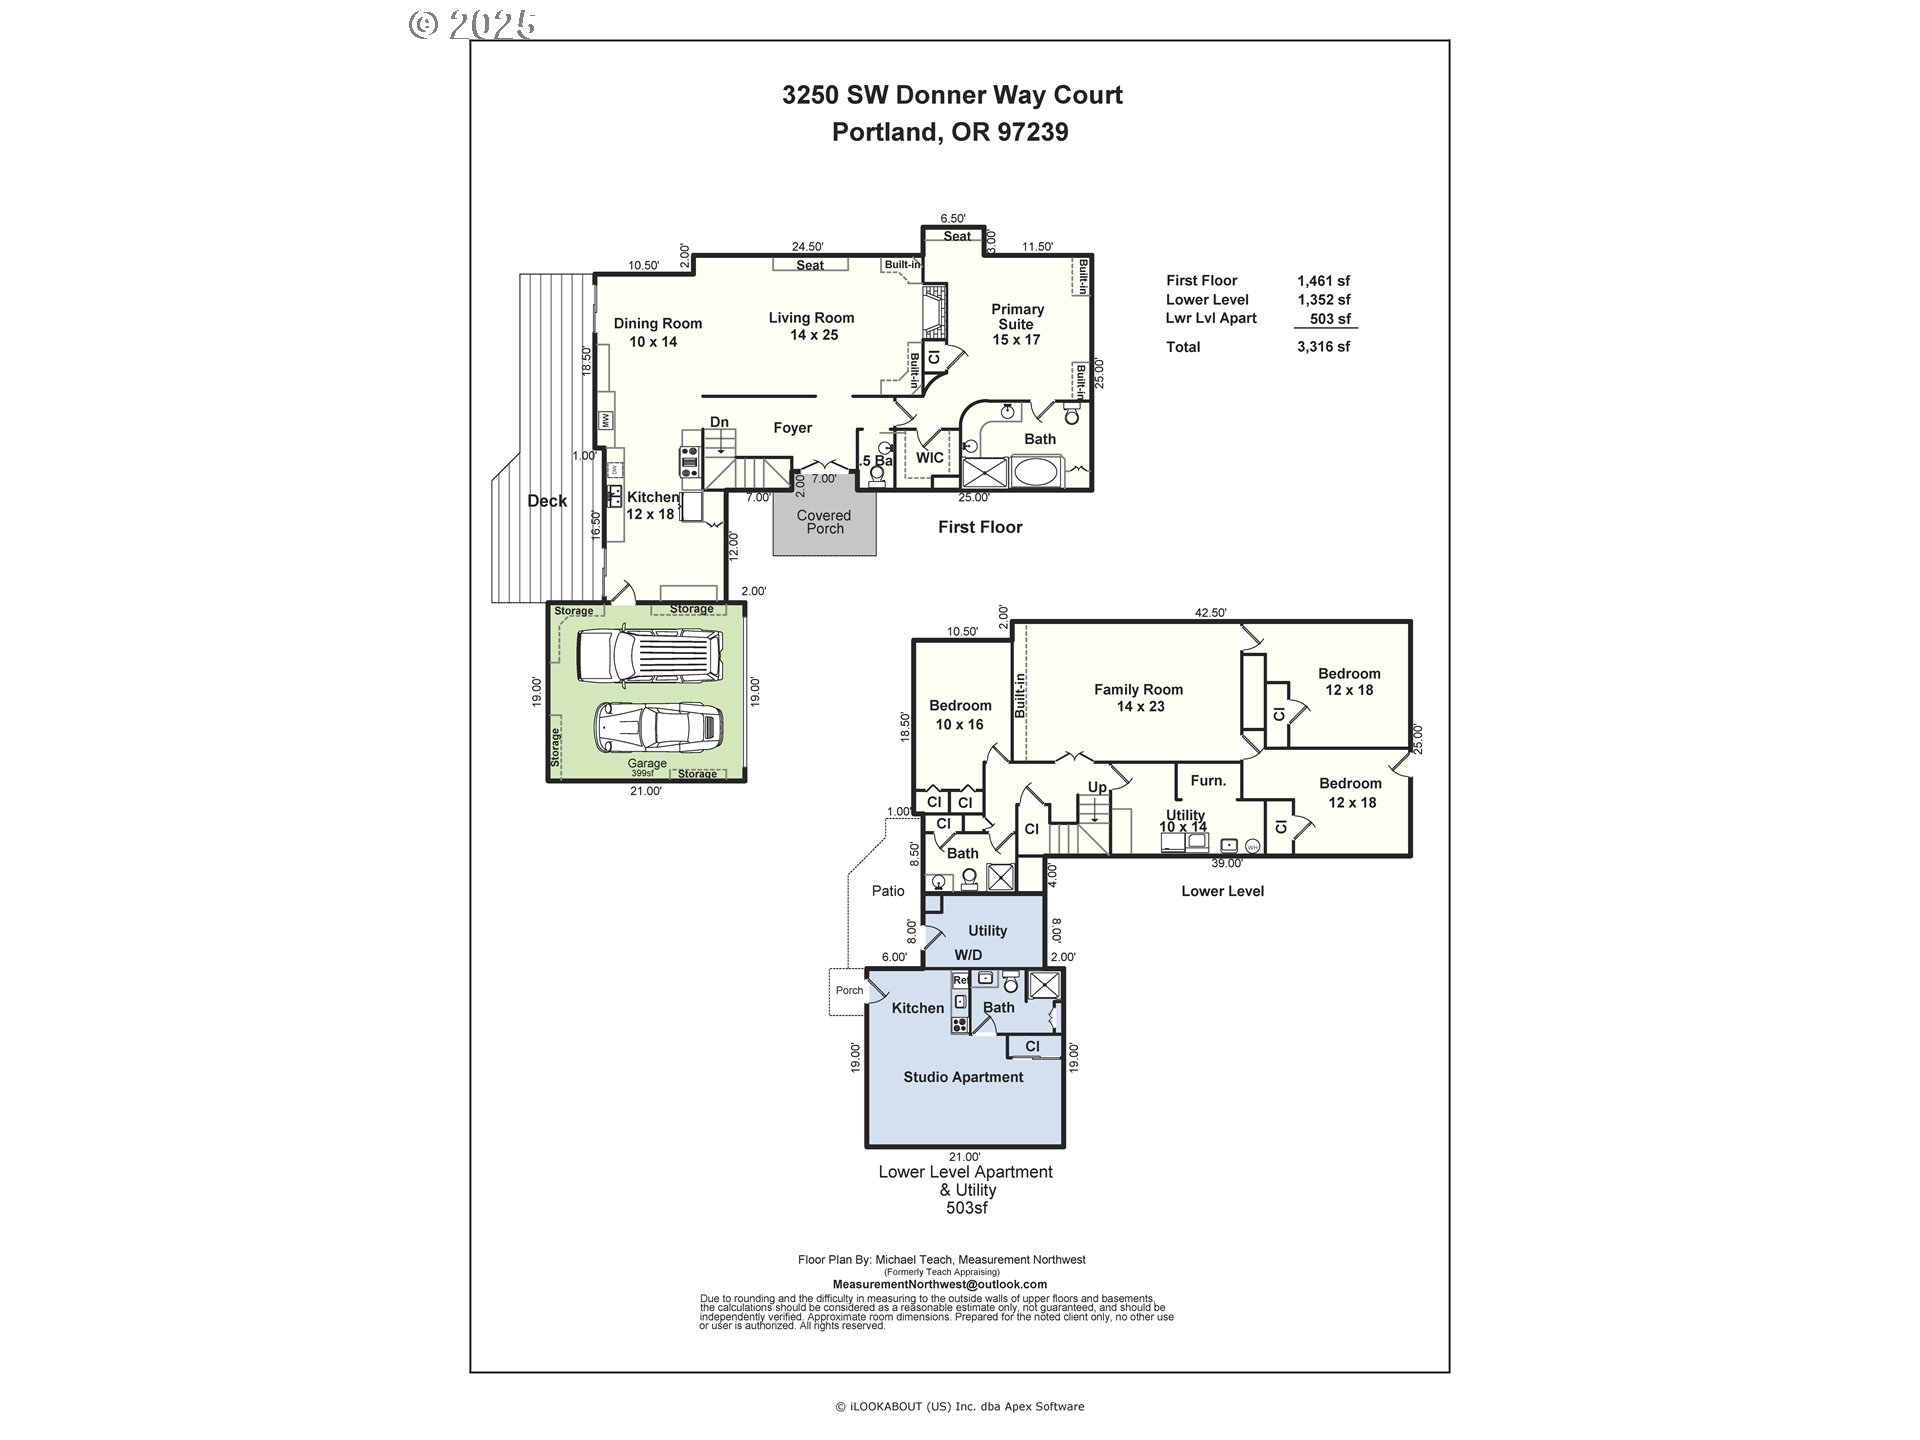
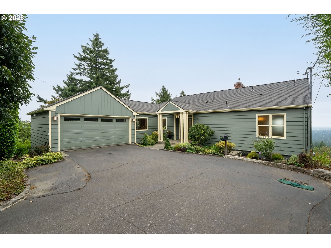
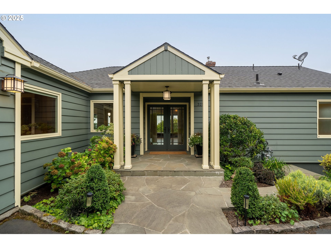
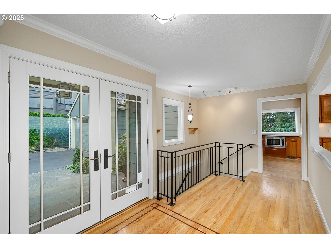
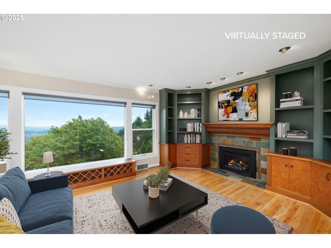
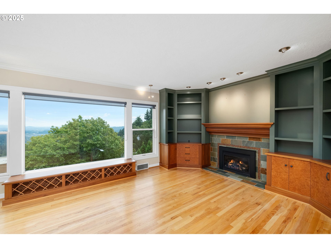
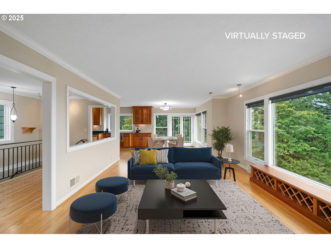
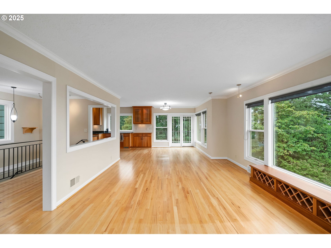
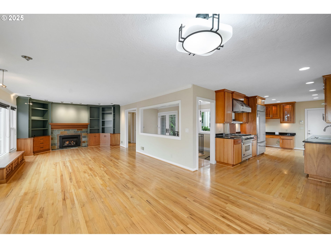
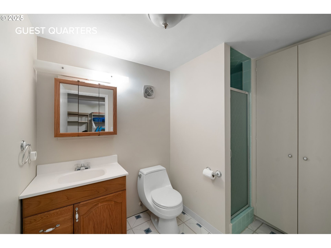
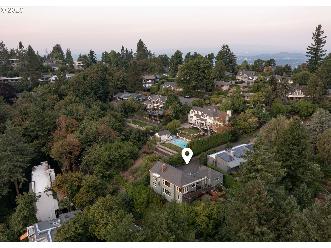
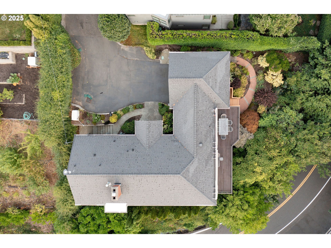
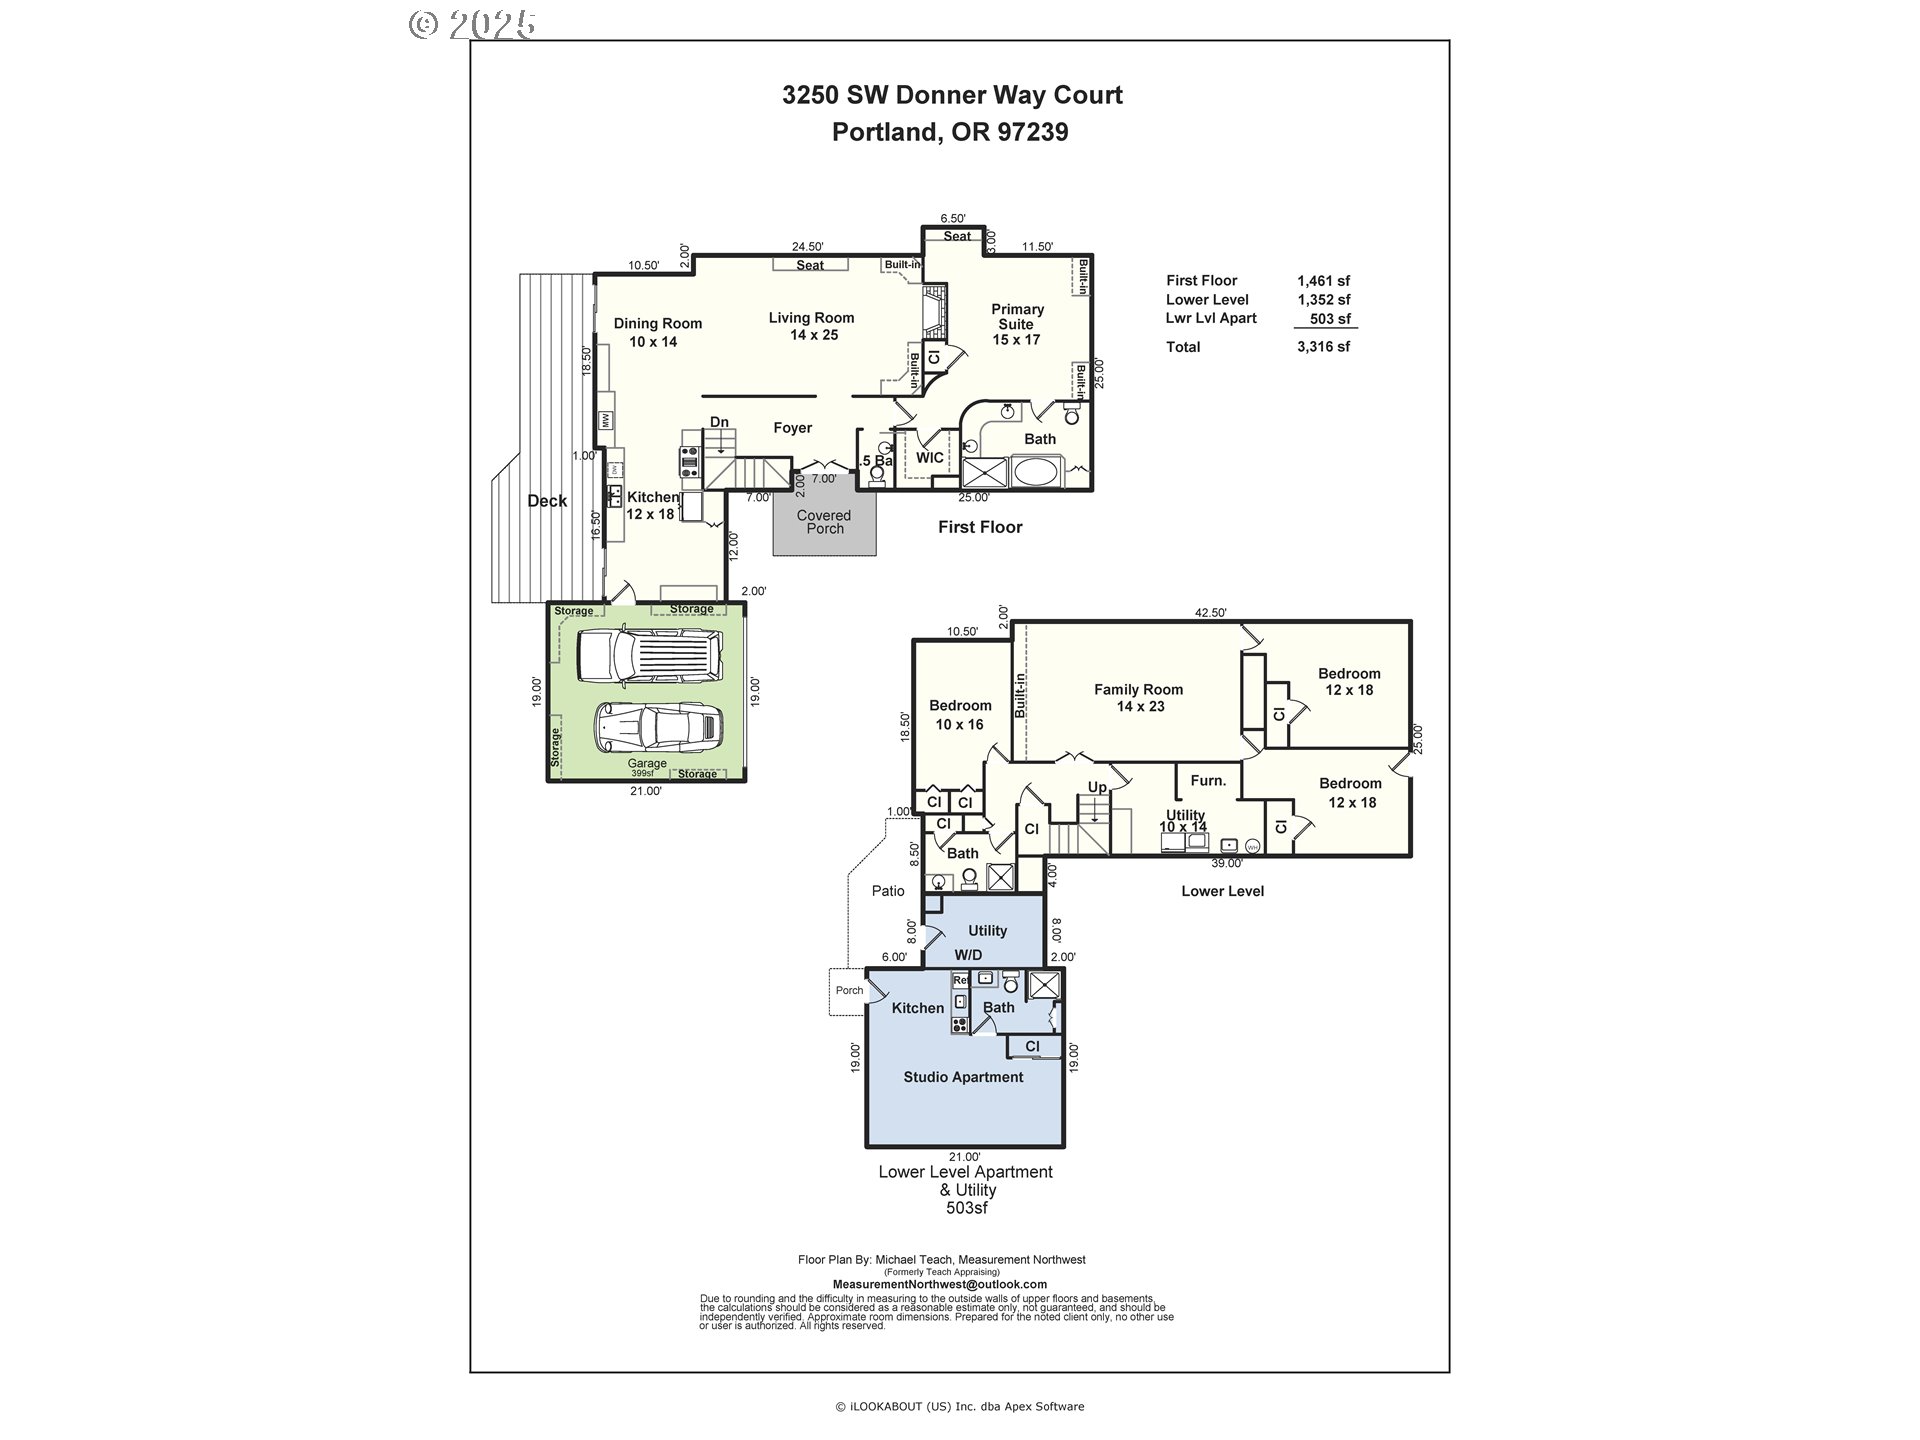
NEWLY PRICED! This incredibly well maintained home was custom rebuilt in 2003-2004. The open and light-filled main level features beautiful hardwood floors and is designed for both everyday living and effortless entertaining. A gracious living room with custom built-ins and a statement fireplace is framed by expansive windows that capture sweeping vistas of the surrounding landscape. The adjoining dining area offers a dramatic backdrop for memorable meals, while the gourmet kitchen impresses with high-end appliances, custom cabinetry, and a welcoming breakfast nook with planning desk. The primary suite on the main floor is a serene retreat, complete with spectacular outlooks and a spa-inspired bath. On the lower level, a spacious family room provides a comfortable, flexible space for everyday living and is complemented by three additional bedrooms and a full bath. A separate private basement apartment/guest quarters with its own entry, kitchen, full bath, & sep. laundry hook up provides exceptional versatility for multigenerational living, long-term visitors or renters (potential rental income w/visiting doctors or nurses). Outdoors, thoughtfully designed landscaping surrounds the property, offering privacy and tranquility while an expansive deck extends the living space, ideal for dining or soaking in the beauty of the natural setting. Just a few blocks away, Healy Heights Park offers a neighborhood playground and green space to enjoy.Offering the best of both worlds, this home enjoys the privacy of a hillside retreat with the convenience of being only minutes from downtown Portland, top-rated schools, parks, and vibrant local shops. A one-of-a-kind property where thoughtful design, unmatched privacy, and breathtaking scenery meet. [Home Energy Score = 2. HES Report at https://rpt.greenbuildingregistry.com/hes/OR10241827]

ARCHITECTURE

Architecture Style: DaylightRanch
Stories: 2
Condition: Approximately
Year Built: 1941
Roof Type: Composition
Foundation Details: Concrete Perimeter
Basement Details: Daylight, Finished

INTERIOR FEATURES

Heating Type: Forced Air
Fuel Type: Electricity, Gas
Interior SqFt: 3316
Number of Fireplaces: 1
Fireplace Fuel: Gas

EXTERIOR FEATURES

Lot Features: Private, Trees
Lot size (Acres): 0.15
Zoning: R7
Garage Spaces: 2
Water Source: Public Water
Sewer: Public Sewer
Garage Type: Attached

SCHOOLS

Elementary: Ainsworth
High School: Lincoln
Middle: West Sylvan

TAX & FINANCIAL

Annual Tax: $18853.89
Terms Considered: Cash, Conventional
Tax Year: 2025

LISTING INFO

Listing courtesy of Windermere Realty Trust | 503-984-1723
Days On Market: 299

Map Location

Property Map

Transport
Supermarkets
Schools
Restaurants
Pharmacies
Hospitals

Image Gallery

Similar Listings

You Might Also Like

1240 SW Cardinell Way, Portland, OR 97201
Residential
Active
$969,000
1240 SW CARDINELL WAY, Portland, OR 97201
mls_logoRealty First
12431 SW 55th Pl, Portland, OR 97219
Residential
Active
$974,977
12431 SW 55TH PL, Portland, OR 97219
mls_logoRealty First
18236 NW Anastasia DR, Portland, OR 97229
Residential
Active
$1,399,000
18236 NW Anastasia DR, Portland, OR 97229
mls_logoRealty First
9228 SW 50th Ave, Portland, OR 97219
Residential
Active
$995,000
9228 SW 50TH AVE, Portland, OR 97219
mls_logoRealty First
Erik Leland

Luxury Property Advisor | OR License 201225800
Member of: National Association of REALTORS® (NAR)

Request a Private Showing
Sat 11 Jul
Sun 12 Jul
Mon 13 Jul
Tue 14 Jul
Wed 15 Jul
Thu 16 Jul
Fri 17 Jul
Sat 18 Jul
Sun 19 Jul
Mon 20 Jul
In Person
Video Chat
Your information

Disclaimer

Property ID - | 760874

Agents make every effort to ensure the accuracy of listing details; however, all buyers should conduct their own due diligence before making decisions. Neither the listing agent nor the brokerage shall be liable for errors, omissions, or outdated information. All data is provided as a service and is intended strictly for the personal, non-commercial use of potential buyers.

©2026 LelandNW.com All rights reserved.

Compare Listings

Erik Leland