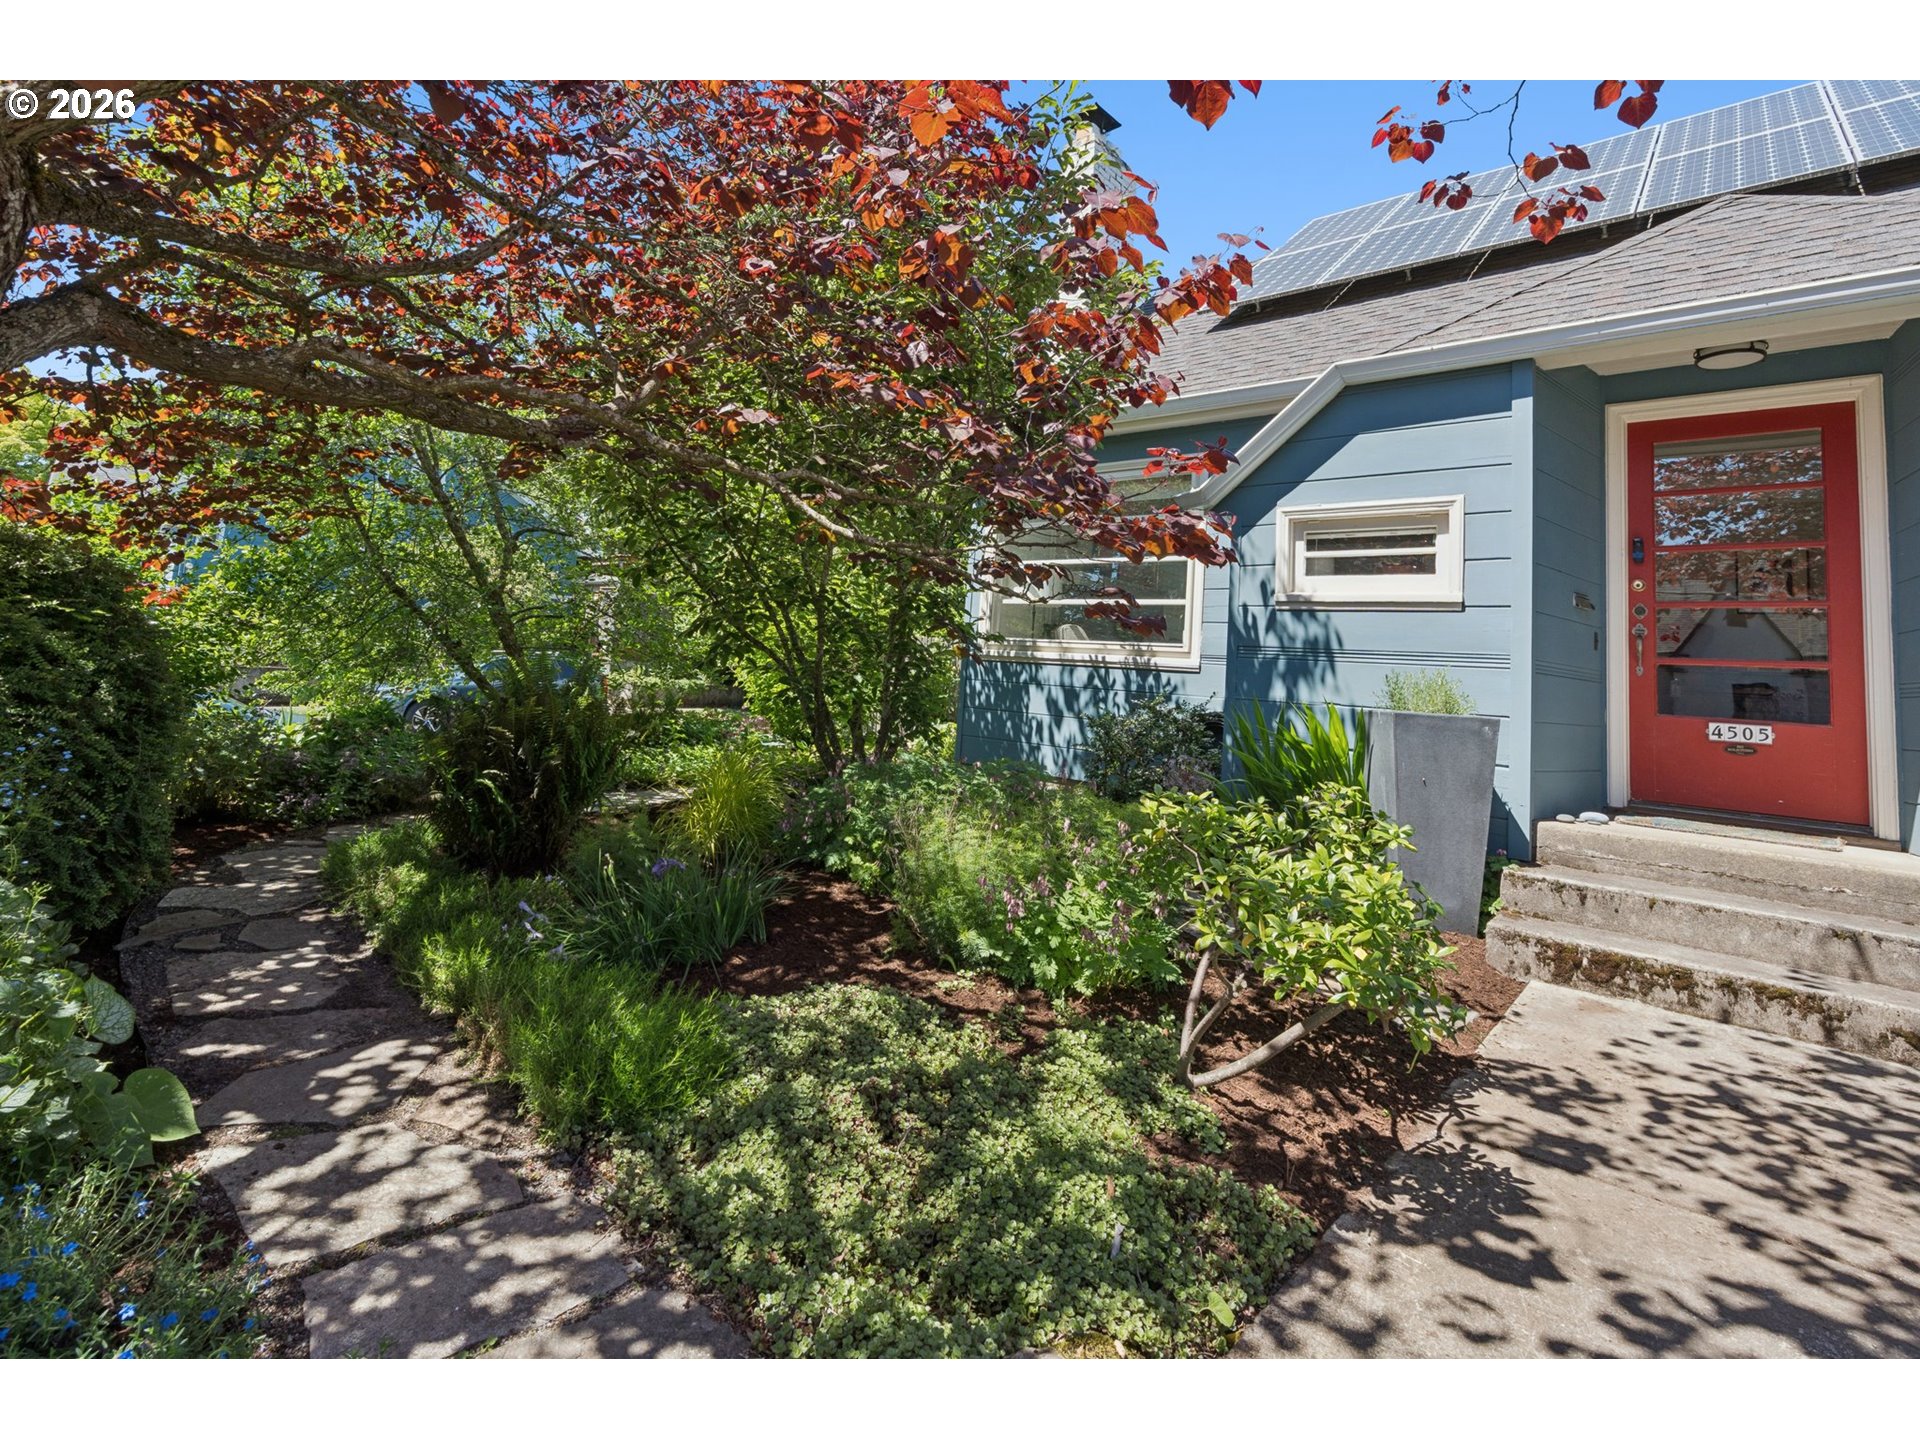
4505 SE Clinton St, Portland, OR 97206

$997,000

5

Beds

3

Baths

0.12 ac

Property Size

1940

Year Built

About The Property

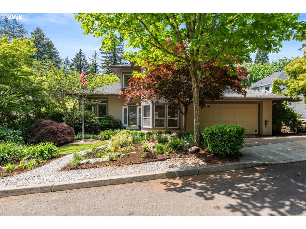
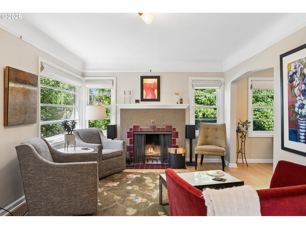
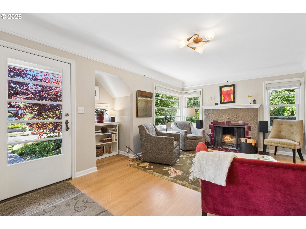
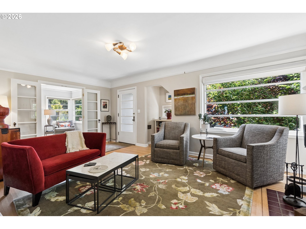
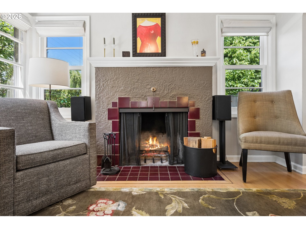
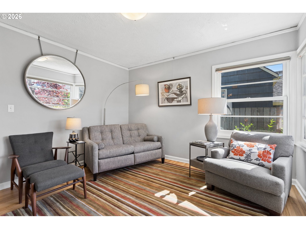
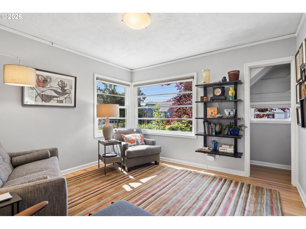
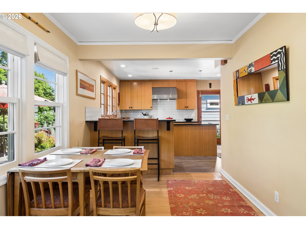
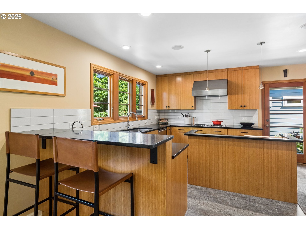
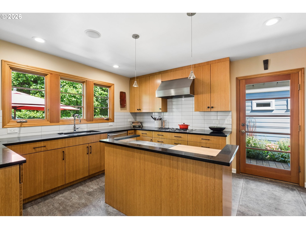
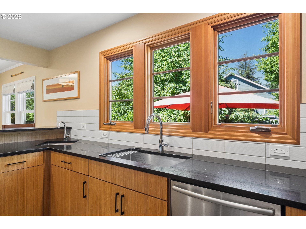
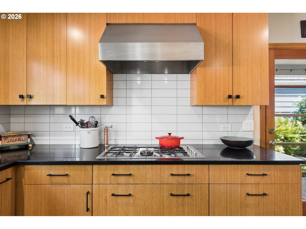
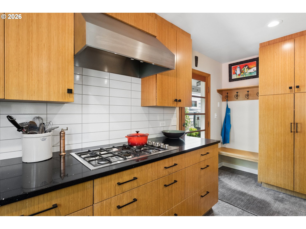
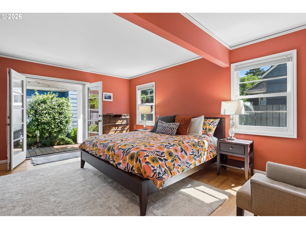
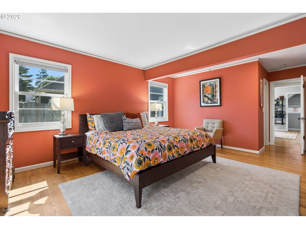
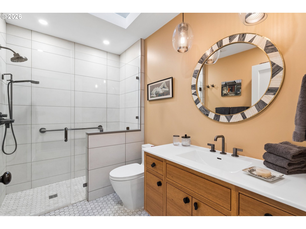
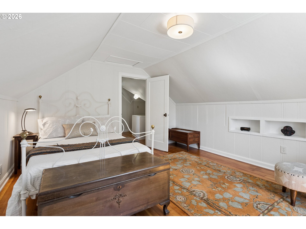
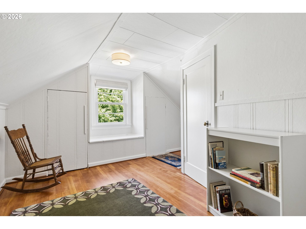
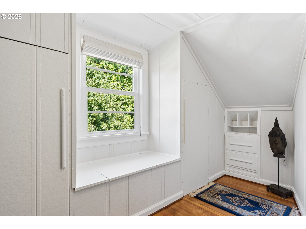
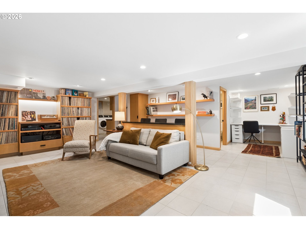
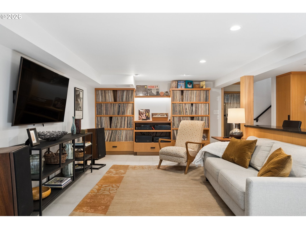
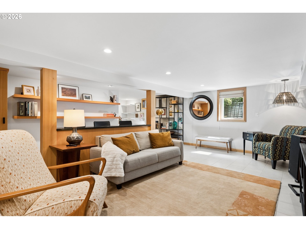
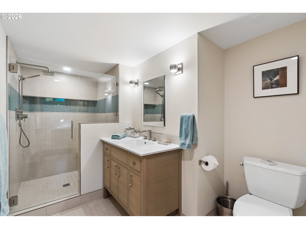
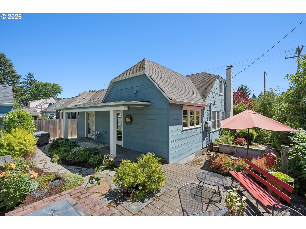
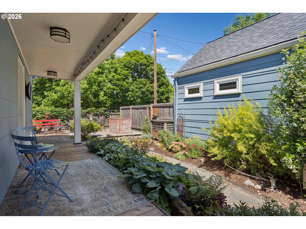
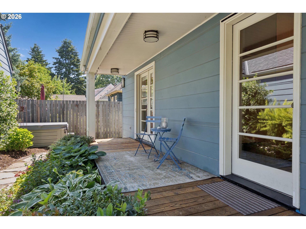
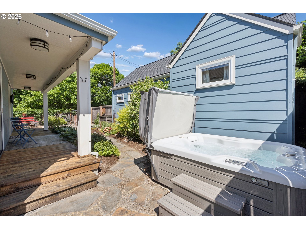
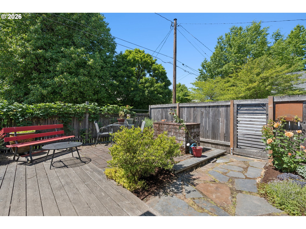
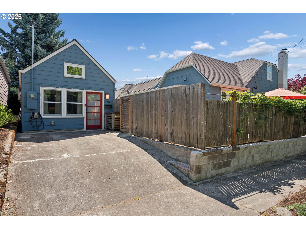
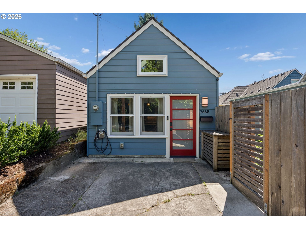
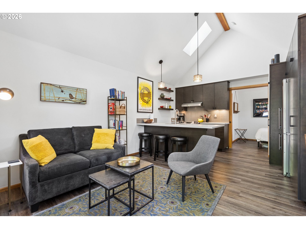
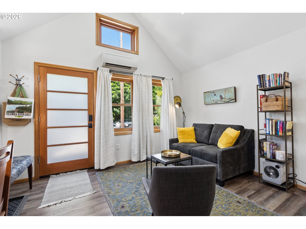
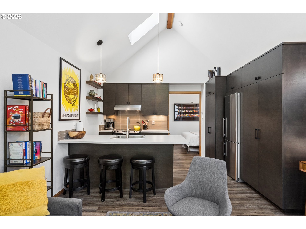
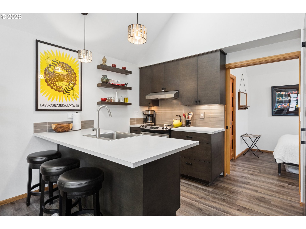
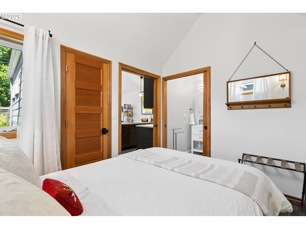
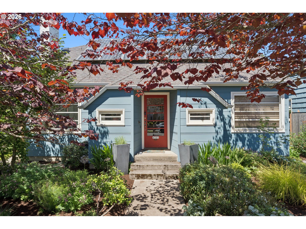
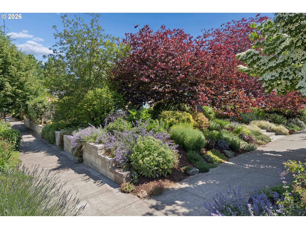
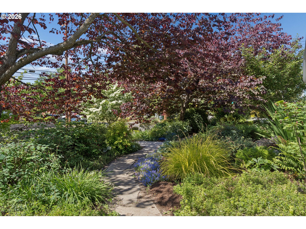
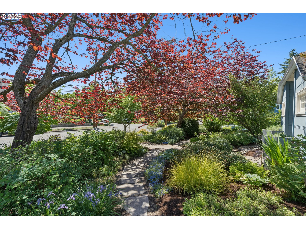
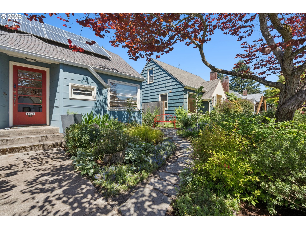
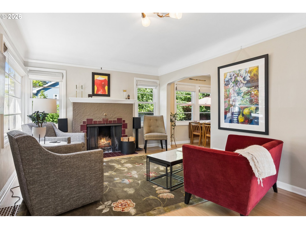
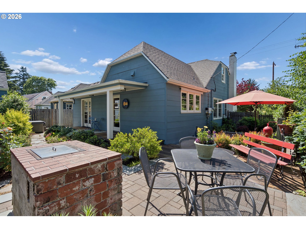
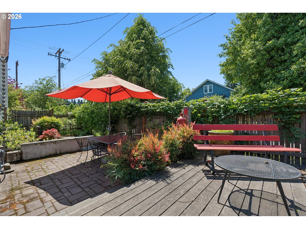
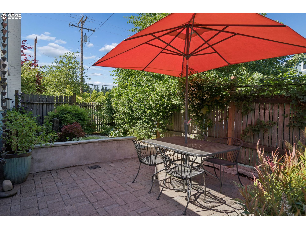
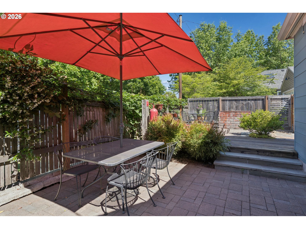
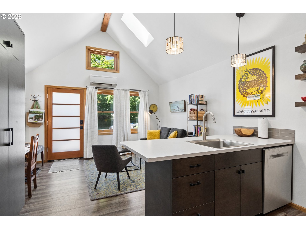
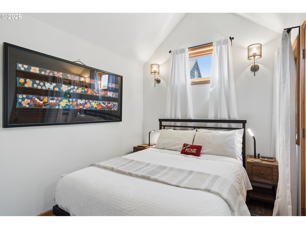
An absolutely darling bungalow and detached ADU in the heart of Richmond! This beautifully updated 1940s home blends timeless character with thoughtful modern improvements, including extensive mechanical updates and owned solar panels. The open-concept kitchen is a chef’s delight, featuring a gas cooktop, built-in oven, expansive island, and eating bar—perfect for entertaining family and friends. The main-floor bathroom has been beautifully renovated with a spacious walk-in shower, while the generous main floor primary bedroom offers a large walk-in closet and french doors that open to the covered deck and hot tub. Downstairs, the finished basement provides incredible additional living space with a huge family room, nicely appointed laundry room, office and large storage room, along with a second fully remodeled bathroom. Step outside and discover a truly magical backyard. Meandering gardens, stone pathways, and multiple patios create inviting spaces to relax, entertain, and enjoy Portland’s summer months. The detached ADU is equally impressive. Light-filled and spacious, it features vaulted ceilings, an open floor plan, exceptional storage + full laundry, a wonderful kitchen, and a large bedroom and bath plus EV charger on the exterior. This can come fully furnished if you wish too! Thoughtfully designed and impeccably finished, no expense was spared. A rare opportunity to own a special property in one of Portland’s most beloved neighborhoods—completely updated and ready to enjoy from top to bottom.

ARCHITECTURE

Architecture Style: Bungalow
Stories: 3
Condition: Approximately
Year Built: 1940
Roof Type: Composition
Foundation Details: Concrete Perimeter
Basement Details: Finished

INTERIOR FEATURES

Heating Type: Forced Air, Heat Pump
Fuel Type: Electricity
Interior SqFt: 3114
Number of Fireplaces: 1
Fireplace Fuel: Wood Burning

EXTERIOR FEATURES

Lot Features: Corner Lot, Level
Lot size (Acres): 0.12
Zoning: R5
Water Source: Public Water
Sewer: Public Sewer

SCHOOLS

Elementary: Creston
High School: Franklin
Middle: Hosford

TAX & FINANCIAL

Annual Tax: $8555.79
Terms Considered: Cash, Conventional, FHA, VA Loan
Tax Year: 2025

LISTING INFO

Listing courtesy of Windermere Realty Trust
Days On Market: 25

Map Location

Property Map

Transport
Supermarkets
Schools
Restaurants
Pharmacies
Hospitals

Image Gallery

Similar Listings

You Might Also Like

1240 SW Cardinell Way, Portland, OR 97201
Residential
Active
$969,000
1240 SW CARDINELL WAY, Portland, OR 97201

mls_logoRealty First
12431 SW 55th Pl, Portland, OR 97219
Residential
Active
$974,977
12431 SW 55TH PL, Portland, OR 97219
mls_logoRealty First
18236 NW Anastasia DR, Portland, OR 97229
Residential
Active
$1,399,000
18236 NW Anastasia DR, Portland, OR 97229
mls_logoRealty First
9228 SW 50th Ave, Portland, OR 97219
Residential
Active
$995,000
9228 SW 50TH AVE, Portland, OR 97219
mls_logoRealty First
Erik Leland

Luxury Property Advisor | OR License 201225800
Member of: National Association of REALTORS® (NAR)

Request a Private Showing
Sat 11 Jul
Sun 12 Jul
Mon 13 Jul
Tue 14 Jul
Wed 15 Jul
Thu 16 Jul
Fri 17 Jul
Sat 18 Jul
Sun 19 Jul
Mon 20 Jul
In Person
Video Chat
Your information

Disclaimer

Property ID - | 760531

Agents make every effort to ensure the accuracy of listing details; however, all buyers should conduct their own due diligence before making decisions. Neither the listing agent nor the brokerage shall be liable for errors, omissions, or outdated information. All data is provided as a service and is intended strictly for the personal, non-commercial use of potential buyers.

©2026 LelandNW.com All rights reserved.

Compare Listings

Erik Leland