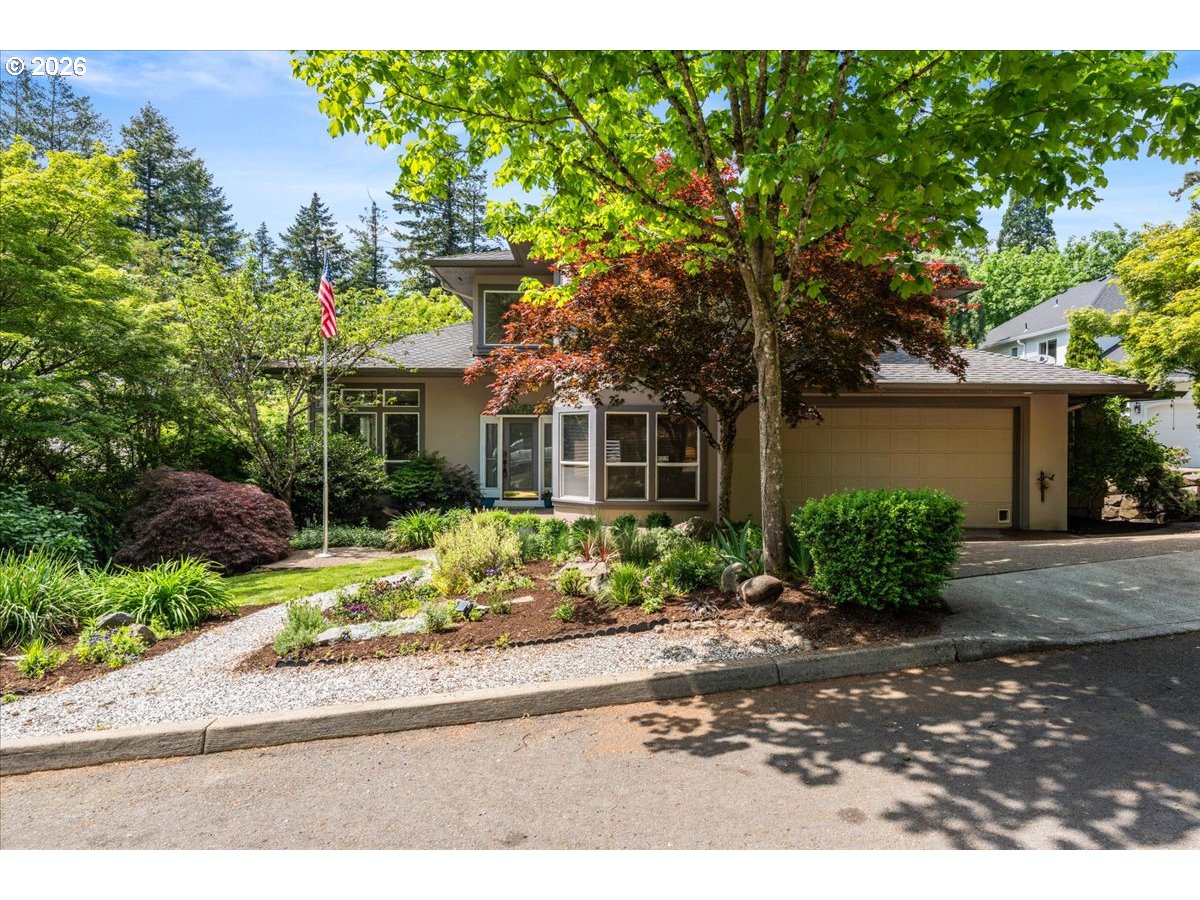
Sweeping Northwest Hills views, soaring vaulted ceilings, and walls of windows set the tone for this beautifully designed home! Step inside to gorgeous bamboo floors and an open-concept layout that seamlessly connects the living, dining, and kitchen spaces, creating an inviting atmosphere filled with natural light and ideal for both everyday living and entertaining.The gourmet kitchen features a built-in oven and cooktop, eat-bar, and dedicated dining area—perfect for gathering with family and friends. The kitchen overlooks the spacious living room, where a cozy fireplace serves as the focal point and vaulted ceilings enhance the home’s sense of scale and openness. An upstairs pantry is pre-plumbed for a stackable washer and dryer, offering added convenience and flexibility.Off the main living room, an expansive deck and sunroom provide the perfect setting to relax, entertain, or enjoy morning coffee while taking in sweeping territorial views. These versatile spaces extend the living area outdoors and create a seamless connection to the surrounding scenery.The main-level primary suite offers the convenience of one-level living and serves as a private retreat. The spa-inspired ensuite bathroom features a relaxing soaking tub, tiled walk-in shower, and an expansive walk-in closet designed to accommodate every need.Downstairs, a spacious family and recreation room offers endless possibilities for movie nights, game days, or multi-generational living. Three additional bedrooms and two full bathrooms provide exceptional flexibility for guests, family members, or work-from-home needs. A very large storage room on the lower level provides abundant space for seasonal items, hobbies, or additional household storage.From everyday comfort to exceptional entertaining spaces, the home continues to impress outdoors with a generous lower level patio and deck overlooking lush greenery and natural vistas creating a peaceful setting to unwind! [Home Energy Score = 3. HES Report at https://rpt.greenbuildingregistry.com/hes/OR10125357]
ARCHITECTURE
Architecture Style: Contemporary
Stories: 2
Condition: Resale
Year Built: 2007
Roof Type: Composition
Basement Details: Crawl Space
INTERIOR FEATURES
Heating Type: Forced Air90
Fuel Type: Gas
Interior SqFt: 4694
Number of Fireplaces: 2
Fireplace Fuel: Gas
EXTERIOR FEATURES
Lot Features: Cul-de-sac, Trees
Lot size (Acres): 0.18
Garage Spaces: 2
Water Source: Public Water
Sewer: Public Sewer
Garage Type: Attached
SCHOOLS
Elementary: Forest Park
High School: Lincoln
Middle: West Sylvan
TAX & FINANCIAL
Annual Tax: $17625.22
Terms Considered: Cash, Conventional, FHA, VA Loan
Tax Year: 2025
LISTING INFO
Listing courtesy of Keller Williams Sunset Corridor | 503-317-0807
Member of: National Association of REALTORS® (NAR)
Request a Private Showing
Sat11Jul
Sun12Jul
Mon13Jul
Tue14Jul
Wed15Jul
Thu16Jul
Fri17Jul
Sat18Jul
Sun19Jul
Mon20Jul
In Person
Video Chat
Your information
Disclaimer
Property ID - | 759747
Agents make every effort to ensure the accuracy of listing details; however, all buyers should conduct their own due diligence before making decisions. Neither the listing agent nor the brokerage shall be liable for errors, omissions, or outdated information. All data is provided as a service and is intended strictly for the personal, non-commercial use of potential buyers.