4530 SW Council Crest Dr, Portland, OR 97239

$1,299,000

6

Beds

4

Baths

0.15 ac

Property Size

2013

Year Built

About The Property

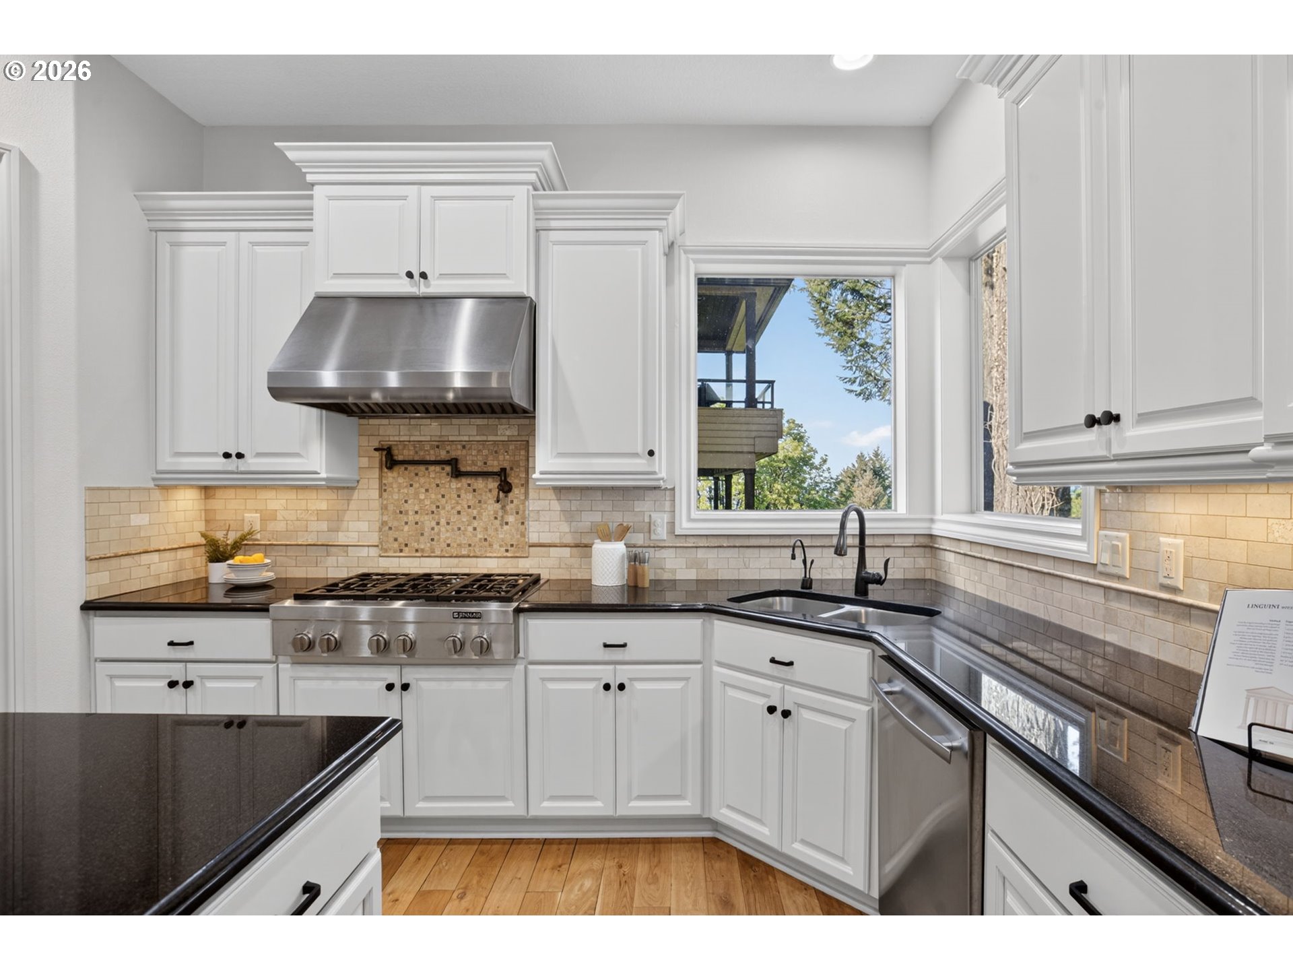
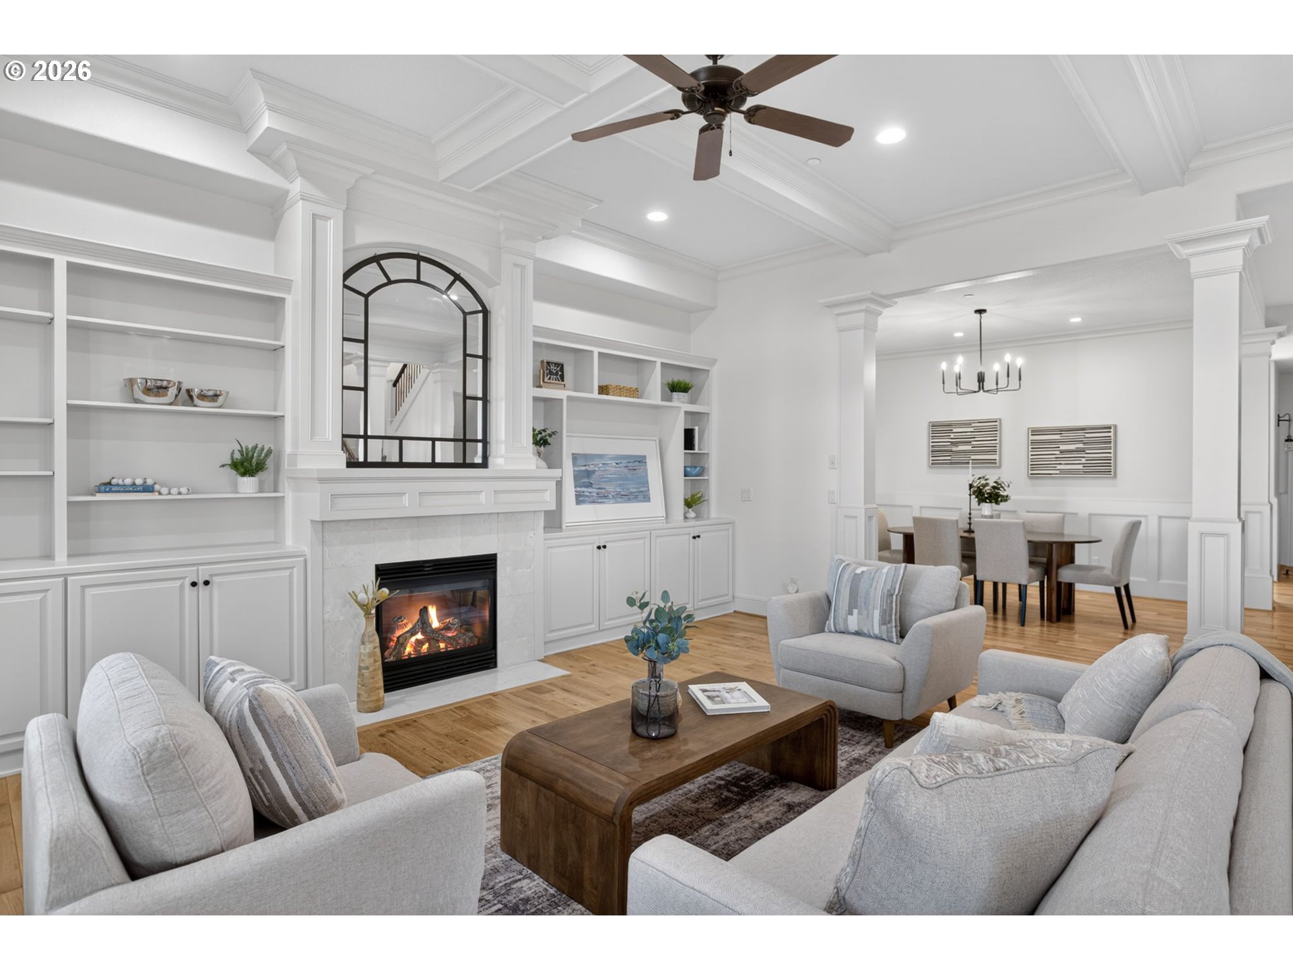
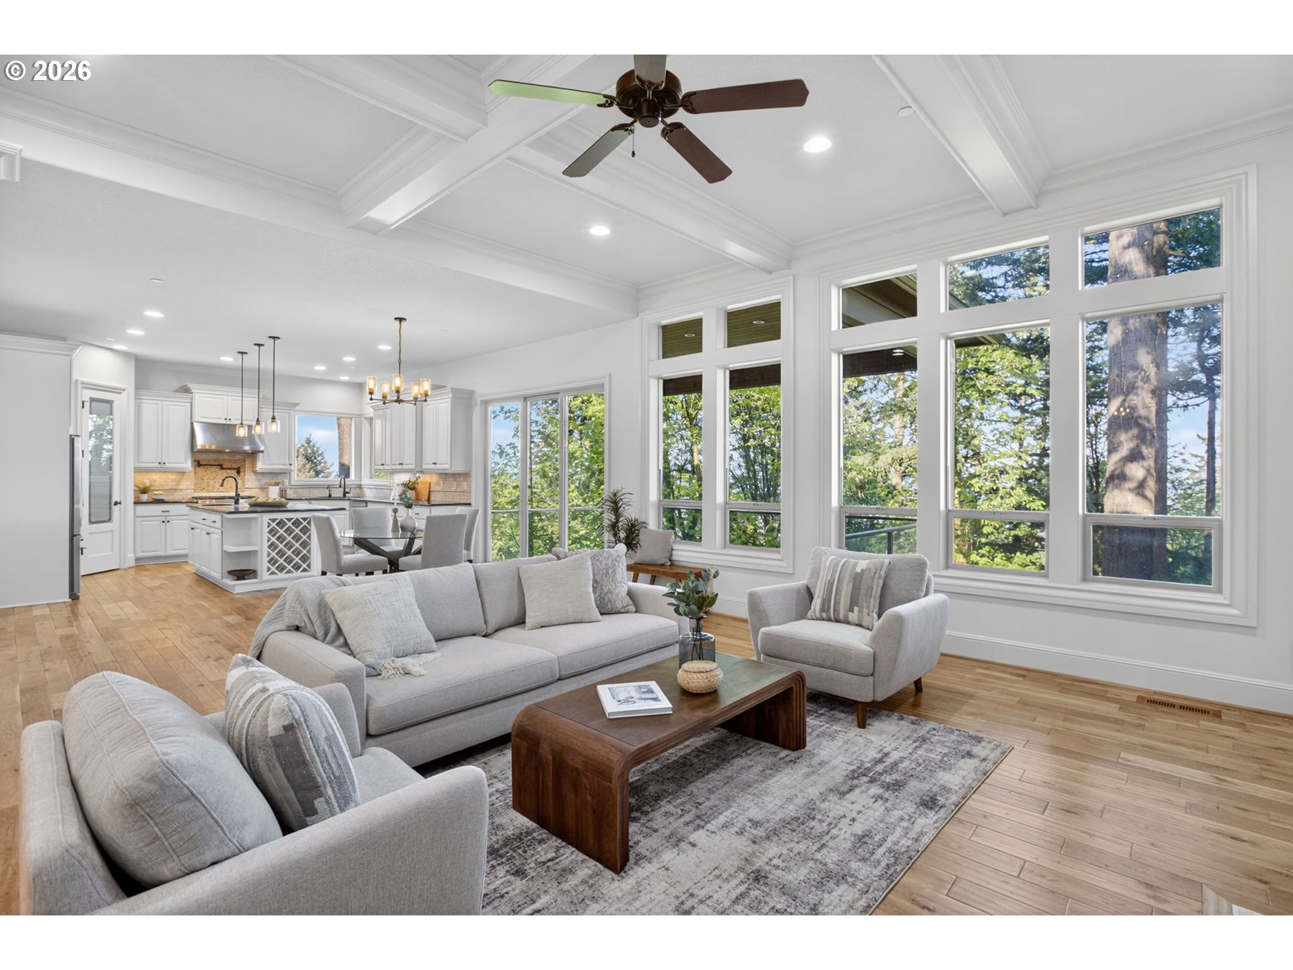
OPEN Sat 6/20 11-1pm Best Price/Sq Ft in SW Portland! Custom contemporary with almost 6,000 sq ft of thoughtfully designed living space, surrounded by lush tree-filled outlooks with peek-a-boo mountain and territorial views. Built by a Street of Dreams builder, this impressive home offers generous proportions, quality craftsmanship, and a versatile layout suited for entertaining, multigenerational living, and work-from-home flexibility.Soaring ceilings, walls of windows, hardwood floors, custom cabinetry, beautiful millwork, and extensive built-ins create a warm, refined interior filled with natural light. The open-concept kitchen connects seamlessly to the great room, dining spaces, and outdoor terrace, creating an easy flow for everyday living and entertaining.The primary suite features a lighted tray ceiling, tranquil treetop views, a spacious spa-like bath with jetted tub, and oversized walk-in closets. The home also includes five bedrooms, multiple bonus and flex spaces, a dedicated office or optional sixth bedroom on the main level, and a spacious lower-level living area with wet bar ideal for guests, extended family, or an au pair setup. A game room and additional flex spaces provide excellent versatility for a variety of lifestyles and living arrangements.Low-maintenance outdoor spaces and excellent proximity to parks, trails, SW Portland amenities, downtown Portland, and top-rated schools add to the home’s overall appeal.Offering exceptional size, versatility, and quality at an attractive price point, this home delivers an interior experience that is dramatically different from a drive-by. It truly needs to be experienced in person to appreciate the layout, finishes, natural surroundings at the top of Healy Heights, and overall sense of space. [Home Energy Score = 2. HES Report at https://rpt.greenbuildingregistry.com/hes/OR10242580]

ARCHITECTURE

Architecture Style: Traditional
Stories: 3
Condition: Resale
Year Built: 2013
Roof Type: Composition
Basement Details: Crawl Space, Finished, Full Basement

INTERIOR FEATURES

Heating Type: Forced Air
Fuel Type: Electricity, Gas
Interior SqFt: 5930
Number of Fireplaces: 2
Fireplace Fuel: Gas

EXTERIOR FEATURES

Lot Features: Sloped, Trees
Lot size (Acres): 0.15
Garage Spaces: 2
Water Source: Public Water
Sewer: Public Sewer
Garage Type: Attached

SCHOOLS

Elementary: Ainsworth
High School: Lincoln
Middle: West Sylvan

TAX & FINANCIAL

Annual Tax: $20708.54
Terms Considered: Cash, Conventional
Tax Year: 2025

LISTING INFO

Listing courtesy of Windermere Realty Trust | ahalmy@windermere.com
Days On Market: 41

Map Location

Property Map

Transport
Supermarkets
Schools
Restaurants
Pharmacies
Hospitals

Similar Listings

You Might Also Like

1240 SW Cardinell Way, Portland, OR 97201
Residential
Active
$969,000
1240 SW CARDINELL WAY, Portland, OR 97201
mls_logoRealty First
12431 SW 55th Pl, Portland, OR 97219
Residential
Active
$974,977
12431 SW 55TH PL, Portland, OR 97219
mls_logoRealty First
18236 NW Anastasia DR, Portland, OR 97229
Residential
Active
$1,399,000
18236 NW Anastasia DR, Portland, OR 97229
mls_logoRealty First
9228 SW 50th Ave, Portland, OR 97219
Residential
Active
$995,000
9228 SW 50TH AVE, Portland, OR 97219
mls_logoRealty First

Erik Leland

Luxury Property Advisor | OR License 201225800
Member of: National Association of REALTORS® (NAR)

Request a Private Showing

Sat 11 Jul
Sun 12 Jul
Mon 13 Jul
Tue 14 Jul
Wed 15 Jul
Thu 16 Jul
Fri 17 Jul
Sat 18 Jul
Sun 19 Jul
Mon 20 Jul
In Person
Video Chat
Your information

Disclaimer

Property ID - | 758317

Agents make every effort to ensure the accuracy of listing details; however, all buyers should conduct their own due diligence before making decisions. Neither the listing agent nor the brokerage shall be liable for errors, omissions, or outdated information. All data is provided as a service and is intended strictly for the personal, non-commercial use of potential buyers.

©2026 LelandNW.com All rights reserved.

Compare Listings

Erik Leland