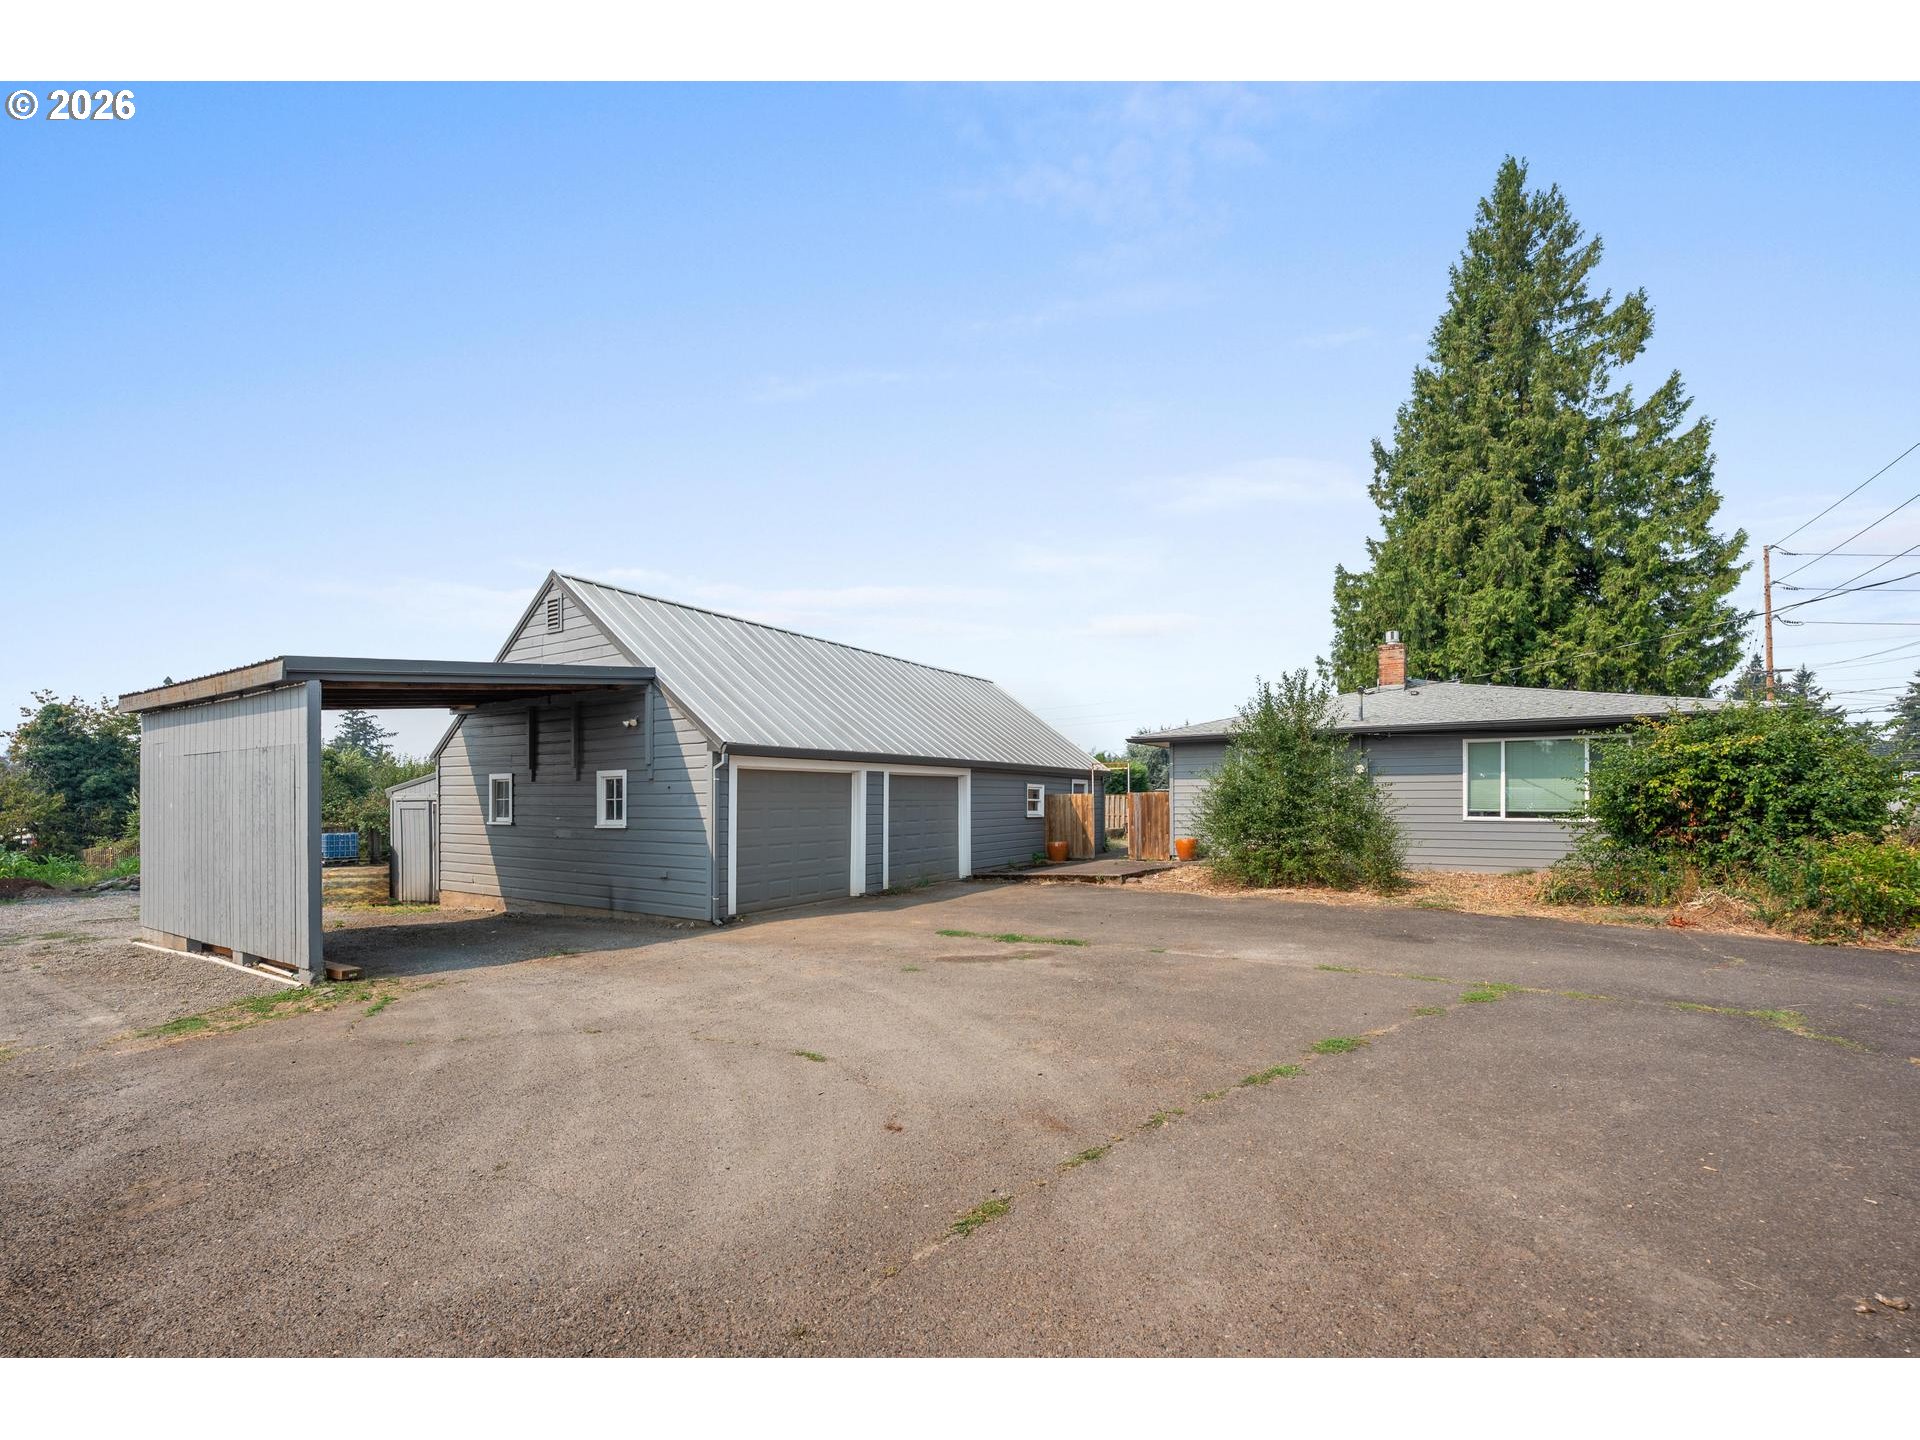
20088 S Athens Dr, Oregon City, OR 97045

$1,249,999

3

Beds

3

Baths

5.09 ac

Property Size

2006

Year Built

About The Property

Welcome to “Evergreen”. An award-winning, Frank Lloyd Wright-inspired home, custom built in 2006 by its owner-designer. Set on 5 peaceful acres, surrounded by nature and trees, yet just 10 minutes away from shopping and commuting. Designed for ultra energy efficiency and following aging in place guidelines, this home balances distinctive design with high functionality. There is a primary suite on the main, as well as a gourmet kitchen with Wolf SubZero refrigerator and freezer drawers (see info sheet for full list of amenities), and a gorgeous living room with rift-cut oak paneling and alder battens surrounded by windows with lovely nature views. Upstairs you’ll find a spacious open living area with a kitchenette, a full bathroom, and 3 additional rooms adaptable as bedrooms, office space, craft space. At 4,251 sq feet, the home has all the space you need to grow, entertain, and work from home. State of the art construction and systems include ICF construction for maximum energy efficiency, insulation, sound proofing, Lutron lighting system on main level, hydronic radiant floor heating with a 2 year old boiler, newly installed solar, EV car charger, & Milgard “ultra” fiberglass exterior doors and windows. Originally designed to accommodate the option of a home business, built in tech systems are in place include wiring for high speed internet, intercom, and a PBX telephone exchange system. Two spacious dedicated interior storage spaces combined with ample closets and cabinetry, provide more than enough storage for all your needs. A rare opportunity to own a truly one-of-a-kind architectural retreat where innovative design, modern efficiency, and natural beauty come together in perfect harmony.

ARCHITECTURE

Architecture Style: Contemporary, Custom Style
Stories: 2
Condition: Updated/Remodeled
Year Built: 2006
Roof Type: Flat, Membrane
Foundation Details: Slab

INTERIOR FEATURES

Heating Type: HydronicFloor, Zoned
Fuel Type: Gas, Solar
Interior SqFt: 4251
Number of Fireplaces: 1
Fireplace Fuel: Gas

EXTERIOR FEATURES

Lot Features: Private, Secluded, Sloped, Trees
Lot size (Acres): 5.09
Zoning: RRFF5
Water Source: Public Water
Sewer: Standard Septic

SCHOOLS

Elementary: Redland
High School: Oregon City
Middle: Tumwata

TAX & FINANCIAL

Annual Tax: $11573.14
Terms Considered: Cash, Conventional, FHA, VA Loan
Tax Year: 2025

LISTING INFO

Listing courtesy of John L. Scott Portland South
Days On Market: 81

Map Location

Property Map

Transport
Supermarkets
Schools
Restaurants
Pharmacies
Hospitals

Similar Listings

You Might Also Like

Property Image
Residential
Active
13151 S MACDONALDS PL, Oregon City, OR 97045

mls_logoRealty First
14159 Quail Ct, Oregon City, OR 97045
Residential
Active
$1,195,000
14159 QUAIL CT, Oregon City, OR 97045
mls_logoRealty First
22396 S Parrot Creek Rd, Oregon City, OR 97045
Residential
Active
$3,795,000
22396 S PARROT CREEK RD, Oregon City, OR 97045
mls_logoRealty First
118 Warner Milne Rd, Oregon City, OR 97045
Residential
Active
$1,100,000
118 WARNER MILNE RD, Oregon City, OR 97045
mls_logoRealty First

Erik Leland

Luxury Property Advisor | OR License 201225800
Member of: National Association of REALTORS® (NAR)

Request a Private Showing

Mon 24 Aug
Tue 25 Aug
Wed 26 Aug
Thu 27 Aug
Fri 28 Aug
Sat 29 Aug
Sun 30 Aug
Mon 31 Aug
Tue 01 Sep
Wed 02 Sep
In Person
Video Chat
Your information

Disclaimer

Property ID - | 757642

Agents make every effort to ensure the accuracy of listing details; however, all buyers should conduct their own due diligence before making decisions. Neither the listing agent nor the brokerage shall be liable for errors, omissions, or outdated information. All data is provided as a service and is intended strictly for the personal, non-commercial use of potential buyers.

©2026 LelandNW.com All rights reserved.

Compare Listings

Erik Leland