

15860 SW Kimball St, Lake Oswego, OR 97035

$2,500,000

4

Beds

4

Baths

0.31 ac

Property Size

2026

Year Built

About The Property

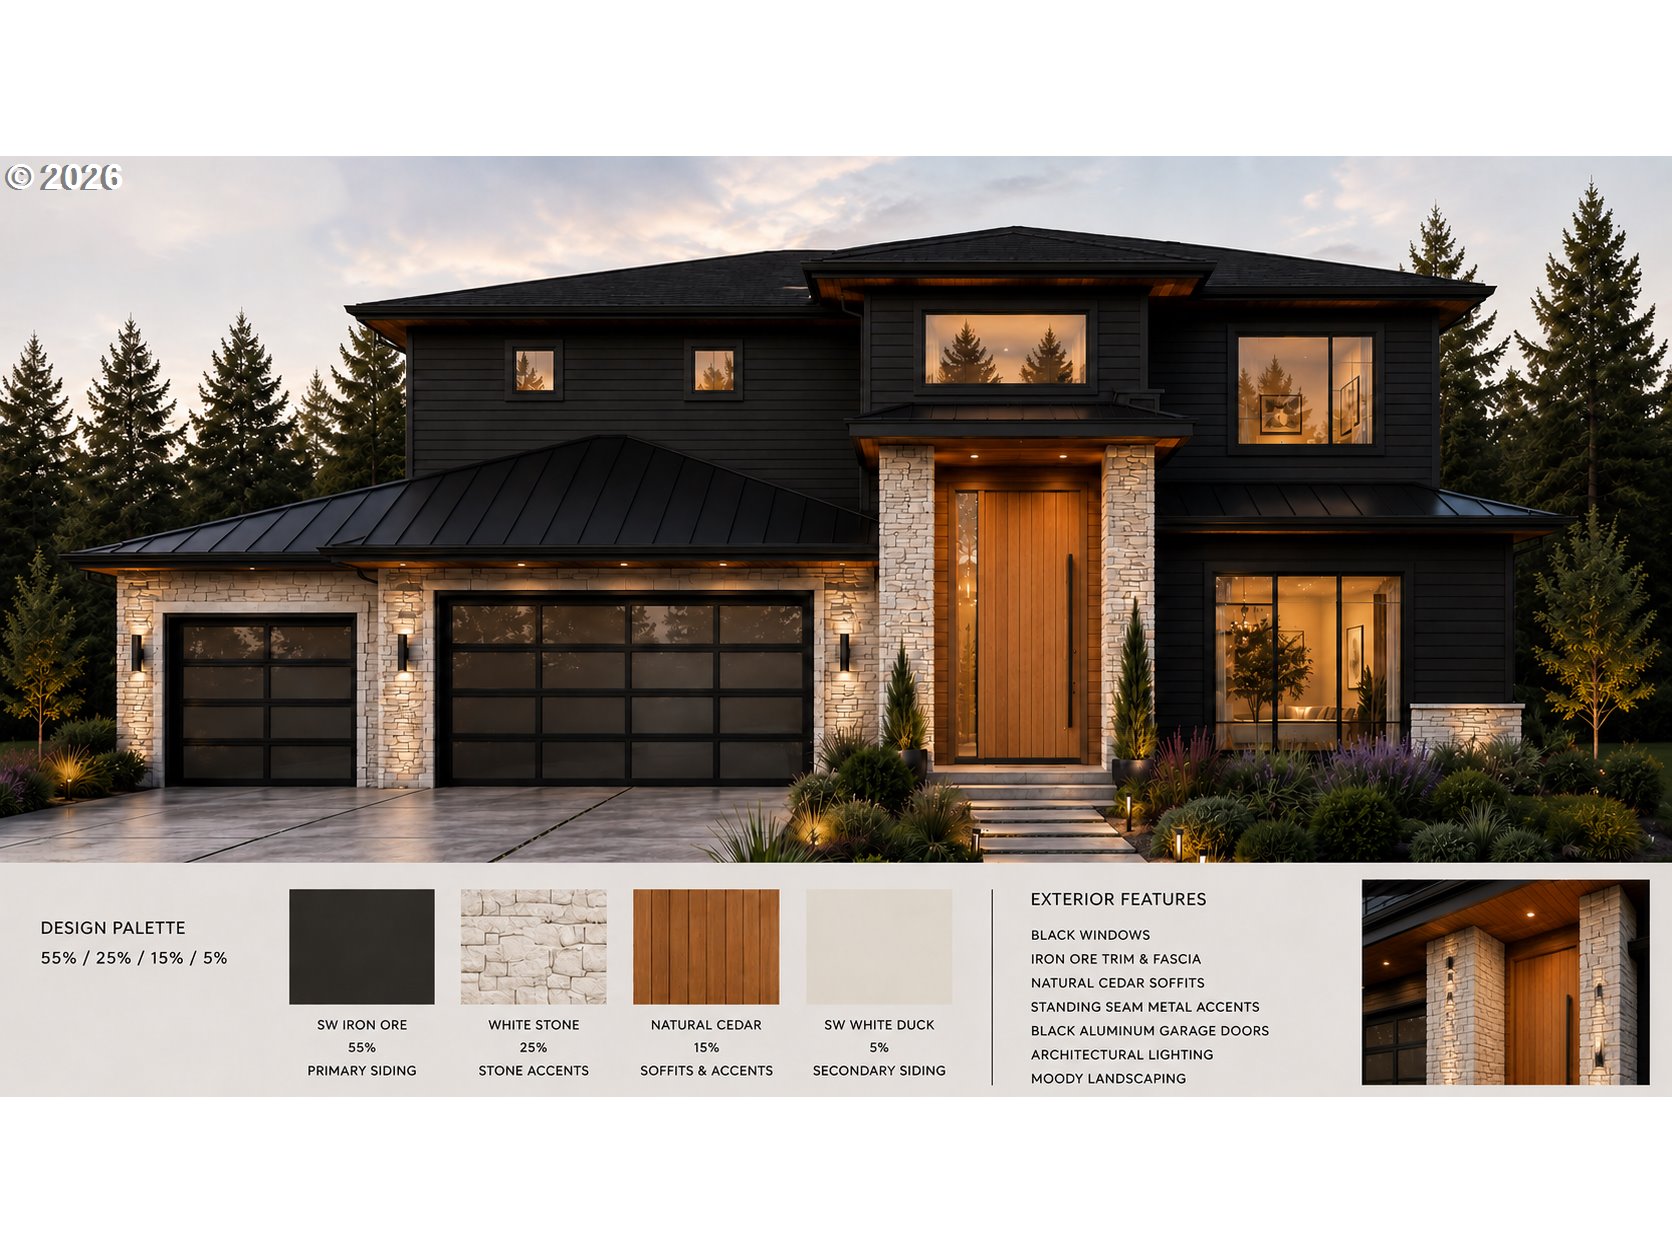
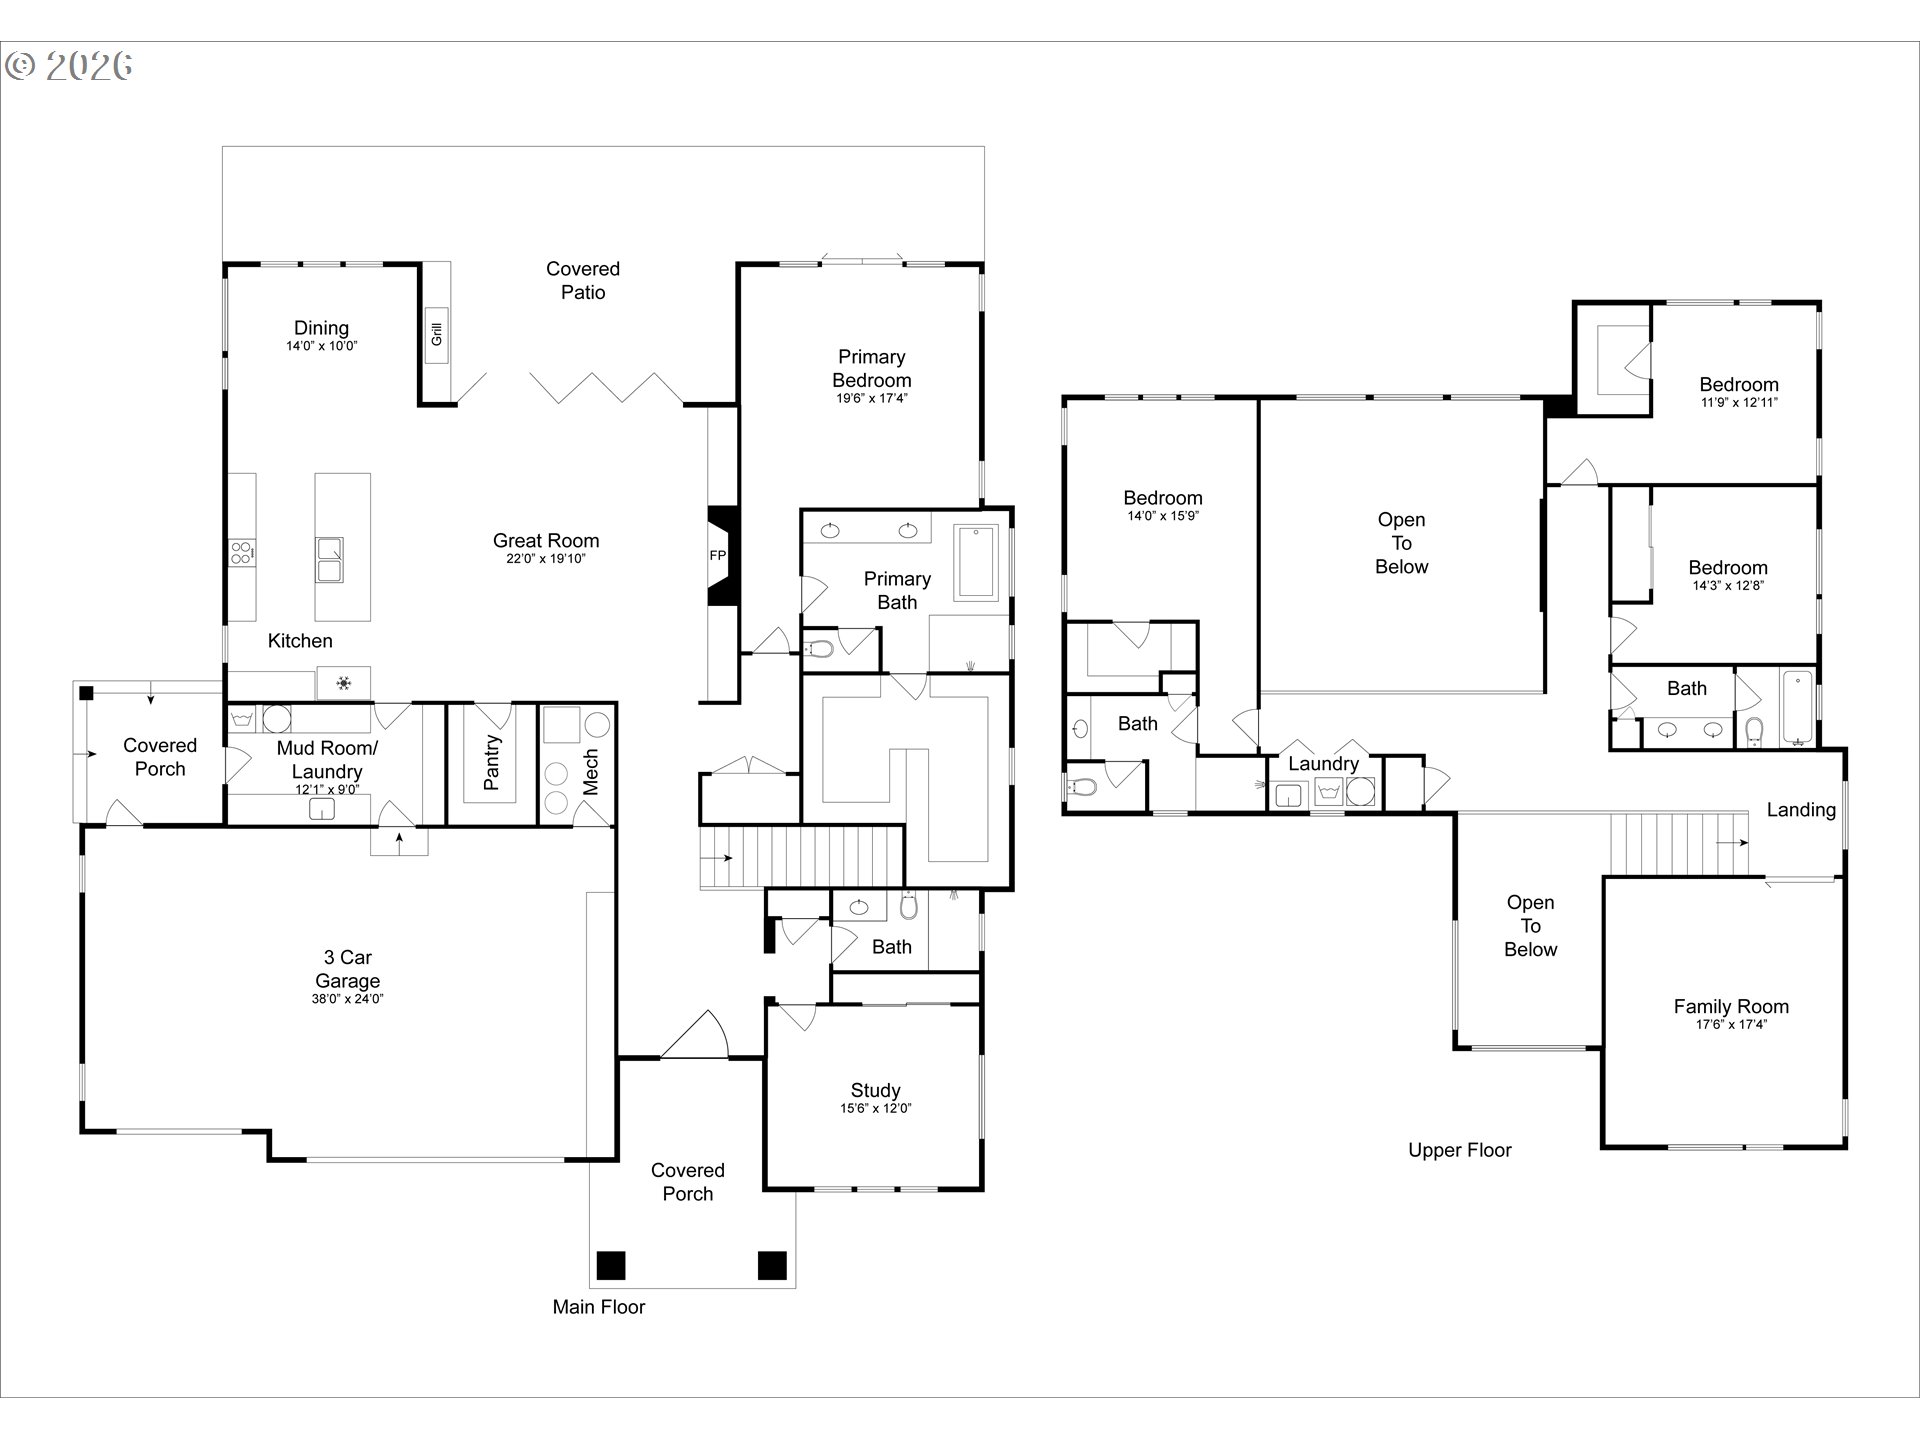
15860 SW Kimball Ave is one of five custom homes under construction on Kimball by Look Construction, winner of the 2018 Structure + Style Remodel Award, with work featured by Dwell and GRAY magazine. The home offers 4,201 square feet of living space, a 1,000-square-foot three-car garage with ceiling height for vehicle lifts, and a private backyard with generous green space.Designed with a main-level primary suite, the home centers around a 20-foot great room that opens through NanaWall doors to covered outdoor living, creating a seamless connection between indoors and out. The kitchen pairs solid oak cabinetry with quartz countertops and a JennAir appliance package featuring a 36-inch dual-fuel range. Engineered hardwood floors, custom tile baths, an oversized pivot entry door, and a linear gas fireplace complete the interior.Dual American Standard furnaces and air conditioning systems, a Navien 200,000 BTU tankless water heater, conditioned crawl space, blown-in wall insulation, and closed-cell foam roof insulation were selected with long-term comfort in mind. Cat6 wiring at every TV location, ceiling speaker prewiring, a custom Wi-Fi system, metal and TPO roofing, and engineered on-site stormwater management reflect the same level of planning found throughout the home.Just minutes from Bridgeport Village, downtown Lake Oswego, West Waluga Park, and some of the area’s best shopping and dining, the home is served by River Grove Elementary, Lakeridge Middle School, and Lakeridge High School within the Lake Oswego School District. *Finished interior photos shown are from a previous project and are provided for illustrative purposes only.*

ARCHITECTURE

Architecture Style: Contemporary, Modern
Stories: 2
Condition: New Construction
Year Built: 2026
Foundation Details: Concrete Perimeter
Basement Details: Crawl Space

INTERIOR FEATURES

Heating Type: Forced Air
Fuel Type: Gas
Interior SqFt: 4129
Number of Fireplaces: 1
Fireplace Fuel: Gas

EXTERIOR FEATURES

Lot Features: Level
Lot size (Acres): 0.31
Zoning: R-7.5
Garage Spaces: 3
Water Source: Public Water
Sewer: Public Sewer
Garage Type: Attached

SCHOOLS

Elementary: River Grove
High School: Lakeridge
Middle: Lakeridge

TAX & FINANCIAL

Annual Tax: $0.1
Terms Considered: Cash, Conventional, Other

LISTING INFO

Listing courtesy of eXp Realty, LLC | 971-506-9970
Days On Market: 59

Map Location

Property Map

Transport
Supermarkets
Schools
Restaurants
Pharmacies
Hospitals

Similar Listings

You Might Also Like

5657 Grand Oaks Dr, Lake Oswego, OR 97035
Residential
Active
$1,090,000
5657 GRAND OAKS DR, Lake Oswego, OR 97035

mls_logoRealty First
1545 Cloverleaf Rd, Lake Oswego, OR 97034
Residential
Active
$1,100,000
1545 CLOVERLEAF RD, Lake Oswego, OR 97034
mls_logoRealty First
6 Goya St, Lake Oswego, OR 97035
Residential
Active
$979,900
6 GOYA ST, Lake Oswego, OR 97035
mls_logoRealty First
6 Scarborough Dr, Lake Oswego, OR 97034
Residential
Active
$1,100,000
6 SCARBOROUGH DR, Lake Oswego, OR 97034
mls_logoRealty First

Erik Leland

Luxury Property Advisor | OR License 201225800
Member of: National Association of REALTORS® (NAR)

Request a Private Showing

Mon 24 Aug
Tue 25 Aug
Wed 26 Aug
Thu 27 Aug
Fri 28 Aug
Sat 29 Aug
Sun 30 Aug
Mon 31 Aug
Tue 01 Sep
Wed 02 Sep
In Person
Video Chat
Your information

Disclaimer

Property ID - | 754989

Agents make every effort to ensure the accuracy of listing details; however, all buyers should conduct their own due diligence before making decisions. Neither the listing agent nor the brokerage shall be liable for errors, omissions, or outdated information. All data is provided as a service and is intended strictly for the personal, non-commercial use of potential buyers.

©2026 LelandNW.com All rights reserved.

Compare Listings

Erik Leland
