12790 S Fielding Rd, Lake Oswego, OR 97034

$4,995,000

6

Beds

7

Baths

1.06 ac

Property Size

1913

Year Built

About The Property

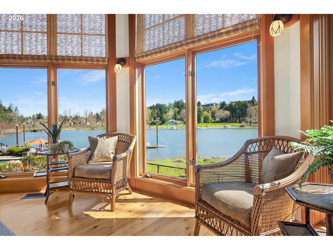
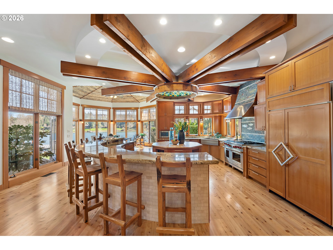
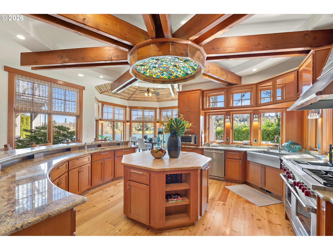
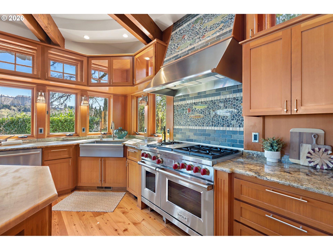
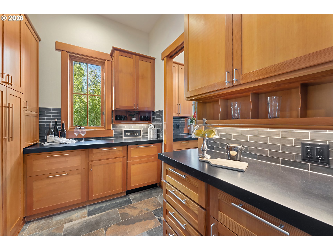
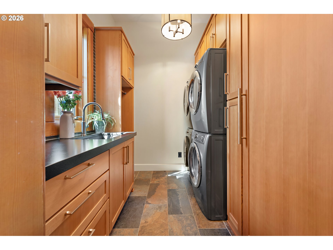
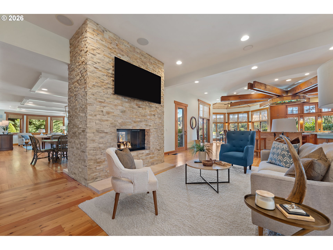
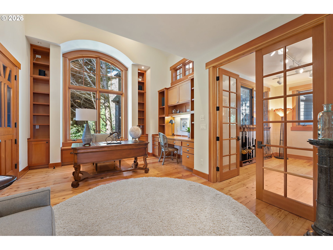
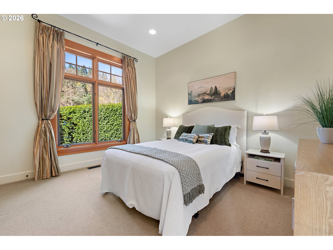
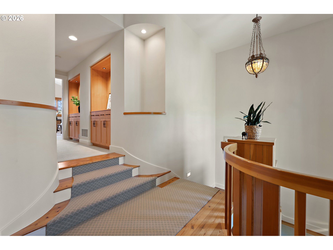
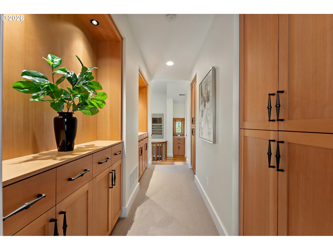
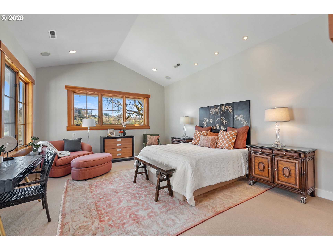
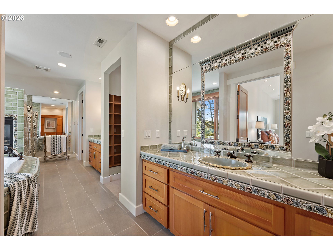
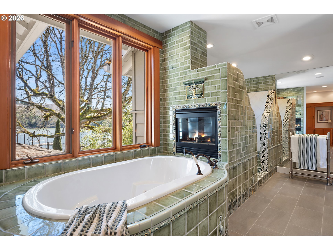
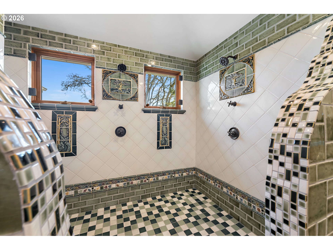
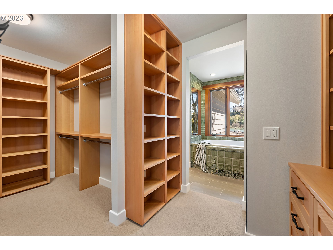
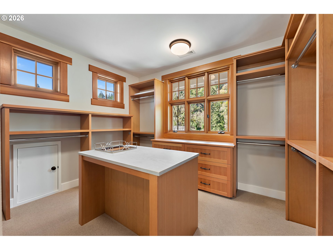
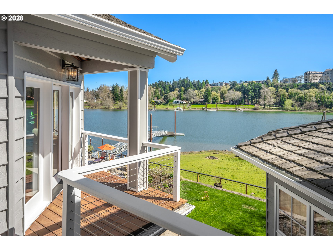
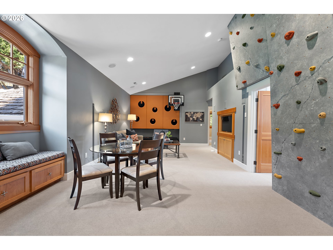
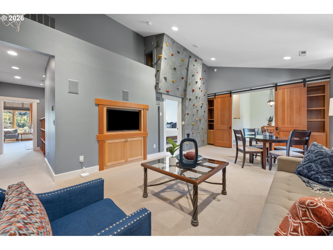
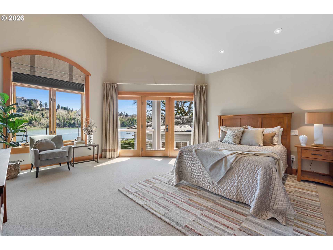
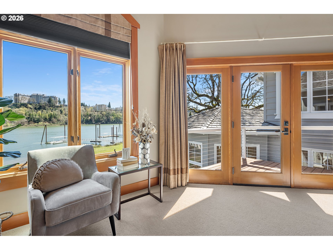
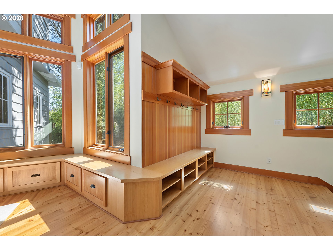
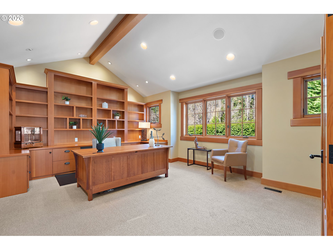
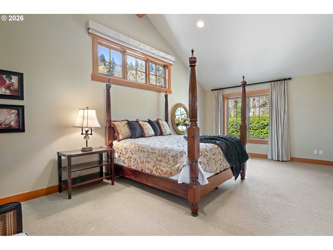
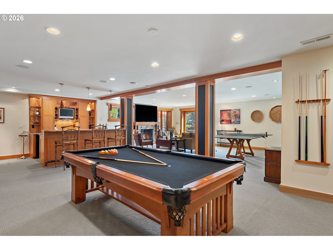
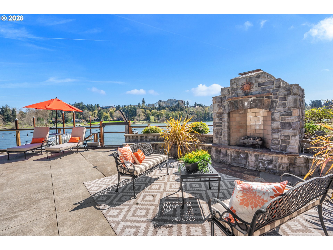
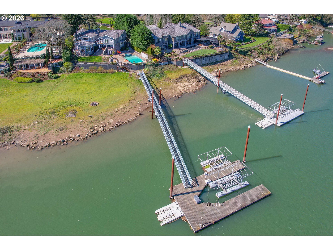
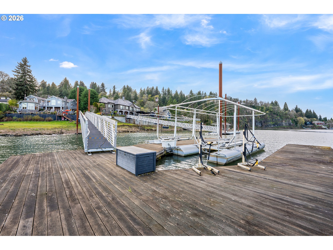
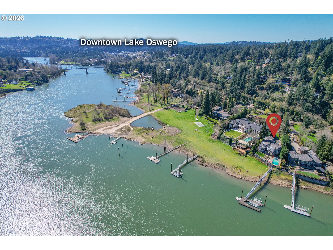
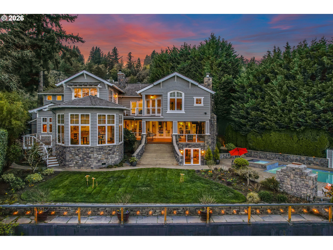
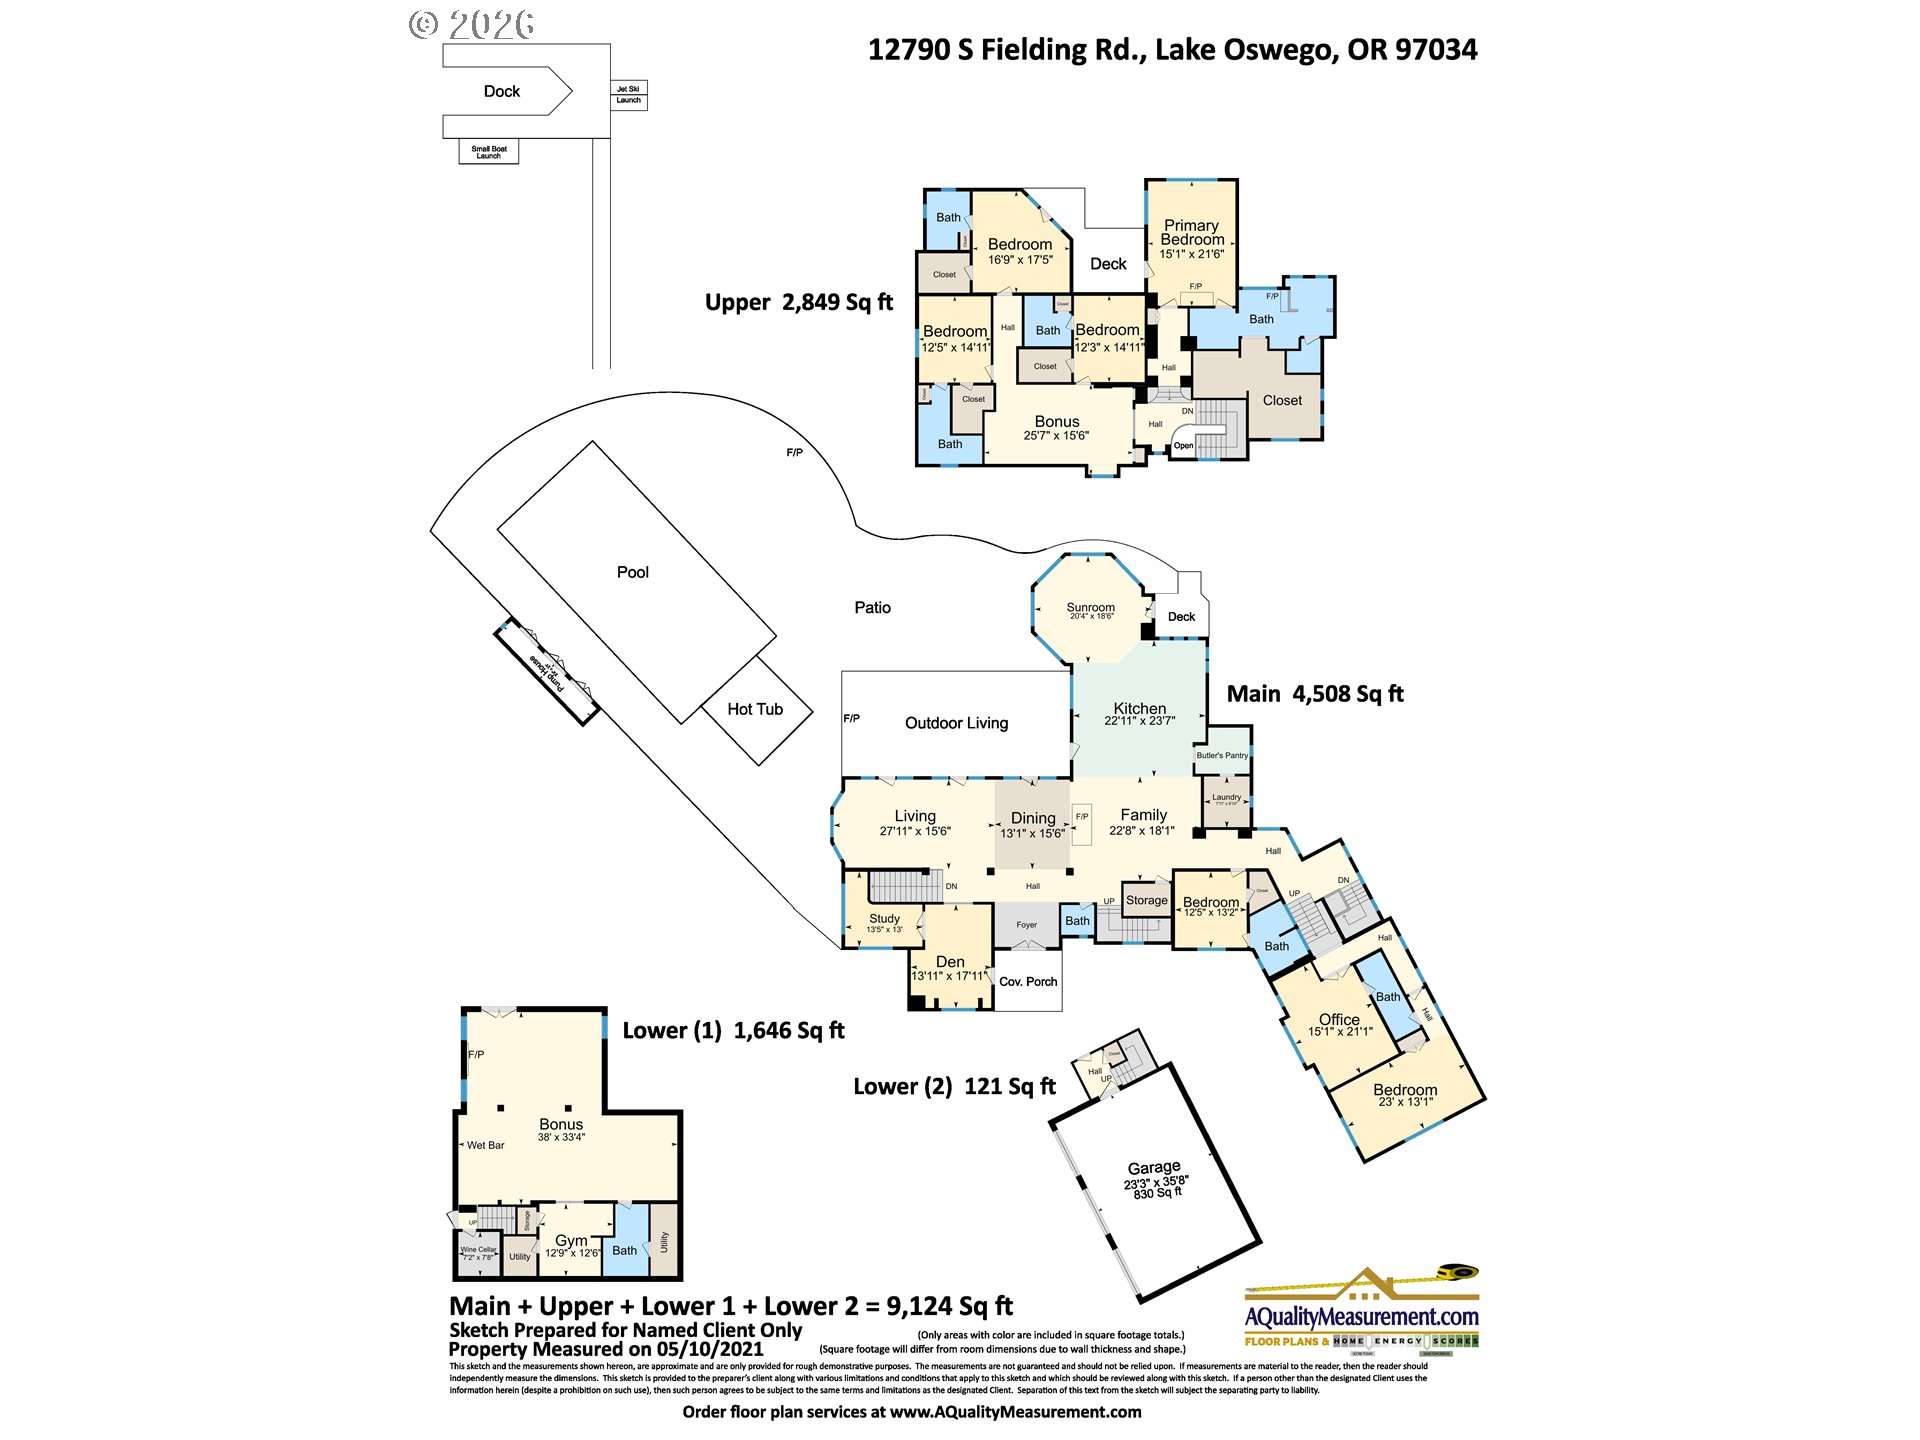
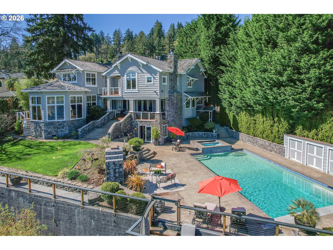
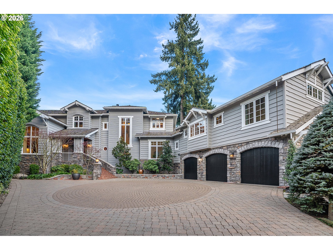
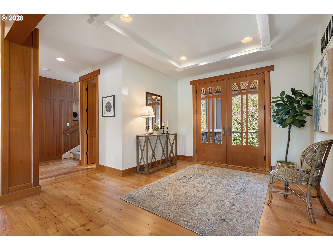
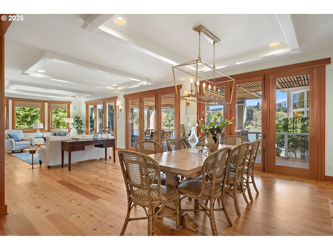
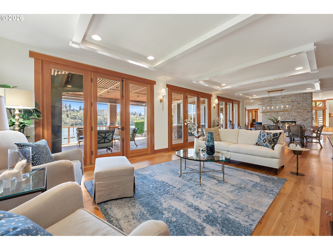
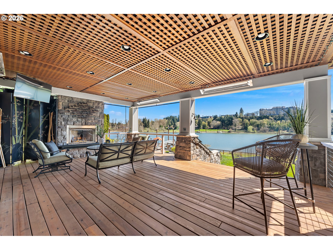
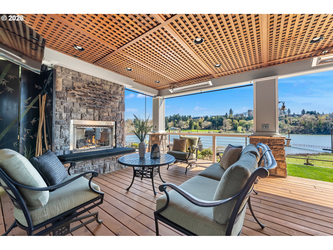
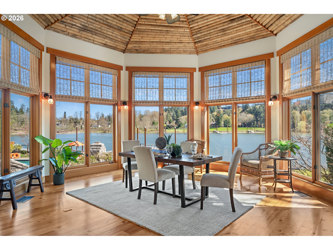
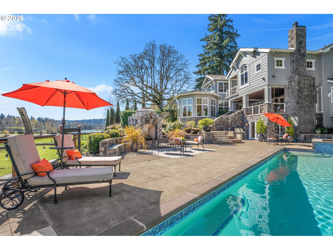
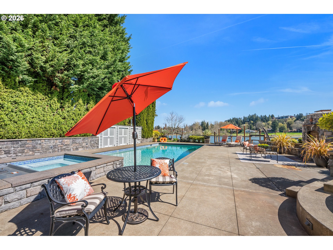
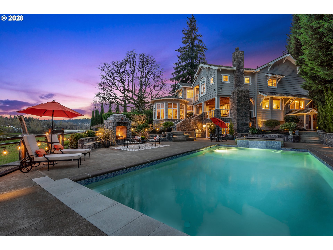
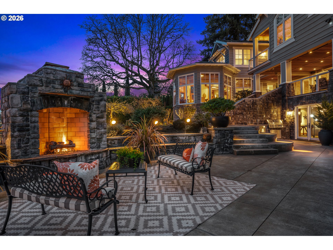
Willamette Riverfront Estate blending Northwest Craftsman architecture with thoughtful modern updates. Originally built in 1913 and extensively reimagined in 2005-2006, this home is set on over an acre along one of Lake Oswego’s most sought-after stretches of riverfront. Rich woodwork, custom built-ins, high ceilings, and refinished hardwoods define the interiors. The kitchen opens to the family room and a window-wrapped sunroom with vaulted bamboo ceilings and panoramic river views. Features include a butcher-block island, 8-seat eating bar, and a 6-burner Wolf range. The updated butler’s pantry offers a secondary suite of appliances to enhance everyday function and entertaining. Formal living and dining, office with exterior access, and main-level guest suite. The primary suite offers a spa-like bath clad in Ann Sacks tile, complete with a fireplace-accented soaking tub, oversized walk-in shower, and recently renovated closet. The lower level is designed for entertaining, featuring a wet bar and seamless access to the backyard, pool, and riverfront. An upper-level bonus room is complete with a built-in rock climbing wall and interactive game elements. Outdoor features include an oversized dock with 2 boat lifts and 2 jet ski docks, a thoughtfully designed pool and spa, and two gas fireplaces. Gated entry, mature landscaping, and private setting in the Riverdale School District. Significant improvements completed in recent years include transformative exterior paint, a refreshed main-level statement fireplace and eating bar, remodeled butler’s pantry with integrated dual laundry, custom primary closet, and an elevated gangway system.

ARCHITECTURE

Architecture Style: Craftsman, Custom Style
Stories: 3
Condition: Resale
Year Built: 1913
Roof Type: Shake
Foundation Details: Concrete Perimeter, Slab
Basement Details: Daylight, Exterior Entry, Finished

INTERIOR FEATURES

Heating Type: Forced Air
Fuel Type: Gas
Interior SqFt: 9124
Number of Fireplaces: 6
Fireplace Fuel: Gas

EXTERIOR FEATURES

Lot Features: Gated, Level, Private
Lot size (Acres): 1.06
Zoning: R20
Garage Spaces: 3
Water Source: Public Water
Waterfront Features: RiverFront
Sewer: Public Sewer
Garage Type: Attached

SCHOOLS

Elementary: Riverdale
High School: Riverdale
Middle: Riverdale

TAX & FINANCIAL

Annual Tax: $56908.42
Terms Considered: Cash, Conventional
Tax Year: 2025

LISTING INFO

Listing courtesy of Windermere Heritage
Days On Market: 119

Map Location

Property Map

Transport
Supermarkets
Schools
Restaurants
Pharmacies
Hospitals

Similar Listings

You Might Also Like

5657 Grand Oaks Dr, Lake Oswego, OR 97035
Residential
Active
$1,090,000
5657 GRAND OAKS DR, Lake Oswego, OR 97035

mls_logoRealty First
1545 Cloverleaf Rd, Lake Oswego, OR 97034
Residential
Active
$1,100,000
1545 CLOVERLEAF RD, Lake Oswego, OR 97034
mls_logoRealty First
6 Goya St, Lake Oswego, OR 97035
Residential
Active
$979,900
6 GOYA ST, Lake Oswego, OR 97035
mls_logoRealty First
6 Scarborough Dr, Lake Oswego, OR 97034
Residential
Active
$1,100,000
6 SCARBOROUGH DR, Lake Oswego, OR 97034
mls_logoRealty First
Erik Leland

Luxury Property Advisor | OR License 201225800
Member of: National Association of REALTORS® (NAR)

Request a Private Showing

Mon 24 Aug
Tue 25 Aug
Wed 26 Aug
Thu 27 Aug
Fri 28 Aug
Sat 29 Aug
Sun 30 Aug
Mon 31 Aug
Tue 01 Sep
Wed 02 Sep
In Person
Video Chat
Your information

Disclaimer

Property ID - | 754825

Agents make every effort to ensure the accuracy of listing details; however, all buyers should conduct their own due diligence before making decisions. Neither the listing agent nor the brokerage shall be liable for errors, omissions, or outdated information. All data is provided as a service and is intended strictly for the personal, non-commercial use of potential buyers.

©2026 LelandNW.com All rights reserved.

Compare Listings

Erik Leland