

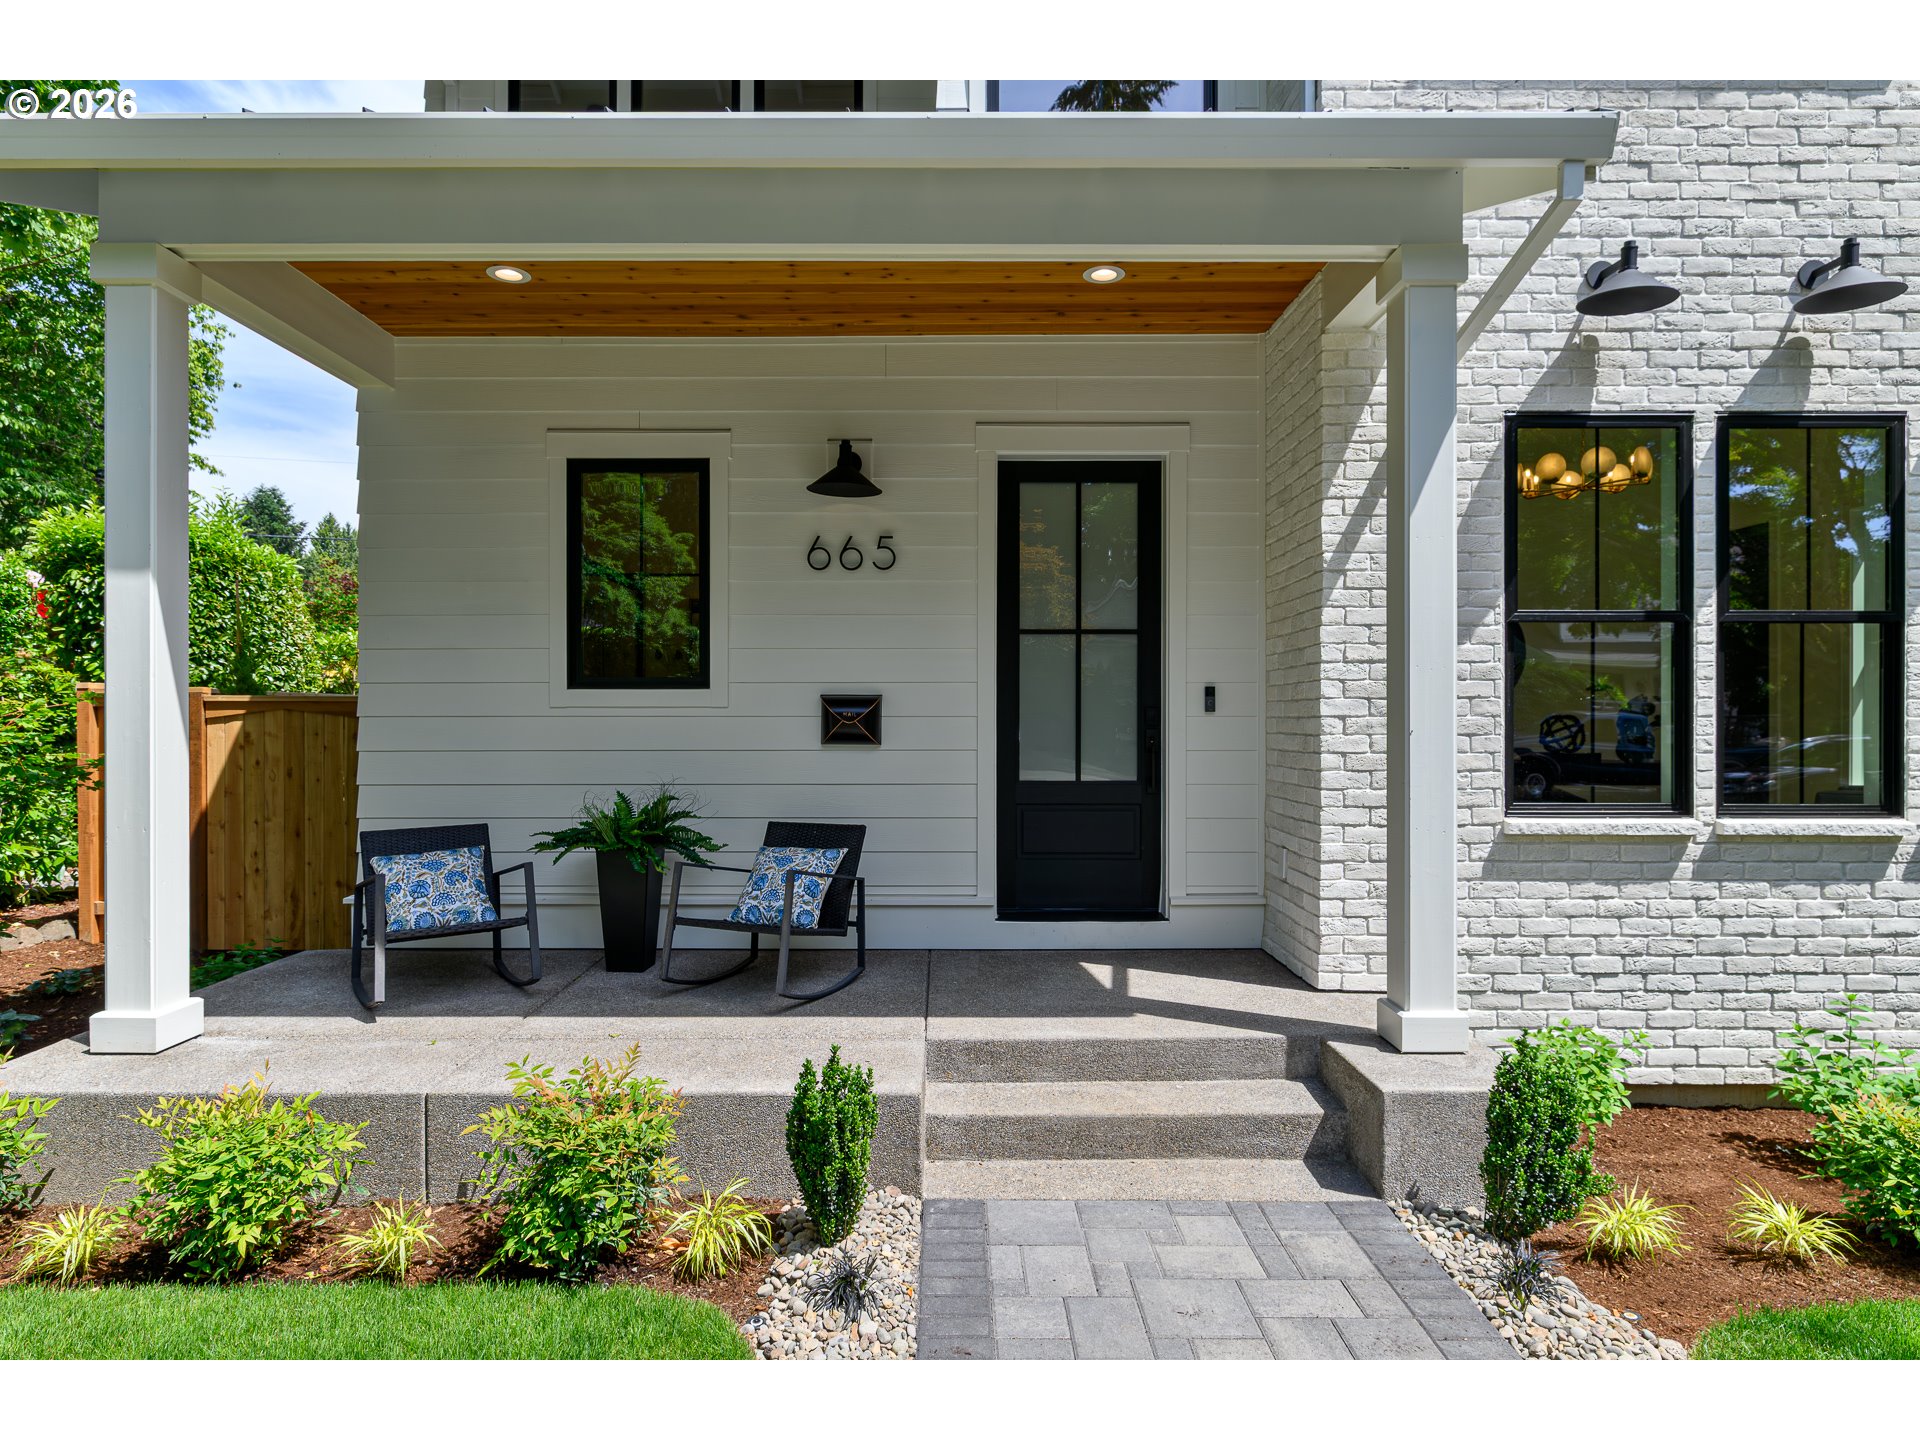
665 4th St, Lake Oswego, OR 97034

$2,395,000

4

Beds

4

Baths

Property Size

2026

Year Built

About The Property

Charming Contemporary Cottage by BP Properties in the heart of Lake Oswego’s coveted First Addition neighborhood. Thoughtfully designed and expertly crafted, this stunning 3-bedroom (flex 4th bedroom/office on main), 4-bath residence blends timeless cottage architecture with elevated modern finishes in one of the city’s most walkable and sought-after locations. A striking combination of white-painted cedar siding and classic brick creates unforgettable curb appeal, opening to a dramatic two-story foyer and light-filled interiors with engineered hardwoods throughout the main level and soft wool carpet in the den. Designed for both everyday living and entertaining, the chef’s kitchen showcases white oak and marine-painted shaker cabinetry, a 48” double range with built-in micro-oven, oversized island, and an expansive walk-in pantry. The vaulted primary suite is a true retreat, featuring dual closets, heated tile floors, heated towel rack and a spa-inspired bath with layered designer tile, white oak vanity, soaking area, and oversized dual shower. Flexible living spaces include a main-level office or guest suite (4th bedroom) with adjacent full bath, custom mudroom built-ins, and an oversized upper-level laundry room complete with built-in desk and linen storage. The finished lower level offers exceptional versatility with a spacious bonus room, full bath, and abundant storage. Elevator-ready design provides access to all three levels for long-term ease and functionality. Enjoy seamless indoor-outdoor living with a covered back deck accessed through expansive multi-panel sliders, plus the rare convenience of both an alley-loaded attached single garage and detached single garage. Ideally located just moments from downtown Lake Oswego’s acclaimed restaurants, boutiques, parks, farmers market, and lakefront amenities.

ARCHITECTURE

Architecture Style: Contemporary, Cottage
Stories: 3
Condition: New Construction
Year Built: 2026
Roof Type: Composition, Metal
Foundation Details: Slab
Basement Details: Finished

INTERIOR FEATURES

Heating Type: ENERGY STAR Qualified Equipment, Forced Air 95+
Fuel Type: Electricity, Gas
Interior SqFt: 3659
Number of Fireplaces: 2
Fireplace Fuel: Gas

EXTERIOR FEATURES

Lot Features: Level, Private, Seasonal
Garage Spaces: 2
Water Source: Public Water
Sewer: Public Sewer
Garage Type: Attached, Detached

SCHOOLS

Elementary: Forest Hills
High School: Lake Oswego
Middle: Lake Oswego

TAX & FINANCIAL

Annual Tax: $5960.2
Terms Considered: Cash, Conventional, FHA
Tax Year: 2025

LISTING INFO

Listing courtesy of Better Homes & Gardens Realty
Days On Market: 13

Map Location

Property Map

Transport
Supermarkets
Schools
Restaurants
Pharmacies
Hospitals

Similar Listings

You Might Also Like

5657 Grand Oaks Dr, Lake Oswego, OR 97035
Residential
Active
$1,090,000
5657 GRAND OAKS DR, Lake Oswego, OR 97035

mls_logoRealty First
1545 Cloverleaf Rd, Lake Oswego, OR 97034
Residential
Active
$1,100,000
1545 CLOVERLEAF RD, Lake Oswego, OR 97034
mls_logoRealty First
6 Goya St, Lake Oswego, OR 97035
Residential
Active
$979,900
6 GOYA ST, Lake Oswego, OR 97035
mls_logoRealty First
6 Scarborough Dr, Lake Oswego, OR 97034
Residential
Active
$1,100,000
6 SCARBOROUGH DR, Lake Oswego, OR 97034
mls_logoRealty First

Erik Leland

Luxury Property Advisor | OR License 201225800
Member of: National Association of REALTORS® (NAR)

Request a Private Showing

Mon 24 Aug
Tue 25 Aug
Wed 26 Aug
Thu 27 Aug
Fri 28 Aug
Sat 29 Aug
Sun 30 Aug
Mon 31 Aug
Tue 01 Sep
Wed 02 Sep
In Person
Video Chat
Your information

Disclaimer

Property ID - | 754743

Agents make every effort to ensure the accuracy of listing details; however, all buyers should conduct their own due diligence before making decisions. Neither the listing agent nor the brokerage shall be liable for errors, omissions, or outdated information. All data is provided as a service and is intended strictly for the personal, non-commercial use of potential buyers.

©2026 LelandNW.com All rights reserved.

Compare Listings

Erik Leland
