

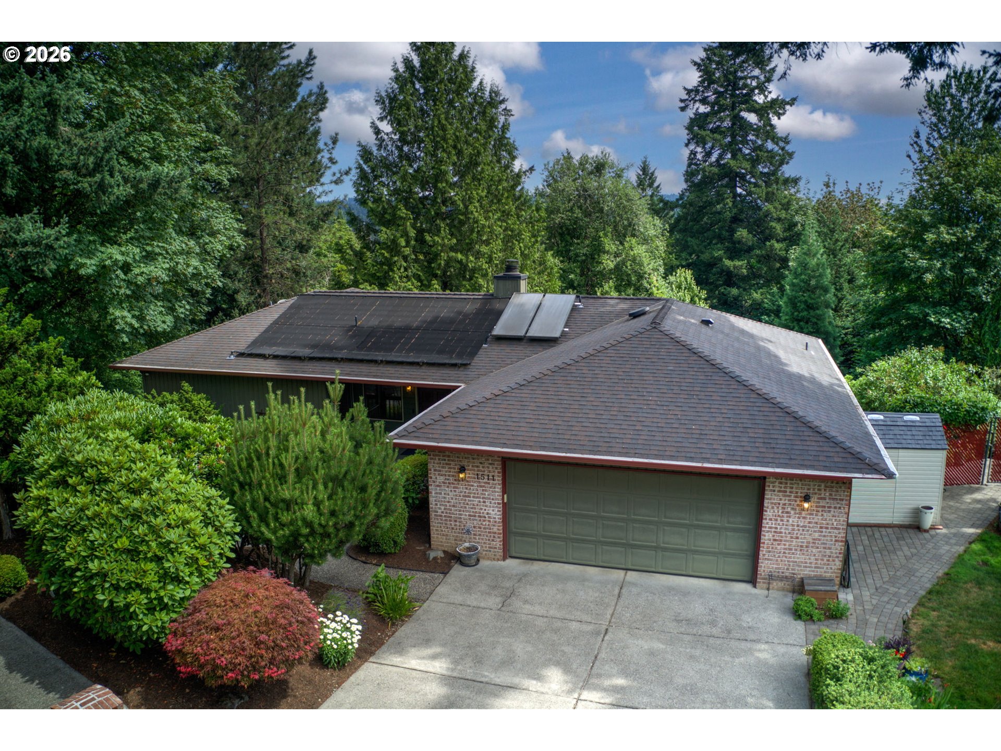
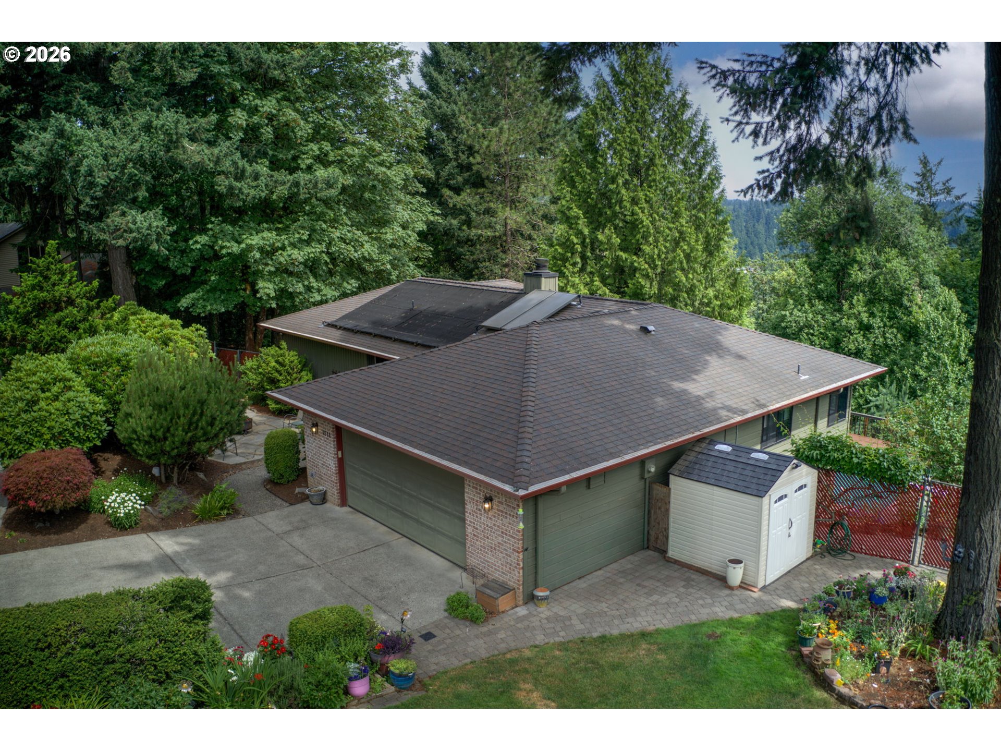
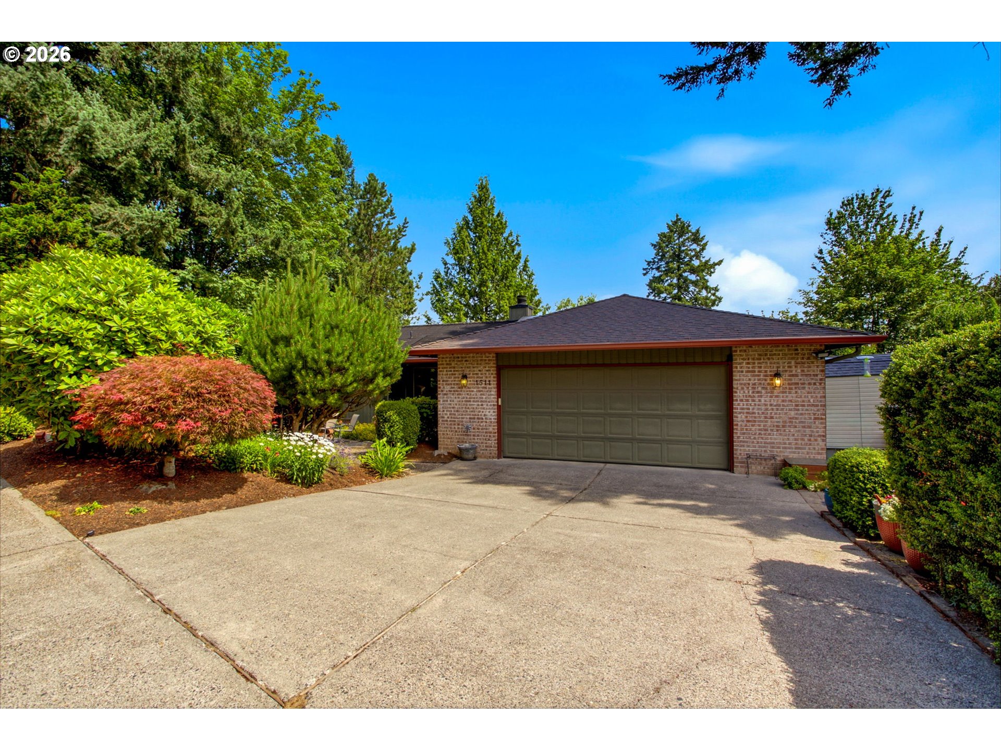
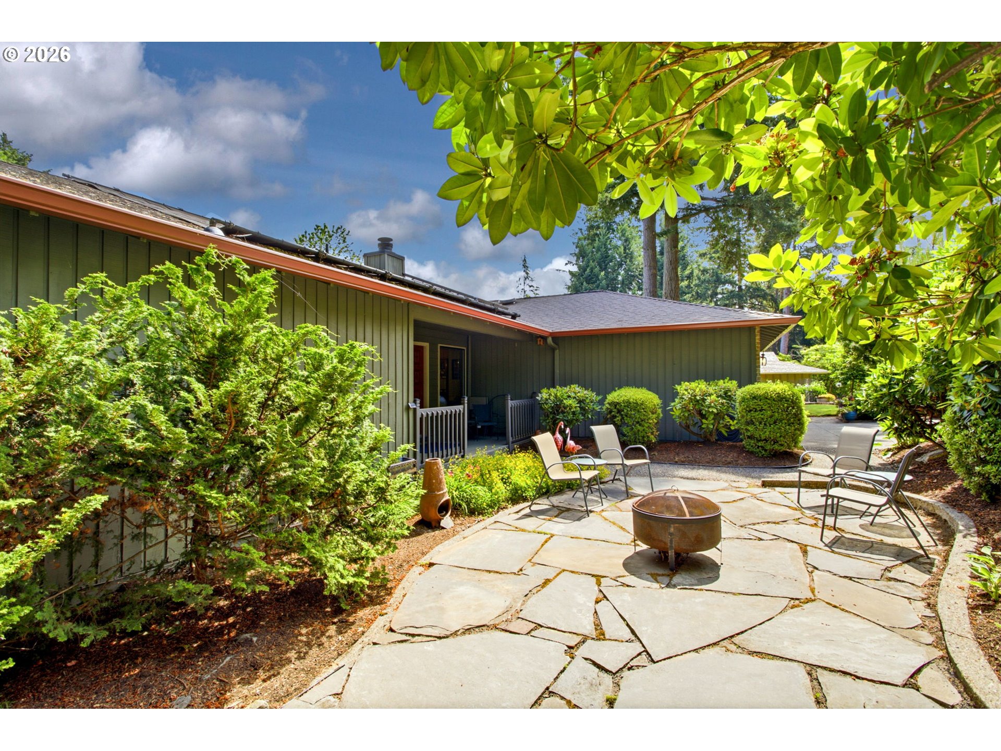
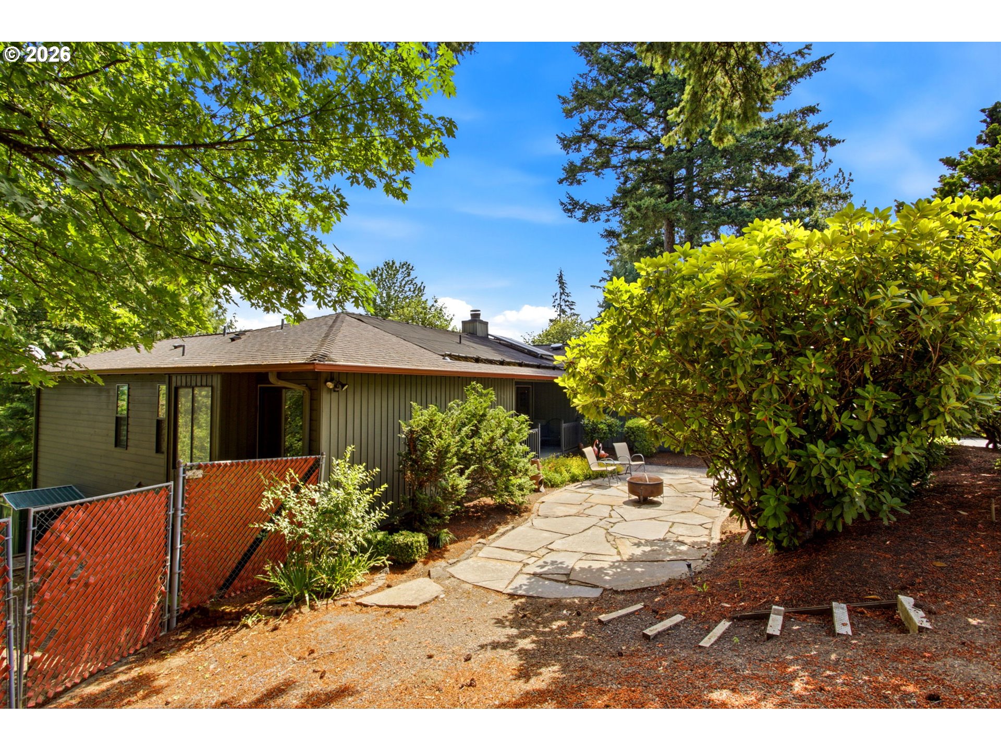
Located in the serene Palisades/South Shore neighborhood of Lake Oswego, this delightful daylight ranch home, built in 1977, offers a perfect blend of modern living and classic charm. The residence features five spacious bedrooms and two and a half bathrooms, making it a versatile choice for families or those considering multi-generational living.You are greeted by a private slate patio and covered front porch as you approach the home, an ideal spot for morning coffee or evening relaxation. The main level includes a fully remodeled kitchen that seamlessly integrates with the living room and sunroom, both of which provide picturesque views of the pool. Natural light fills the space, creating an inviting atmosphere perfect for entertaining or everyday living. The primary suite, along with an additional bedroom on this level, offers convenient access and privacy.On the lower level, you’ll find three more bedrooms, bathroom, a second kitchen, and a family room with sliders that open to the pool deck. This layout enhances the home’s flexibility for various lifestyles. The property further features newer systems comprising a furnace, water heater, heat pump, pool furnace, and a tri-fuel backup generator, ensuring comfort year-round. The pool is equipped with solar heating, adding to its appeal.With a lot size of .46 acres and a territorial view, this home truly merges tranquility with functional design, making it an ideal retreat for anyone seeking both beauty and practicality. Buyer to check with the City on the possibility of building an ADU, with a seperate entrance to the property.
ARCHITECTURE
Architecture Style: DaylightRanch
Stories: 2
Condition: Resale
Year Built: 1977
Roof Type: Composition
Basement Details: Daylight
INTERIOR FEATURES
Heating Type: Forced Air, Heat Pump
Fuel Type: Electricity, Gas
Interior SqFt: 3439
Number of Fireplaces: 1
Fireplace Fuel: Wood Burning
EXTERIOR FEATURES
Lot Features: Sloped, Trees
Lot size (Acres): 0.46
Garage Spaces: 2
Water Source: Public Water
Sewer: Public Sewer
Garage Type: Attached
SCHOOLS
Elementary: Hallinan
High School: Lakeridge
Middle: Lakeridge
TAX & FINANCIAL
Annual Tax: $12049.61
Terms Considered: Cash, Conventional
Tax Year: 2025
LISTING INFO
Listing courtesy of RE/MAX Equity Group | kevin@realtorkevin.com
Member of: National Association of REALTORS® (NAR)
Request a Private Showing
Mon24Aug
Tue25Aug
Wed26Aug
Thu27Aug
Fri28Aug
Sat29Aug
Sun30Aug
Mon31Aug
Tue01Sep
Wed02Sep
In Person
Video Chat
Your information
Disclaimer
Property ID - | 753689
Agents make every effort to ensure the accuracy of listing details; however, all buyers should conduct their own due diligence before making decisions. Neither the listing agent nor the brokerage shall be liable for errors, omissions, or outdated information. All data is provided as a service and is intended strictly for the personal, non-commercial use of potential buyers.

