17 Grouse Ter, Lake Oswego, OR 97035

$1,000,000

5

Beds

3

Baths

0.23 ac

Property Size

1988

Year Built

About The Property

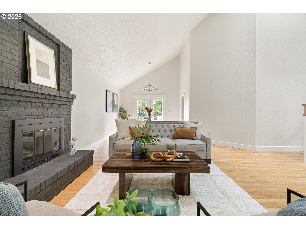
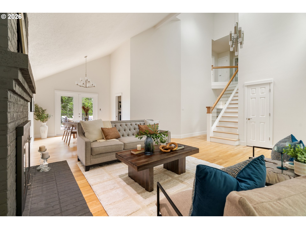
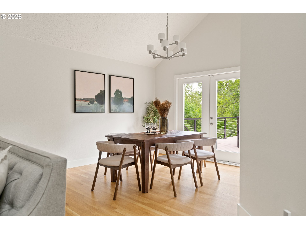
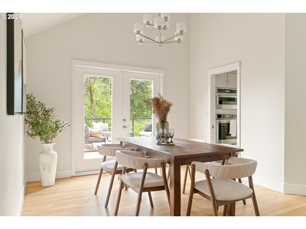
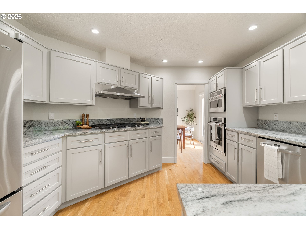
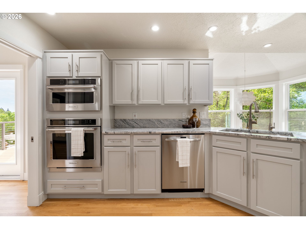
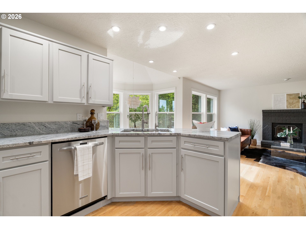
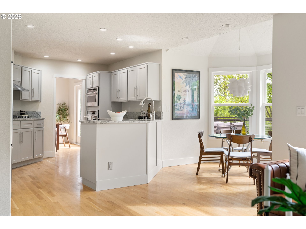
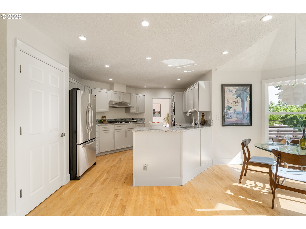
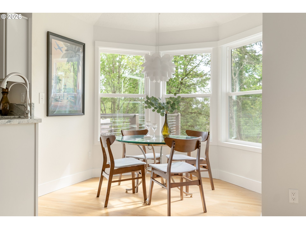
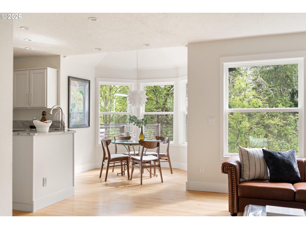
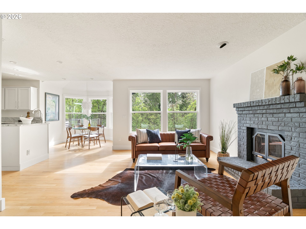
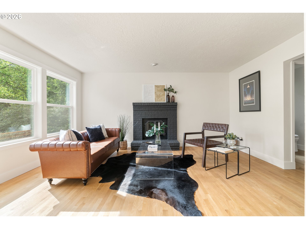
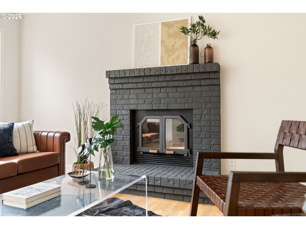
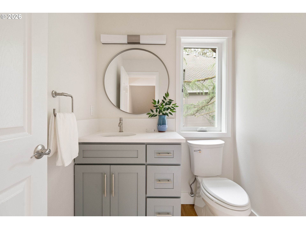
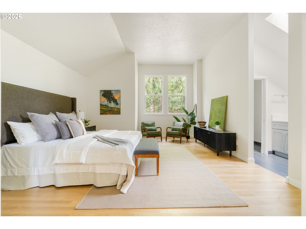
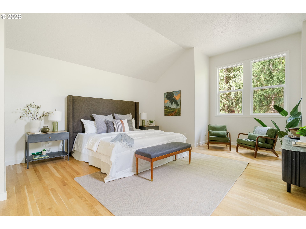
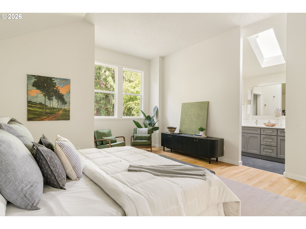
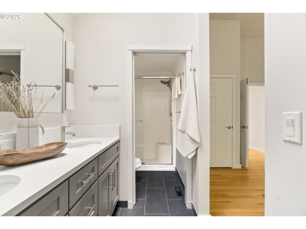
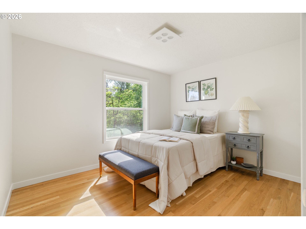
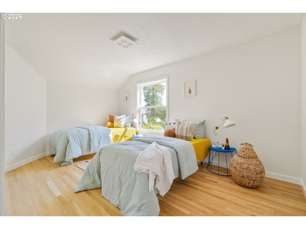
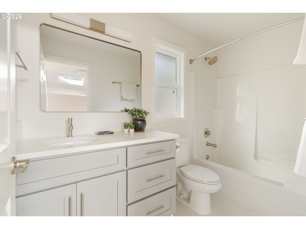
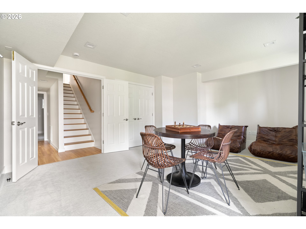
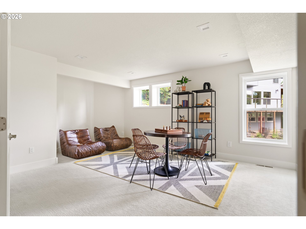
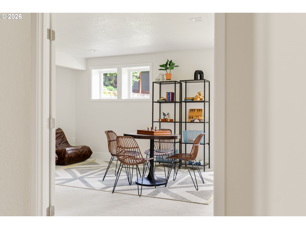
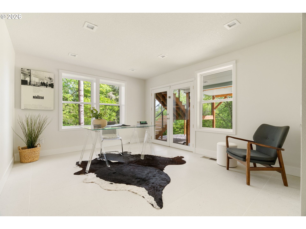
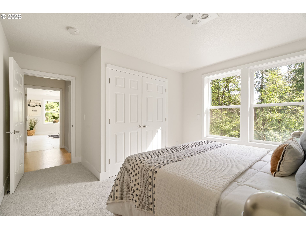
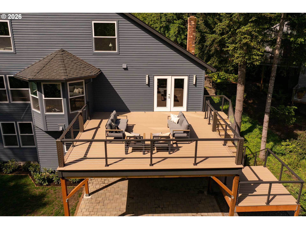
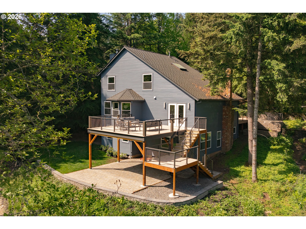
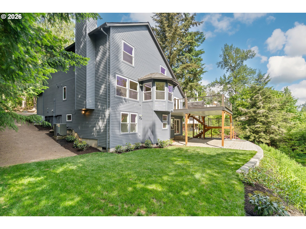
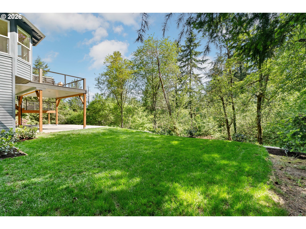
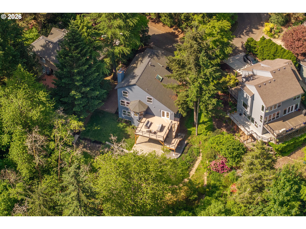
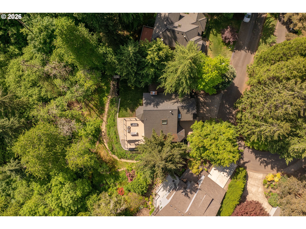
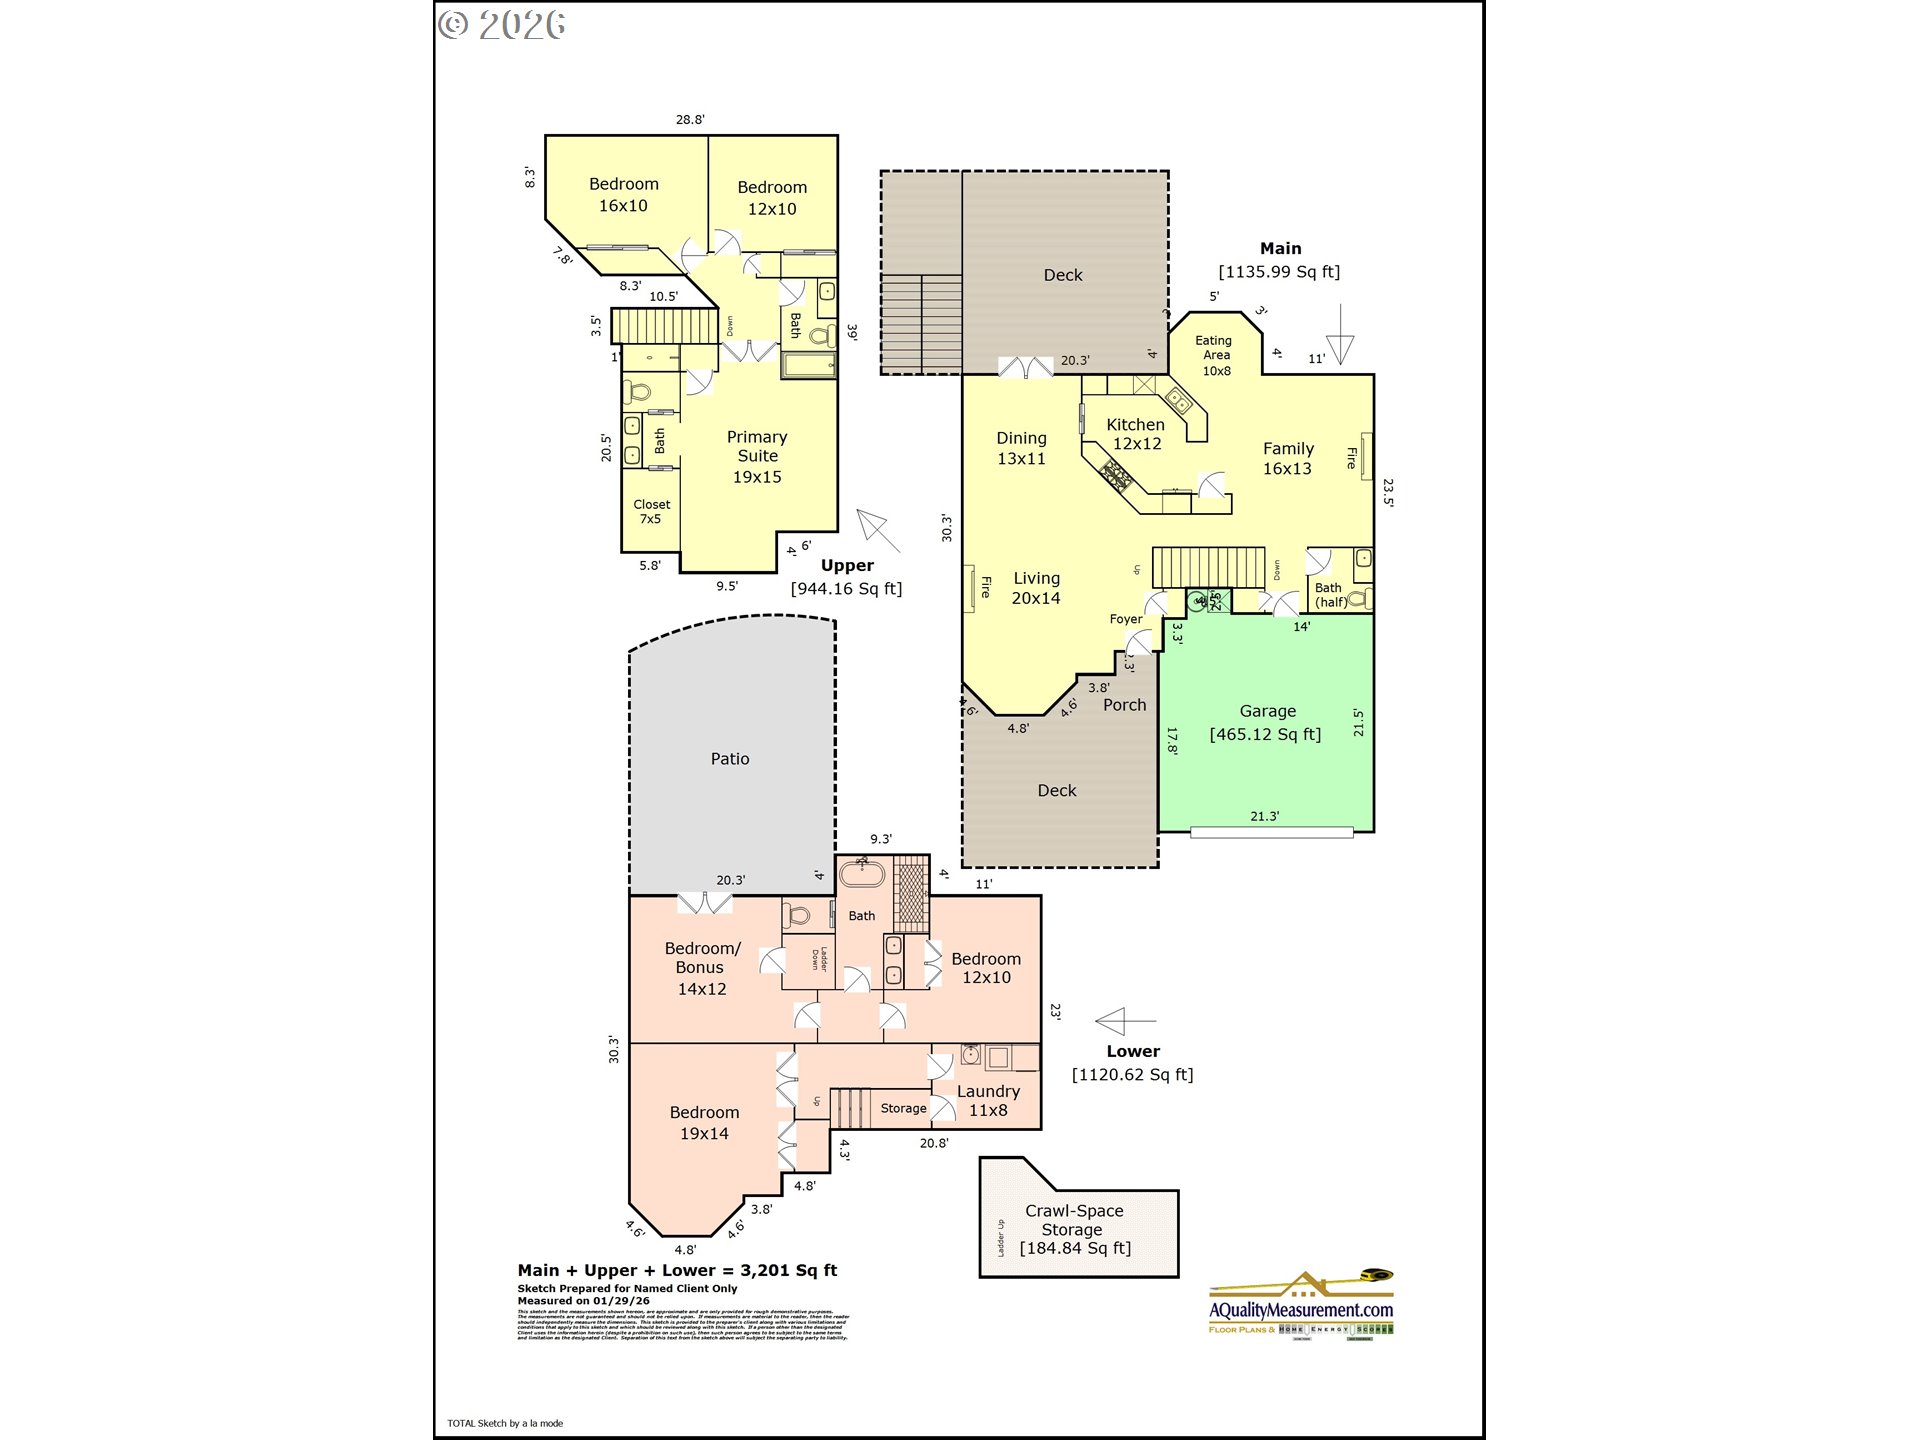
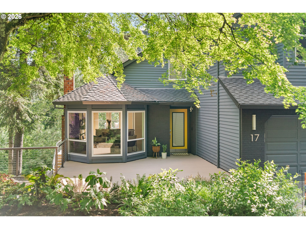
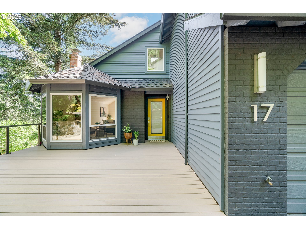
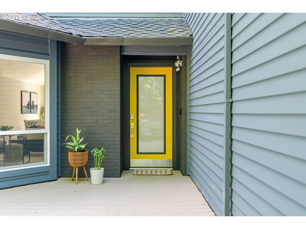
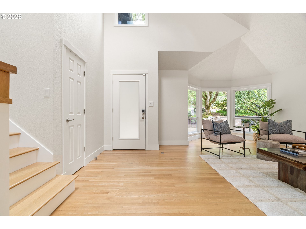
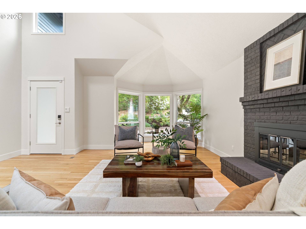
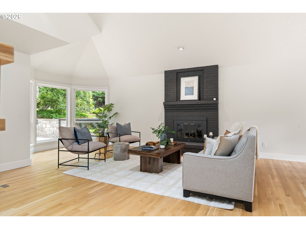
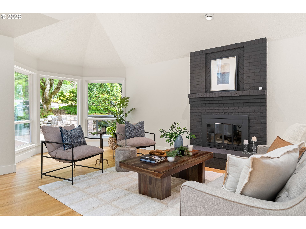
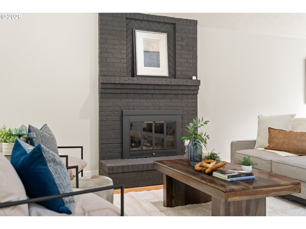
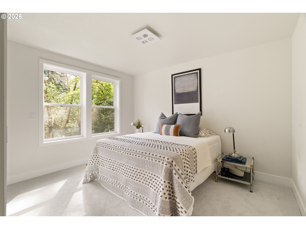
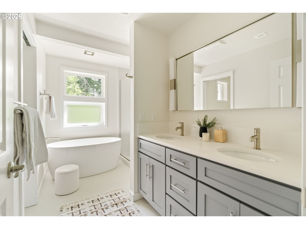
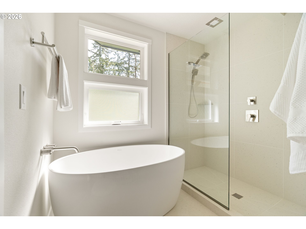
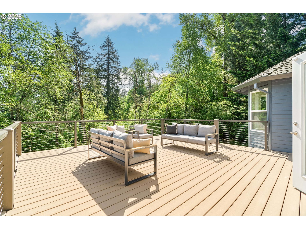
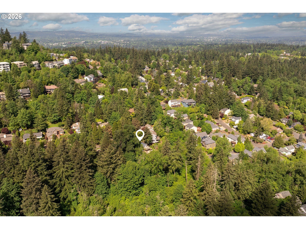
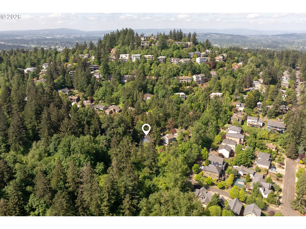
The value here goes far beyond the finishes. This extensively renovated Mountain Park home combines thoughtful design with major updates already completed, allowing the next owner to simply move in and enjoy.The main floor opens seamlessly to two expansive composite decks, creating nearly 2,000 square feet of outdoor living space. Below, an approximately 500-square-foot covered patio overlooks a large, level backyard that blends into the protected 13.4-acre Kerr Natural Area, offering exceptional privacy and year-round enjoyment.Inside, ¾-inch solid white oak floors span the main and upper levels, while premium Fiandre architectural tile anchors the lower level. The vaulted primary suite features an updated spa-inspired bath and generous closet space.Recent improvements include all new windows and exterior doors (2026), a Presidential 30-year roof, fresh interior and exterior paint, satin nickel hardware and fixtures, and LED lighting with flicker-free dimmers.An oversized laundry room, plus a separate dry storage area equal to two standard storage units, provides space that’s hard to find. A high-efficiency dual-fuel heating and cooling system, separate lower-level heat pump, gas fireplace, and wood-burning fireplace offer year-round comfort.An attached two-car garage, three driveway parking spaces, and a quiet cul-de-sac location complete the package.When you compare the cost of replacing a roof, windows, doors, HVAC, flooring, decking, and finishes, the value becomes clear. Combined with Mountain Park amenities, protected greenspace, and easy access to Lake Oswego shopping, dining, and I-5, this home is an exceptional opportunity.

ARCHITECTURE

Architecture Style: Custom Style
Stories: 3
Condition: Updated/Remodeled
Year Built: 1988
Roof Type: Composition, Shingle
Basement Details: Exterior Entry, Finished, Full Basement

INTERIOR FEATURES

Heating Type: Forced Air, Heat Pump
Fuel Type: Electricity, Gas
Interior SqFt: 3201
Number of Fireplaces: 2
Fireplace Fuel: Gas, Insert, Wood Burning

EXTERIOR FEATURES

Lot Features: Greenbelt, Seasonal, Sloped, Trees
Lot size (Acres): 0.23
Zoning: R-7.5
Garage Spaces: 2
Water Source: Public Water
Sewer: Public Sewer
Garage Type: Attached

SCHOOLS

Elementary: Stephenson
High School: Ida B Wells
Middle: Jackson

TAX & FINANCIAL

Annual Tax: $10539.63
Terms Considered: Cash, Conventional, FHA, VA Loan
Tax Year: 2025

LISTING INFO

Listing courtesy of Real Broker | 541-728-1143
Days On Market: 107

Map Location

Property Map

Transport
Supermarkets
Schools
Restaurants
Pharmacies
Hospitals

Image Gallery

Similar Listings

You Might Also Like

1120 S Military Rd, Portland, OR 97219
Residential
Active
$3,150,000
1120 S MILITARY RD, Portland, OR 97219

mls_logoRealty First
5665 SE Corsica St, Hillsboro, OR 97123
Residential
Active
$2,495,000
5665 SE CORSICA ST, Hillsboro, OR 97123
mls_logoRealty First
12363 SE Deerfield Dr, Happy Valley, OR 97086
Residential
Active
$975,000
12363 SE DEERFIELD DR, Happy Valley, OR 97086
mls_logoRealty First
Property Image
Residential
Active
13151 S MACDONALDS PL, Oregon City, OR 97045
mls_logoRealty First
Erik Leland

Luxury Property Advisor | OR License 201225800
Member of: National Association of REALTORS® (NAR)

Request a Private Showing
Mon 24 Aug
Tue 25 Aug
Wed 26 Aug
Thu 27 Aug
Fri 28 Aug
Sat 29 Aug
Sun 30 Aug
Mon 31 Aug
Tue 01 Sep
Wed 02 Sep
In Person
Video Chat
Your information

Disclaimer

Property ID - | 752573

Agents make every effort to ensure the accuracy of listing details; however, all buyers should conduct their own due diligence before making decisions. Neither the listing agent nor the brokerage shall be liable for errors, omissions, or outdated information. All data is provided as a service and is intended strictly for the personal, non-commercial use of potential buyers.

©2026 LelandNW.com All rights reserved.

Compare Listings

Erik Leland