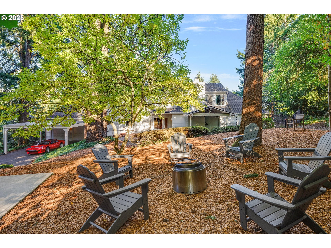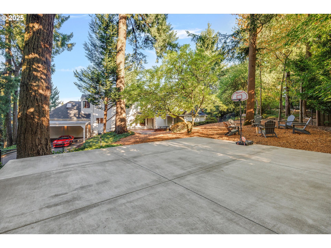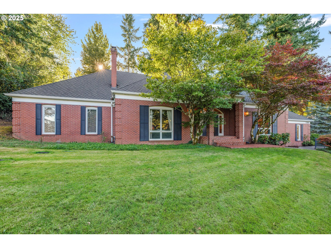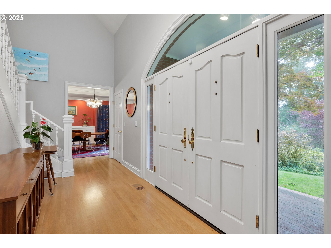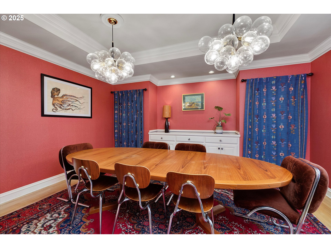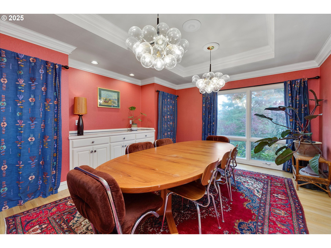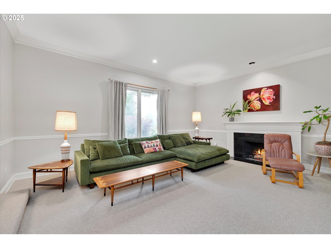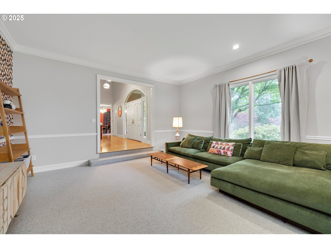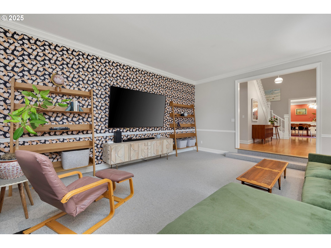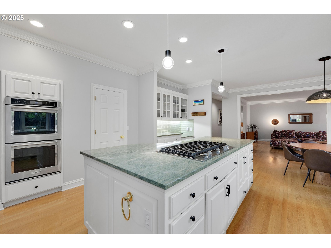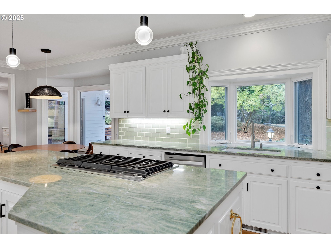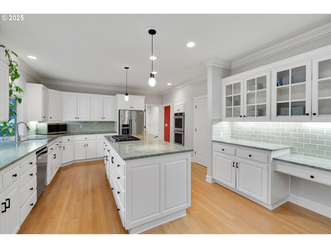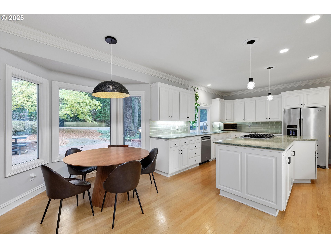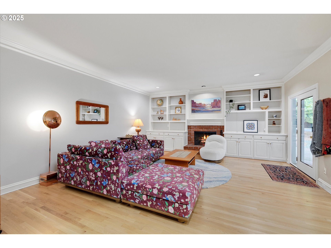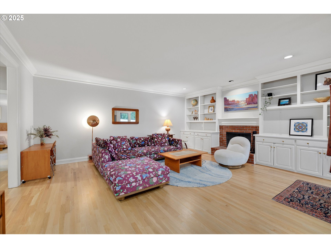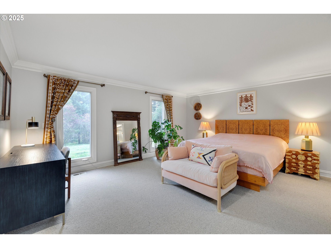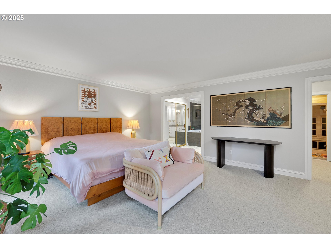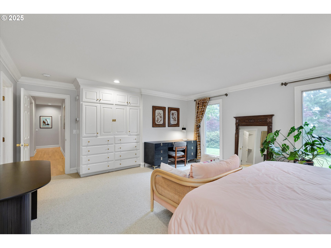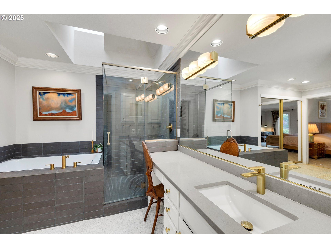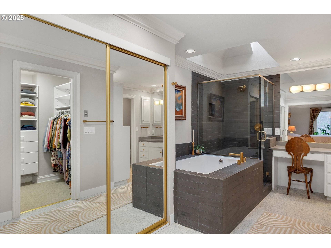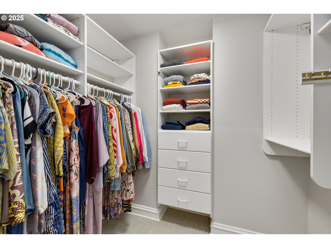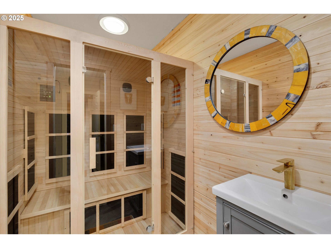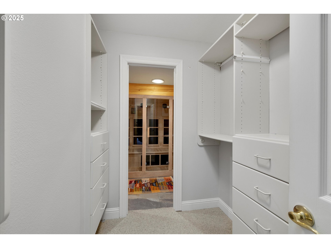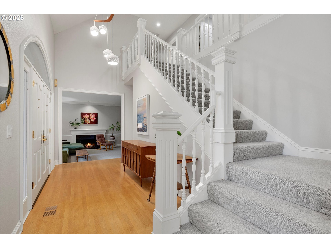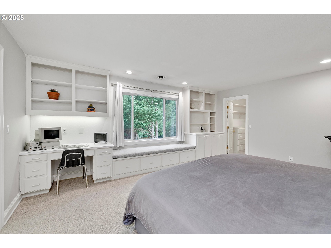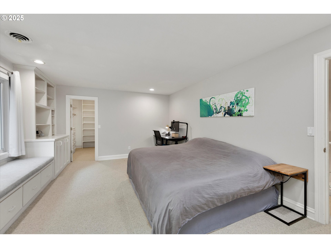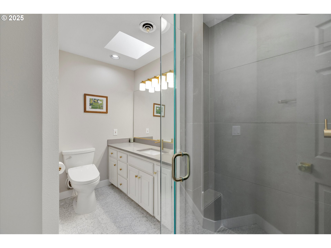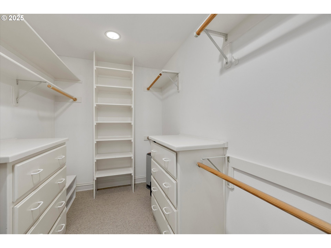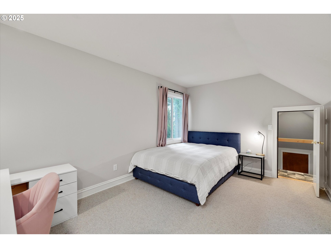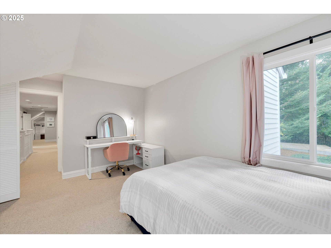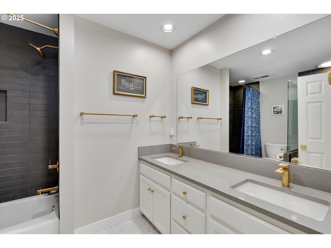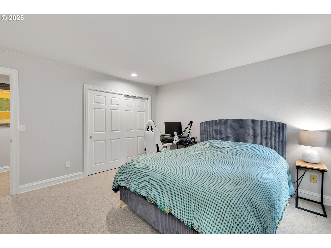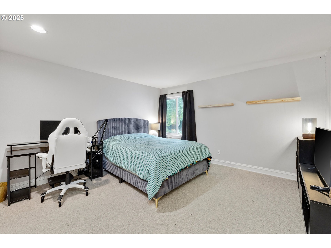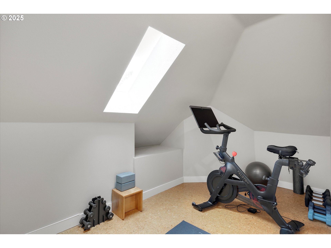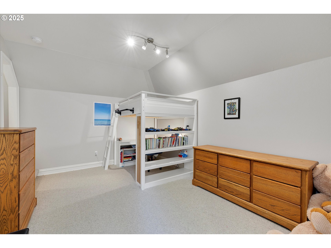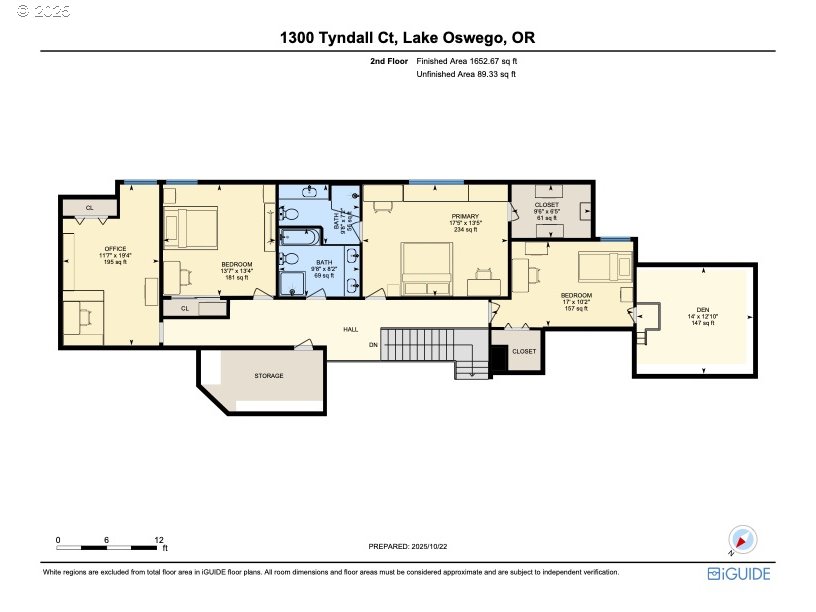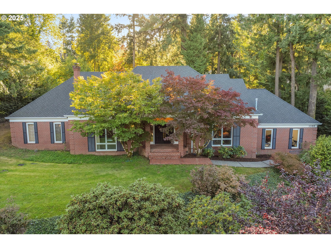
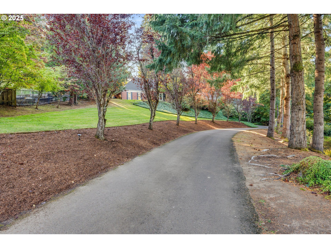
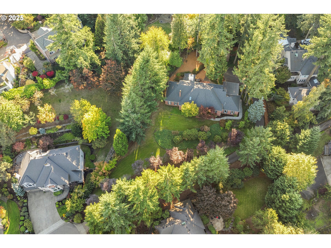
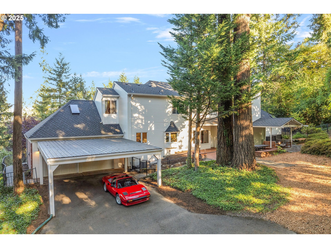
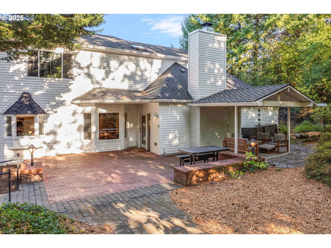
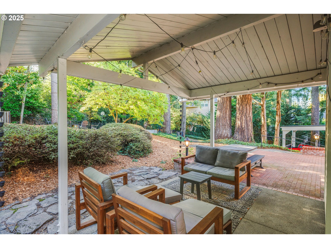
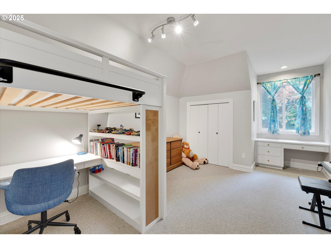
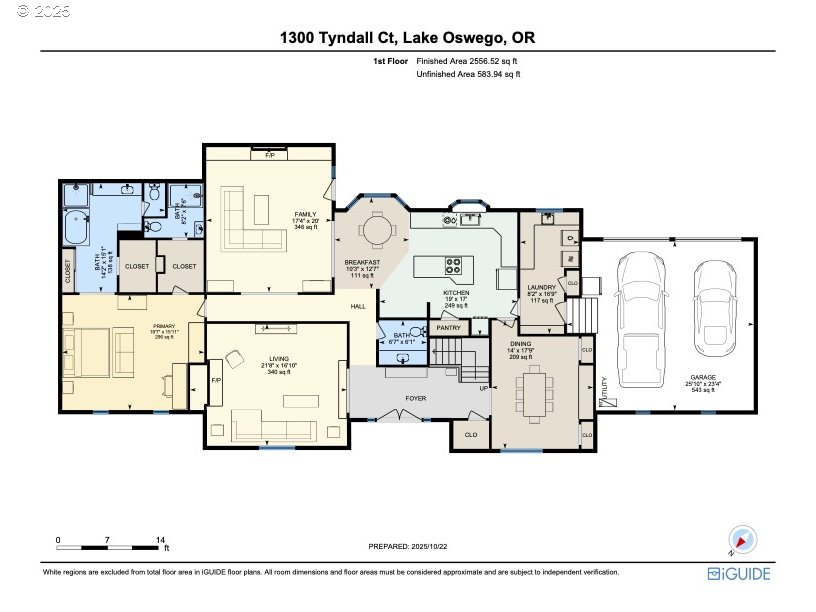
$1,500,000 | 5 Bed | 3 Full + 2 Half Baths | 4,209 SF | 4-Car parking. This is not your typical Lake Oswego home. Set on a sprawling .85-acre private lot in the heart of the coveted Southshore neighborhood, this property is more akin to your own secluded park than a traditional residence. The expansive backyard, complete with a sport court and covered patio, creates a serene retreat for year-round recreation and entertaining — all while being just minutes from top-rated schools and the shores of Oswego Lake.The thoughtful floor plan is designed for modern living, featuring a sought-after owner’s suite on the main floor. This private retreat offers exceptional convenience with a full bathroom and walk-in closet, plus a separate half-bath that features a second walk-in closet and a tranquil infrared cedar sauna. The main level flows effortlessly, with rich hardwoods connecting the living and dining rooms, while the updated kitchen shines with a new gas stovetop, stainless steel appliances, and new pendant lighting. What truly sets this home apart is the second living suite upstairs, offering a fully independent space ideal for extended family, frequent guests, or anyone seeking private quarters within the home. Three additional bedrooms provide ample room, with one perfectly suited for a home office or den. The home’s versatile spaces continue with a workout studio featuring cork floors and a skylight, plus a finished dance studio above the garage — offering endless possibilities for creative and active lifestyles. With over $300,000 invested in recent improvements, peace of mind comes standard. This extensive list includes a new architectural roof, new upstairs windows, a new furnace and A/C, an on-demand water heater, and an EV charger. The exterior and interior were repainted in 2021, and all bathrooms have been tastefully updated with new tile floors, quartz countertops, and custom glass showers.
ARCHITECTURE
Architecture Style: Georgian, Traditional
Stories: 2
Condition: Updated/Remodeled
Year Built: 1989
Roof Type: Composition
Foundation Details: Concrete Perimeter
Basement Details: Crawl Space
INTERIOR FEATURES
Heating Type: Forced Air90
Fuel Type: Gas
Interior SqFt: 4209
Number of Fireplaces: 2
Fireplace Fuel: Gas
EXTERIOR FEATURES
Lot Features: Cul-de-sac, Gentle Sloping, Private, Wooded
Member of: National Association of REALTORS® (NAR)
Request a Private Showing
Mon24Aug
Tue25Aug
Wed26Aug
Thu27Aug
Fri28Aug
Sat29Aug
Sun30Aug
Mon31Aug
Tue01Sep
Wed02Sep
In Person
Video Chat
Your information
Disclaimer
Property ID - | 750482
Agents make every effort to ensure the accuracy of listing details; however, all buyers should conduct their own due diligence before making decisions. Neither the listing agent nor the brokerage shall be liable for errors, omissions, or outdated information. All data is provided as a service and is intended strictly for the personal, non-commercial use of potential buyers.