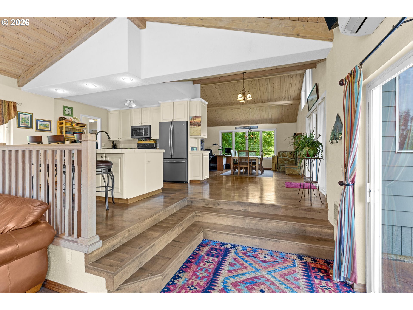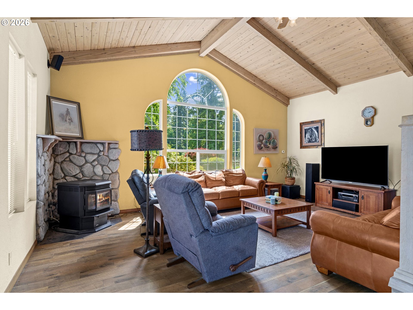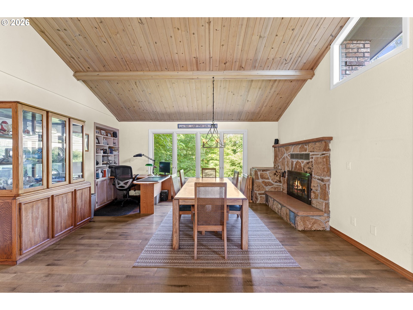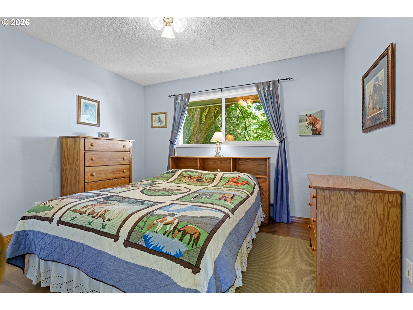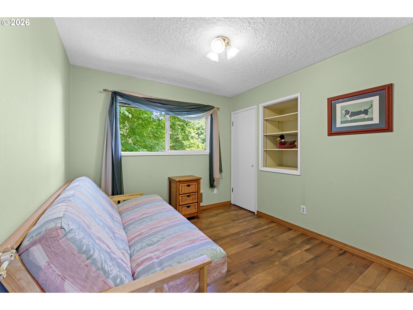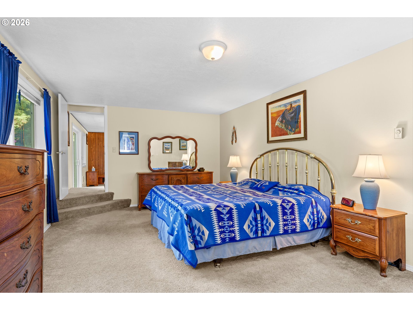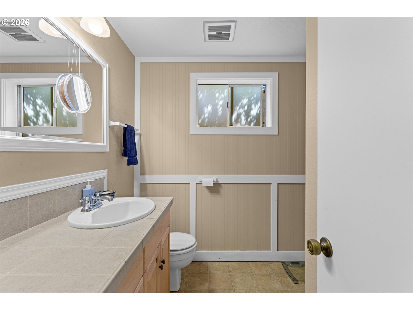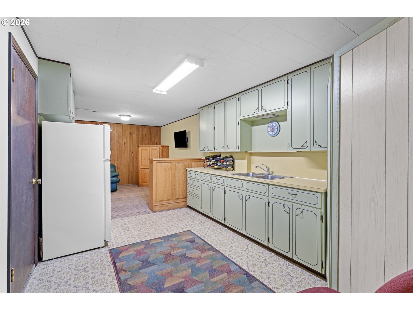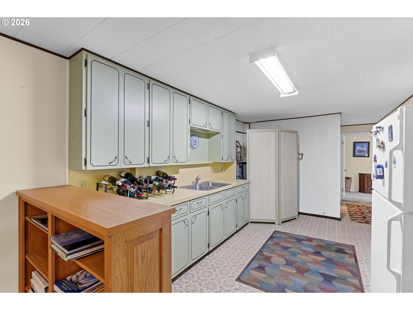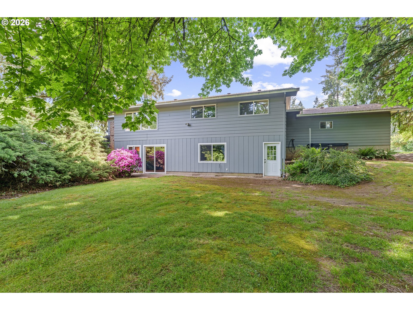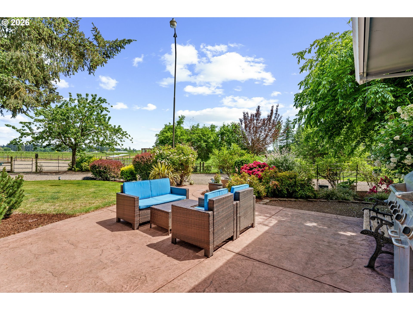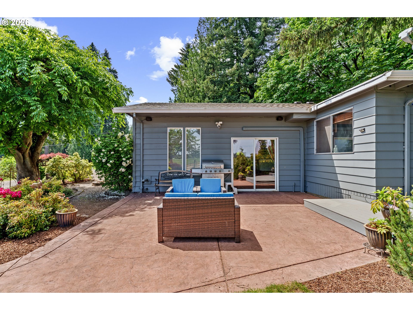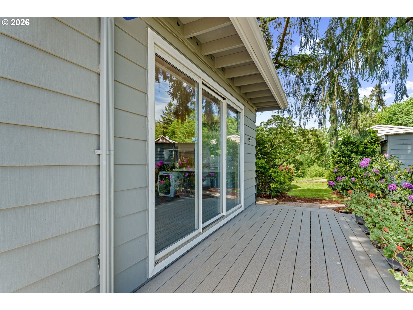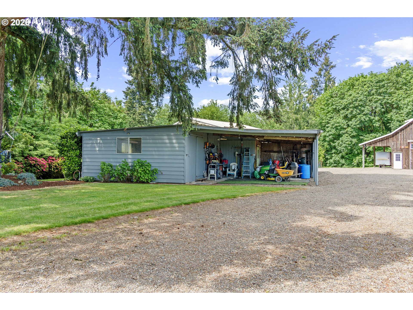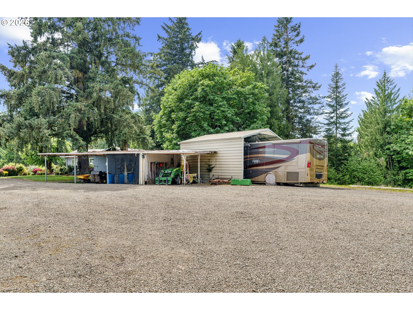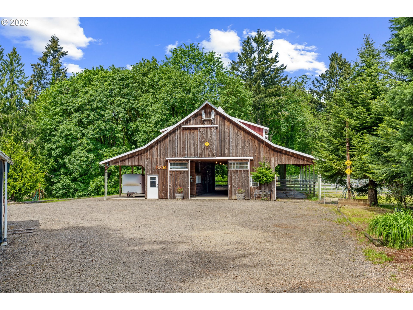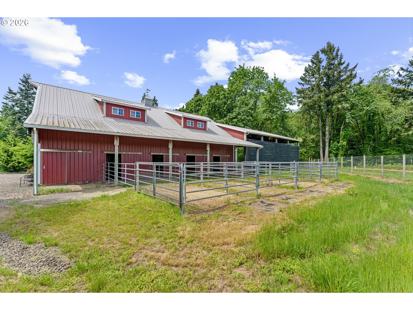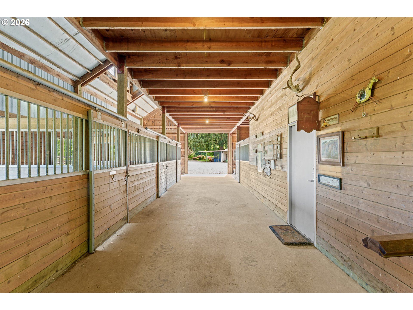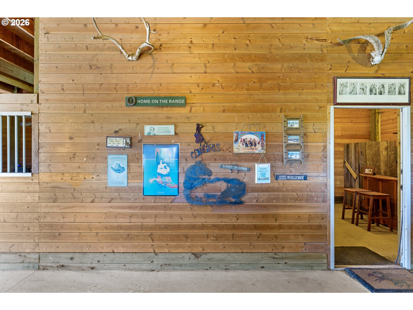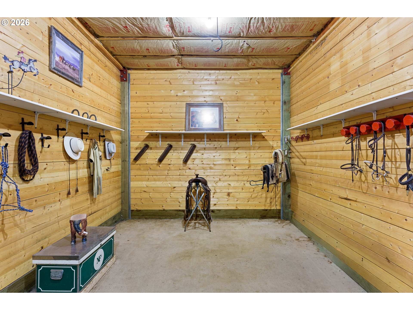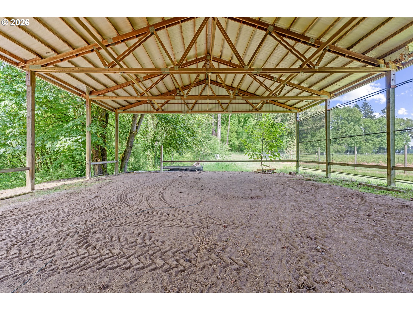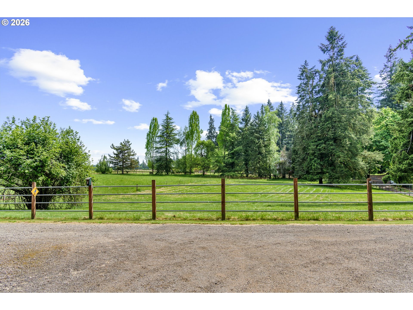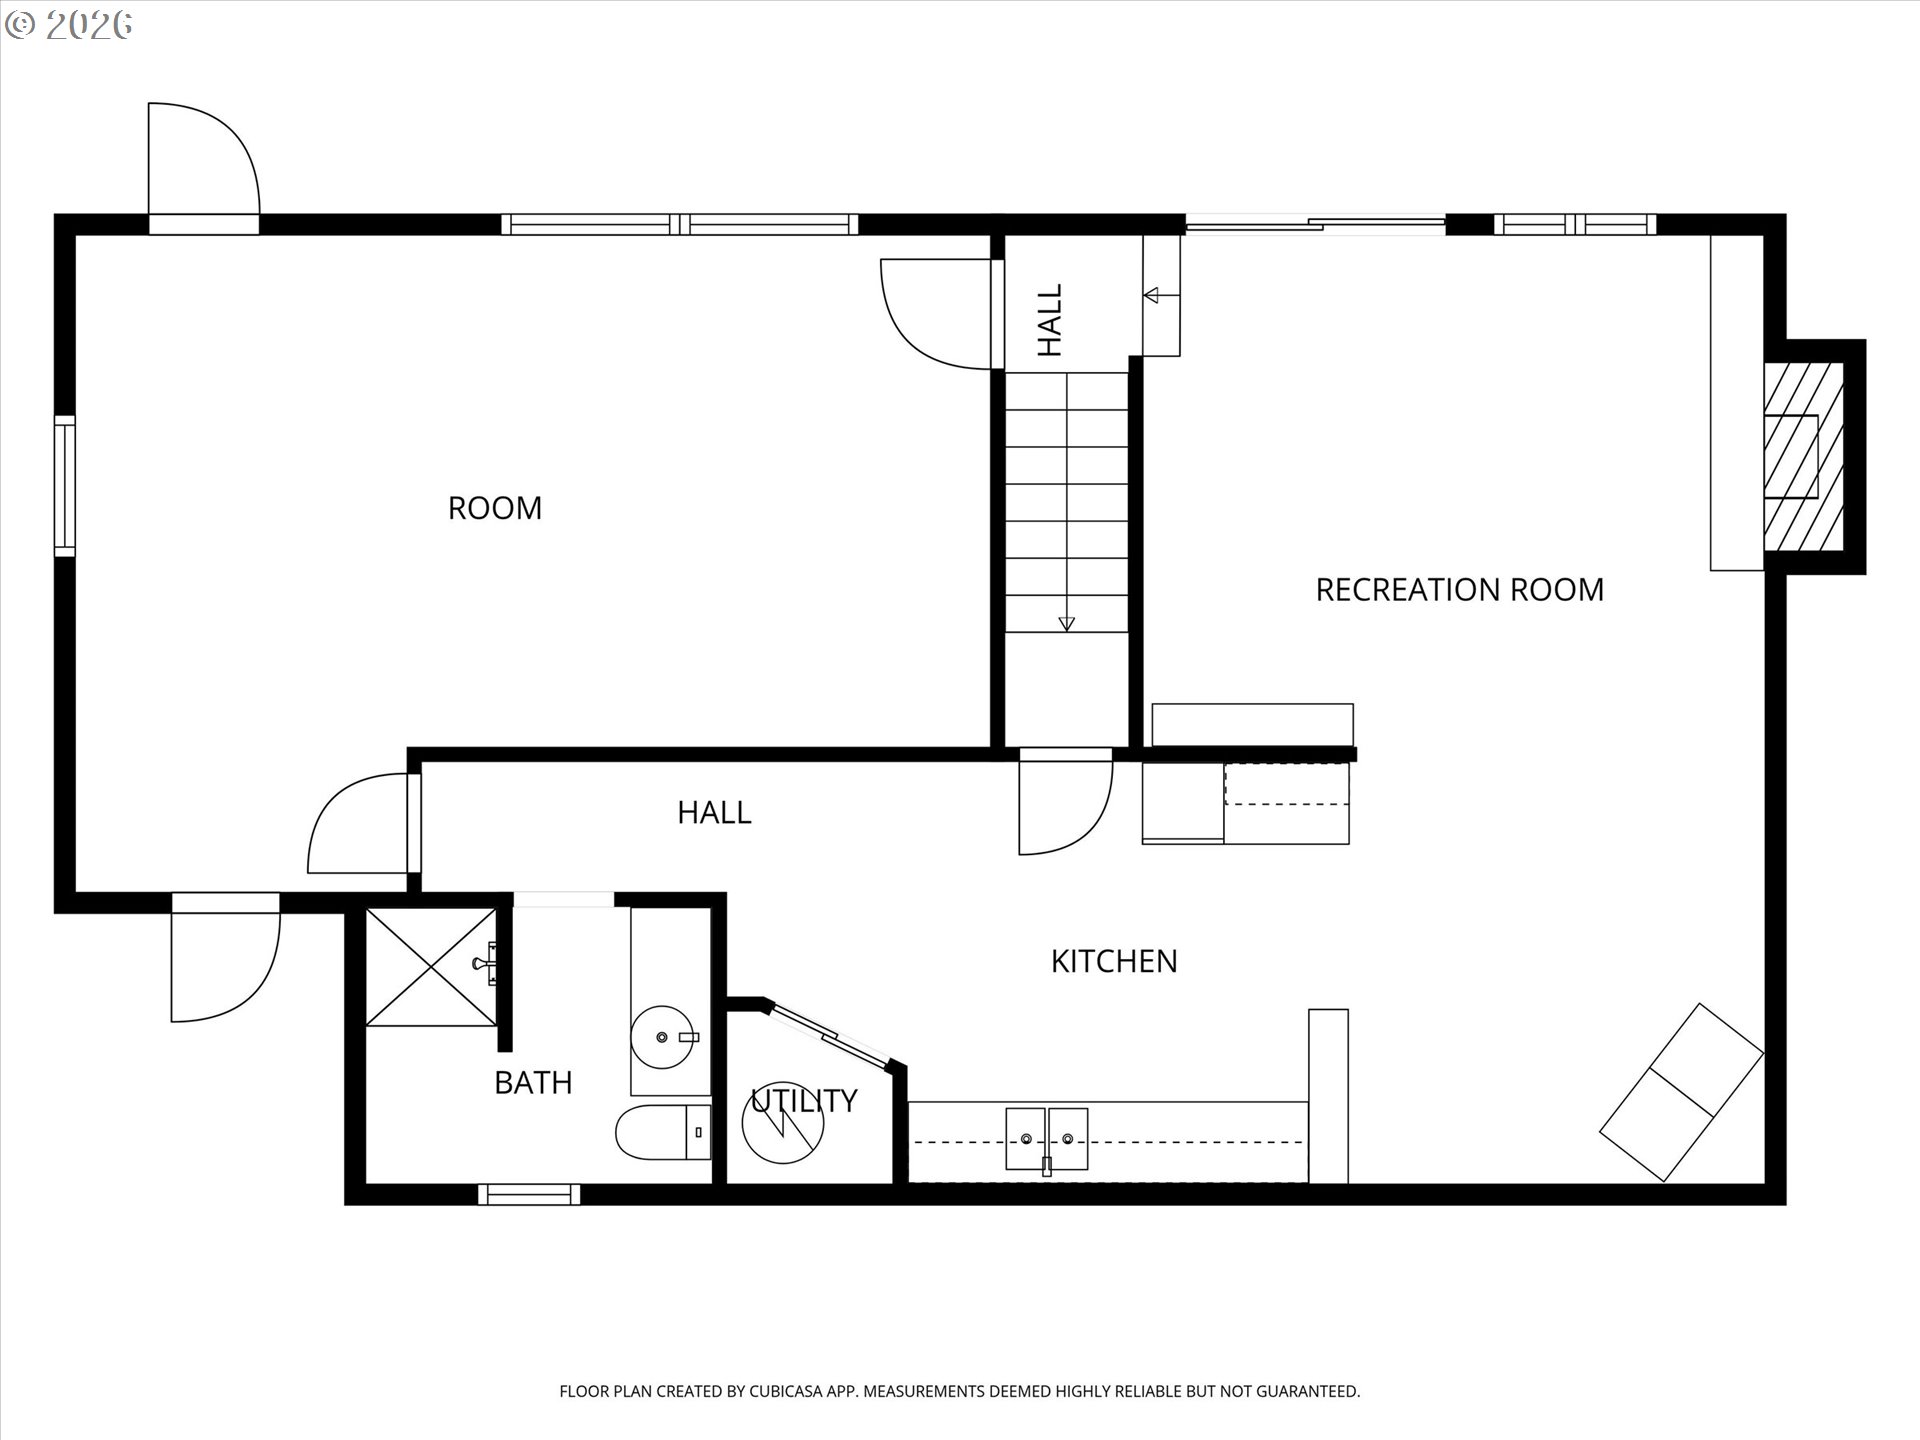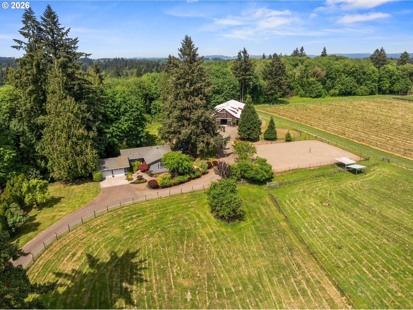
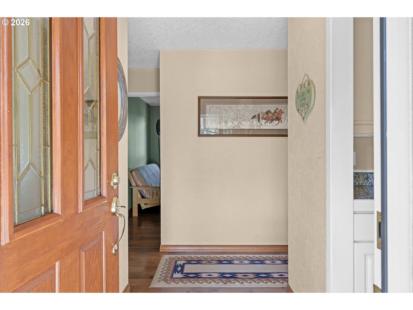
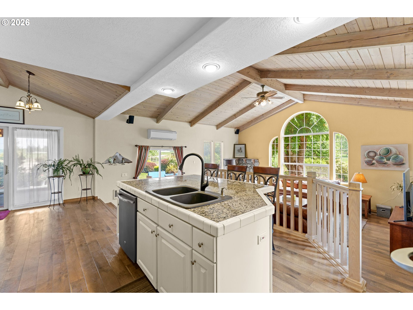
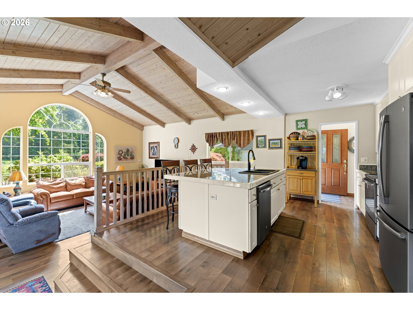
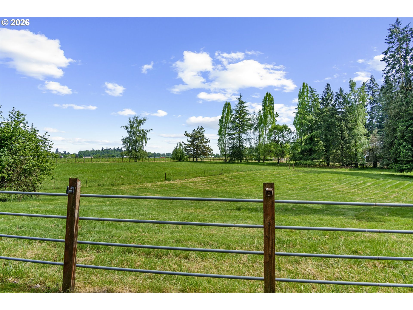
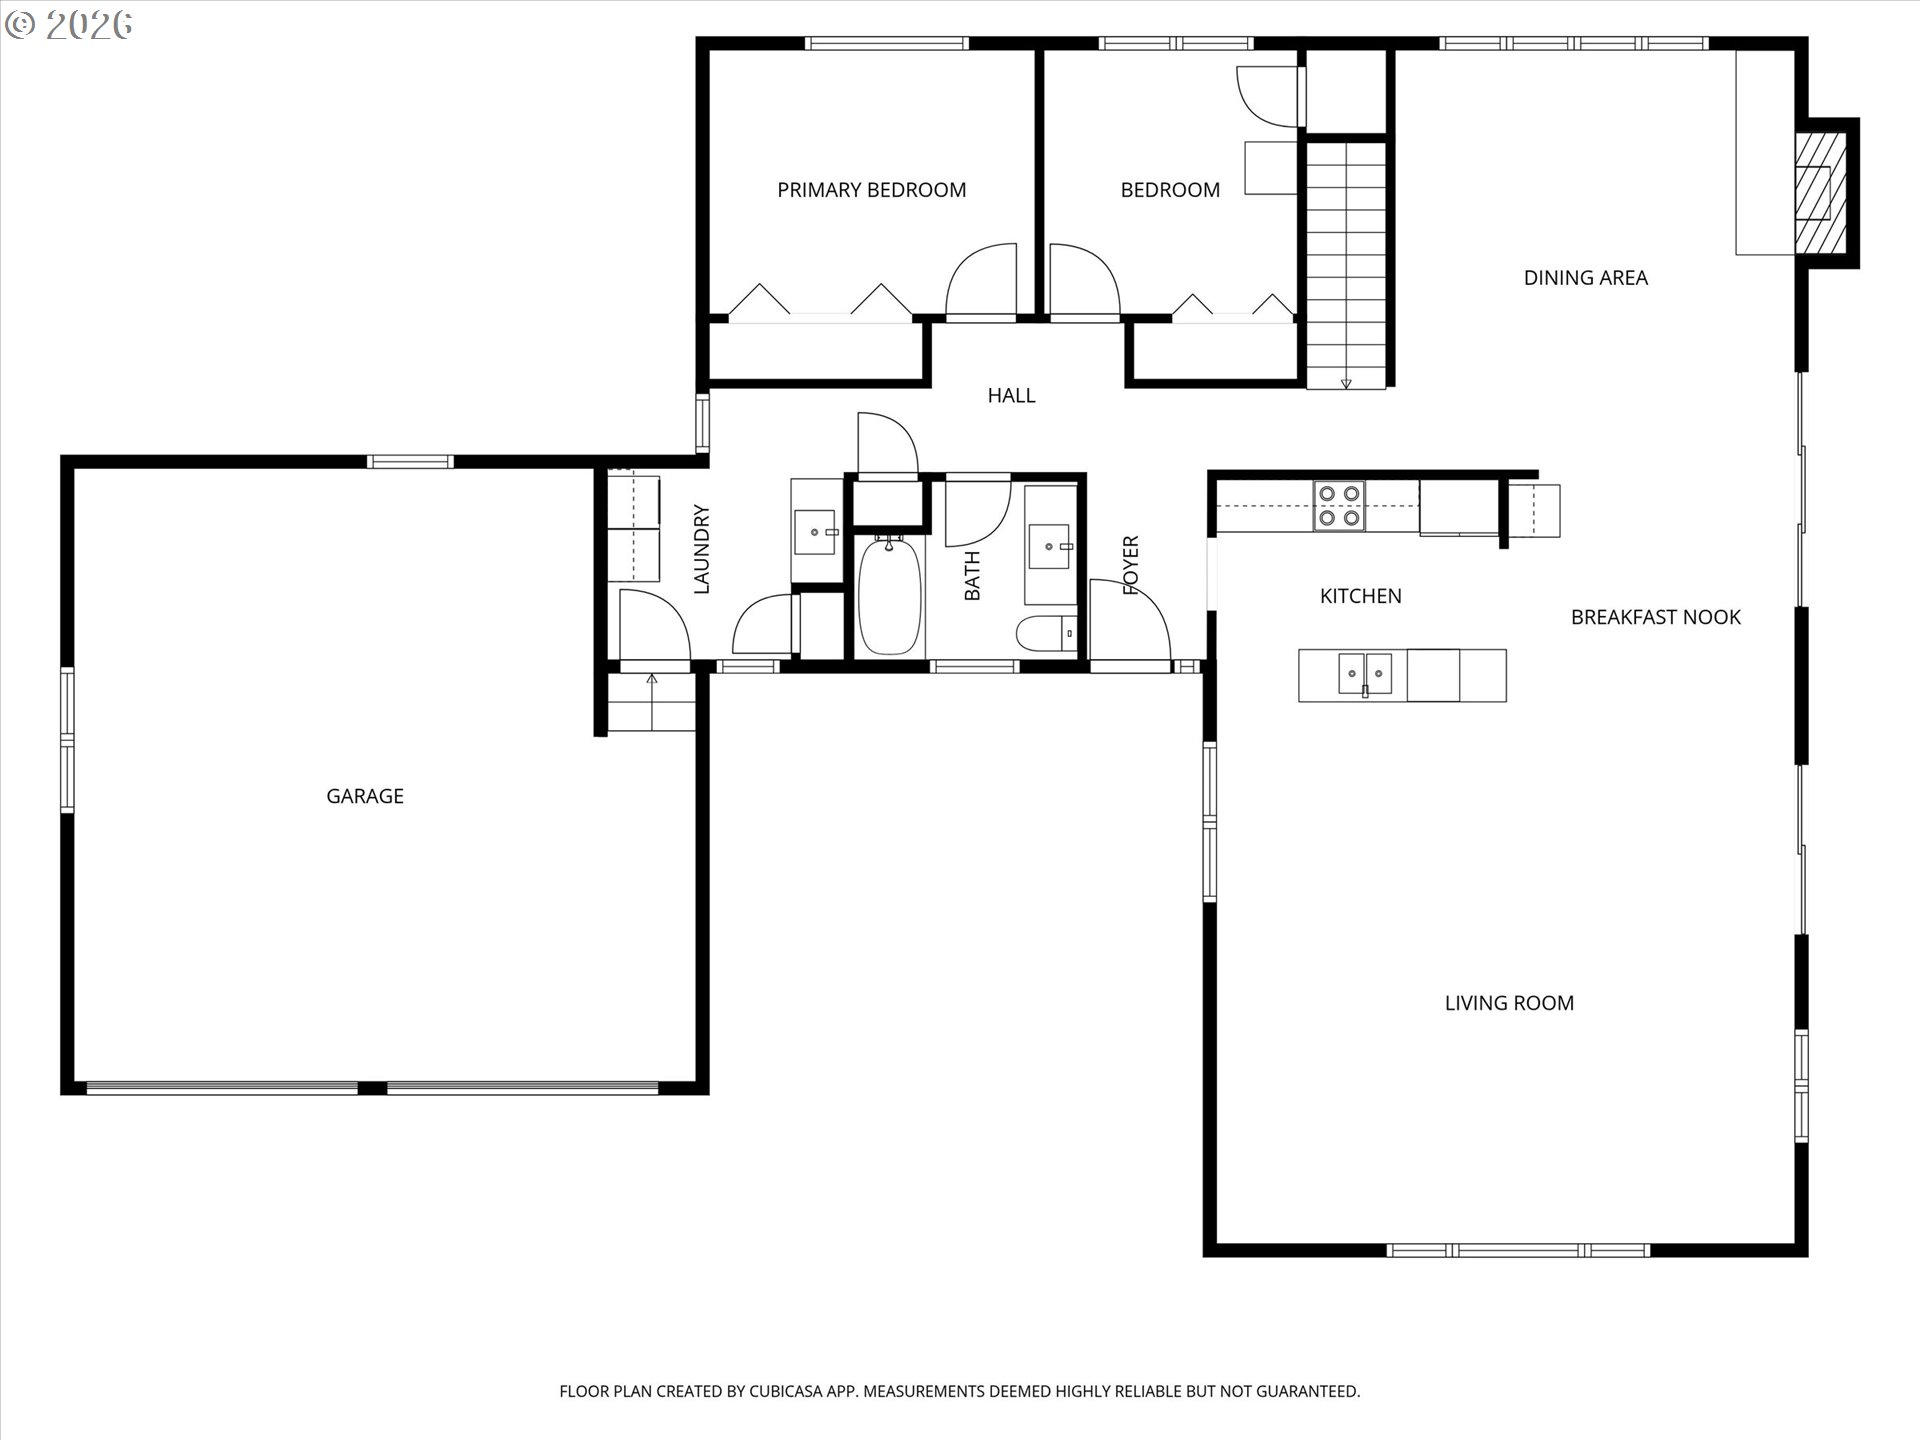
Set on 5 picturesque acres in Aurora, this 1972, 3-bedroom 2-bath home invites you to create the country lifestyle you’ve been dreaming of. Enjoy peaceful Easterly views with territorial and mountain exposure, offering beautiful light and a sense of open space. Inside, vaulted ceilings, fireplaces on each level add warmth and character, while the layout provides a welcoming foundation ready for your personal updates. The main level is comfortable and functional, and the lower level expands the possibilities with a spacious bonus area, kitchenette, and walk-out basement — ideal for multi-generational living, guests, or flexible living arrangements. Step outside and you’ll find a property designed for both outdoor activity and equestrian use. The charming 5-stall barn featuring 4 12×12 matted stalls each with its own covered run, and one additional stall without. The barn offers a large tack room, grooming stall and hay loft. Conveniently attached is covered parking for trailers or toys. Stay dry in the small, covered arena with sand footing perfect for in-hand training, or long-line work. Just steps from the barn find a large outdoor sand arena for riding or training. A separate workshop and parking canopy adds even more versatility for projects, storage, or hobbies. With quick access to I-5 and nearby communities like Butteville, Donald, Canby, and Wilsonville, this property offers the perfect blend of rural serenity and everyday convenience. Whether you’re envisioning a hobby farm, equestrian setup, or private retreat, this is a rare opportunity to add value and charm to an already functional equestrian forward property
ARCHITECTURE
Architecture Style: 2-Story
Stories: 2
Condition: Resale
Year Built: 1972
Roof Type: Composition
Foundation Details: Concrete Perimeter
Basement Details: Daylight, Full Basement
INTERIOR FEATURES
Heating Type: Mini Split, Pellet Stove
Fuel Type: Electricity
Interior SqFt: 2488
Number of Fireplaces: 2
Fireplace Fuel: Stove, Wood Burning
EXTERIOR FEATURES
Lot Features: Gentle Sloping, Level, Pasture, Trees
Lot size (Acres): 5.01
Zoning: EFU
Garage Spaces: 2
Water Source: Well
Sewer: Standard Septic
Garage Type: Attached
SCHOOLS
Elementary: Eccles
High School: Canby
Middle: Baker Prairie
TAX & FINANCIAL
Annual Tax: $4668.35
Terms Considered: Cash, Conventional, FHA
Tax Year: 2025
LISTING INFO
Listing courtesy of Thoroughbred Real Estate Group Inc | 503-862-9601
Member of: National Association of REALTORS® (NAR)
Request a Private Showing
Mon24Aug
Tue25Aug
Wed26Aug
Thu27Aug
Fri28Aug
Sat29Aug
Sun30Aug
Mon31Aug
Tue01Sep
Wed02Sep
In Person
Video Chat
Your information
Disclaimer
Property ID - | 743806
Agents make every effort to ensure the accuracy of listing details; however, all buyers should conduct their own due diligence before making decisions. Neither the listing agent nor the brokerage shall be liable for errors, omissions, or outdated information. All data is provided as a service and is intended strictly for the personal, non-commercial use of potential buyers.