2164 Summit Dr, Lake Oswego, OR 97034

$2,850,000

4

Beds

3

Baths

Property Size

2026

Year Built

About The Property


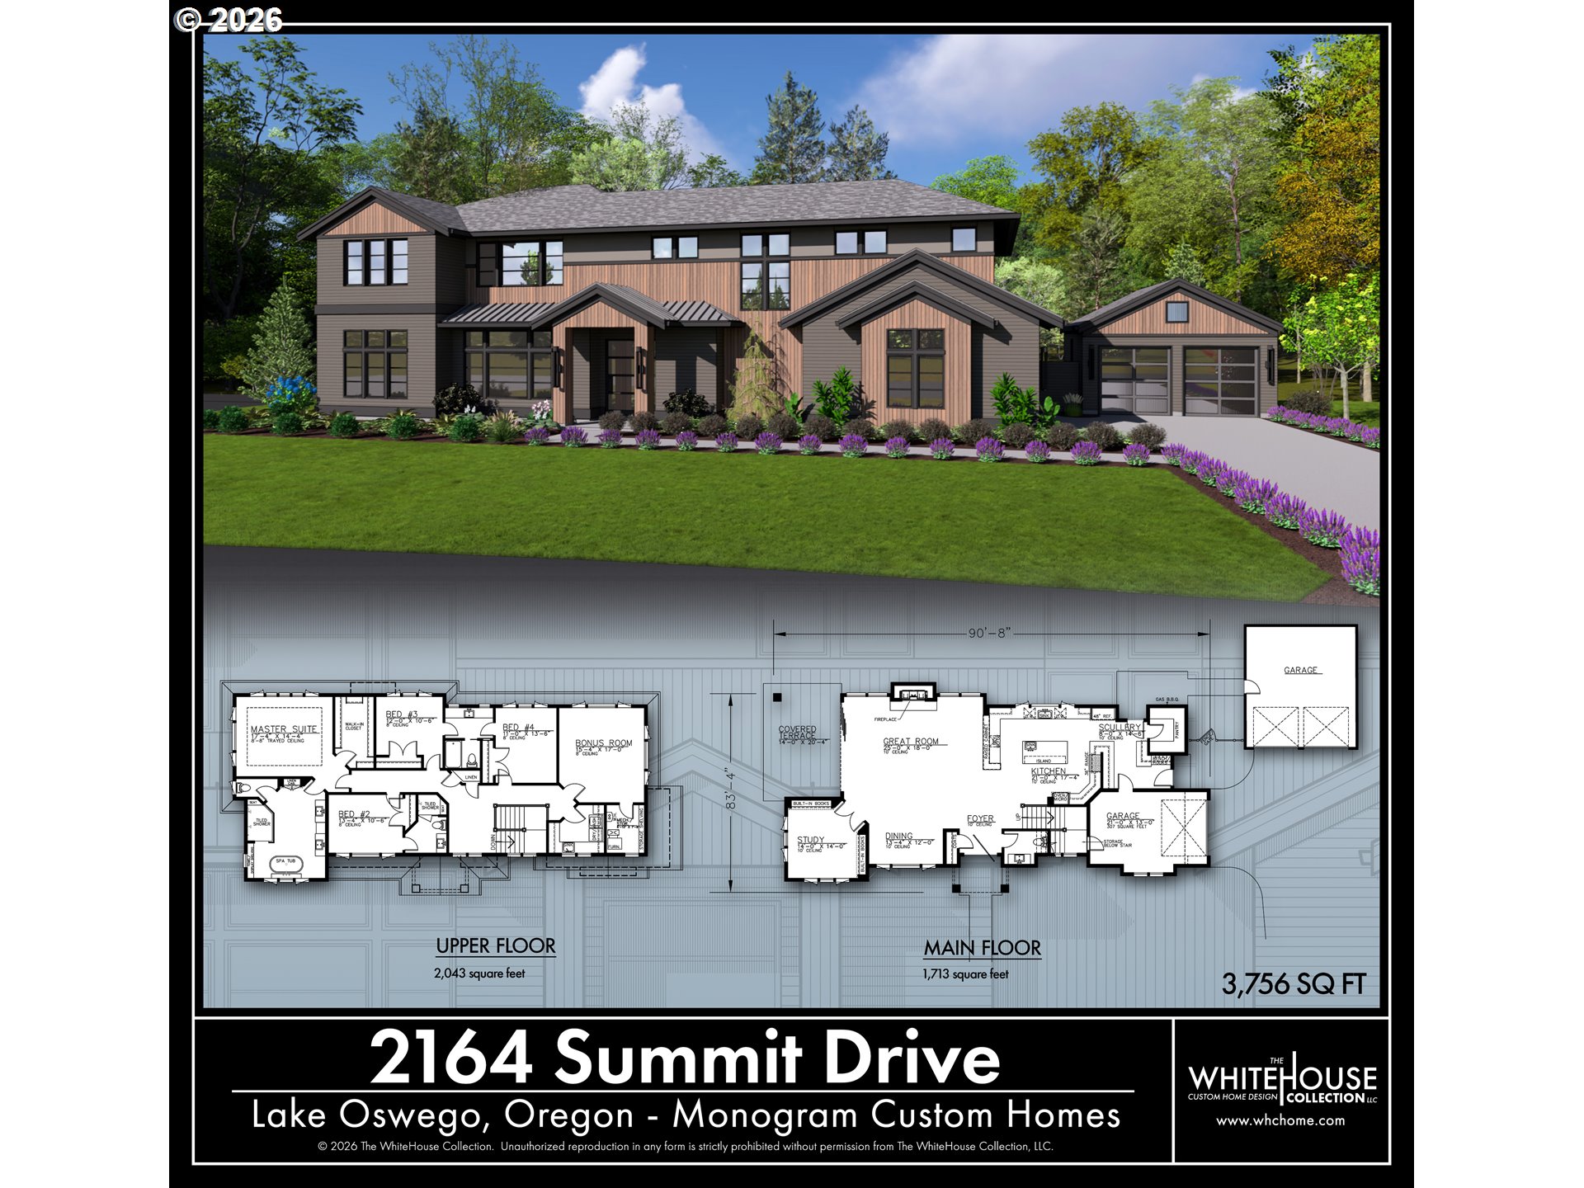
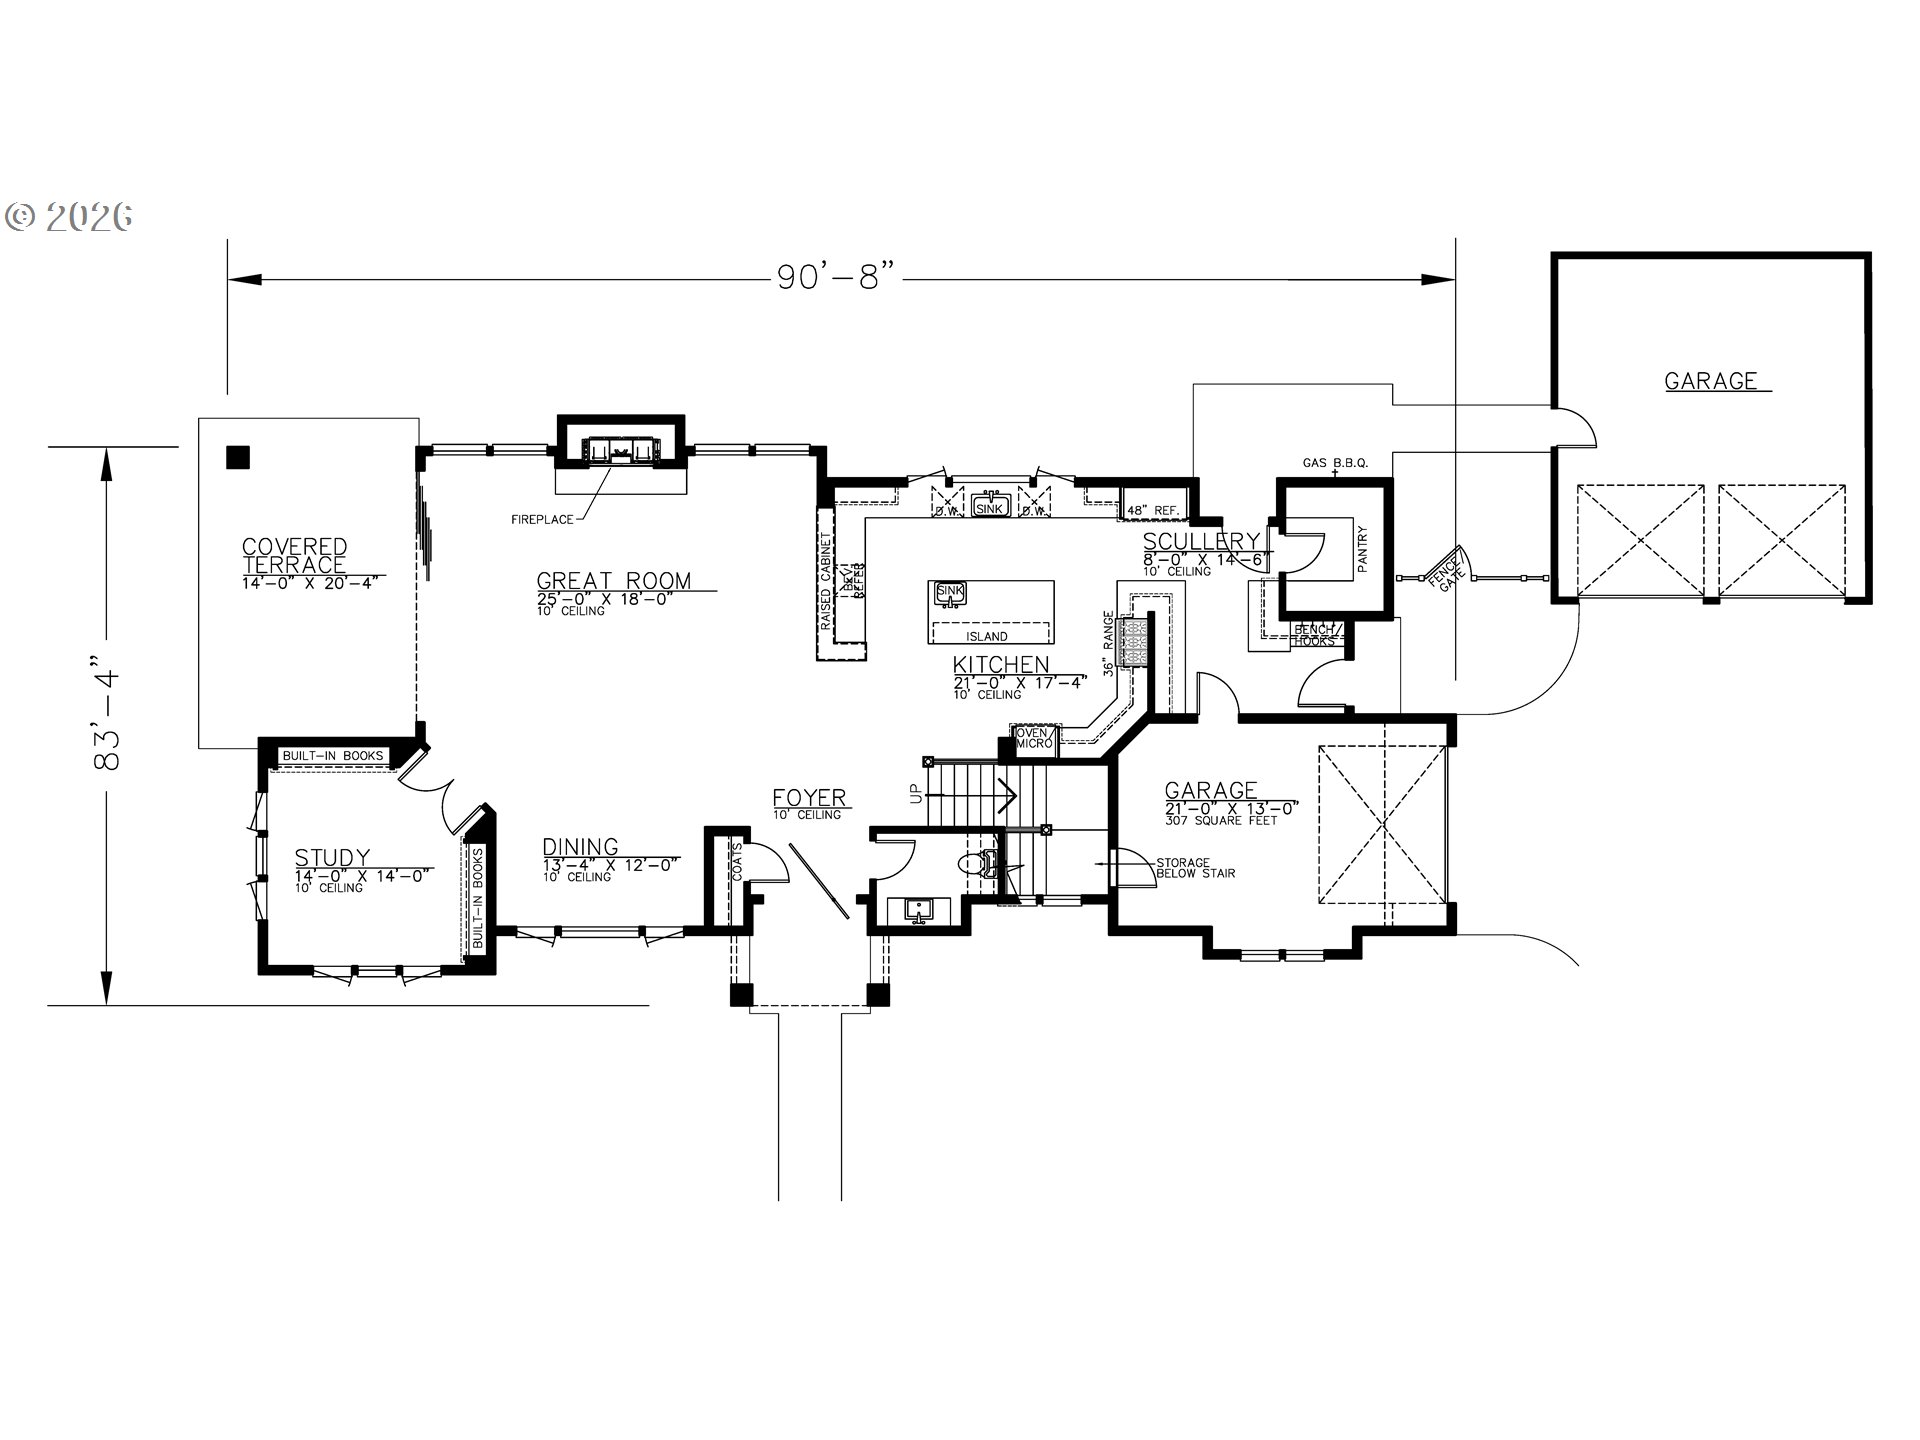
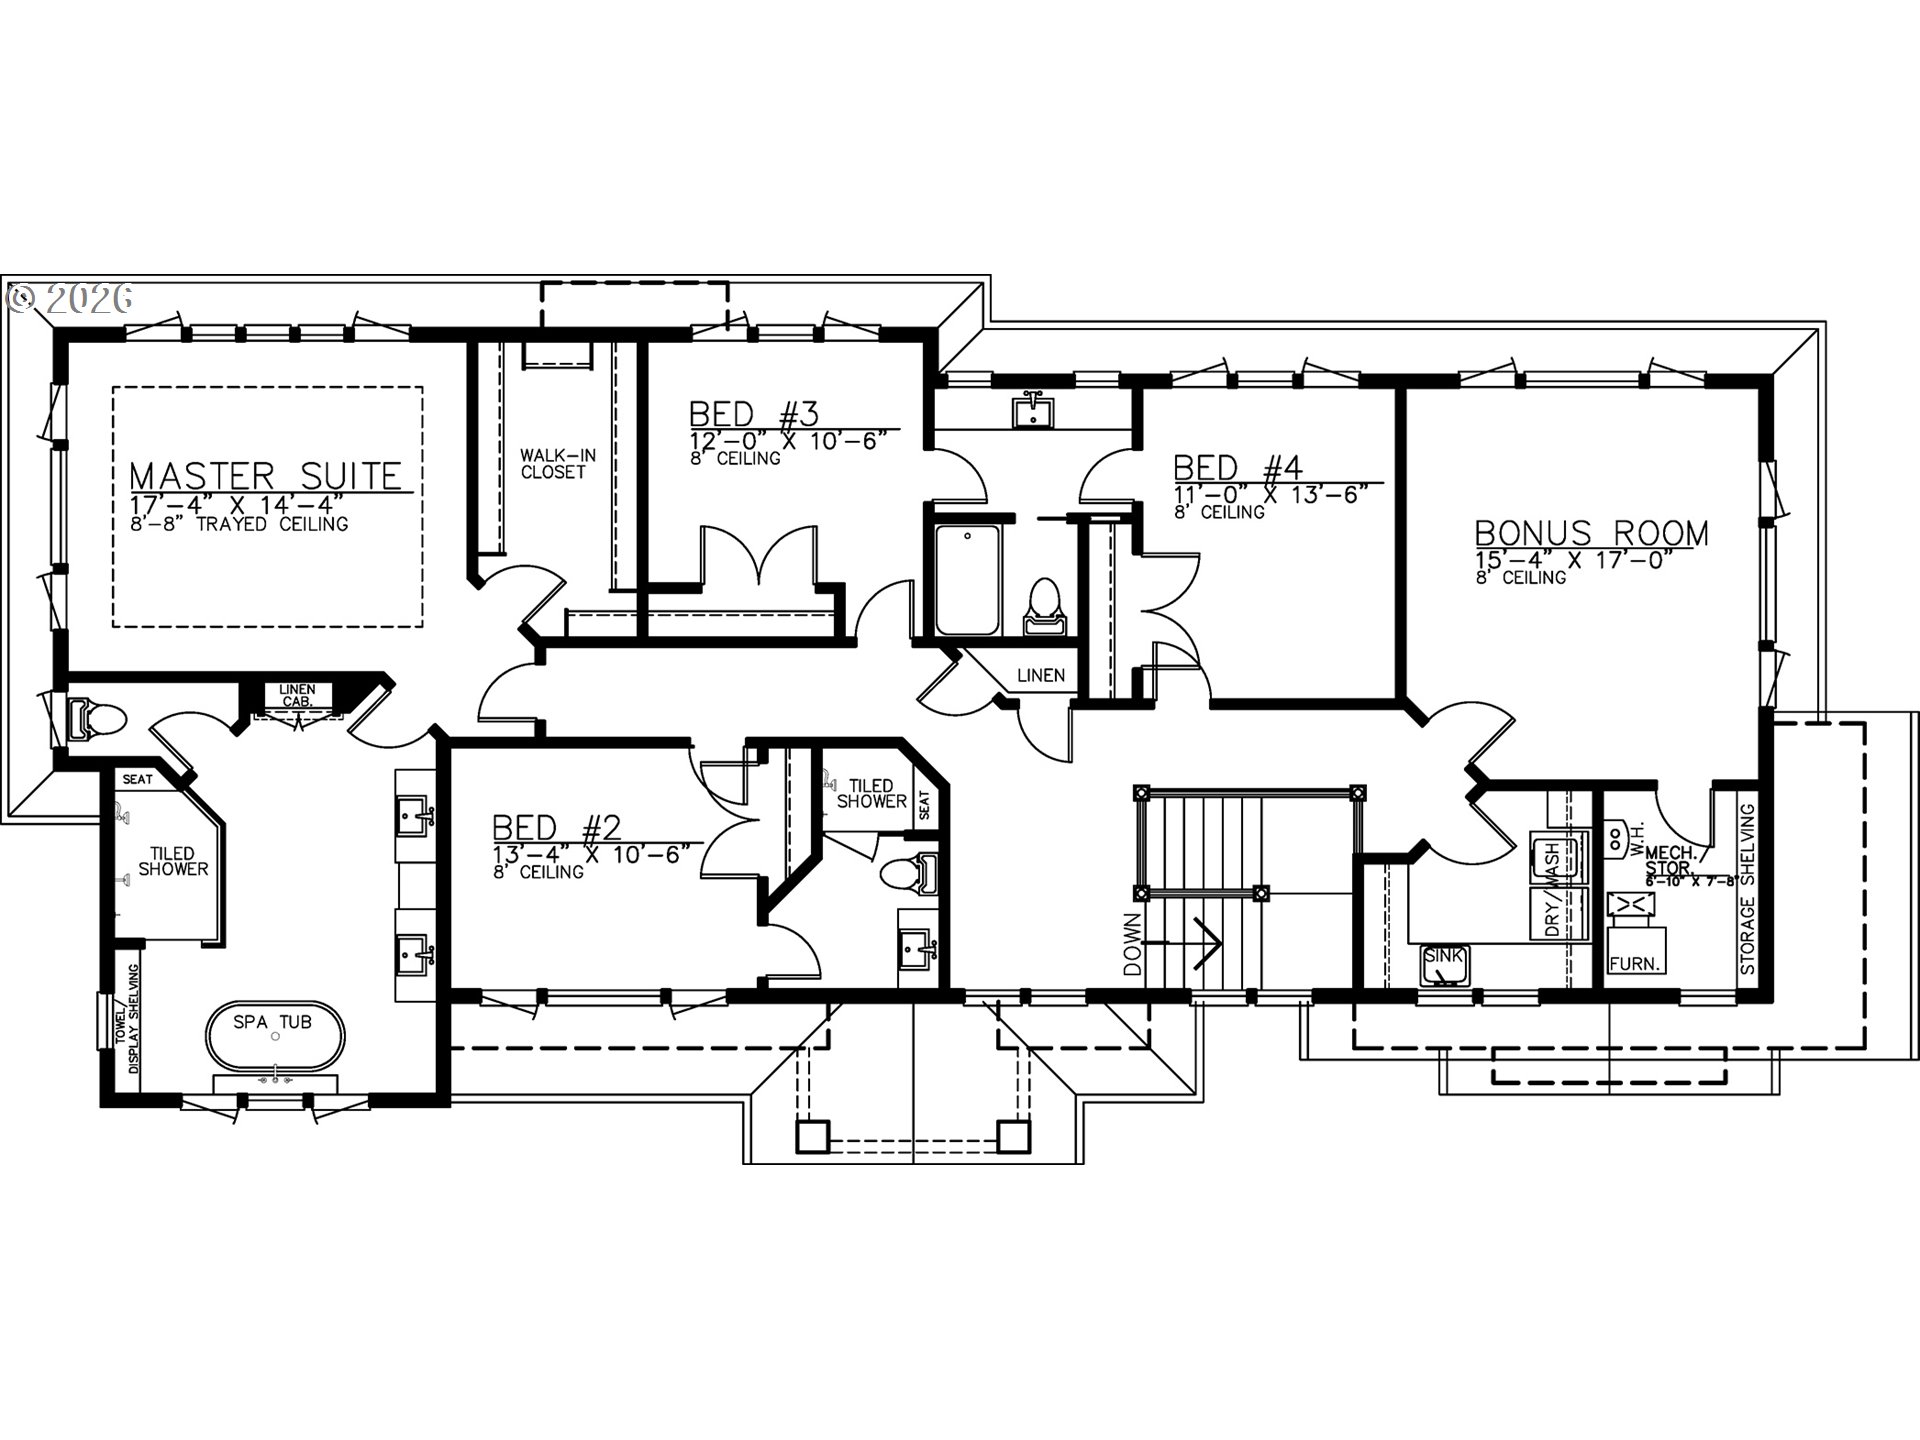
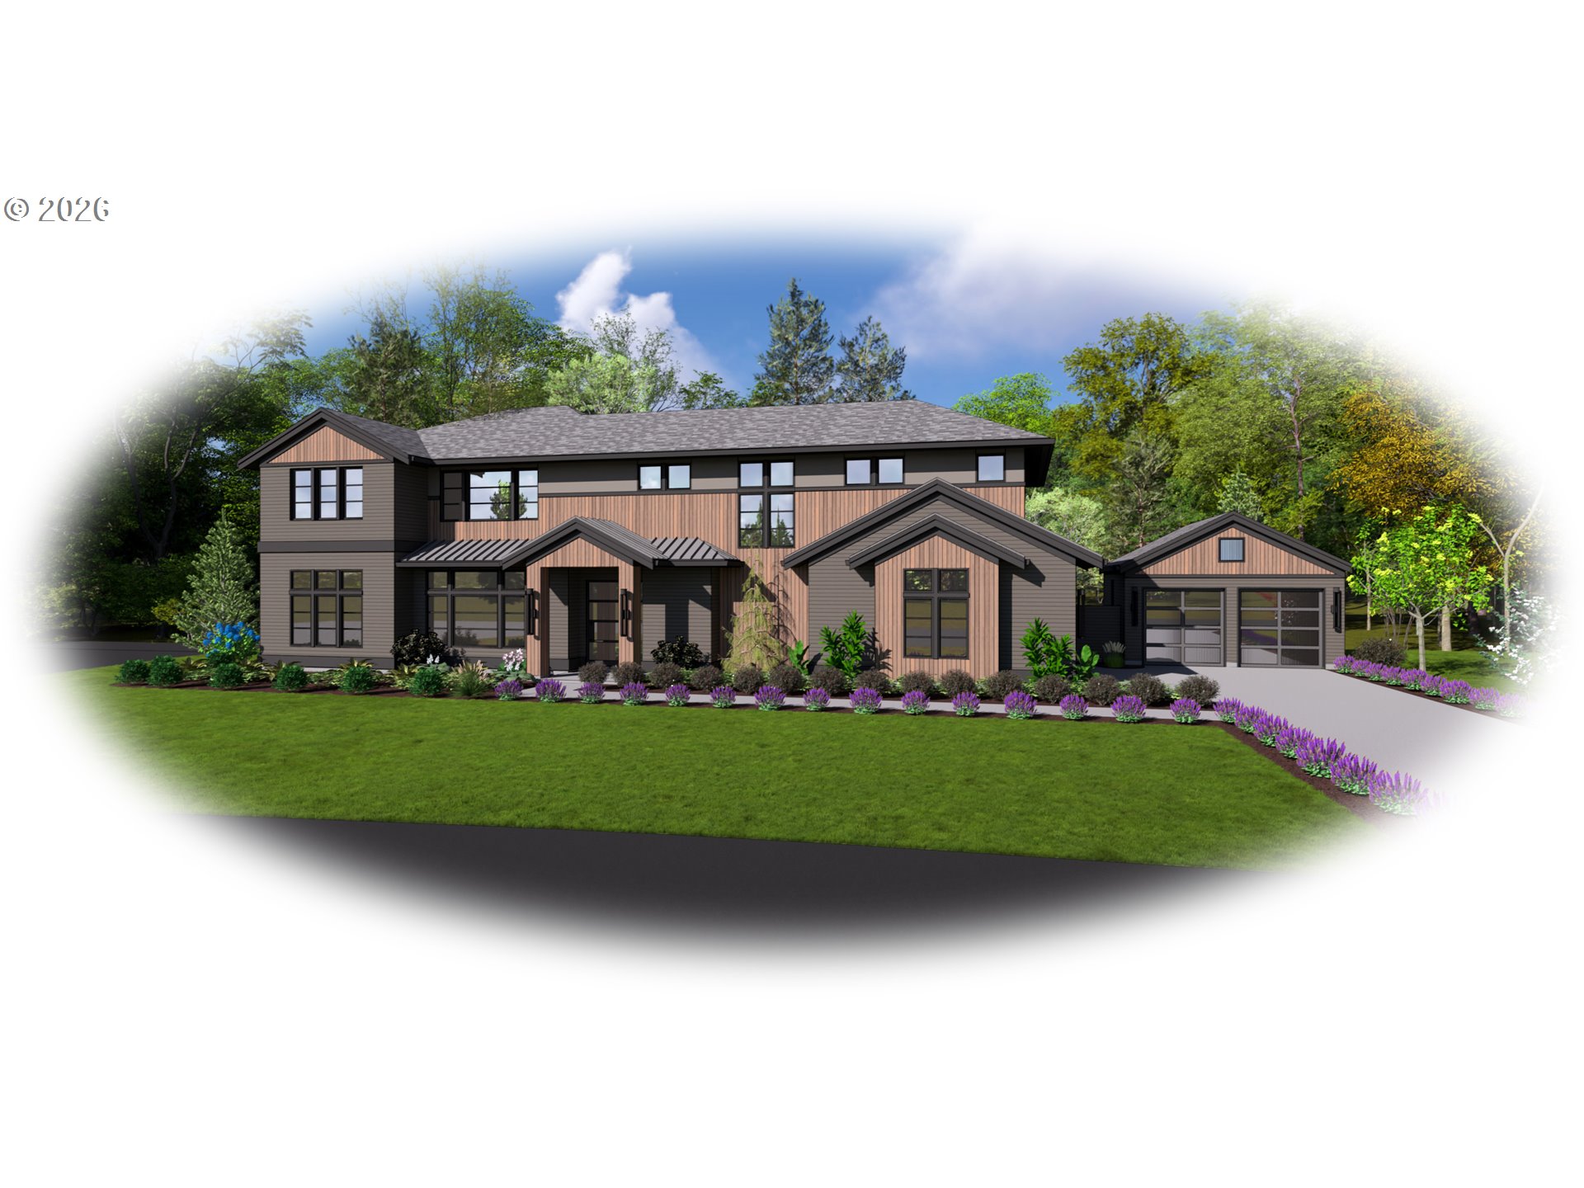
Step inside the oversized pivot door for an awe-inspiring introduction to this exceptional new construction that is to Monogrammed to the ultimate level. This is a rare opportunity to own new construction in this long-established, highly coveted neighborhood, with access to three lake easements enhancing the lifestyle offering. The dramatic main level showcases 10-foot ceilings with an expansive, open-concept design with hardwood floors throughout that seamlessly blends the great room—anchored by the stunning fireplace—with a generous dining area, a dream-worthy kitchen complete with a scullery and large pantry, and a handsome dedicated study. Designed for both entertaining and everyday living, the space flows effortlessly to a welcoming covered outdoor retreat. All four bedrooms are carpeted & thoughtfully situated on the upper level, with a layout curated to capture serene lake views from many of the spaces. The primary suite offers a luxurious escape, featuring tray ceilings, a spacious walk-in closet, and a spa-inspired bathroom complete with a soaking tub, walk-in shower, and dual vanities. Additional highlights include an upstairs bonus room, tile flooring in bathrooms, three garage spaces (a two-car garage plus a separate single-car garage) and easy-care landscaping. Centrally located between Lake Oswego’s vibrant downtown Lake Grove and the charming Lakeside Village, both offering a plethora of local dining and shopping options, and other conveniences. Top-ranked Lake Oswego Schools, plus nearby other community amenities such as the new swim center, parks, trails and choices for the golf enthusiast!

ARCHITECTURE

Architecture Style: Custom Style, NW Contemporary
Stories: 2
Condition: Under Construction
Year Built: 2026
Roof Type: Composition, Metal
Foundation Details: Concrete Perimeter
Basement Details: Crawl Space

INTERIOR FEATURES

Heating Type: Forced Air
Fuel Type: Gas
Interior SqFt: 3756
Number of Fireplaces: 1
Fireplace Fuel: Gas

EXTERIOR FEATURES

Lot Features: Level, Private
Garage Spaces: 3
Water Source: Public Water
Sewer: Public Sewer
Garage Type: Attached, Detached

SCHOOLS

Elementary: Lake Grove
High School: Lake Oswego
Middle: Lake Oswego

TAX & FINANCIAL

Annual Tax: $5577.31
Terms Considered: Cash, Conventional
Tax Year: 2025

LISTING INFO

Listing courtesy of Cascade Hasson Sotheby’s International Realty
Days On Market: 101

Map Location

Property Map

Transport
Supermarkets
Schools
Restaurants
Pharmacies
Hospitals

Similar Listings

You Might Also Like

311 E Ave 7, Lake Oswego, OR 97034
Residential
Active
$500,000
Array
mls_logoRealty First
5079 W Sunset Dr, Lake Oswego, OR 97035
Residential
Active
$645,000
Array
mls_logoRealty First
262 G Ave, Lake Oswego, OR 97034
Residential
Active
$679,900
Array
mls_logoRealty First
116 Touchstone Ter, Lake Oswego, OR 97035
Residential
Active
$550,000
Array
mls_logoRealty First

Erik Leland

Luxury Property Advisor | OR License 201225800
Member of: National Association of REALTORS® (NAR)

Request a Private Showing

Tue 25 Aug
Wed 26 Aug
Thu 27 Aug
Fri 28 Aug
Sat 29 Aug
Sun 30 Aug
Mon 31 Aug
Tue 01 Sep
Wed 02 Sep
Thu 03 Sep
In Person
Video Chat
Your information

Disclaimer

Property ID - | 742678

Agents make every effort to ensure the accuracy of listing details; however, all buyers should conduct their own due diligence before making decisions. Neither the listing agent nor the brokerage shall be liable for errors, omissions, or outdated information. All data is provided as a service and is intended strictly for the personal, non-commercial use of potential buyers.

©2026 LelandNW.com All rights reserved.

Compare Listings

Erik Leland