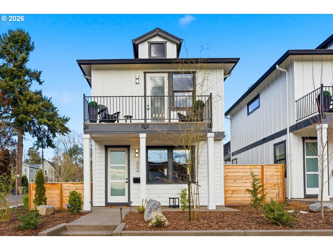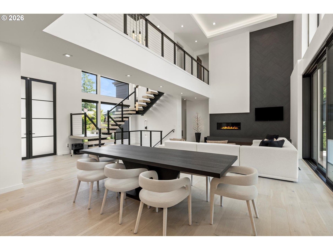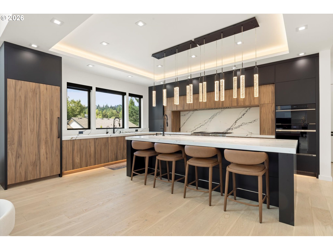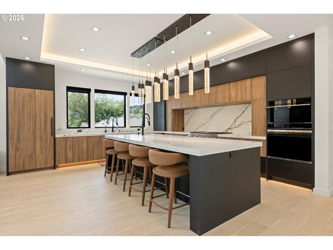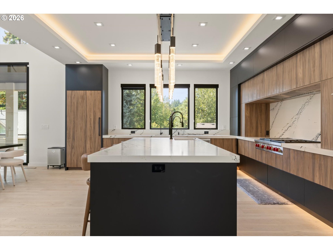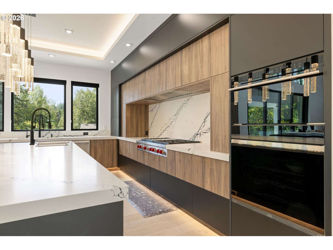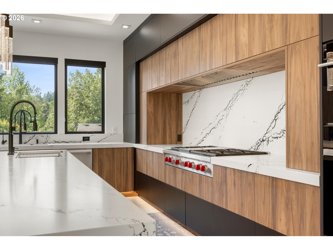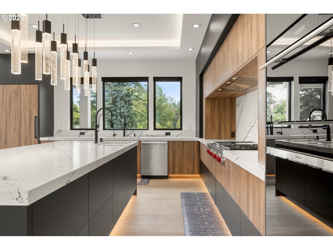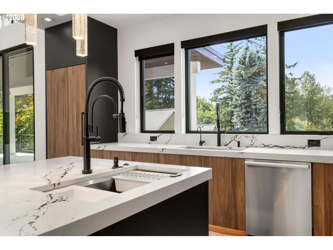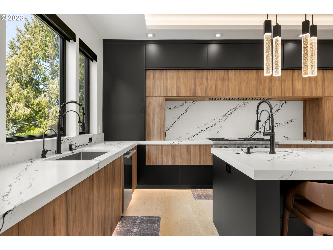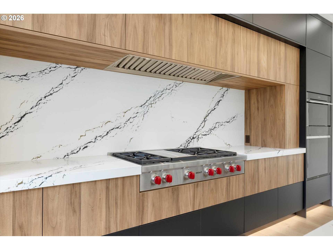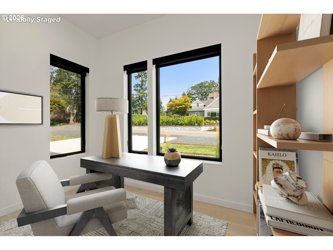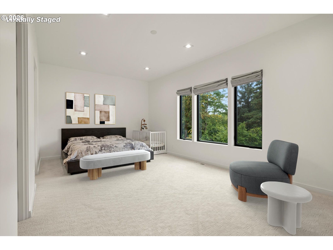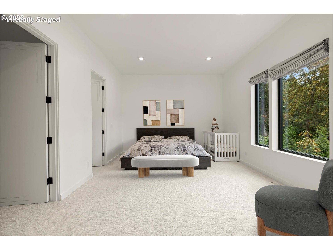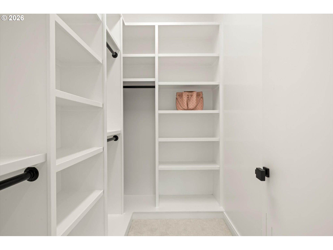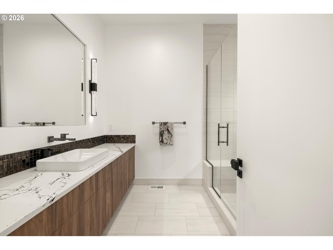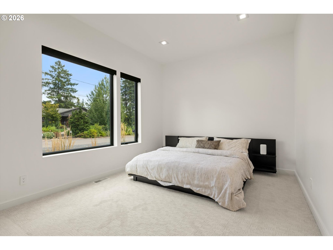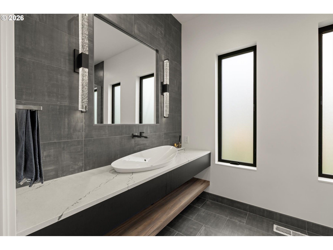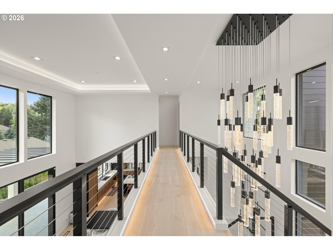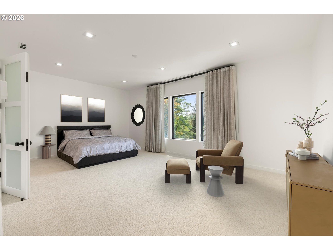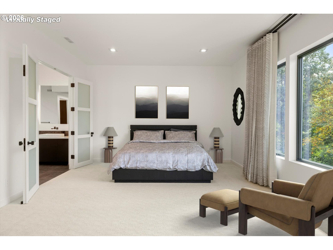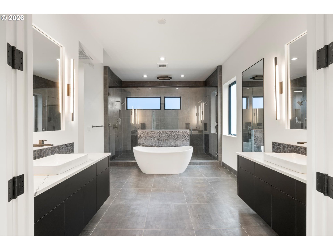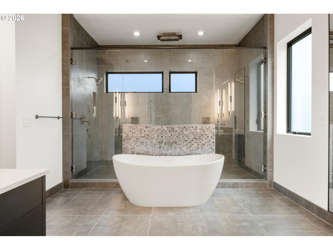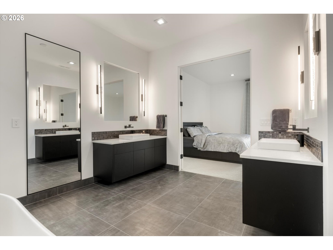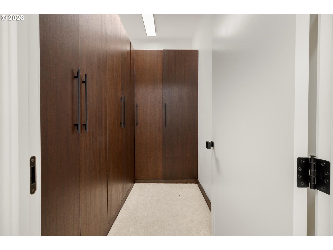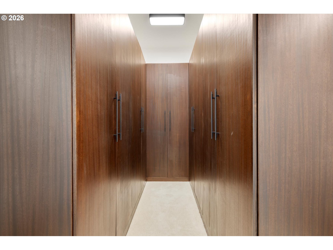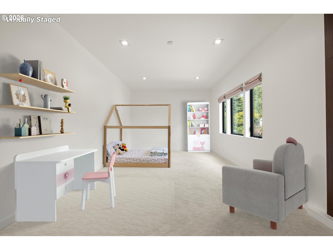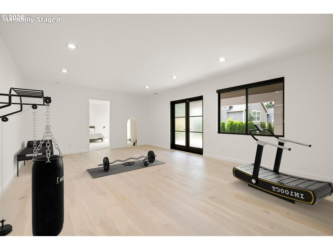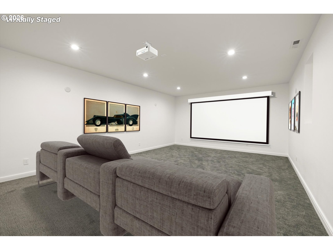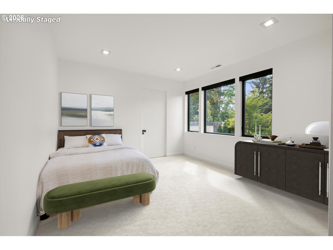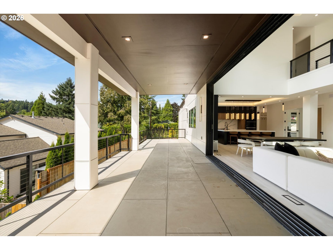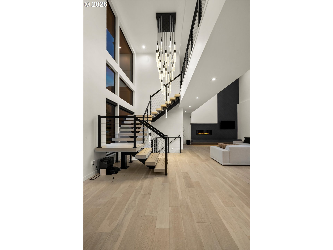
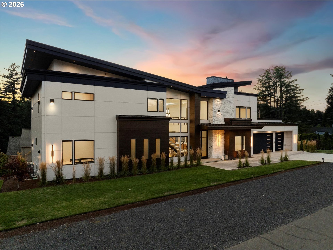
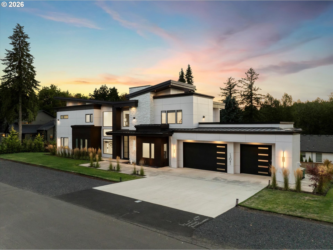
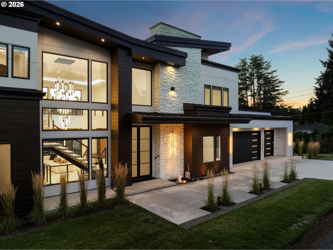
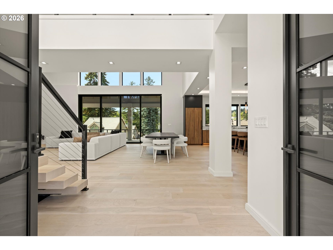
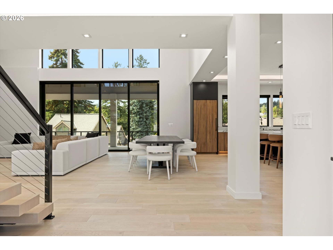
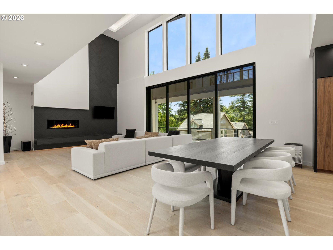

A one of a kind in the Lake Oswego market. This custom built modern home sits on a rare cul-de-sac in the Forest Highlands Neighborhood. Meticulously built and designed, this floor plan speaks to many different buyers and lifestyles. Stunning finish work with an awe inspiring style this home is a show piece. Soaring ceilings in the great room and kitchen, two Primary Suites (great for multi-generational living), important separation of spaces, flex rooms which could be gym, media, offices and wine room. Dynamite location with grocery, coffee and schools close by. You must experience this home to believe it.
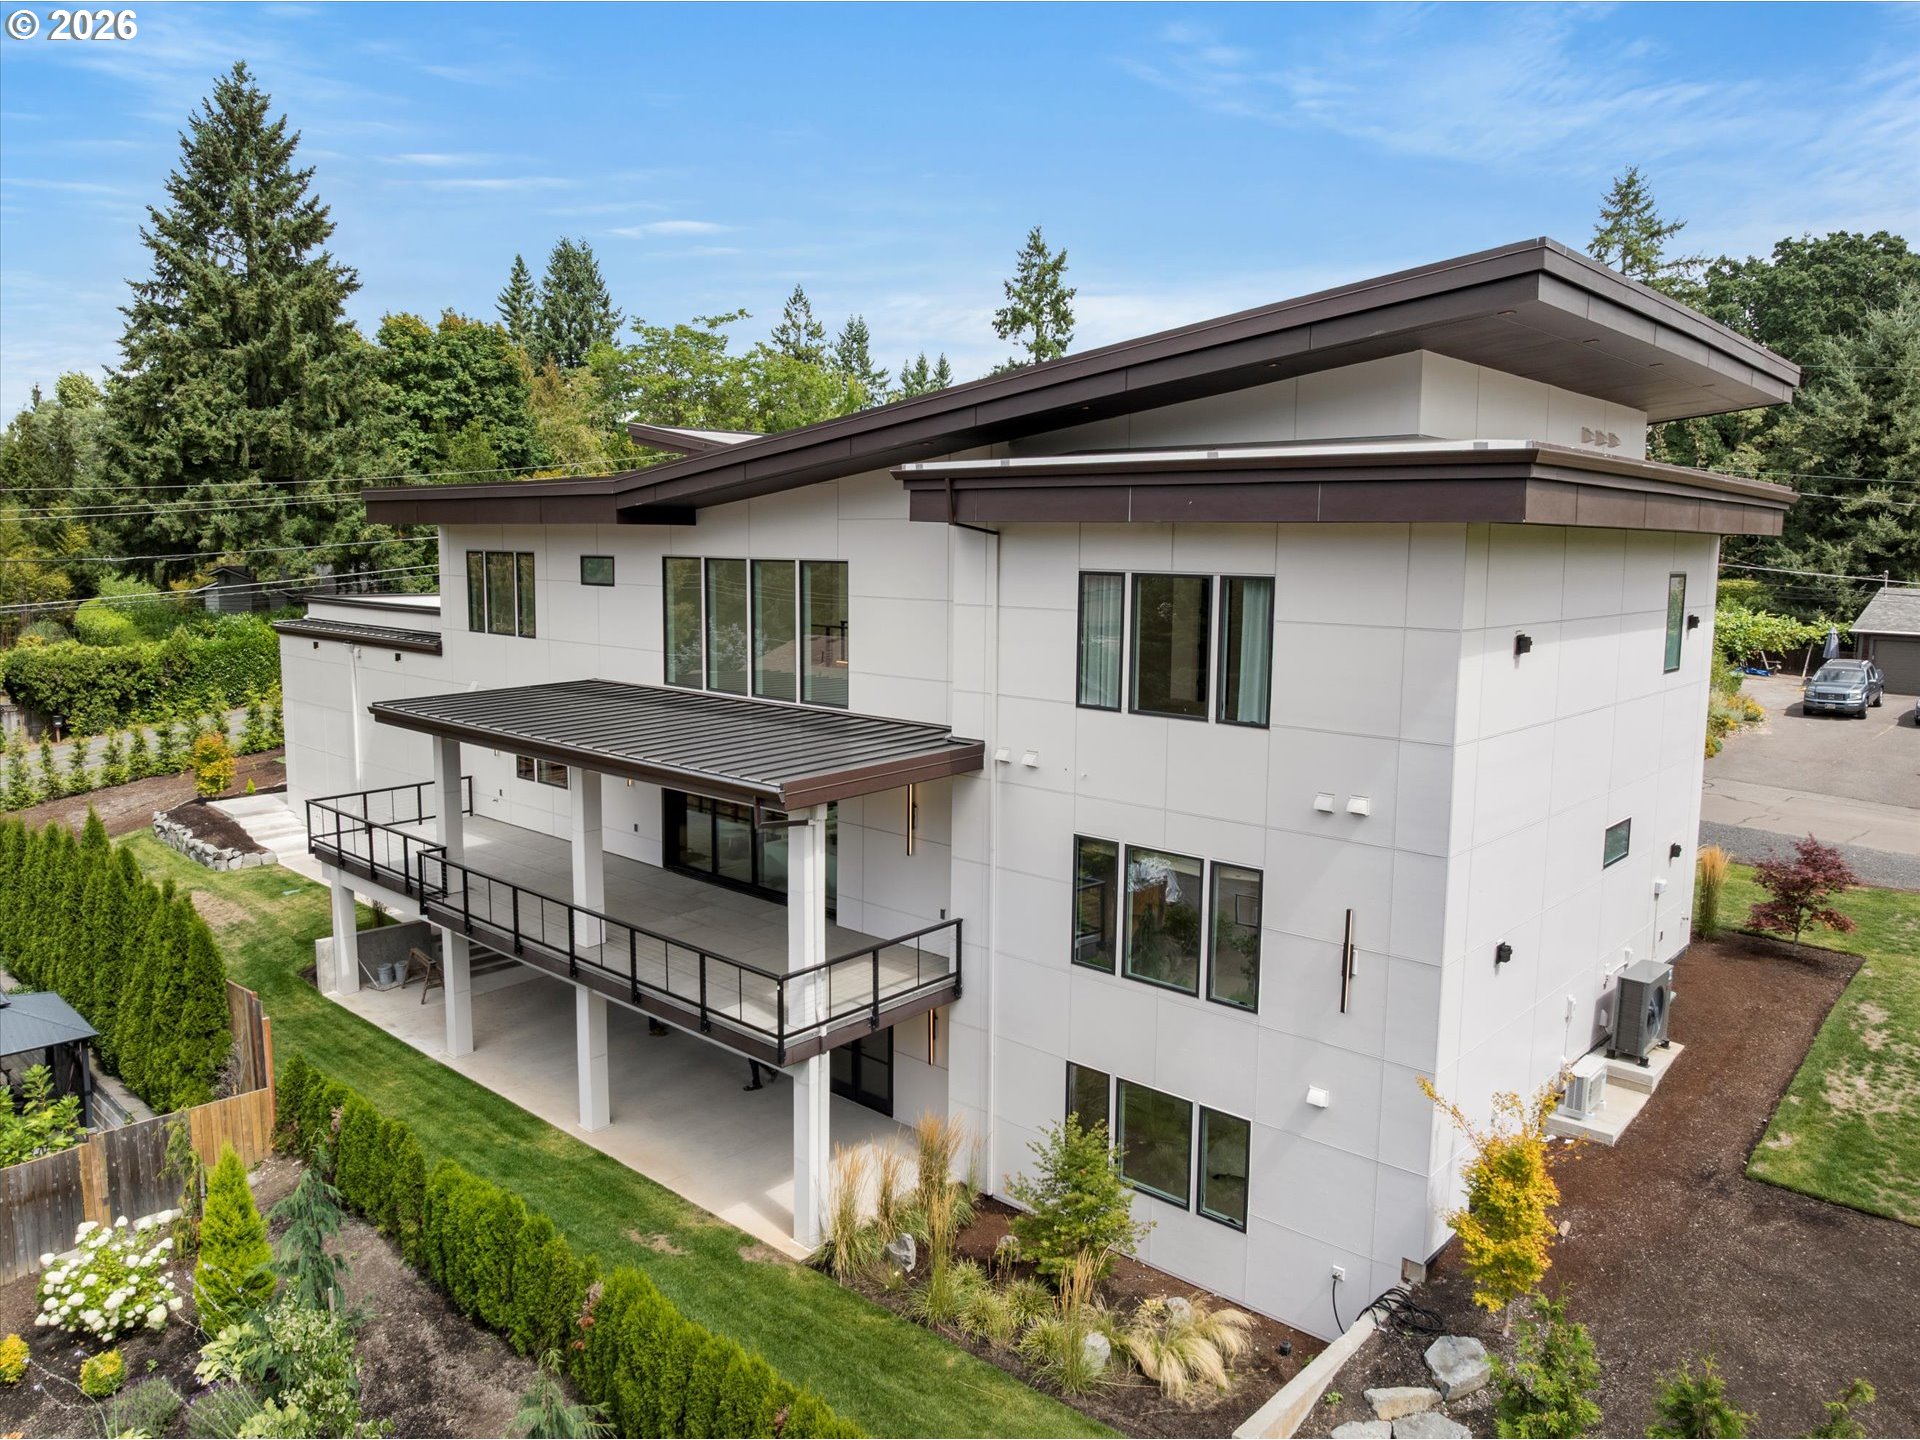
ARCHITECTURE
Architecture Style: Contemporary, Modern
Stories: 3
Condition: Resale
Year Built: 2024
Roof Type: Metal, Other
Foundation Details: Pillar/Post/Pier, Slab
Basement Details: Daylight
INTERIOR FEATURES
Heating Type: Forced Air
Fuel Type: Gas
Interior SqFt: 5450
Number of Fireplaces: 1
Fireplace Fuel: Gas
EXTERIOR FEATURES
Lot Features: Corner Lot, Level
Lot size (Acres): 0.35
Garage Spaces: 3
Water Source: Public Water
Sewer: Public Sewer
Garage Type: Attached, Extra Deep, Oversized
SCHOOLS
Elementary: Forest Hills
High School: Lake Oswego
Middle: Lake Oswego
TAX & FINANCIAL
Annual Tax: $28917.23
Terms Considered: Cash, Conventional
Tax Year: 2025
LISTING INFO
Listing courtesy of Harnish Company Realtors | harnish@harnishproperties.com
Member of: National Association of REALTORS® (NAR)
Request a Private Showing
Tue25Aug
Wed26Aug
Thu27Aug
Fri28Aug
Sat29Aug
Sun30Aug
Mon31Aug
Tue01Sep
Wed02Sep
Thu03Sep
In Person
Video Chat
Your information
Disclaimer
Property ID - | 742517
Agents make every effort to ensure the accuracy of listing details; however, all buyers should conduct their own due diligence before making decisions. Neither the listing agent nor the brokerage shall be liable for errors, omissions, or outdated information. All data is provided as a service and is intended strictly for the personal, non-commercial use of potential buyers.