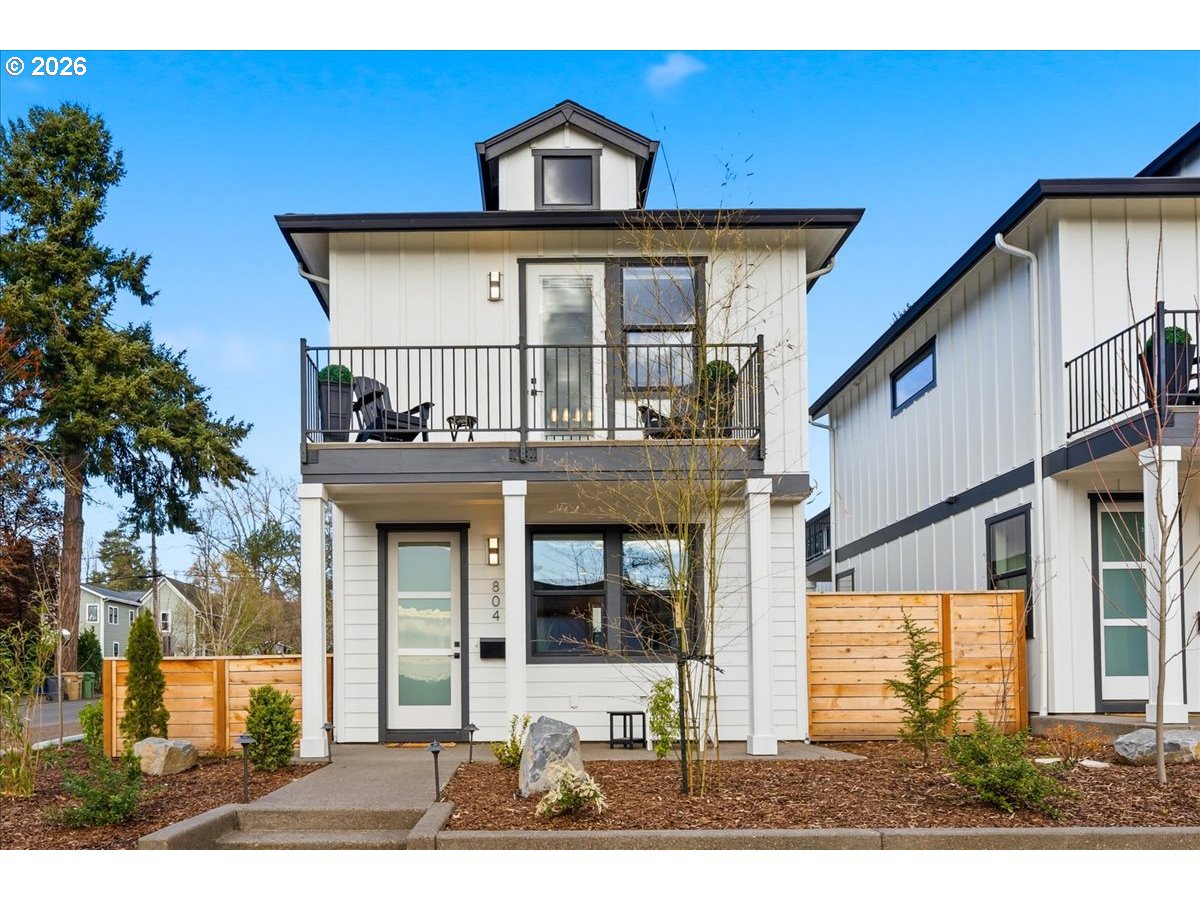
5352 Washington Ct, Lake Oswego, OR 97035

$1,400,000

4

Beds

3

Baths

0.37 ac

Property Size

2007

Year Built

About The Property

Tucked away on a beautifully wooded and generously sized lot, this custom-built 2007 residence offers timeless architectural character paired with a smart, circular floorplan ideal for how we live today. Rich exterior details including classic shingles, elegant moldings, and striking stonework create a warm and enduring curb appeal reminiscent of a refined European country estate. Inside, the home welcomes you with high ceilings, graceful finishes, and a sophisticated Tuscan-inspired aesthetic. The thoughtfully designed floor plan blends everyday functionality with effortless entertaining, featuring expansive living spaces, rich textures, and abundant natural light throughout. The gourmet kitchen is appointed with granite countertops, hardwood floors, stainless appliances and a convenient butler’s pantry ideal for hosting gatherings. French doors open seamlessly from the great room onto a covered deck and expansive patio that overlooks the private, fenced, backyard sanctuary. These inviting outdoor spaces are perfect for entertaining guests, dining al fresco, or simply enjoying the peaceful natural surroundings. Optimal for today’s flexible lifestyle, this abode includes two dedicated office spaces (one of which could be a main level bedroom) offering ideal accommodations for remote work or creative pursuits. The luxurious primary suite serves as a private retreat, featuring generous proportions and a spa-inspired bath designed for comfort and relaxation. Separate vanities, elegant tile flooring, and refined finishes create a serene atmosphere, while the gracious walk-in closet provides abundant storage and modern functionality. Don’t miss the deeded lake access via 3 eligible easements. All of this, just steps away to prime Lake Grove offerings – Zupan’s, La Provence, Riccardo’s Waluga Park, Aji Tram & Lake Grove Swim Park. Easy access to I-5.

ARCHITECTURE

Architecture Style: 2-Story, Traditional
Stories: 2
Condition: Resale
Year Built: 2007
Roof Type: Composition
Basement Details: Crawl Space

INTERIOR FEATURES

Heating Type: Forced Air
Fuel Type: Gas
Interior SqFt: 3672
Number of Fireplaces: 1
Fireplace Fuel: Gas

EXTERIOR FEATURES

Lot Features: Level, Trees
Lot size (Acres): 0.37
Zoning: R7.5
Garage Spaces: 3
Water Source: Public Water
Sewer: Public Sewer
Garage Type: Attached

SCHOOLS

Elementary: River Grove
High School: Lakeridge
Middle: Lakeridge

TAX & FINANCIAL

Annual Tax: $16039.99
Terms Considered: Cash, Conventional
Tax Year: 2025

LISTING INFO

Listing courtesy of Windermere Realty Trust
Days On Market: 48

Map Location

Property Map

Transport
Supermarkets
Schools
Restaurants
Pharmacies
Hospitals

Similar Listings

You Might Also Like

311 E Ave 7, Lake Oswego, OR 97034
Residential
Active
$500,000
Array
mls_logoRealty First
5079 W Sunset Dr, Lake Oswego, OR 97035
Residential
Active
$645,000
Array
mls_logoRealty First
262 G Ave, Lake Oswego, OR 97034
Residential
Active
$679,900
Array
mls_logoRealty First
116 Touchstone Ter, Lake Oswego, OR 97035
Residential
Active
$550,000
Array
mls_logoRealty First

Erik Leland

Luxury Property Advisor | OR License 201225800
Member of: National Association of REALTORS® (NAR)

Request a Private Showing

Tue 25 Aug
Wed 26 Aug
Thu 27 Aug
Fri 28 Aug
Sat 29 Aug
Sun 30 Aug
Mon 31 Aug
Tue 01 Sep
Wed 02 Sep
Thu 03 Sep
In Person
Video Chat
Your information

Disclaimer

Property ID - | 742283

Agents make every effort to ensure the accuracy of listing details; however, all buyers should conduct their own due diligence before making decisions. Neither the listing agent nor the brokerage shall be liable for errors, omissions, or outdated information. All data is provided as a service and is intended strictly for the personal, non-commercial use of potential buyers.

©2026 LelandNW.com All rights reserved.

Compare Listings

Erik Leland